Daryl Carlson - 403-259-4141
BACK


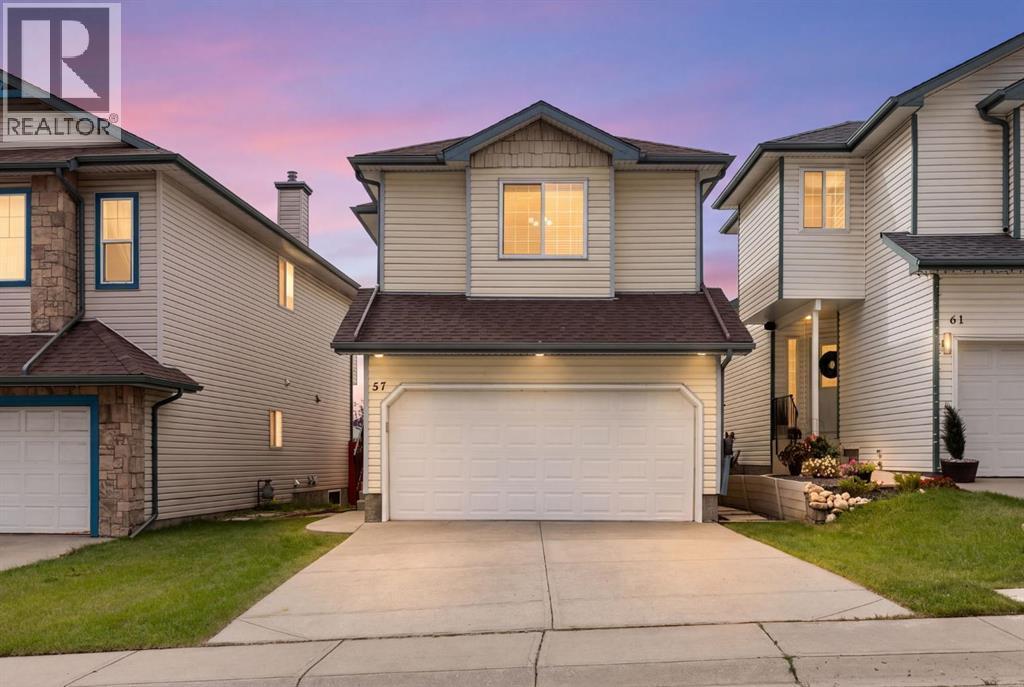
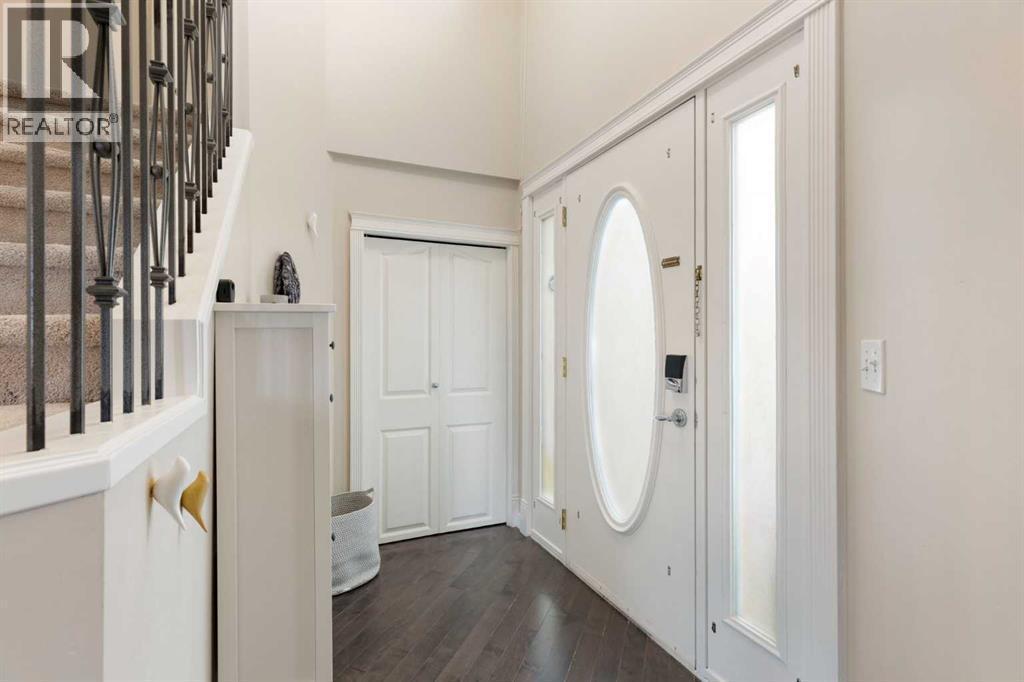
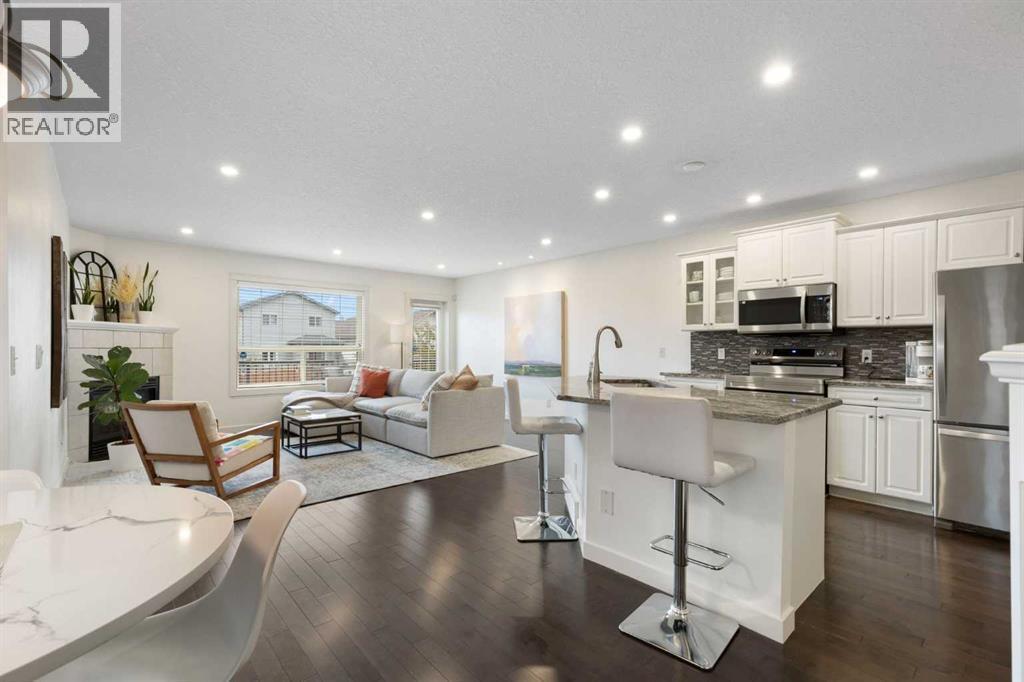
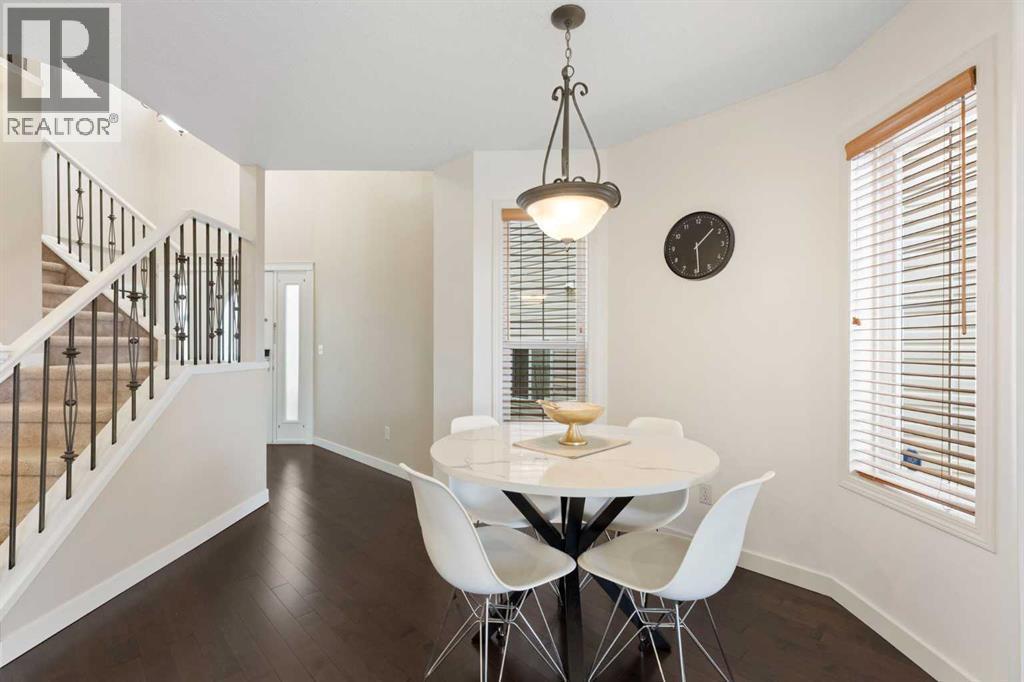
Single Family in Calgary
- 138
- 84
 4 Bedrooms
 4 Bathrooms
- 1578 Sq Ft

Property Type
Single Family
Description
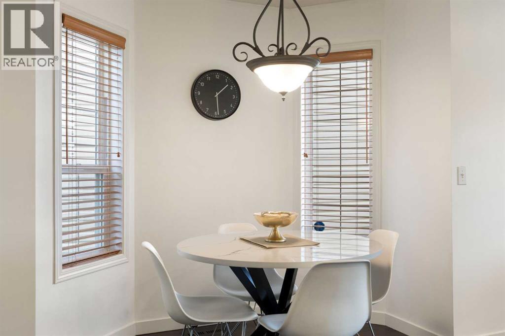
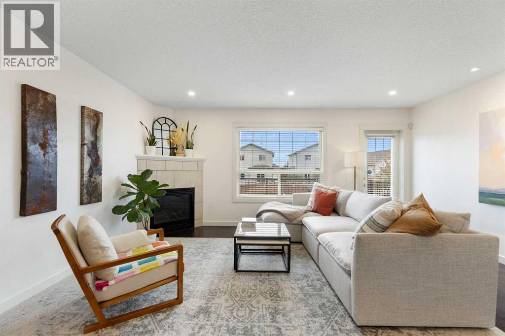
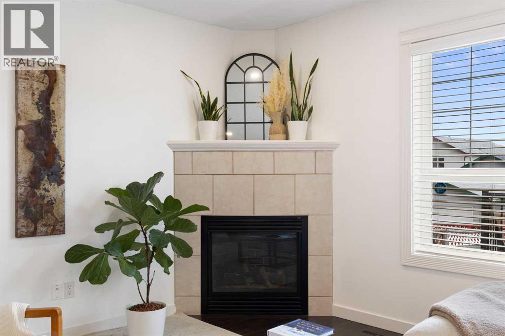
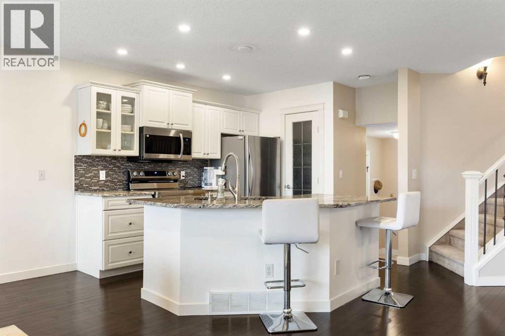
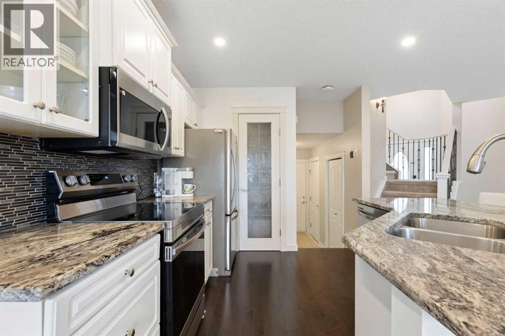
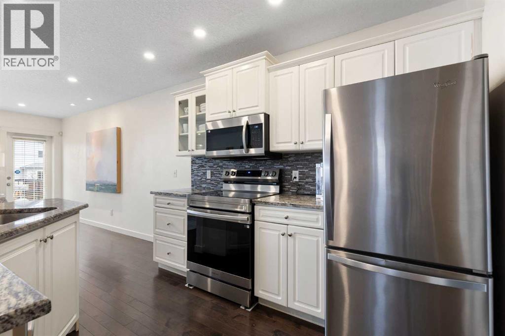
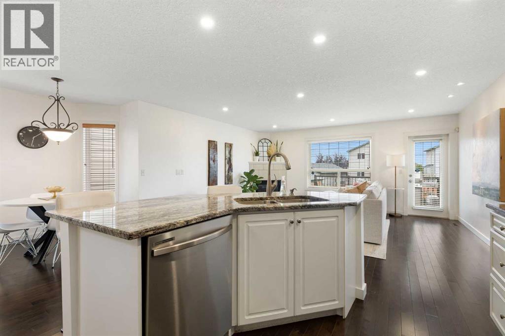
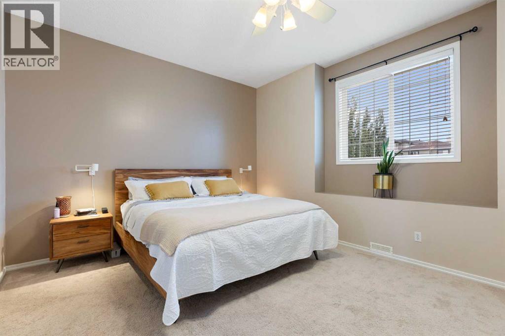
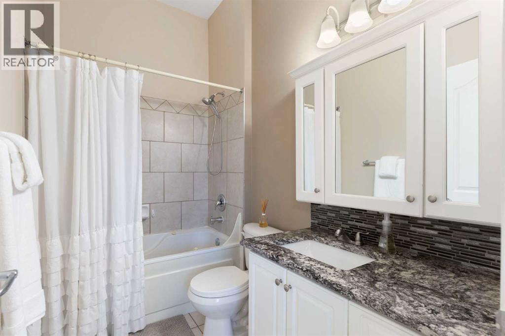
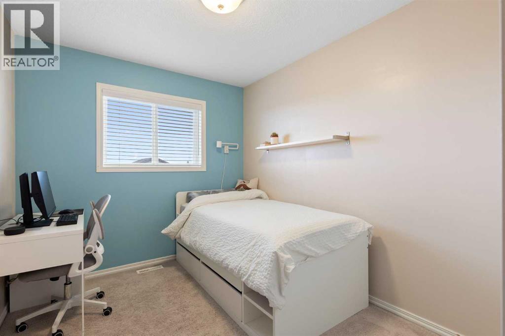
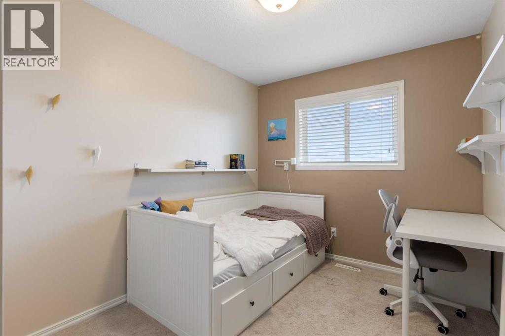
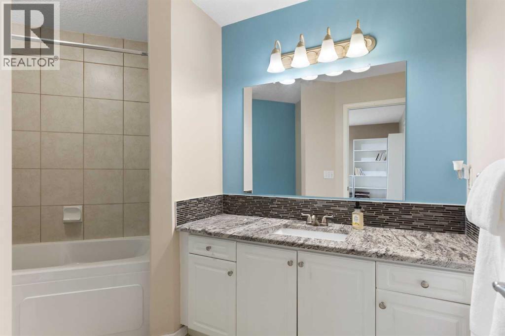
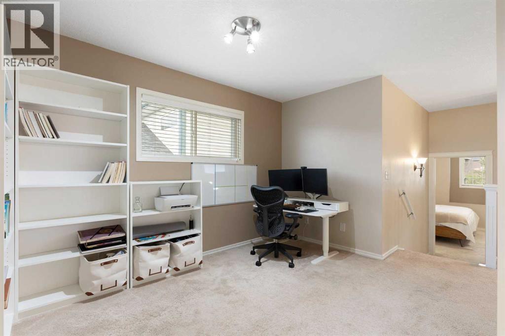
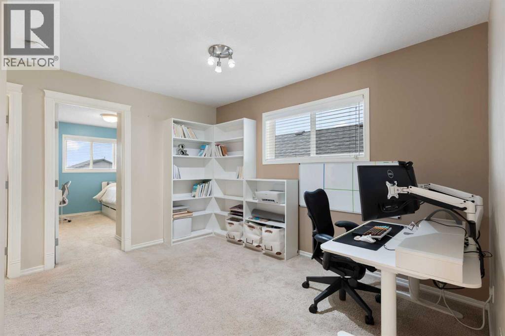
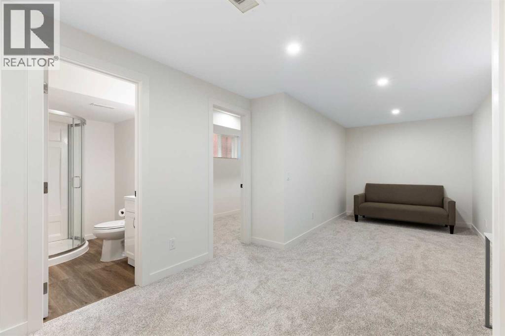
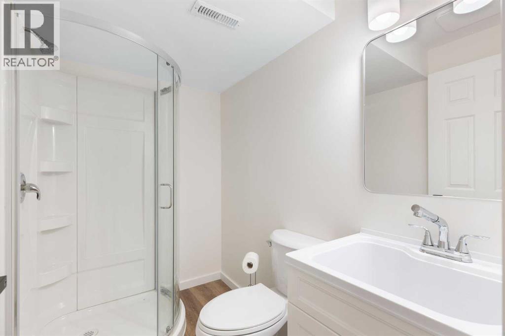
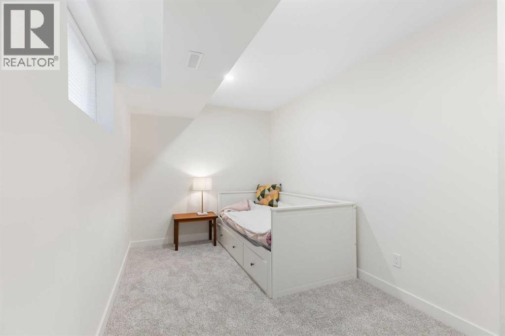
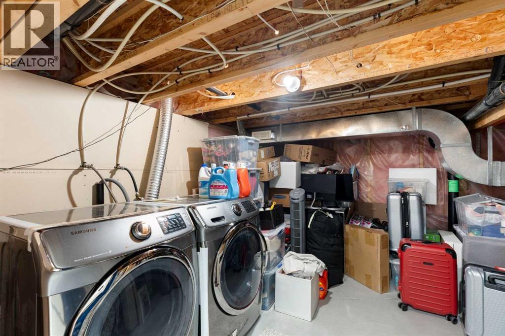
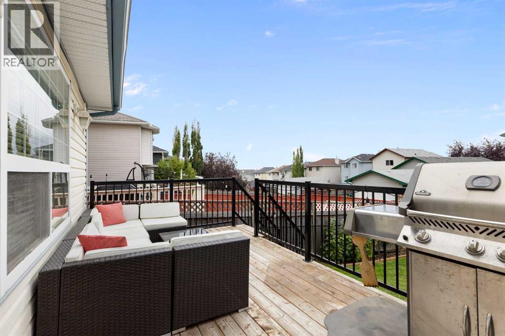
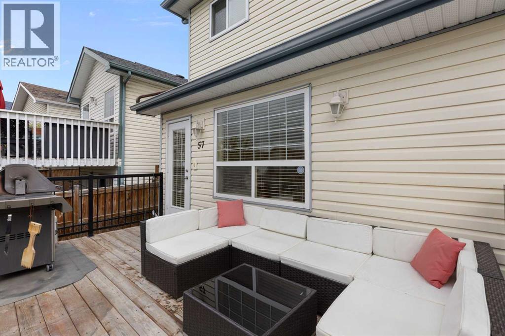
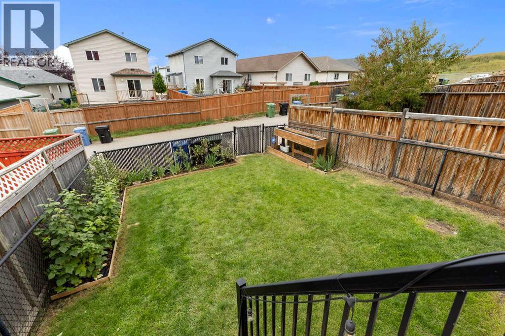
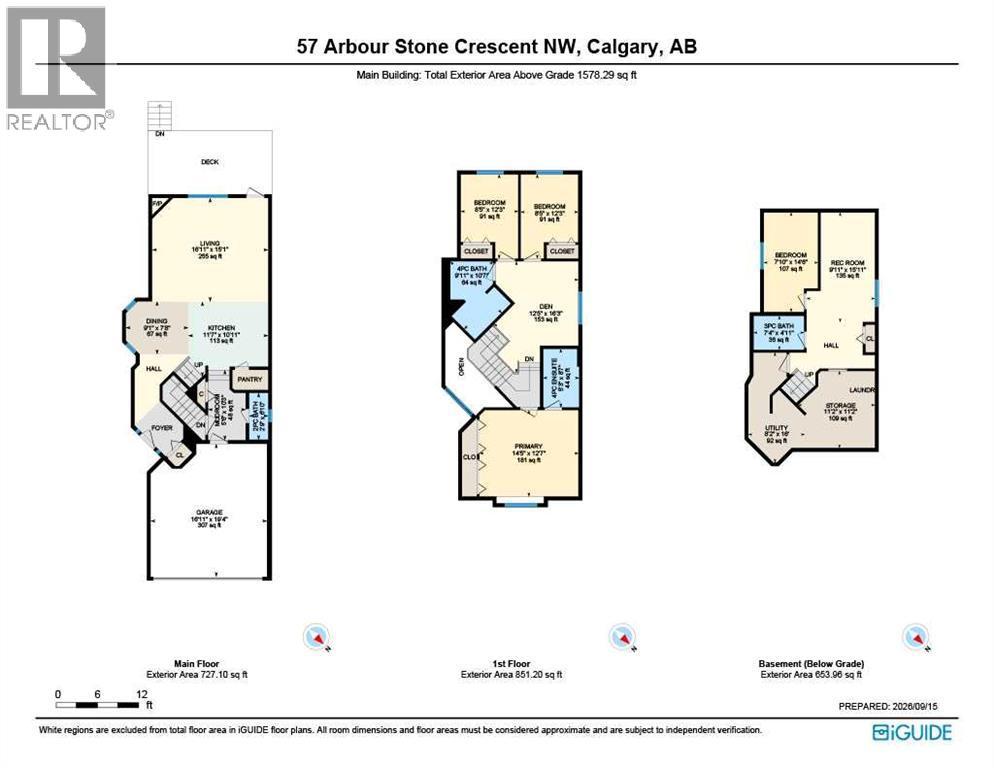
Nestled in the heart of Arbour Lake is where you will find this immaculate family home offering a wonderful combination of comfort, space, and location. The bright, inviting main floor features a gorgeous kitchen complete with granite countertops, a large island with an undermount sink, a corner pantry, almost all new stainless steel appliances, and plenty of cupboard space. The adjoining living room is warmed by a corner gas fireplace, perfect for relaxing with family and friends. A cozy dining area to enjoy those family meals. Direct access to a large sunny deck that is ideal for relaxing and hosting those summer bbqs. Upstairs, you’ll find a spacious primary bedroom with dual closets and a full four-piece ensuite. Two more bedrooms plus a four-piece bath. In addition, you will be pleased to discover an upper-floor den that provides an ideal space for a home office, study area, or quiet reading nook. The newly developed basement adds even more living space, complete with a recreation room, fourth bedroom, and three-piece bathroom. Additional highlights include a high-efficiency furnace that has just been cleaned, a water softener, and plenty of storage. A fully fenced, sunny southwest-facing backyard offers plenty of room for the kids and pets to play. Located on a quiet street close to schools, public transportation, parks, bike paths, and Arbour Lake’s community lake and clubhouse. This beautifully maintained home is ready for its next family. (id:6769
Property Details

Subarea
Arbour Lake

Lot
303

Year Built
2000

Flooring
Carpeted,Hardwood,Tile

Parking Type
4
Rooms Dimension
| Room | Floor | Dimension |
|---|---|---|
| 3pc Bathroom | Basement | 7.33 Ft x 4.92 Ft |
| Bedroom | Basement | 7.83 Ft x 14.50 Ft |
| Recreational, Games room | Basement | 9.92 Ft x 15.92 Ft |
| 2pc Bathroom | Main level | 2.75 Ft x 6.83 Ft |
| Dining room | Main level | 9.08 Ft x 7.67 Ft |
| Kitchen | Main level | 1.58 Ft x 10.92 Ft |
| Living room | Main level | 16.92 Ft x 15.08 Ft |
| 4pc Bathroom | Upper Level | 9.92 Ft x 10.58 Ft |
| 4pc Bathroom | Upper Level | 5.25 Ft x 8.58 Ft |
| Bedroom | Upper Level | 8.42 Ft x 12.25 Ft |
| Bedroom | Upper Level | 8.42 Ft x 12.25 Ft |
| Den | Upper Level | 12.42 Ft x 16.25 Ft |
| Primary Bedroom | Upper Level | 14.42 Ft x 12.58 Ft |
Disclaimer:
a
Listing data last updated date: 2026-11-12 19:05:18
a
Listing Agent: Ken Eddy
Brokerage: RE/MAX House of Real Estate