Daryl Carlson - 403-259-4141
BACK


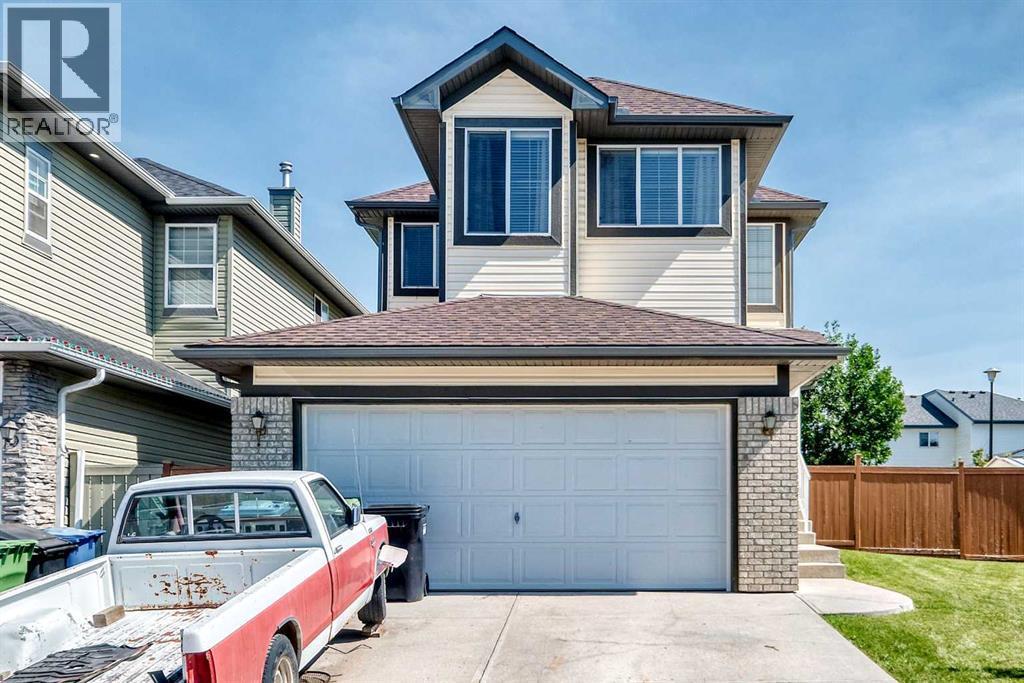
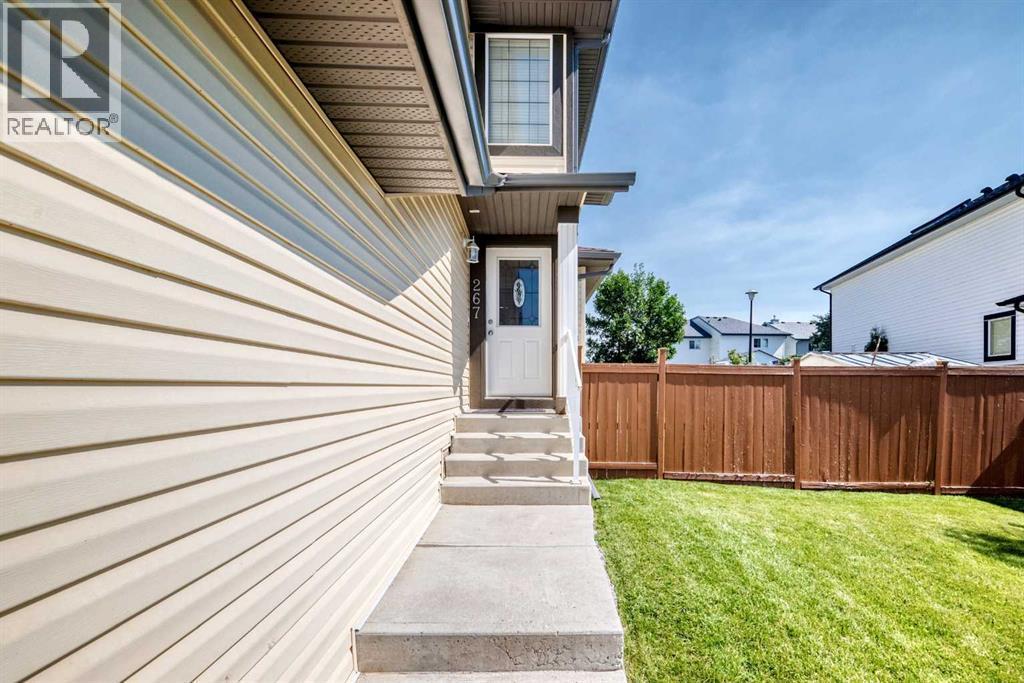
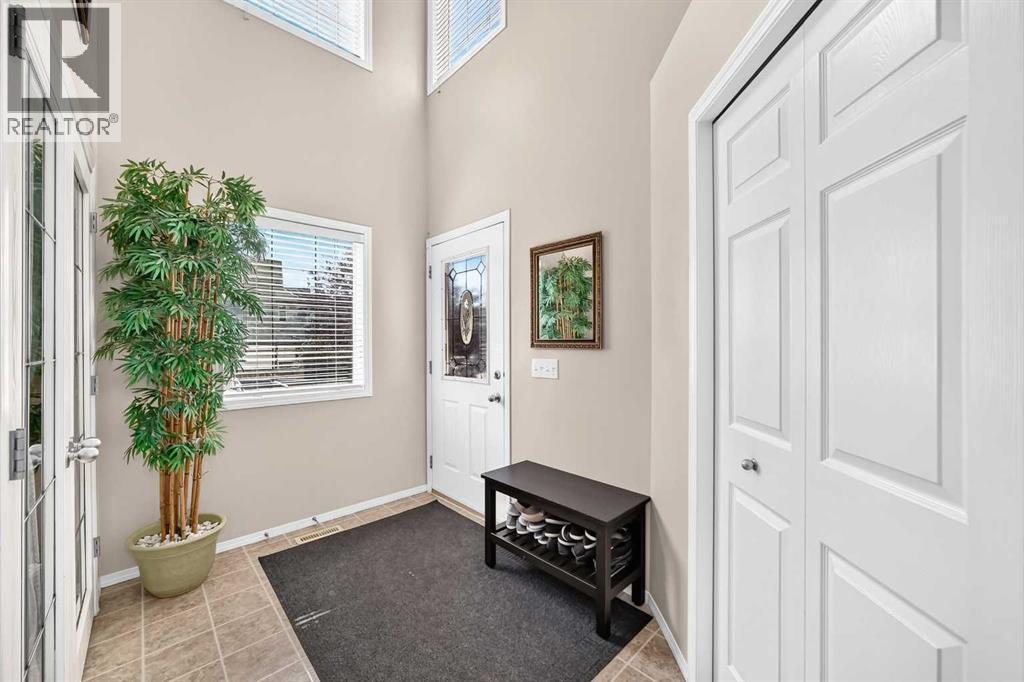
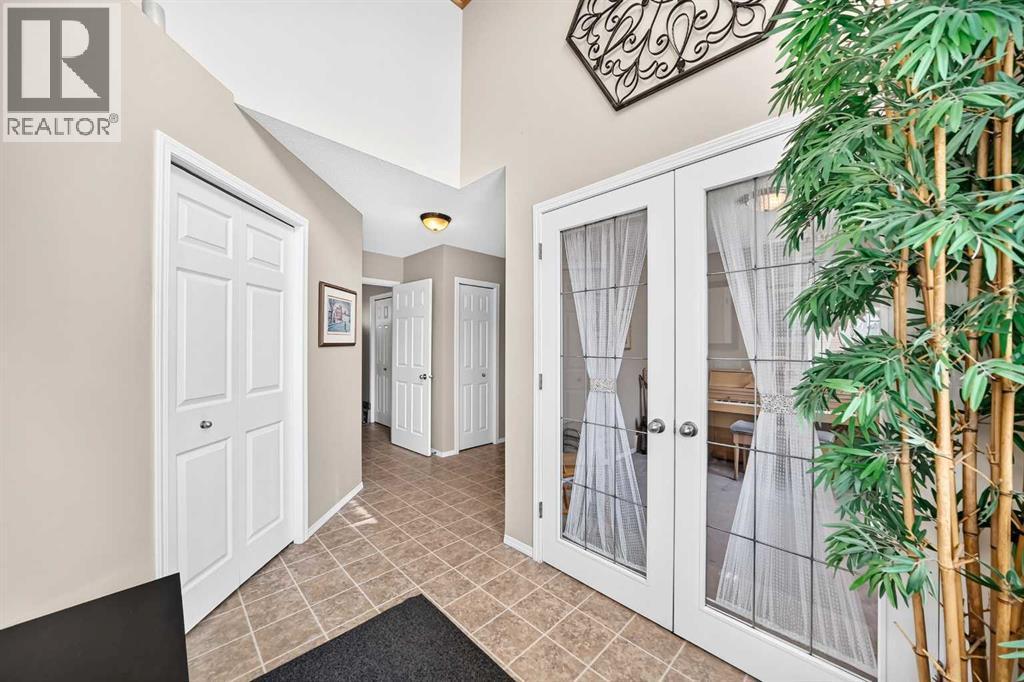
Single Family in Calgary
- 158
- 174
 6 Bedrooms
 4 Bathrooms
- 2092 Sq Ft

Property Type
Single Family
Description
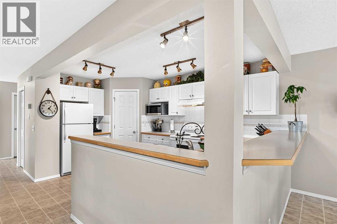
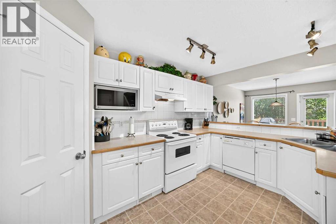
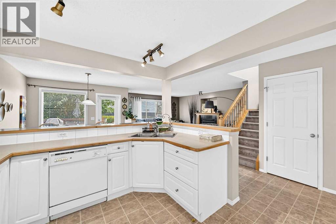
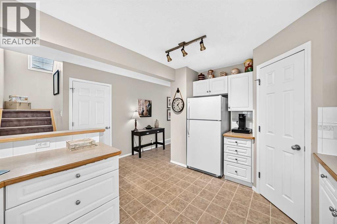
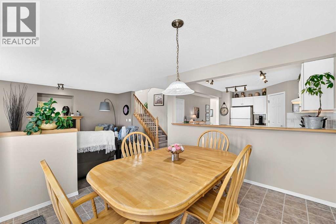
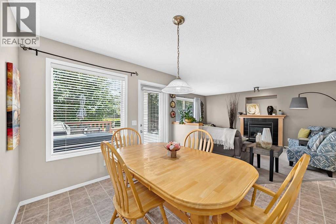
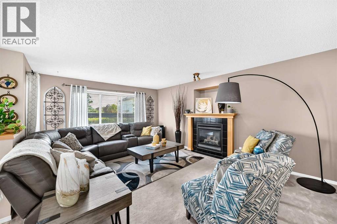
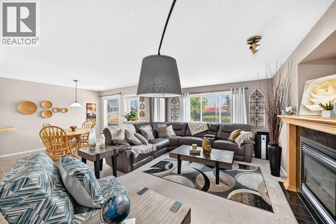
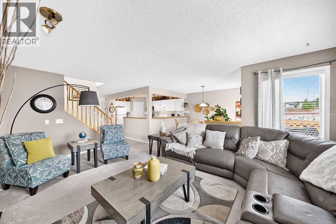
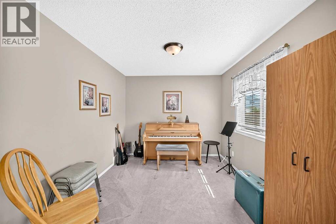
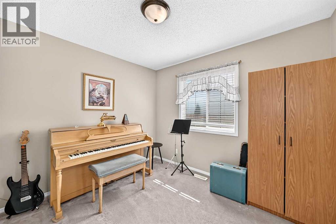
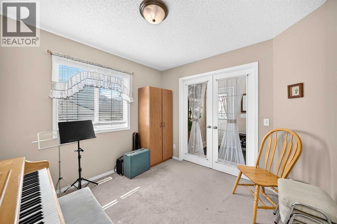
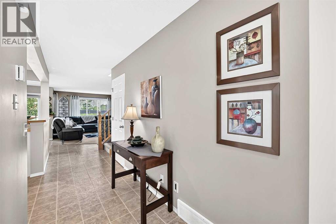
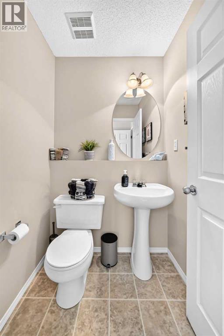
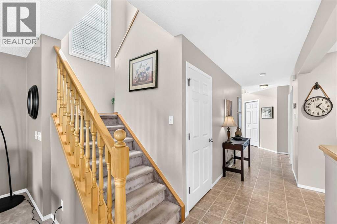
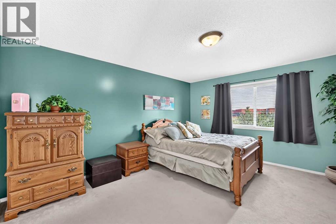
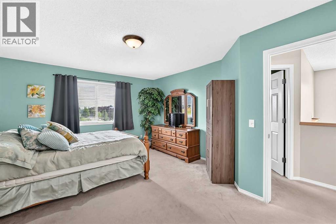
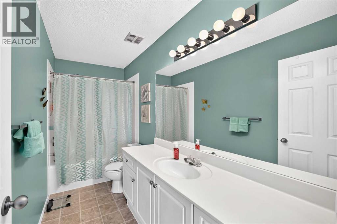
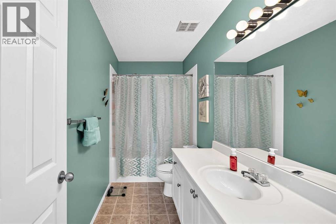
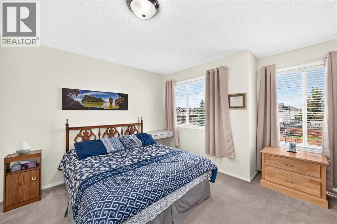
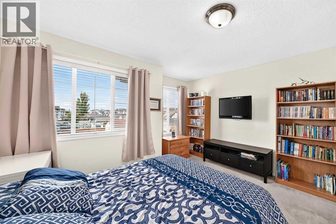
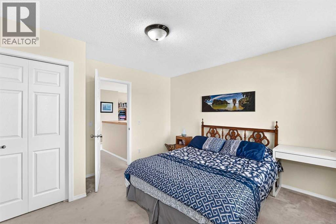
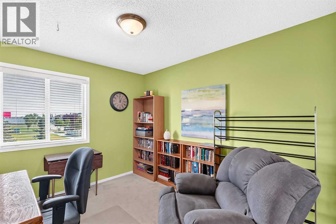
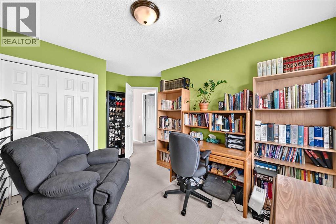
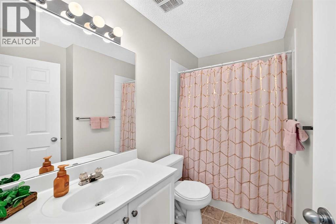
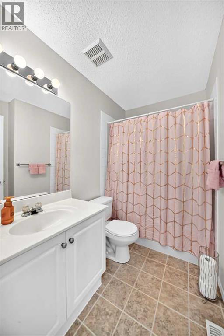
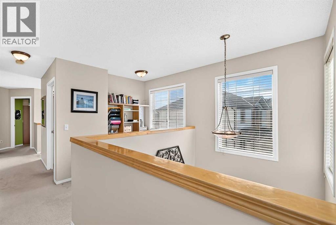
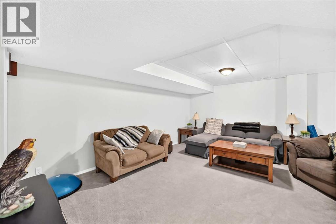
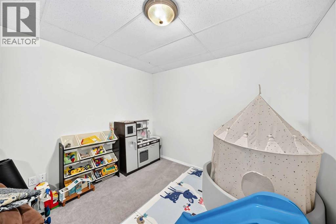
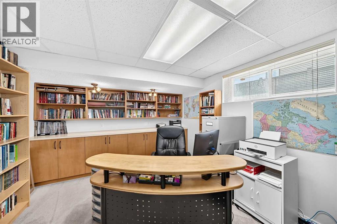
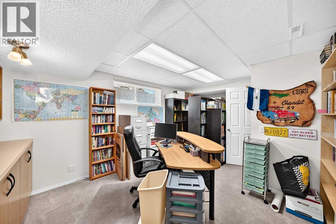
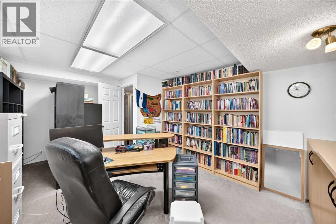
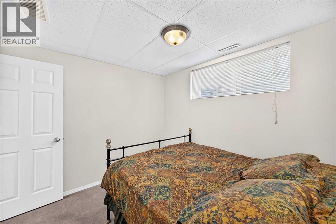
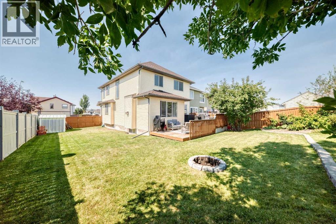
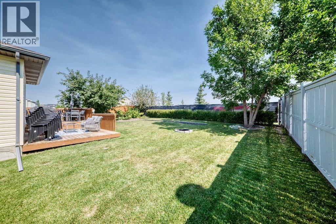
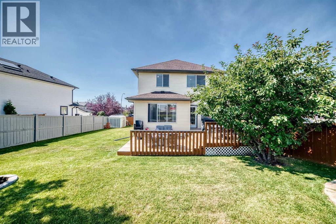
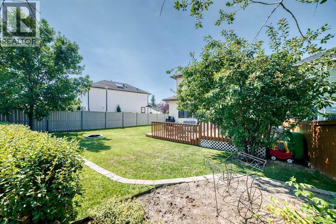
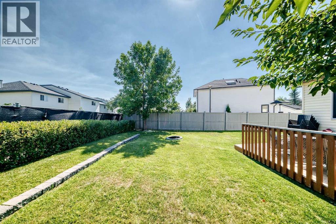
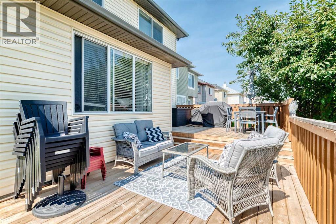
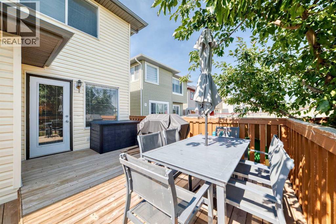
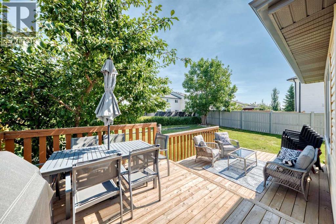
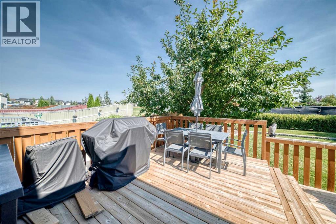
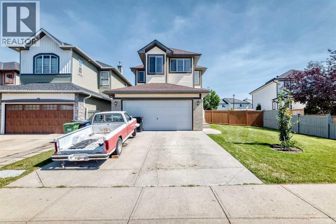
Welcome to this well-maintained detached home in the desirable community of Taradale, offering over 2,000 sq. ft. of above-grade living space, with 6 bedrooms, 3 full bathrooms, and a convenient half bath. The home offers a comfortable and functional layout with plenty of space for everyday living and entertaining. The basement also features an additional office with built-in shelving, providing an ideal space for working from home, studying, or managing a busy household.Outside, enjoy a large, fully fenced backyard featuring established trees, mature raspberry bushes, garden space, and ample room for children and pets. The massive deck is perfect for summer entertaining, while the outdoor fireplace provides a cozy space to enjoy the yard with family and friends. The property backs directly onto a middle school, offering exceptional convenience for families. Located close to schools, shopping, restaurants, parks, transit, and major roadways, this home provides easy access to all the amenities Taradale and northeast Calgary have to offer.Recent updates include new shingles, adding to the home's peace of mind and long-term appeal. With generous living space, a functional layout, an impressive backyard, and an excellent location, this is a wonderful opportunity to make Taradale home. (id:6769
Property Details

Subarea
Taradale

Lot
591

Year Built
2002

Flooring
Carpeted,Tile

Parking Type
4
Rooms Dimension
| Room | Floor | Dimension |
|---|---|---|
| Bedroom | Second level | 13.00 Ft x 11.67 Ft |
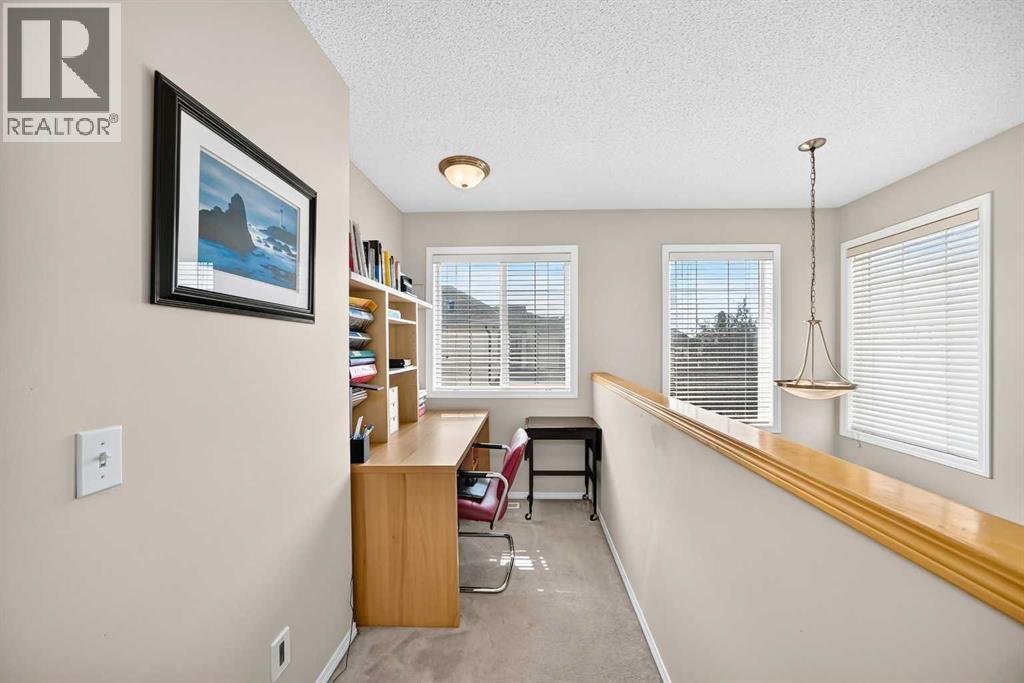
| Bonus Room | Second level | 8.58 Ft x 5.33 Ft |
| 4pc Bathroom | Second level | 8.25 Ft x 4.92 Ft |
| Bedroom | Second level | 9.67 Ft x 11.00 Ft |
| Primary Bedroom | Second level | 12.92 Ft x 16.00 Ft |
| 4pc Bathroom | Second level | 4.92 Ft x 11.17 Ft |
| Other | Second level | 5.00 Ft x 8.83 Ft |
| Bedroom | Second level | 10.42 Ft x 10.00 Ft |
| Furnace | Basement | 9.42 Ft x 10.58 Ft |
| Family room | Basement | 12.08 Ft x 16.92 Ft |
| Other | Basement | 9.83 Ft x 9.92 Ft |
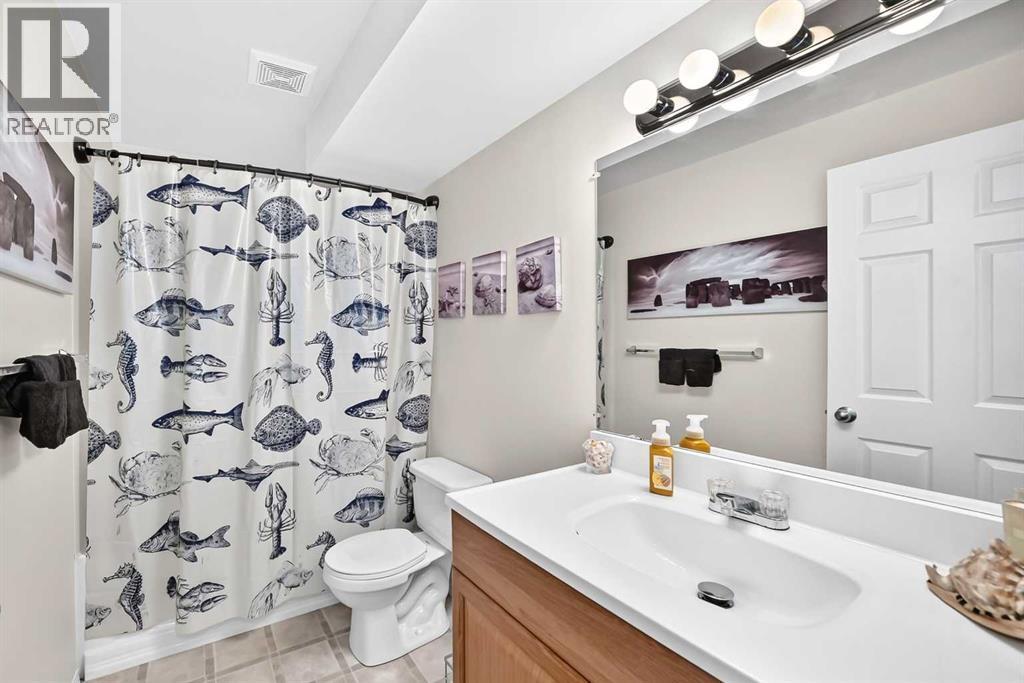
| 4pc Bathroom | Basement | 9.33 Ft x 4.92 Ft |
| Bedroom | Basement | 7.75 Ft x 10.17 Ft |
| Bedroom | Basement | 11.75 Ft x 17.83 Ft |
| Office | Main level | 9.58 Ft x 10.25 Ft |
| 2pc Bathroom | Main level | 4.67 Ft x 4.92 Ft |
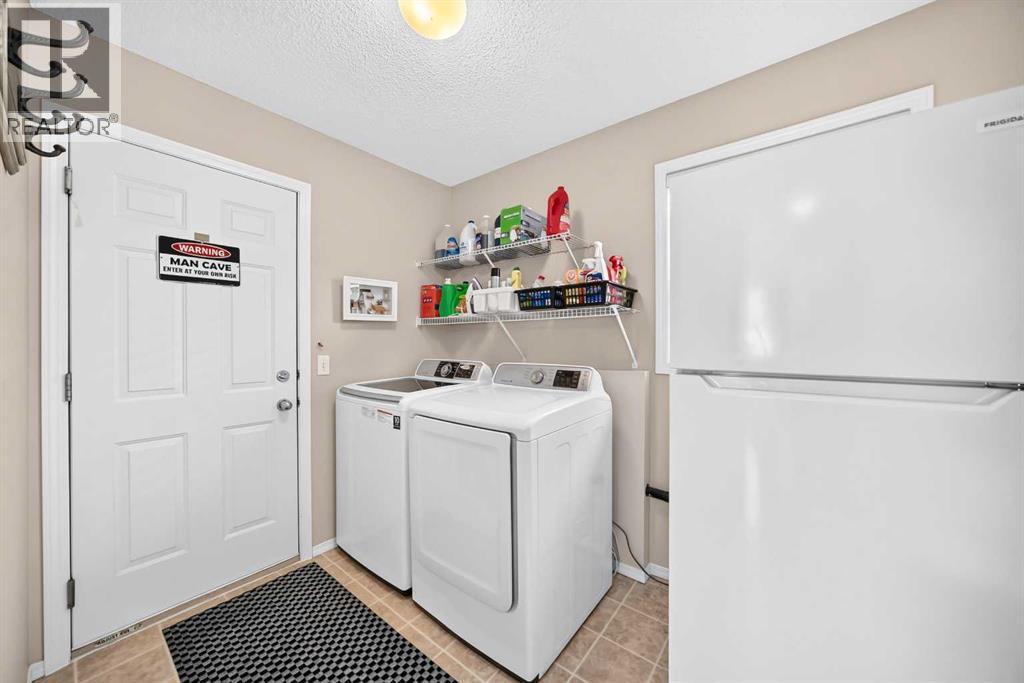
| Laundry room | Main level | 6.58 Ft x 11.75 Ft |
| Pantry | Main level | 3.67 Ft x 3.67 Ft |
| Kitchen | Main level | 10.00 Ft x 15.00 Ft |
Disclaimer:
a
Listing data last updated date: 2026-10-21 08:17:58
a
Listing Agent: Drake Thompson
Brokerage: Real Broker