Daryl Carlson - 403-259-4141
BACK


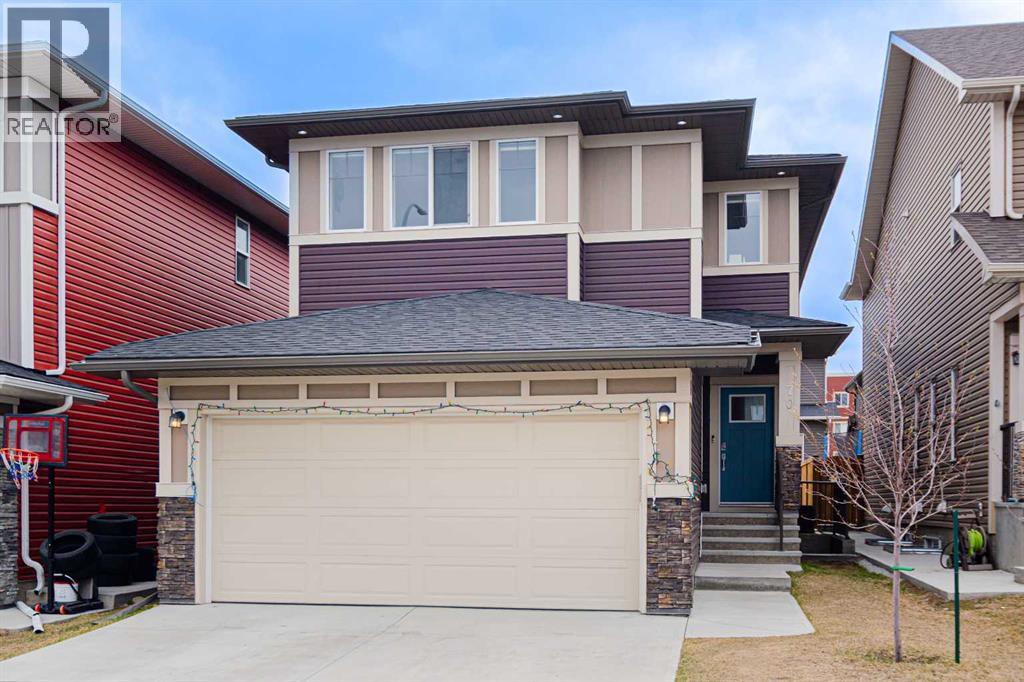
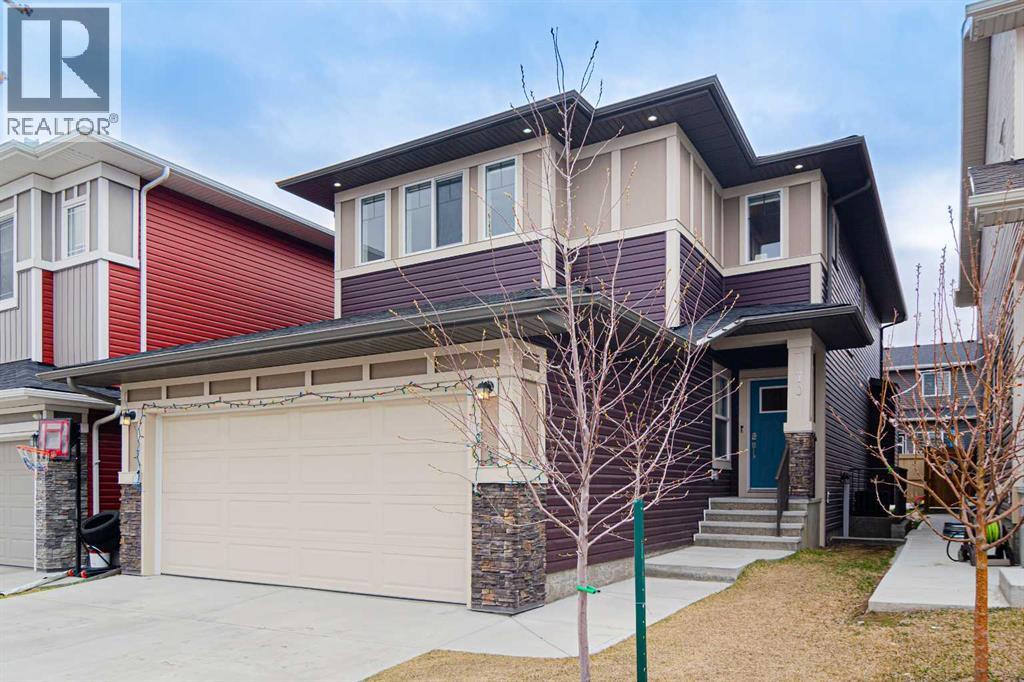
Single Family in Calgary
- 233
- 132
 6 Bedrooms
 5 Bathrooms
- 2189 Sq Ft

Property Type
Single Family
Description
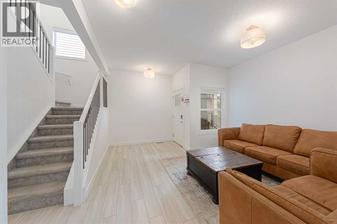
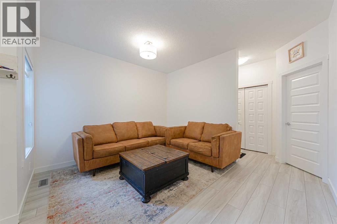
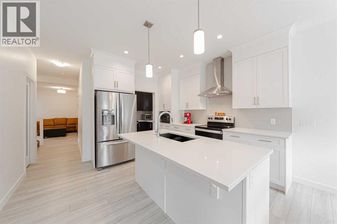
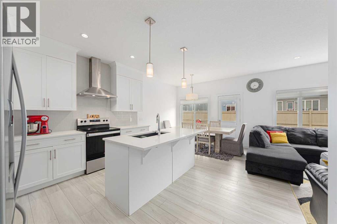
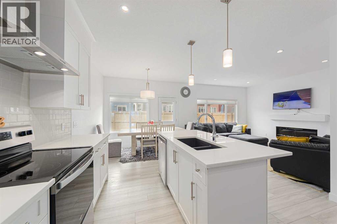
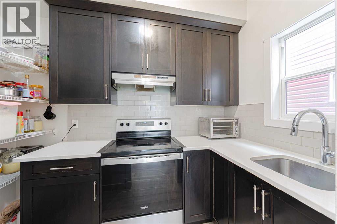
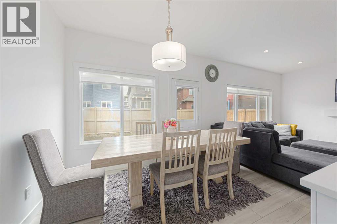
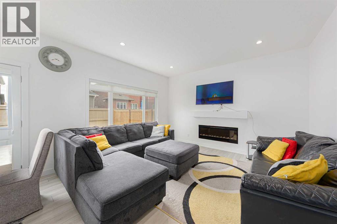
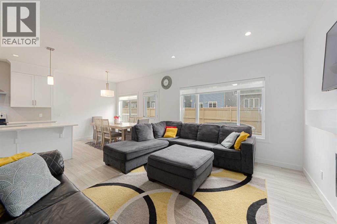
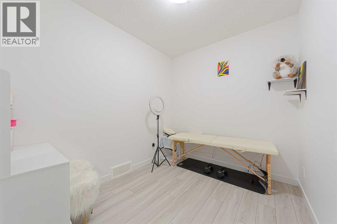
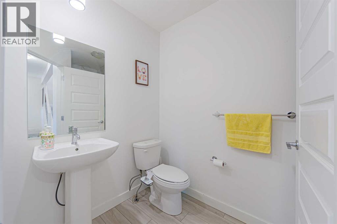
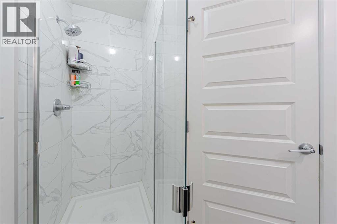
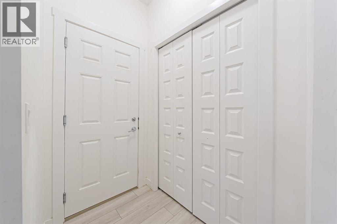
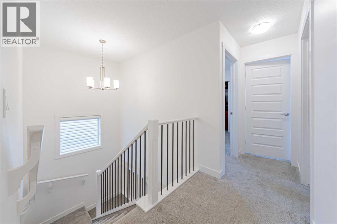
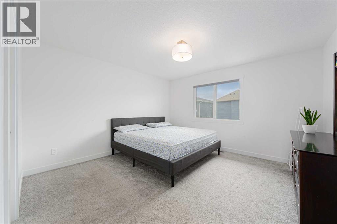
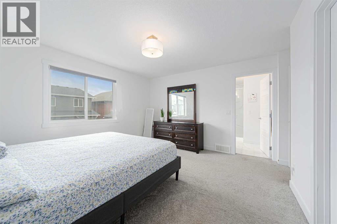
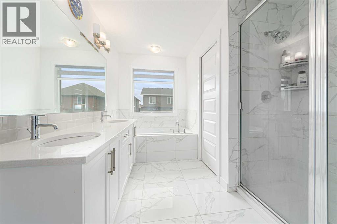
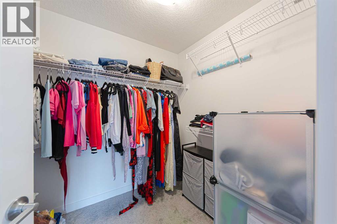
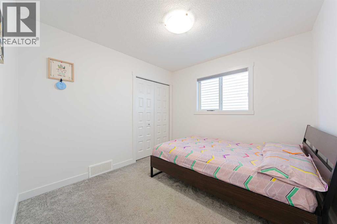
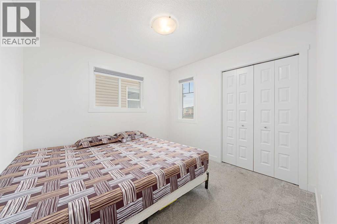
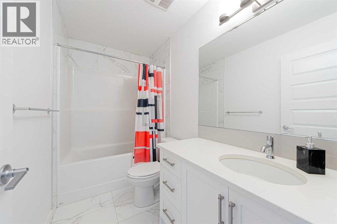
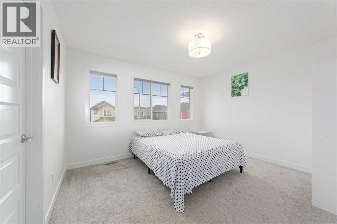
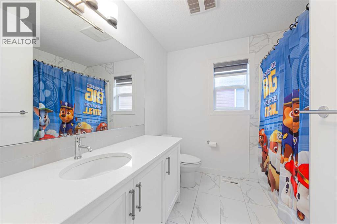
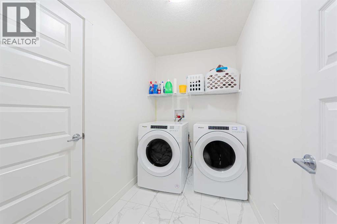
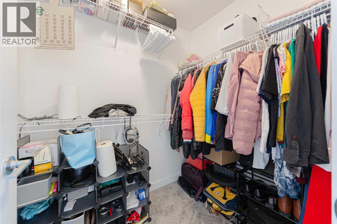
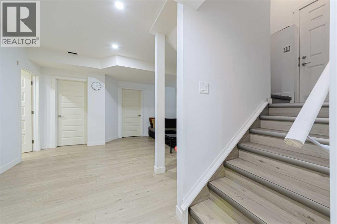
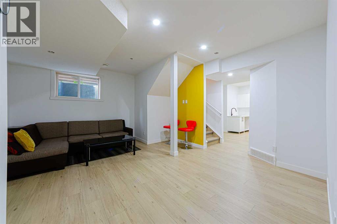
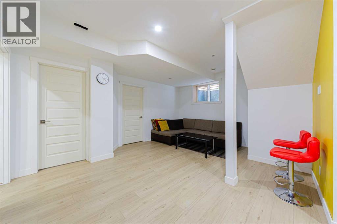
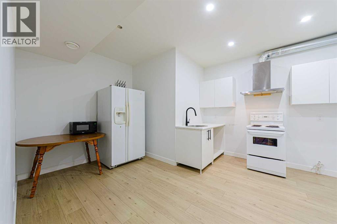
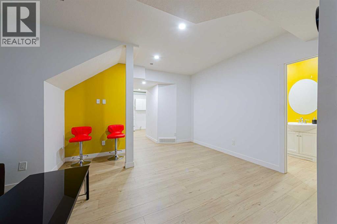
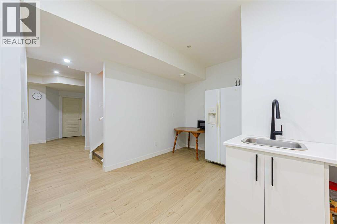
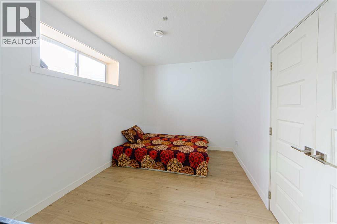
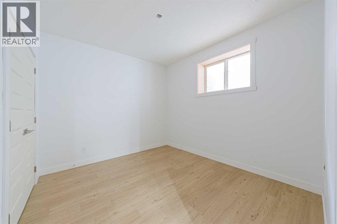
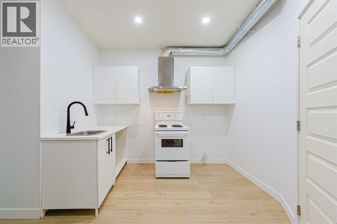
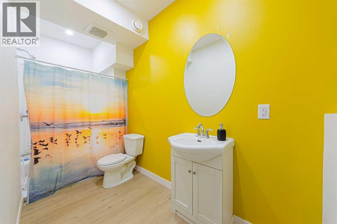
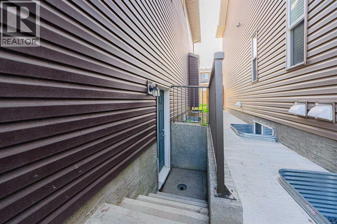
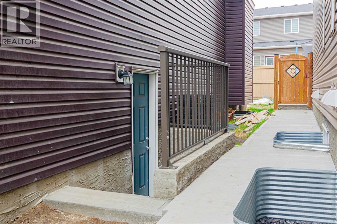
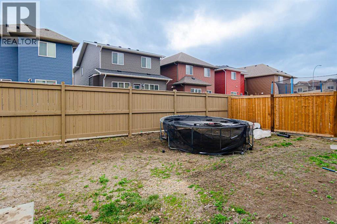
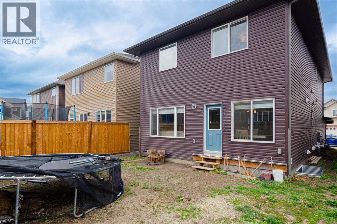
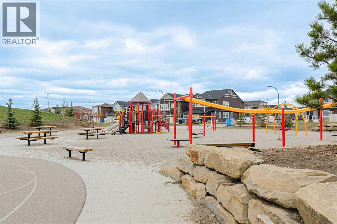
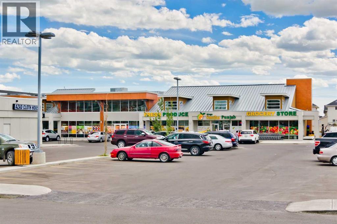
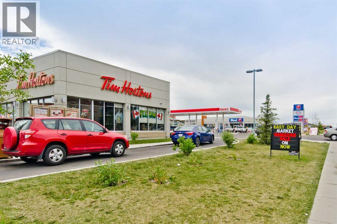
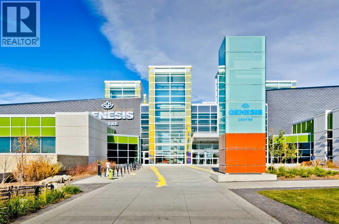
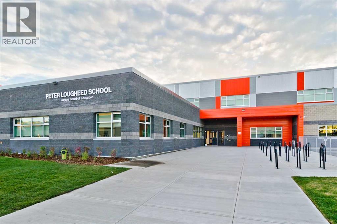
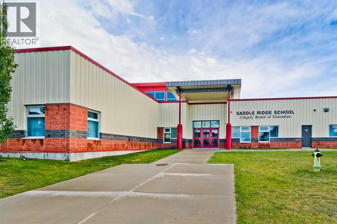
Welcome to this exceptionally well-maintained home offering nearly 2,200 sq ft of living space in the heart of Saddleridge! This beautiful property features 4 bedrooms upstairs—including two primary suites—making it 5 full bathrooms total, making it ideal for large or multi-generational families. The main floor boasts a bright living room upon entry and a den/office, a spacious kitchen with plenty of cabinetry, an added bonus of spice kitchen, a cozy family room with a gas fireplace, a breakfast nook, and a full bathroom. The open and functional layout is perfect for everyday living and entertaining. Beautiful railing leading up to the Upstairs, you'll find two large primary bedrooms, each with its own ensuite and walk-in closet. One ensuite includes a luxurious 5-piece bath with a soaker tub and separate shower. Two additional well-sized bedrooms, a shared full bathroom, and convenient upper-floor laundry complete this level. The basement has a separate side entrance and is partially finished (illegal suite) with 2 bedrooms, a kitchen, and a bathroom and a living room offering potential for a future legal suite (subject to city approval). Additional highlights include a double front attached garage, low-maintenance yards, and a fantastic location within walking distance to schools, parks, grocery stores, public transit, and more. This is a move-in-ready home in a family-friendly neighborhood—don’t miss out! (id:6769
Property Details

Subarea
Saddle Ridge

Lot
324

Year Built
2021

Flooring
Carpeted,Tile,Vinyl Plank

Parking Type
4
Rooms Dimension
| Room | Floor | Dimension |
|---|---|---|
| Bedroom | Basement | 12.92 Ft x 9.08 Ft |
| Bedroom | Basement | 10.92 Ft x 9.75 Ft |
| Family room | Basement | 11.33 Ft x 10.58 Ft |
| Kitchen | Basement | 12.33 Ft x 12.58 Ft |
| 3pc Bathroom | Basement | 12.75 Ft x 4.67 Ft |
| Living room | Main level | 12.92 Ft x 11.42 Ft |
| Family room | Main level | 13.75 Ft x 13.00 Ft |
| Kitchen | Main level | 11.92 Ft x 9.67 Ft |
| Dining room | Main level | 10.00 Ft x 8.42 Ft |
| Den | Main level | 9.67 Ft x 8.33 Ft |
| Other | Main level | 9.33 Ft x 5.17 Ft |
| 3pc Bathroom | Main level | 8.00 Ft x 6.00 Ft |
| Primary Bedroom | Upper Level | 13.25 Ft x 12.67 Ft |
| Primary Bedroom | Upper Level | 12.58 Ft x 11.42 Ft |
| Bedroom | Upper Level | 9.92 Ft x 9.50 Ft |
| Bedroom | Upper Level | 10.00 Ft x 10.00 Ft |
| Laundry room | Upper Level | 8.67 Ft x 5.42 Ft |
| 4pc Bathroom | Upper Level | 9.17 Ft x 7.83 Ft |
| 4pc Bathroom | Upper Level | 9.08 Ft x 4.92 Ft |
Disclaimer:
a
Listing data last updated date: 2026-09-27 07:17:25
a
Listing Agent: Naseem Ahmad
Brokerage: RE/MAX House of Real Estate