Daryl Carlson - 403-259-4141
BACK


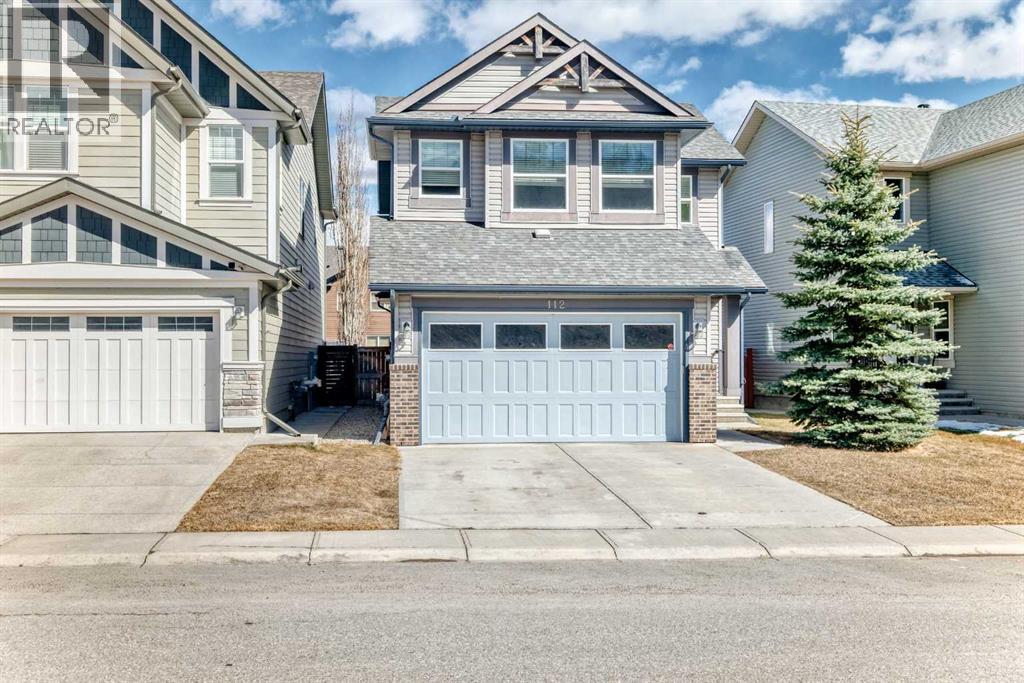
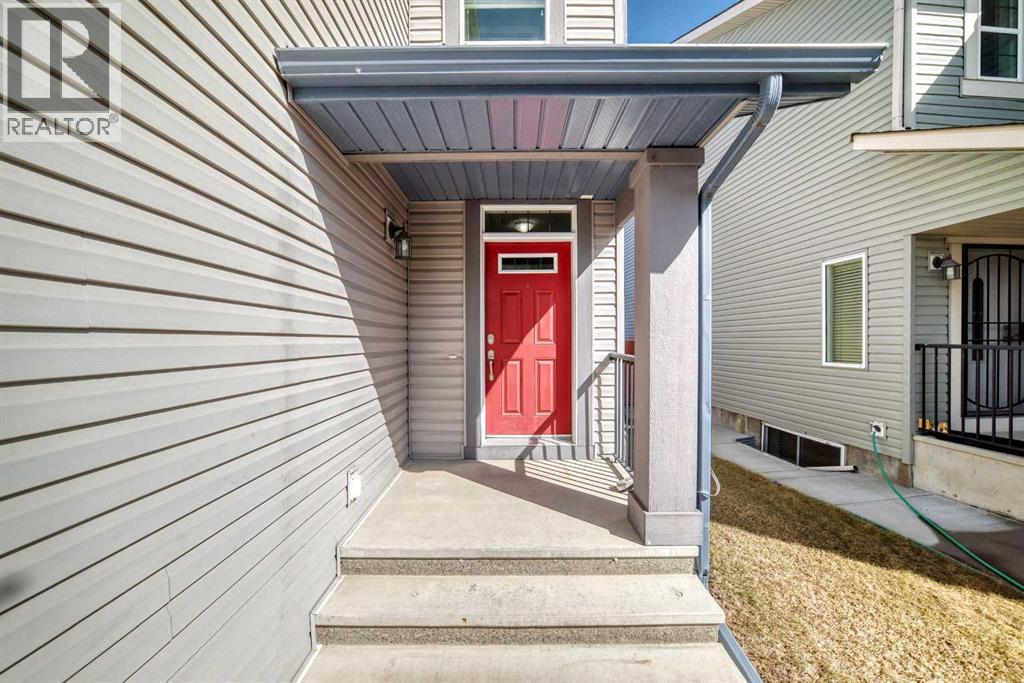
Single Family in Calgary
- 147
- 89
 3 Bedrooms
 3 Bathrooms
- 1915 Sq Ft

Property Type
Single Family
Description
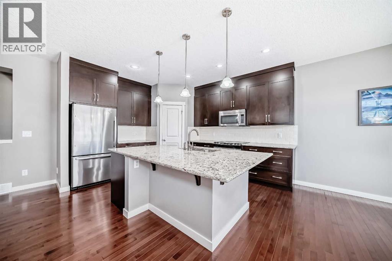
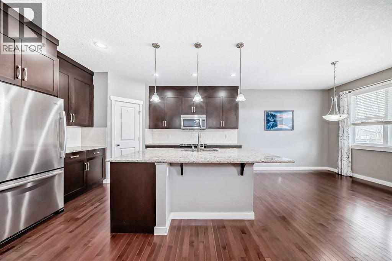
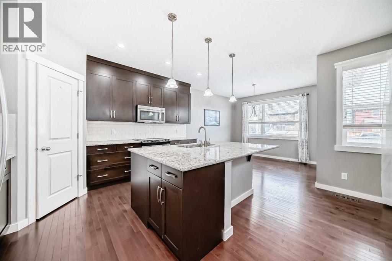
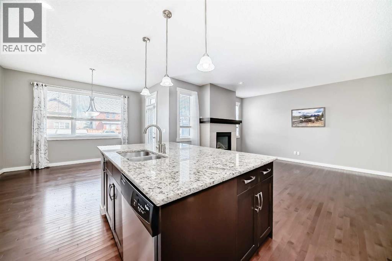
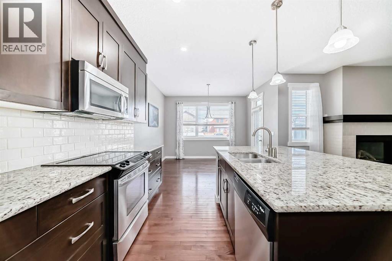
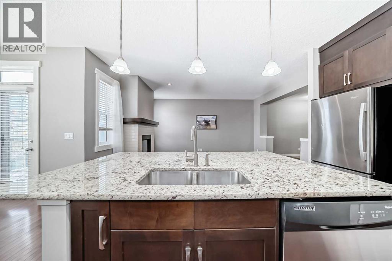
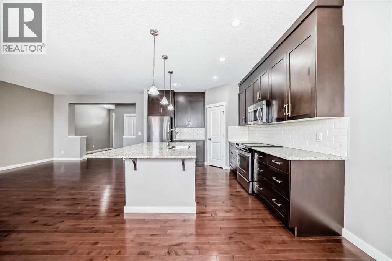
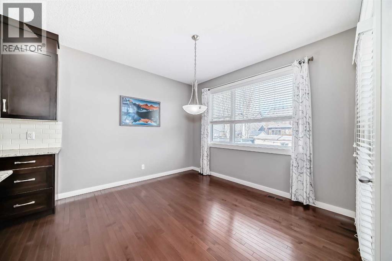
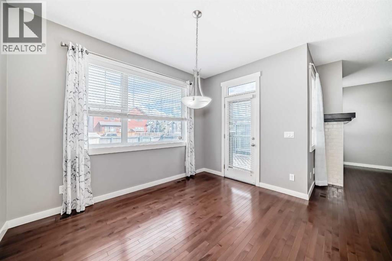
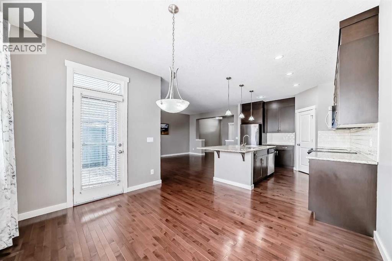
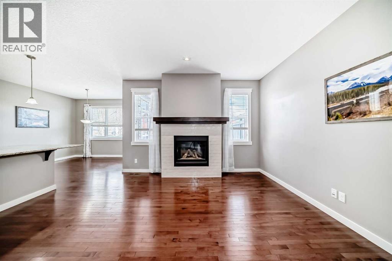
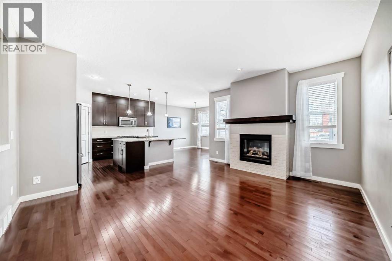
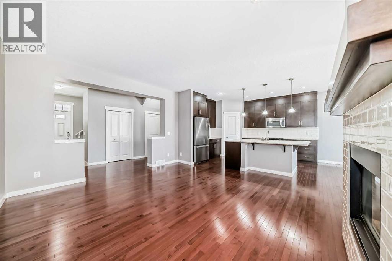
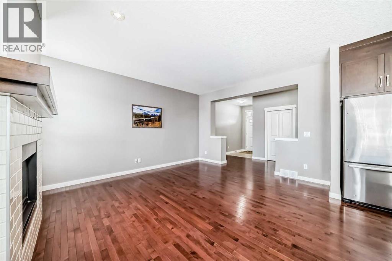
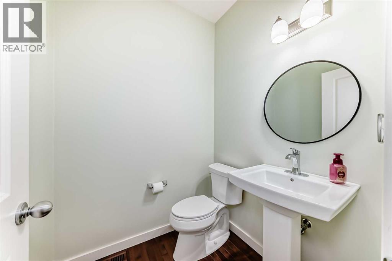
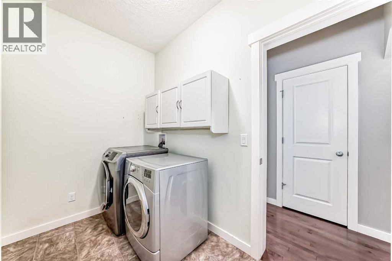
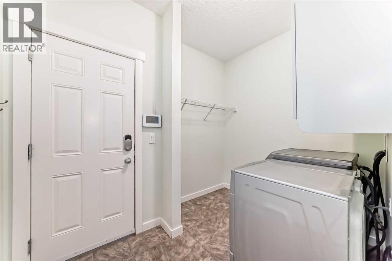
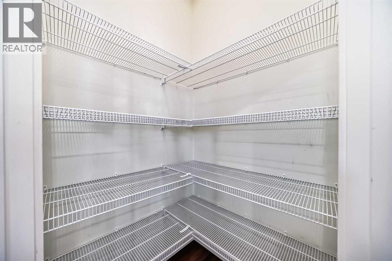
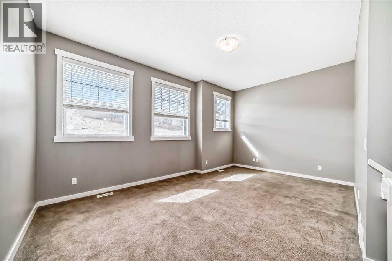
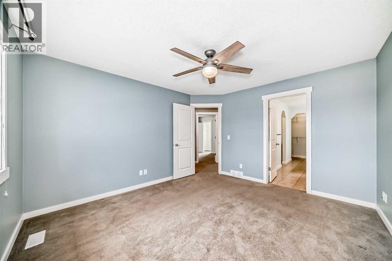
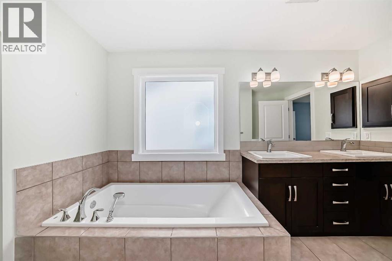
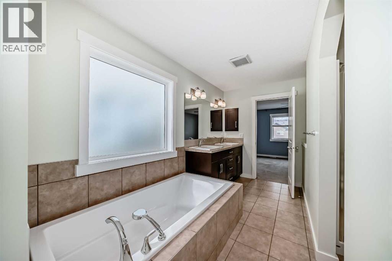
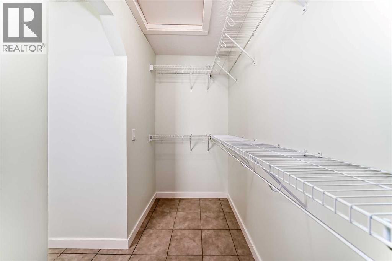
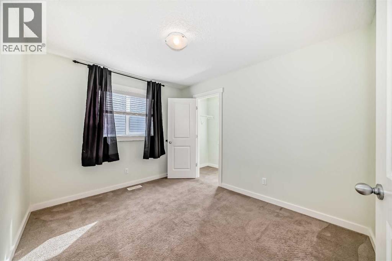
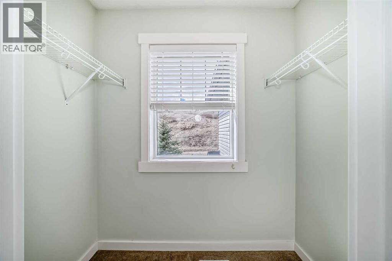
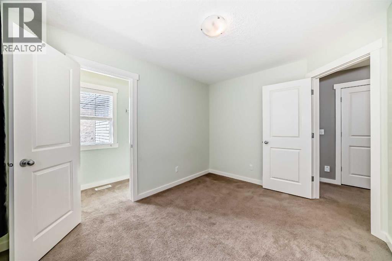
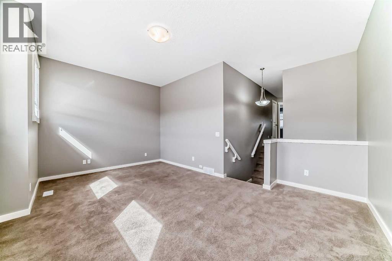
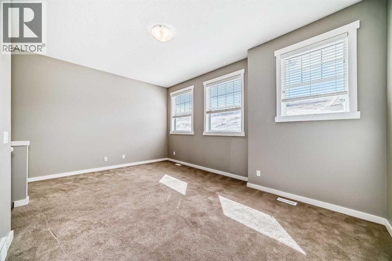
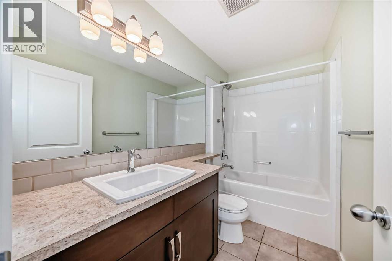
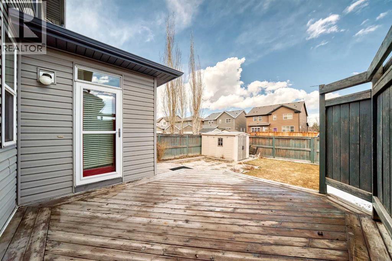
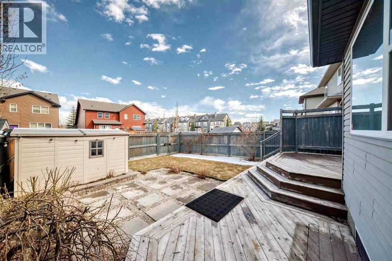
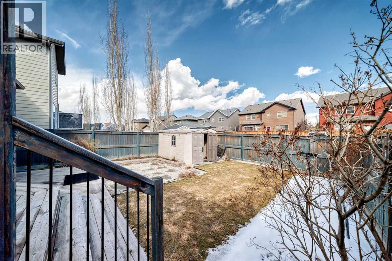
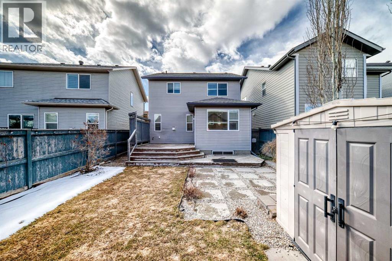
Discover this beautiful home fronts onto lush green space with direct access to ravine walking paths. The bright, open-concept main floor is bathed in natural light, beautifully illuminating the rich hardwood floors. In the heart of the home, a stunning tiled fireplace is flanked by expansive windows, creating an inviting living room perfect for relaxation. The chef-inspired kitchen is designed for both style and function, featuring a massive central island, high-end stainless-steel appliances, full-height cabinetry, and a generous walk-in pantry. An adjacent dining area, encased in windows, leads seamlessly to a tiered back deck, blending indoor comfort with outdoor entertaining. The upper level is designed for family life, anchored by a versatile bonus room that boasts tranquil green space views. The primary retreat offers a spa-like five-piece ensuite featuring dual sinks, a deep soaker tub, and a separate shower. Two additional spacious bedrooms share a clean, modern four-piece bathroom, while the laundry and powder rooms are privately tucked away for maximum convenience. An unfinished basement is a blank canvas with incredible potential to add value and living space to your home. Stepping outside, you will find a professionally landscaped oasis, a quaint patio, and a fully fenced grassy yard. The gas-line-equipped deck is perfect for hosting summer BBQs, while an oversized shed keeps your seasonal gear organized. Located in a vibrant, family-friendly community just steps from Fish Creek Park and Sikome Lake, this home offers unparalleled access to parks, playgrounds, and nature adventures. (id:6769
Property Details

Subarea
Chaparral

Lot
371

Year Built
2013

Flooring
Carpeted,Hardwood,Tile

Parking Type
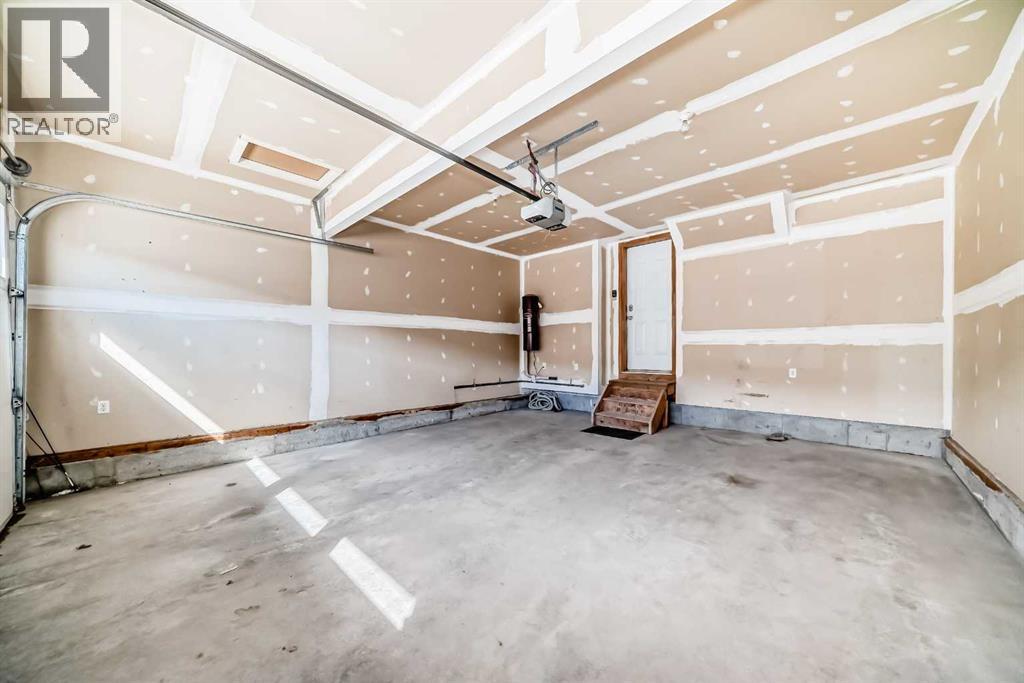
4
Rooms Dimension
| Room | Floor | Dimension |
|---|---|---|
| Bonus Room | Second level | 17.83 Ft x 13.58 Ft |
| Primary Bedroom | Second level | 11.92 Ft x 12.83 Ft |
| Bedroom | Second level | 12.50 Ft x 10.42 Ft |
| Bedroom | Second level | 11.42 Ft x 9.33 Ft |
| 5pc Bathroom | Second level | .00 Ft x .00 Ft |
| 4pc Bathroom | Second level | .00 Ft x .00 Ft |
| Living room | Main level | 13.33 Ft x 15.83 Ft |
| Kitchen | Main level | 11.58 Ft x 13.75 Ft |
| Dining room | Main level | 11.58 Ft x 10.08 Ft |
| Laundry room | Main level | 9.42 Ft x 6.92 Ft |
| 2pc Bathroom | Main level | .00 Ft x .00 Ft |
Disclaimer:
a
Listing data last updated date: 2026-11-14 15:58:08
a
Listing Agent: Tina Tian
Brokerage: C-Luxury Realty Ltd.