Daryl Carlson - 403-259-4141
BACK


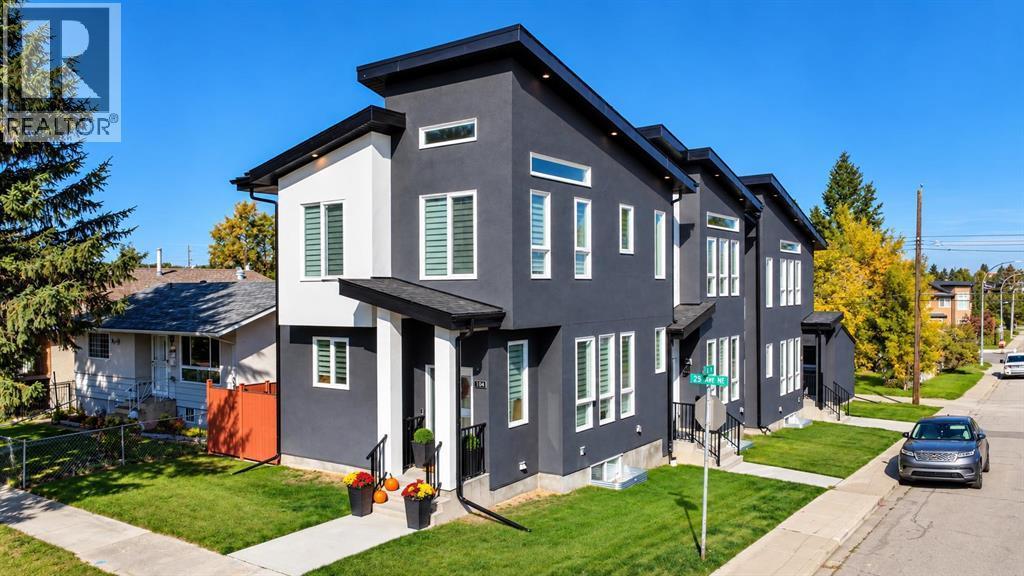
Single Family in Calgary
- 121
- 93
 3 Bedrooms
 4 Bathrooms
- 1176 Sq Ft

Property Type
Single Family
Description
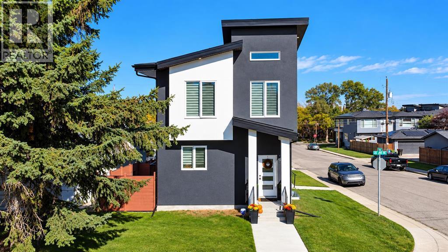
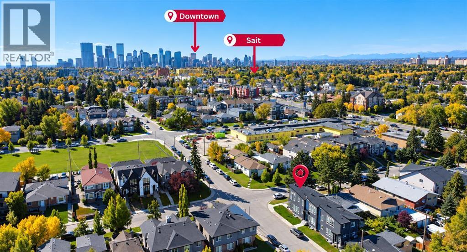
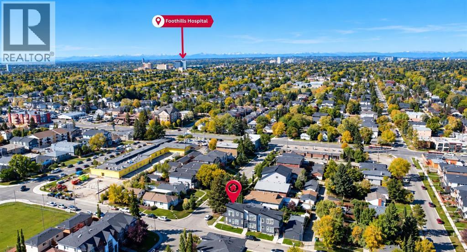
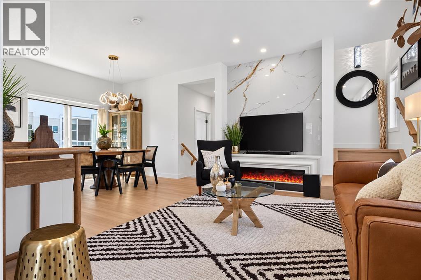
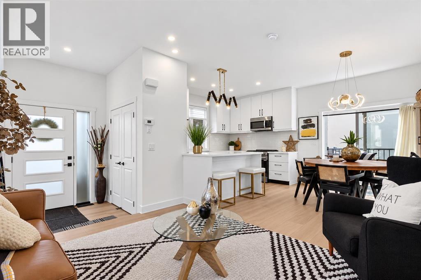
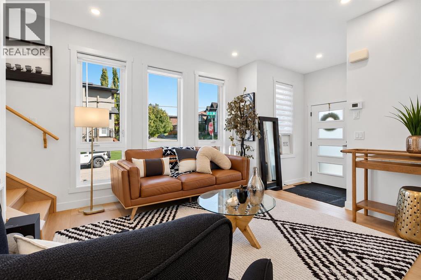
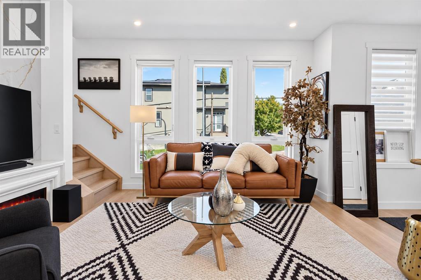
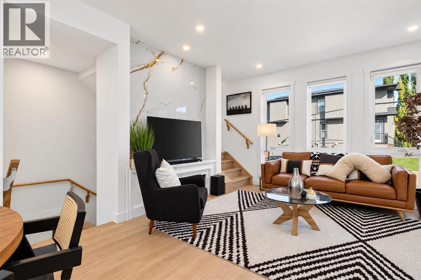
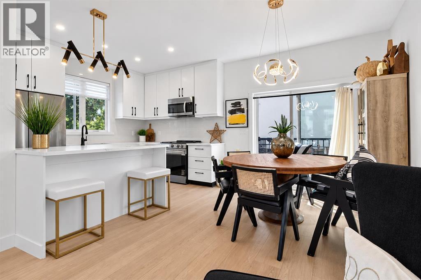
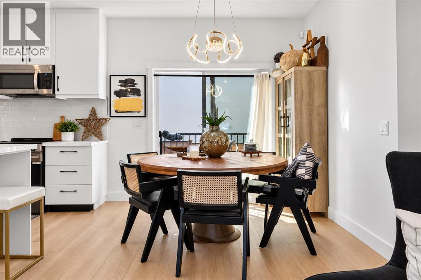
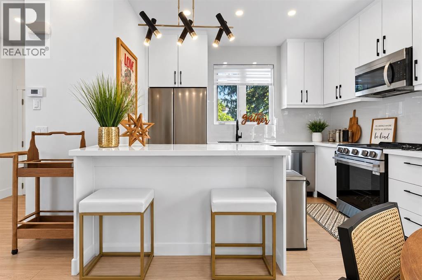
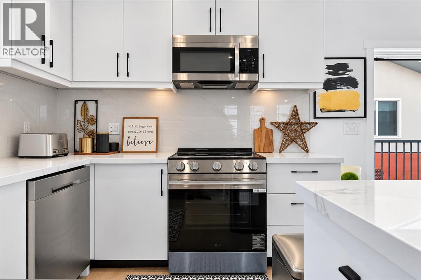
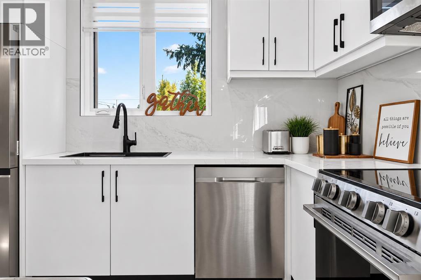
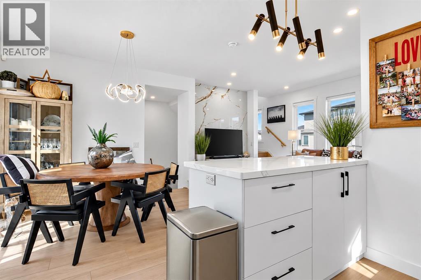
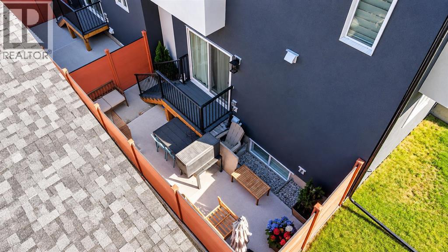
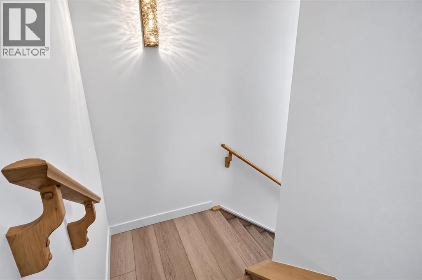
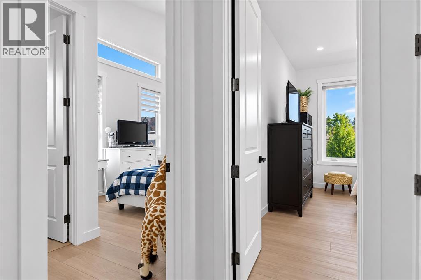
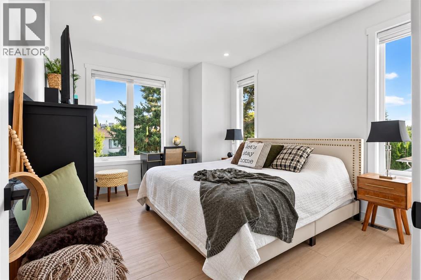
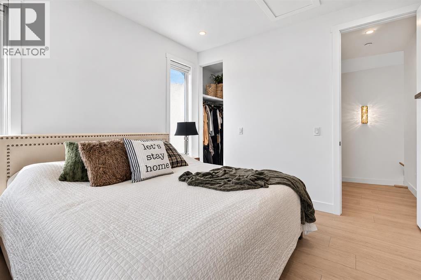
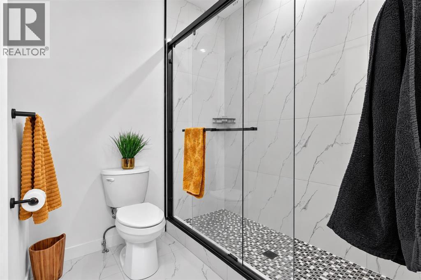
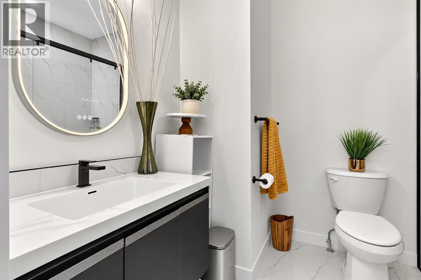
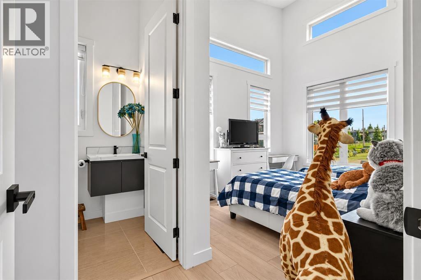
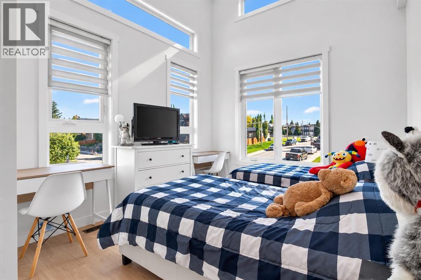
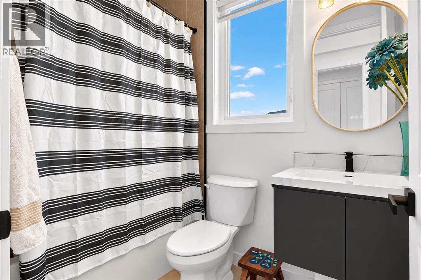
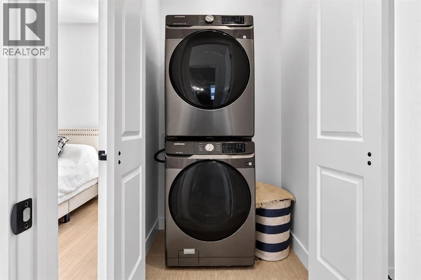
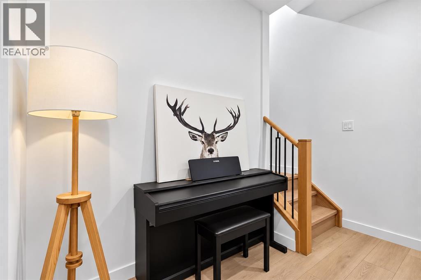
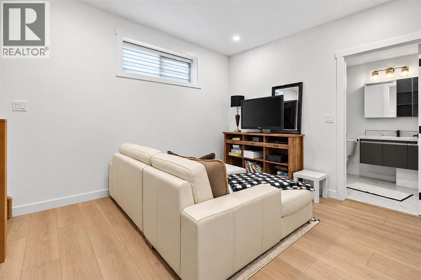
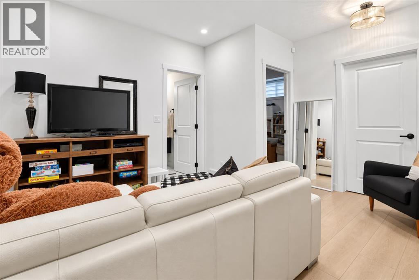
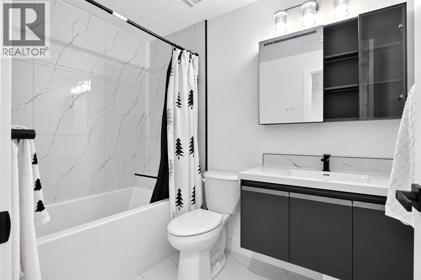
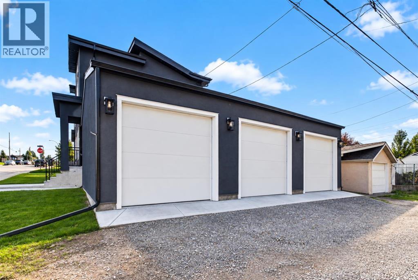
Urban living at its finest! This beautifully designed CORNER UNIT townhome is LOCATED IN A SELF-MANAGED TRIPLEX in sought-after Tuxedo Park. Offering abundant natural light, high ceilings, large windows, and high-end finishes, this home combines style, privacy, and functionality.The main floor features a bright, open-concept living space with a modern fireplace. The chef-inspired kitchen highlights quartz countertops, premium stainless steel appliances, custom cabinetry, and a beautiful eating bar, ideal for gatherings and everyday living.Upstairs offers two spacious vaulted bedrooms, each with access to a full bathroom for added privacy and comfort. The primary bedroom features a walk-in closet and private ensuite, while the upper level also includes convenient laundry.The fully developed basement includes a bedroom, full bathroom, and spacious recreation area. Enjoy a private outdoor living space and PRIVATE NON-SHARED GARAGE.Ideally located close to parks, greenspace, schools, shopping, restaurants, transit, major routes, and downtown Calgary. A fantastic opportunity for low-density inner-city living in desirable Tuxedo Park. (id:6769
Property Details

Subarea
Tuxedo Park

Lot
0

Year Built
2025

Flooring
Vinyl Plank

Parking Type
1
Rooms Dimension
| Room | Floor | Dimension |
|---|---|---|
| 3pc Bathroom | Second level | 8.92 Ft x 6.92 Ft |
| 4pc Bathroom | Second level | 5.17 Ft x 7.83 Ft |
| Bedroom | Second level | 10.33 Ft x 17.42 Ft |
| Primary Bedroom | Second level | 11.33 Ft x 13.92 Ft |
| 4pc Bathroom | Basement | 8.42 Ft x 5.58 Ft |
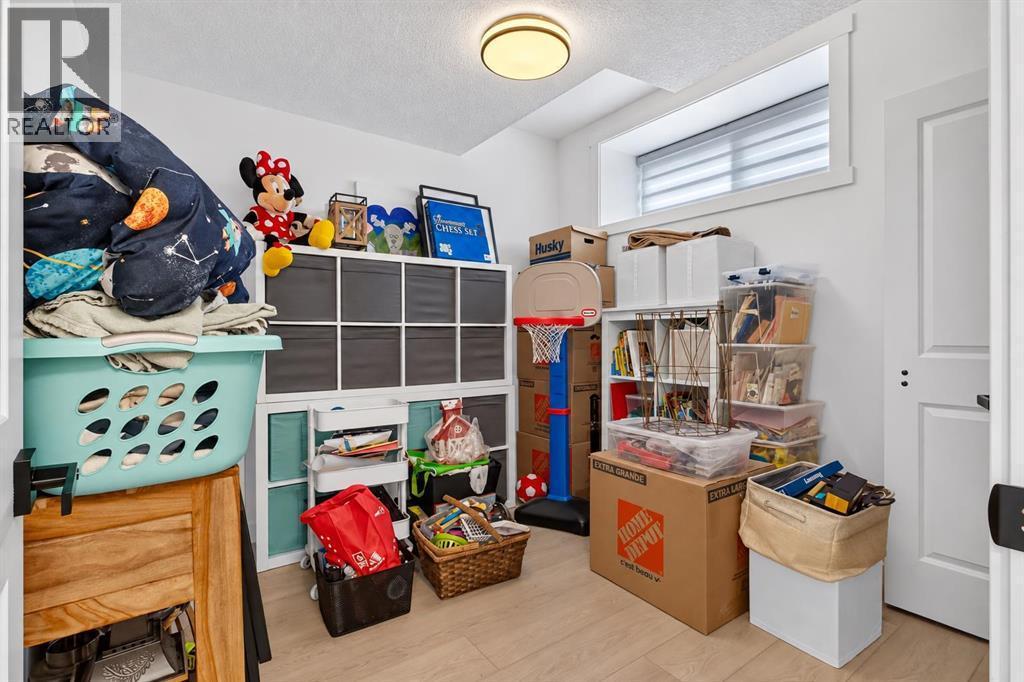
| Bedroom | Basement | 9.42 Ft x 9.42 Ft |
| Recreational, Games room | Basement | 14.17 Ft x 13.42 Ft |
| Furnace | Basement | 6.67 Ft x 10.58 Ft |
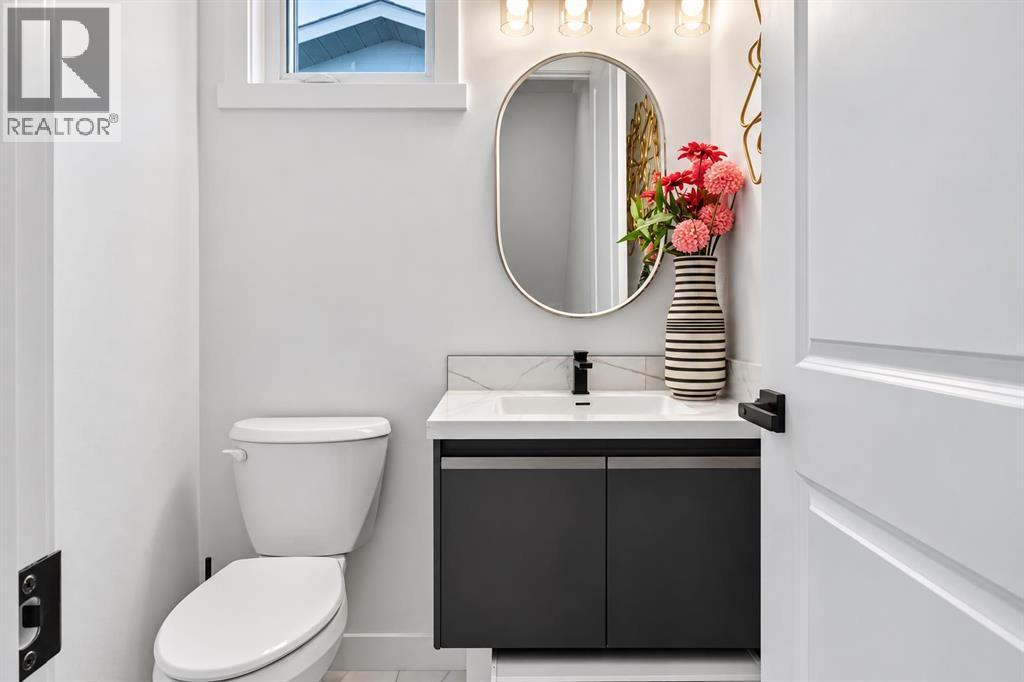
| 2pc Bathroom | Main level | 5.00 Ft x 5.08 Ft |
| Dining room | Main level | 11.33 Ft x 9.58 Ft |
| Kitchen | Main level | 11.33 Ft x 8.75 Ft |
| Living room | Main level | 10.75 Ft x 13.25 Ft |
Disclaimer:
a
Listing data last updated date: 2026-11-06 08:39:16
a
Listing Agent: Sahil Devnani
Brokerage: Century 21 Bravo Realty