Daryl Carlson - 403-259-4141
BACK


Single Family in Calgary
- 128
- 101
 4 Bedrooms
 4 Bathrooms
- 1933 Sq Ft

Property Type
Single Family
Description
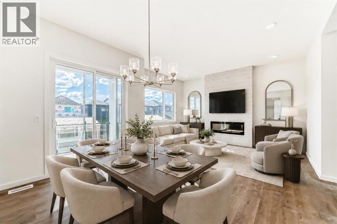
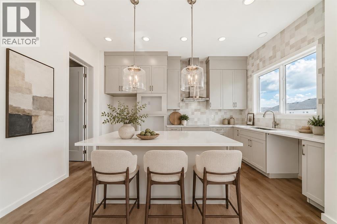
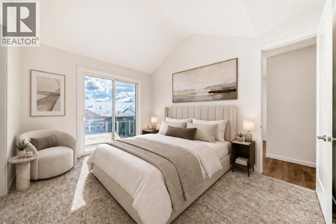
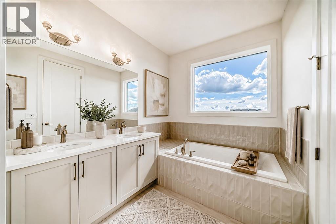
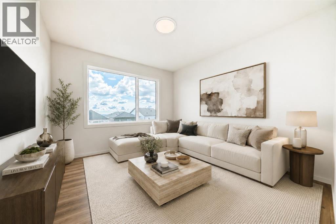
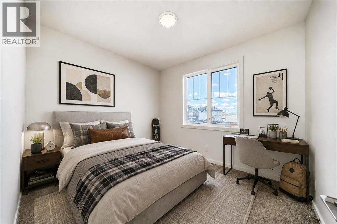
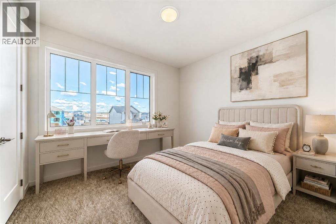
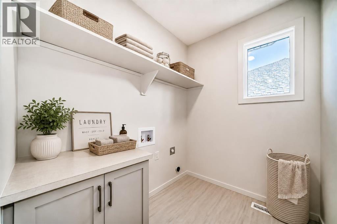
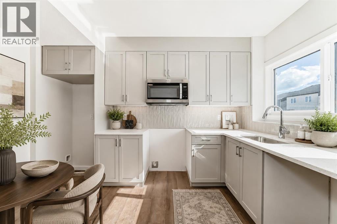
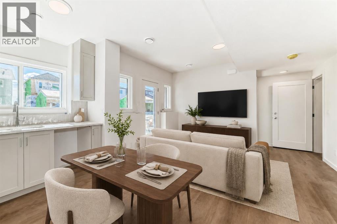
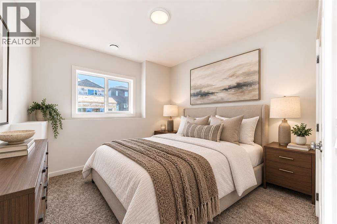
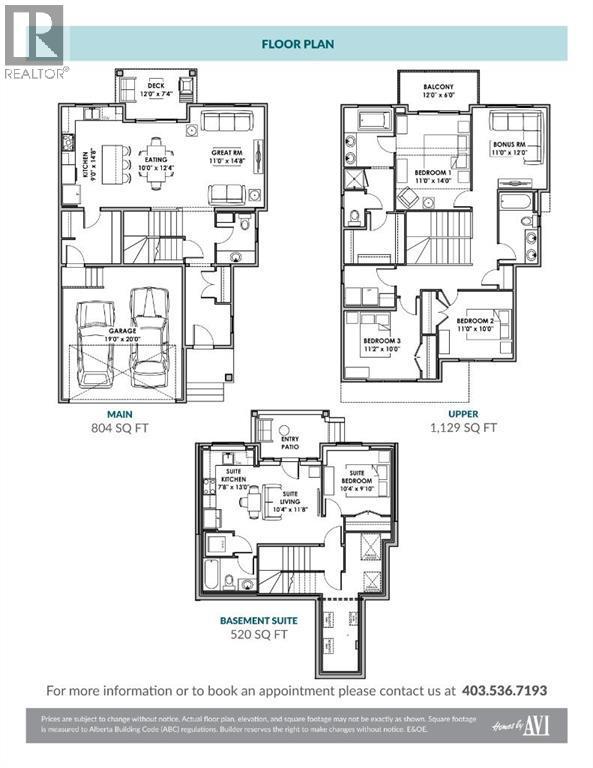
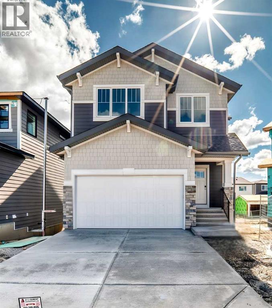
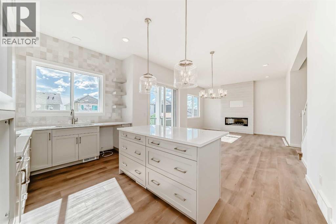
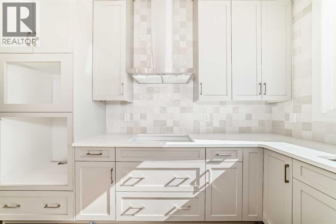
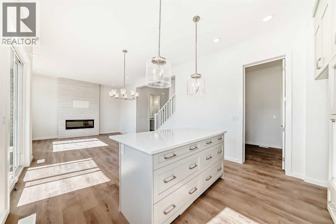
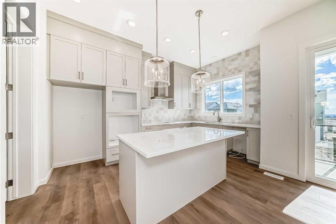
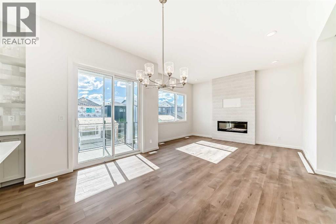
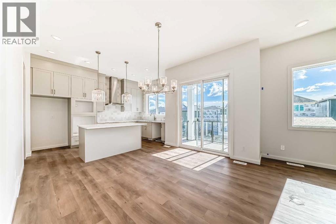
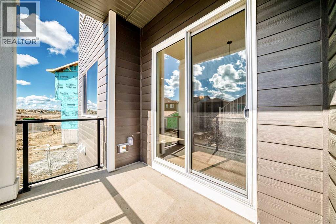
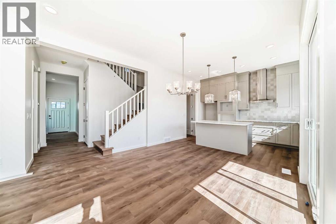
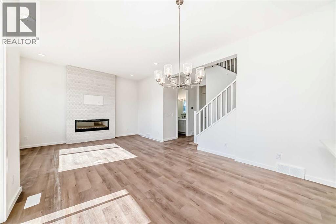
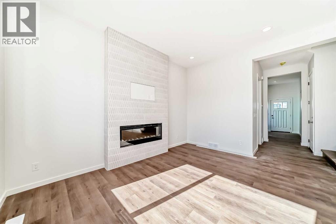
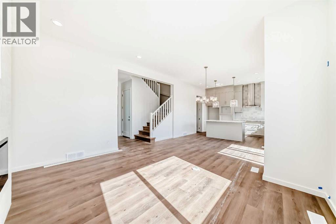
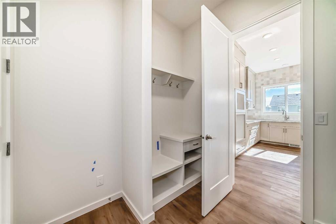
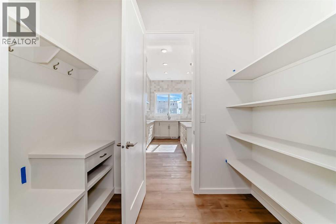
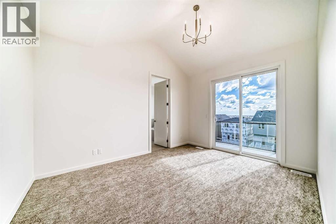
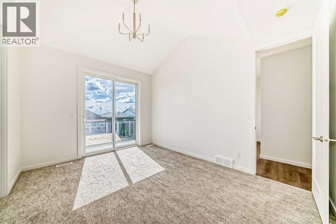
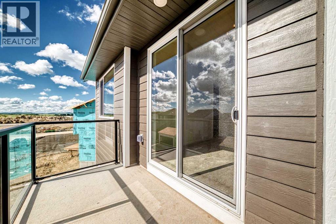
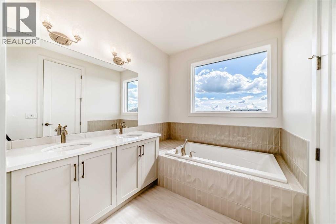
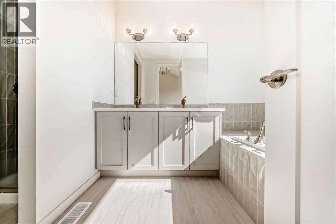
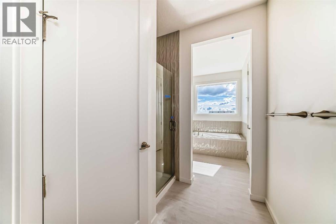
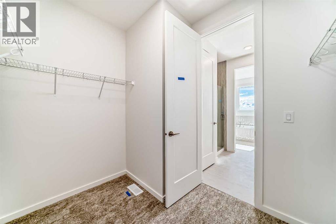
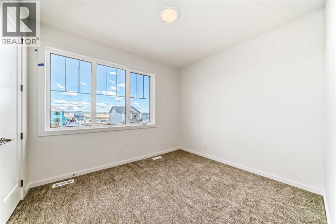
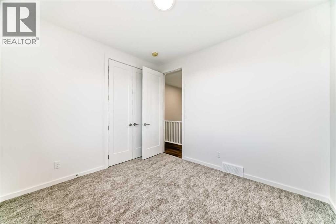
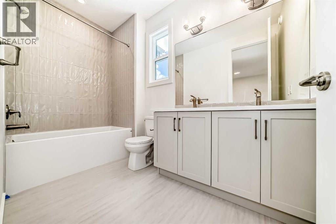
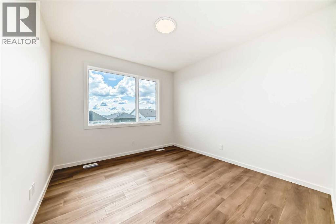
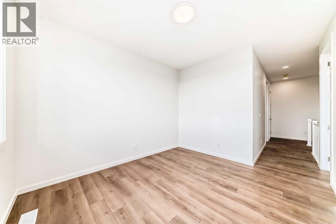
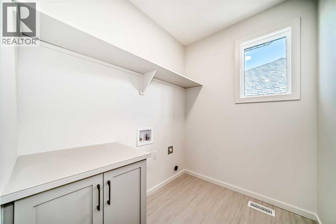
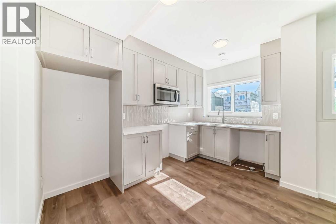
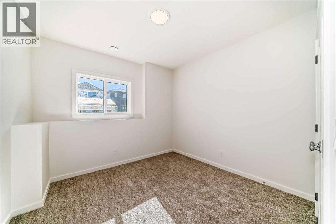
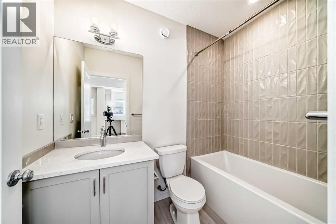
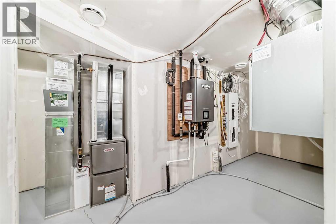
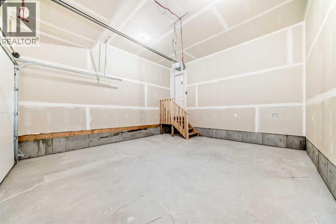
A 10-FOOT MAIN FLOOR, TWO PRIVATE BALCONIES, AND A FULLY FINISHED WALKOUT LEGAL SUITE — THIS IS NOT YOUR TYPICAL NEW BUILD. Tucked into a quiet cul-de-sac in Vermilion Hill, this custom Homes by Avi home gives you 1,933 sq. ft. above grade plus a finished 520 sq. ft. legal basement suite, with a layout that feels noticeably more considered than the usual spec-home formula.The main floor makes its entrance with soaring 10’ ceilings, wide-plank luxury vinyl, and an open kitchen, dining and great room anchored by a FULL-HEIGHT TILED FIREPLACE FEATURE WALL. The kitchen is anything but basic: 50” upper cabinetry, quartz counters, a BUILT-IN WALL OVEN AND MICROWAVE, GAS COOKTOP, chimney hood fan, pot-and-pan drawers, open shelving and under-cabinet lighting all bring a more tailored finish.Off the dining area, step onto a PRIVATE REAR DECK OVERLOOKING THE WALKOUT YARD. Upstairs, 9’ ceilings continue the sense of scale. The bonus room gives you a true second living space, while the primary bedroom adds a VAULTED CEILING, PRIVATE 12’ X 6’ BALCONY, walk-in closet and 5-piece ensuite with SOAKER TUB, separate tiled shower and dual sinks. Two additional bedrooms, a full bath and upstairs laundry complete the level.Then there’s the lower level. With its own exterior entry, kitchen, living area, bedroom, bathroom and laundry, the FINISHED LEGAL WALKOUT SUITE is a genuine self-contained living space—not simply a basement with a kitchenette added later. Its independent heating and ventilation system further separates it from the main residence.Outside, the cul-de-sac lot includes paved rear-lane access and DEDICATED REAR GRAVEL PARKING PAD, while the FRONT-ATTACHED DOUBLE GARAGE keeps everyday parking easy. Future-minded details include 200+ amp service and conduit for future solar installation.Custom where it counts, beautifully finished, and built with options most homes simply don’t have. Book a showing and find out for yourself if THIS is the one you’ve been looking for. (id:6769
Property Details

Subarea
Alpine Park

Lot
310.85

Year Built
2026

Flooring
Carpeted,Vinyl Plank

Parking Type
5
Rooms Dimension
| Room | Floor | Dimension |
|---|---|---|
| Living room/Dining room | Basement | 11.67 Ft x 10.33 Ft |
| Kitchen | Basement | 13.00 Ft x 7.67 Ft |
| Bedroom | Basement | 9.83 Ft x 10.33 Ft |
| 4pc Bathroom | Basement | Measurements not available |
| Laundry room | Basement | Measurements not available |
| Other | Main level | Measurements not available |
| 2pc Bathroom | Main level | Measurements not available |
| Great room | Main level | 14.67 Ft x 11.00 Ft |
| Other | Main level | 12.33 Ft x 10.00 Ft |
| Other | Main level | 12.00 Ft x 7.33 Ft |
| Kitchen | Main level | 14.67 Ft x 9.00 Ft |
| Other | Main level | Measurements not available |
| Pantry | Main level | Measurements not available |
| Primary Bedroom | Upper Level | 14.00 Ft x 11.00 Ft |
| Other | Upper Level | 12.00 Ft x 6.00 Ft |
| 5pc Bathroom | Upper Level | Measurements not available |
| Other | Upper Level | Measurements not available |
| Bonus Room | Upper Level | 12.00 Ft x 11.00 Ft |
| 5pc Bathroom | Upper Level | Measurements not available |
Disclaimer:
a
Listing data last updated date: 2026-11-16 16:30:40
a
Listing Agent: Jessica D. Holmstrom
Brokerage: CIR Realty