Daryl Carlson - 403-259-4141
BACK


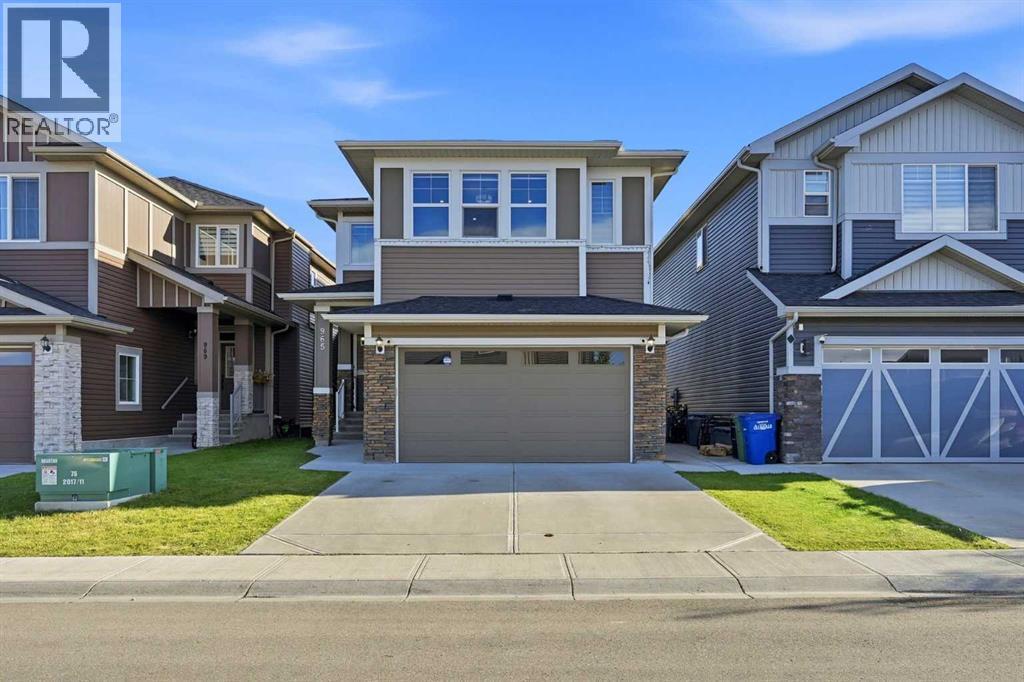
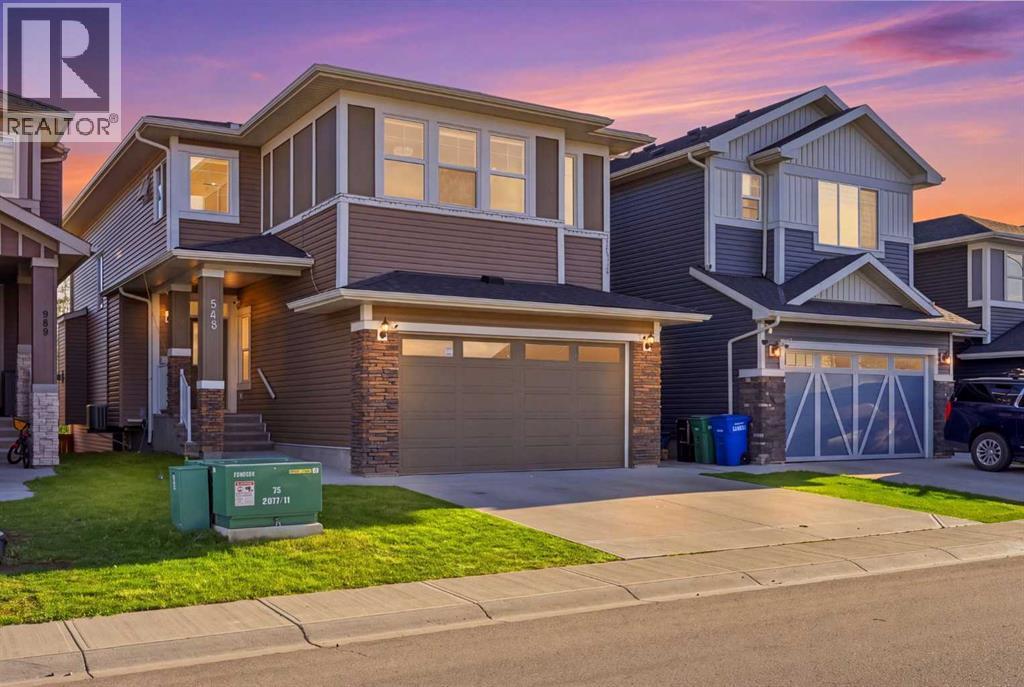
Single Family in Airdrie
- 75
- 192
 6 Bedrooms
 5 Bathrooms
- 2540 Sq Ft

Property Type
Single Family
Description
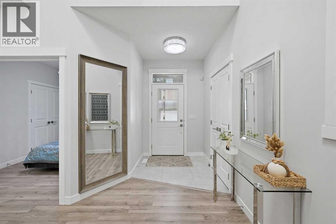
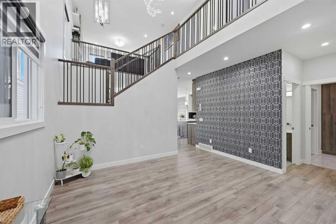
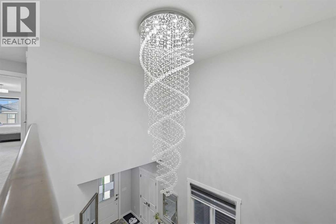
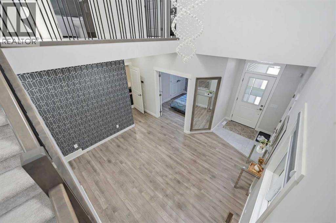
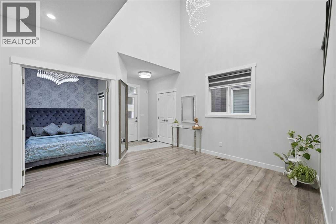
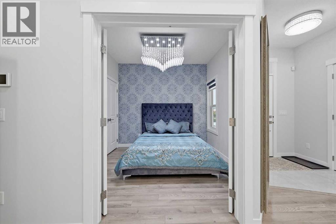
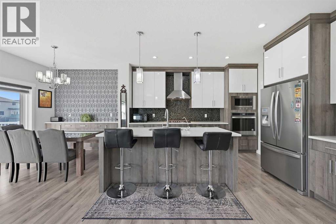
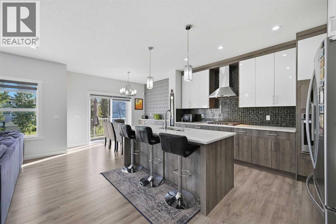
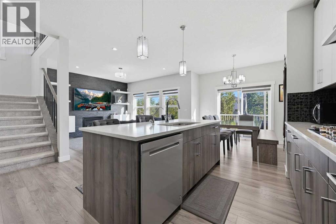
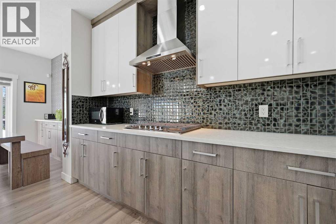
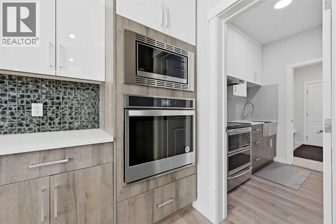
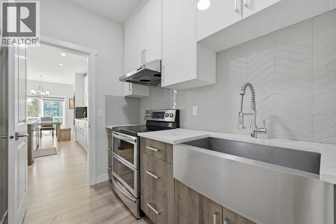
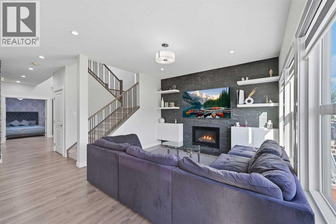
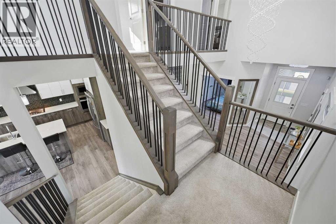
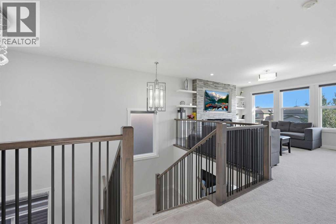
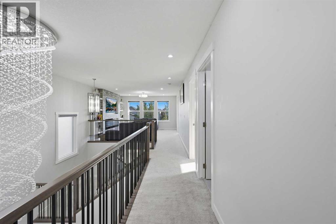
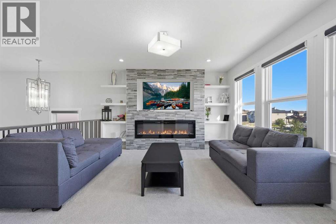
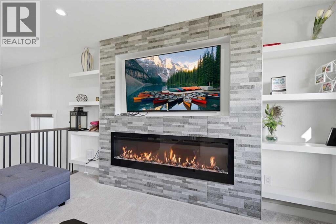
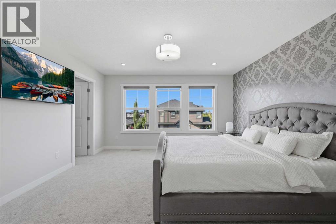
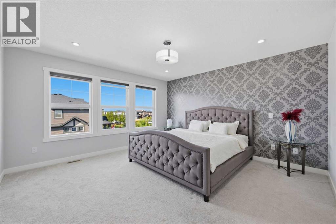
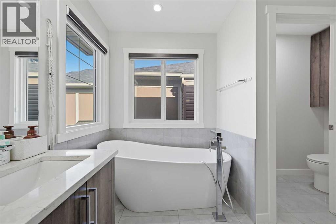
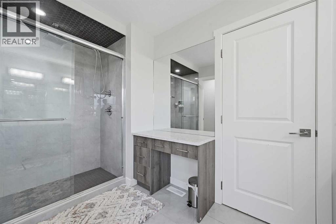
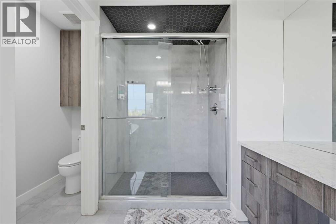
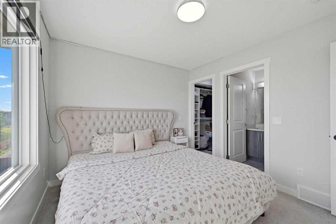
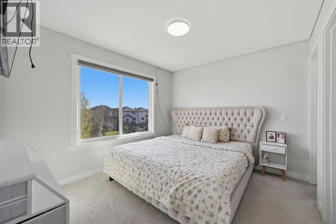
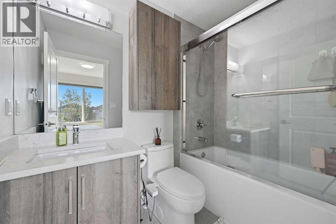
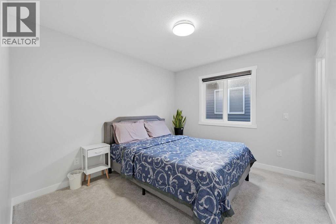
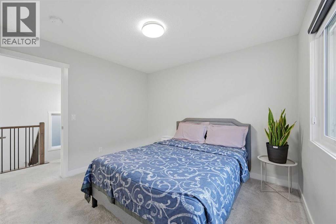
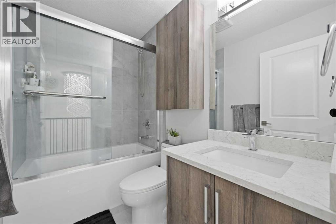
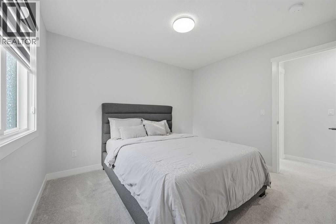
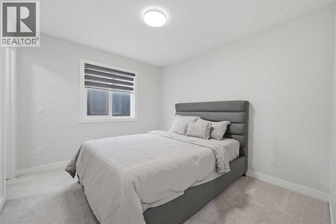
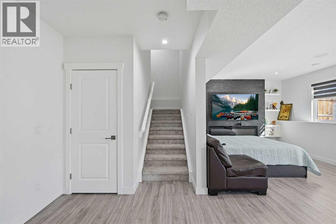
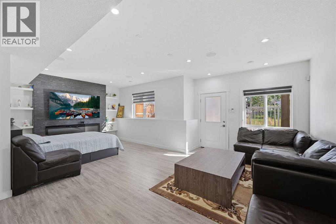
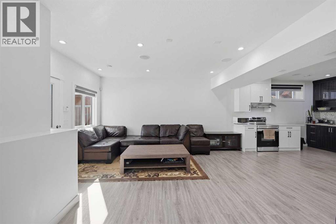
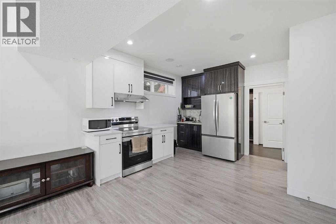
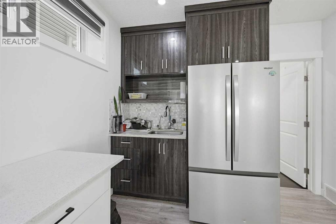
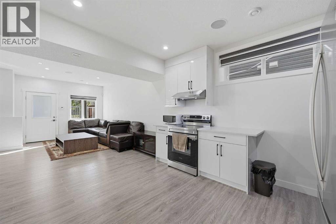
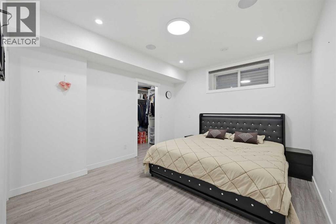
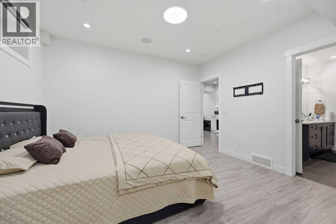
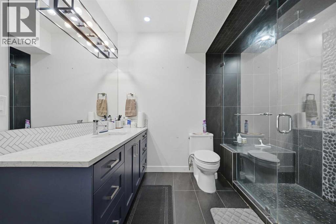
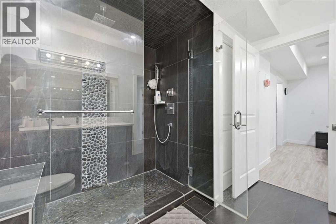
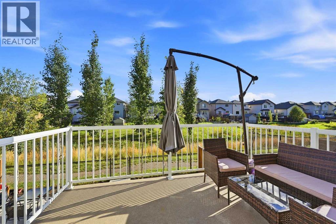
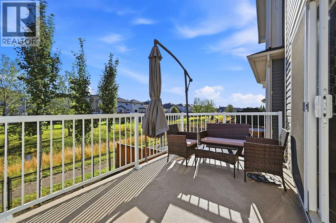
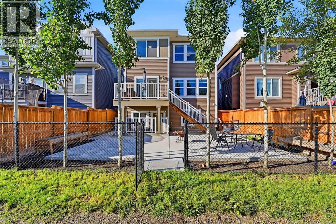
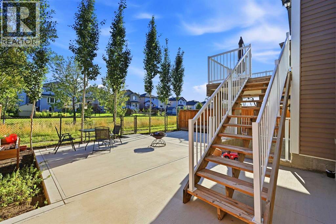
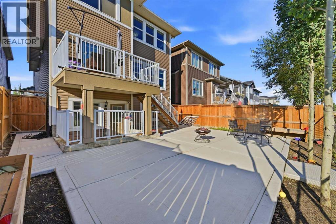
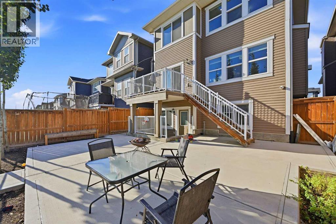
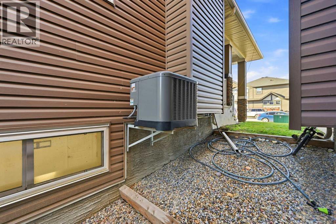
Executive home designed for luxury living & effortless entertaining with an enviable south-facing backyard, backing directly onto green space, ravine, walking path & fronting onto green park ( across) This stunning 2-storey home offers over 3,450 sq. ft. of developed living space & a fully developed illegal walkout basement suite. The grand foyer features a dramatic open-to-above design & statement chandelier, leading into a bright, sophisticated open-concept main floor with 9-ft ceilings, quartz countertops, upgraded fixtures, feature walls, high-end laminate flooring and abundant pot lighting. The main level offers exceptional versatility with a bedroom with closet & full bathroom, making it ideal for old aged parents / guests or multi-generational living. The elegant living/dining area flows seamlessly into the spacious nook & family room where a gas fireplace surrounded by a full-stone feature wall creates a striking focal point. At the heart of the home is the impressive gourmet kitchen featuring upgraded built-in appliances, gas cooktop, wall oven, built-in microwave, dishwasher, a massive quartz island & abundant cabinetry. A separate spice kitchen adds even more functionality and features a ceramic cooktop, barn sink & garburator. The nook includes a custom buffet/breakfast/coffee bar perfect for everyday living & entertaining. The mudroom is exceptionally practical, with a full-height built-in pantry & custom bench with lockers, providing plenty of organized storage for the entire family. Upstairs, discover 4 bedrooms all with walk-in-closets with built-in shelving including two luxurious master suites plus a spacious bonus family room. The bonus room features a spectacular 72" electric fireplace set into a full-stone feature wall with built-in shelving -the perfect space for movie nights or family gatherings. The primary master suite is a true retreat, complete with a luxurious 5-piece ensuite, freestanding soaker tub, dual vanities & an oversized cust om-tiled rain shower. The second master suite offers additional flexibility for extended family or guests. The upper-level laundry room is thoughtfully designed with counter space, sink & cabinetry, while custom upgraded railings & an open-to-below design further elevate the home's architectural appeal. The professionally finished illegal walkout basement features a third master bedroom with a large walk-in closet & ensuite access to a bathroom with an oversized custom tiled rain shower. The living area showcases another 72" electric fireplace. The 9' ceiling will never give you a feel of a basement. Step outside to a private, south-facing backyard backing onto greenspace, ravine, a walking path & 20' x 26' concrete patio. A concrete walkway connects the front of the home to the rear walkout. Additional upgrades include central AC, water softener, reverse-osmosis drinking water systems on both main & basement levels. Book your private showing today & experience it in person. (id:6769
Property Details

Subarea
Midtown

Lot
3810.42

Year Built
2020

Flooring
Carpeted,Laminate,Tile

Parking Type
4
Rooms Dimension
| Room | Floor | Dimension |
|---|---|---|
| Primary Bedroom | Second level | 14.00 Ft x 20.42 Ft |
| 5pc Bathroom | Second level | 9.58 Ft x 12.17 Ft |
| Bedroom | Second level | 11.08 Ft x 9.83 Ft |
| Bedroom | Second level | 11.17 Ft x 10.00 Ft |
| Bedroom | Second level | 11.17 Ft x 9.92 Ft |
| 4pc Bathroom | Second level | 7.75 Ft x 4.92 Ft |
| 3pc Bathroom | Second level | 7.75 Ft x 4.92 Ft |
| Family room | Second level | 13.42 Ft x 12.92 Ft |
| Laundry room | Second level | 7.83 Ft x 5.33 Ft |
| Other | Second level | 4.67 Ft x 12.17 Ft |
| Bedroom | Basement | 13.00 Ft x 11.33 Ft |
| 3pc Bathroom | Basement | 10.17 Ft x 9.42 Ft |
| Kitchen | Basement | 14.75 Ft x 12.83 Ft |
| Living room | Basement | 23.50 Ft x 15.75 Ft |
| Furnace | Basement | 8.25 Ft x 9.25 Ft |
| Bedroom | Main level | 9.67 Ft x 9.92 Ft |
| 4pc Bathroom | Main level | 4.92 Ft x 8.00 Ft |
| Dining room | Main level | 11.25 Ft x 8.17 Ft |
| Family room | Main level | 13.75 Ft x 12.75 Ft |
Disclaimer:
a
Listing data last updated date: 2026-11-10 11:13:26
a
Listing Agent: Mustafa Vora
Brokerage: CIR Realty