Daryl Carlson - 403-259-4141
BACK


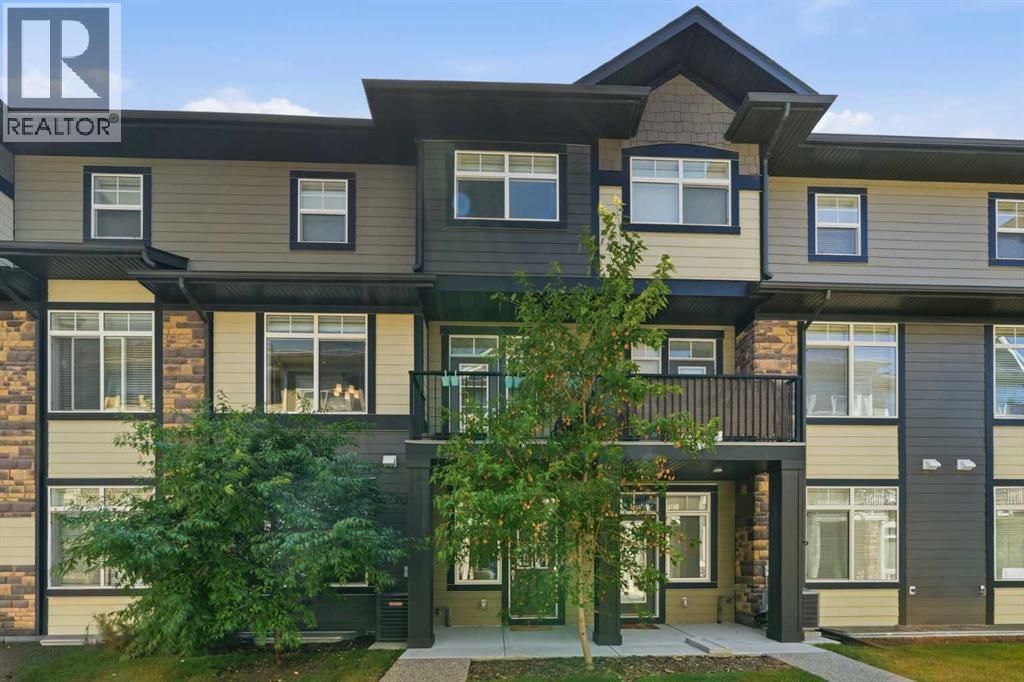
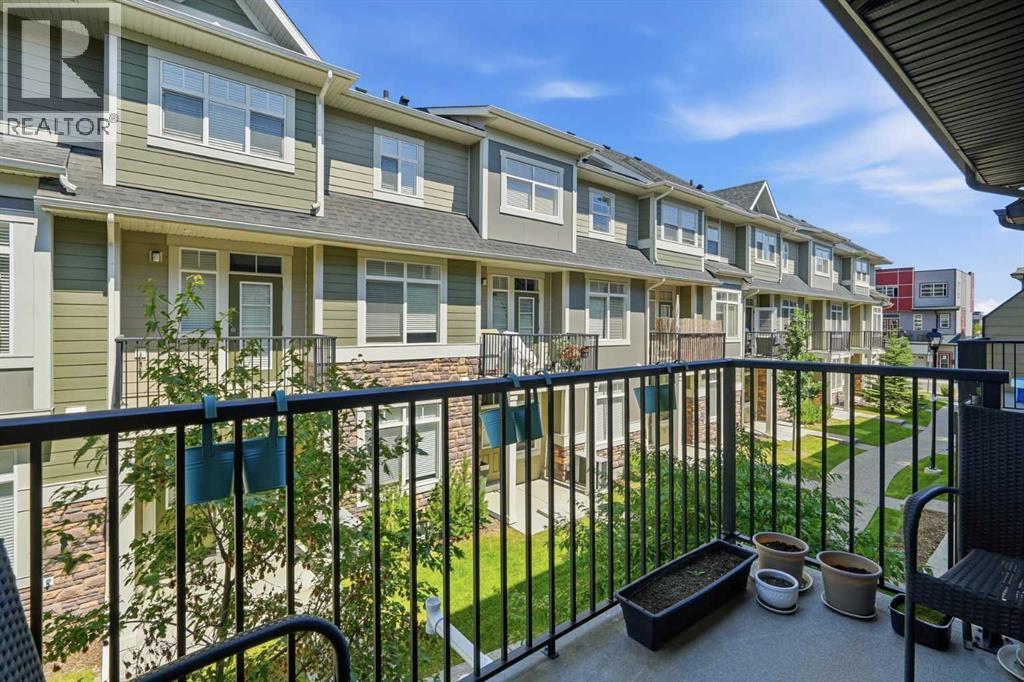
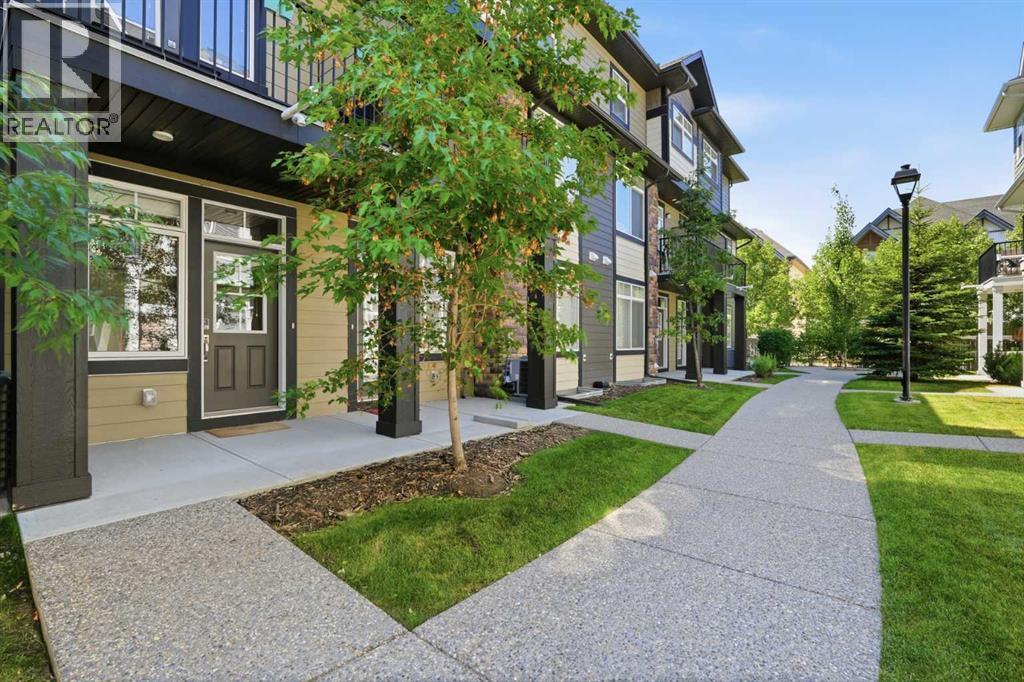


Single Family in Calgary
- 135
- 231
 3 Bedrooms
 4 Bathrooms
- 1826 Sq Ft

Property Type
Single Family
Description
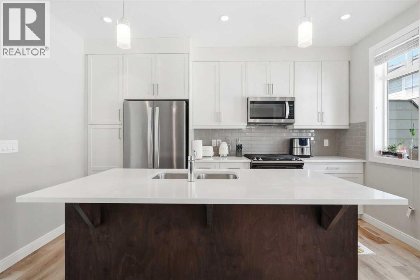
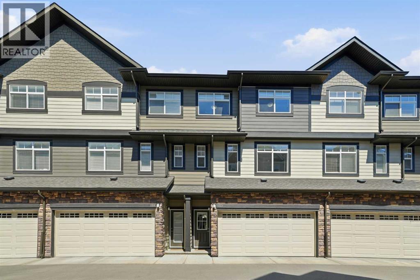
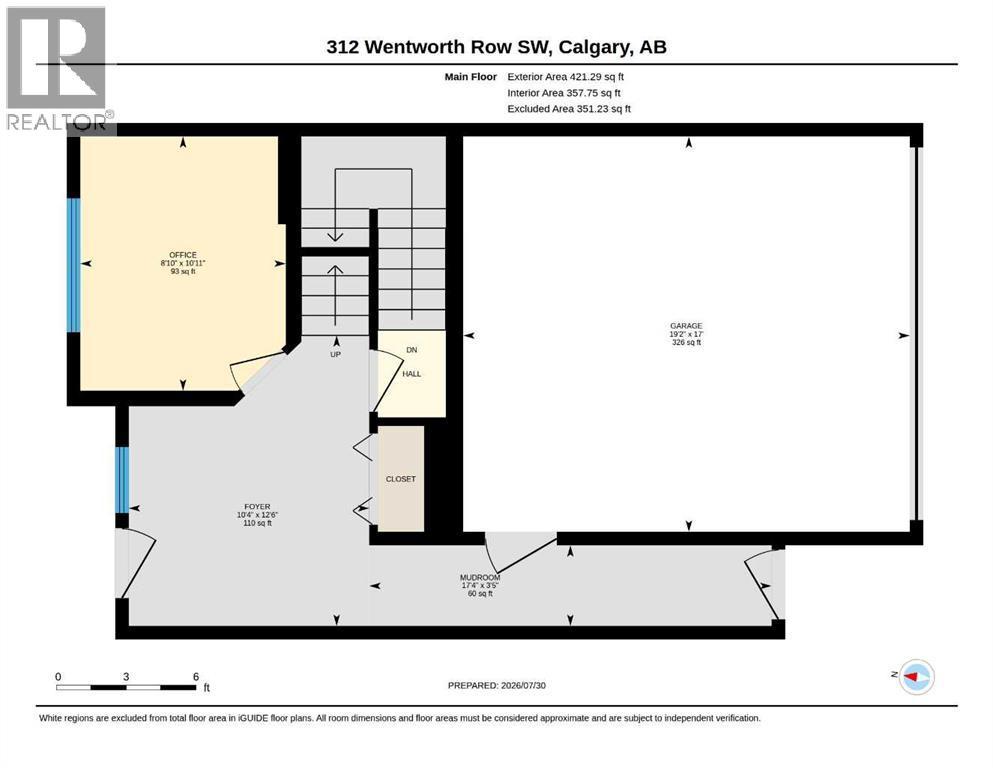
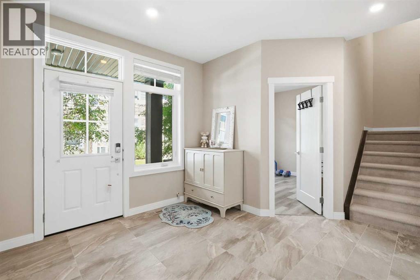
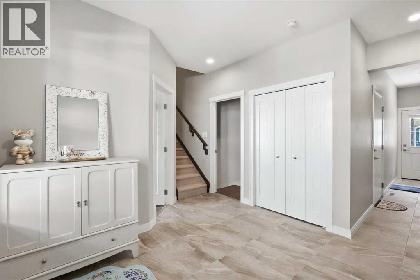
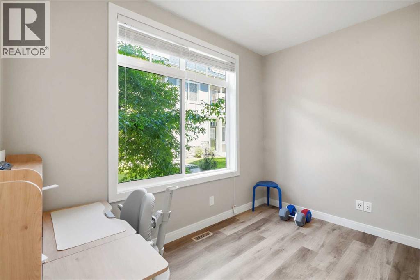
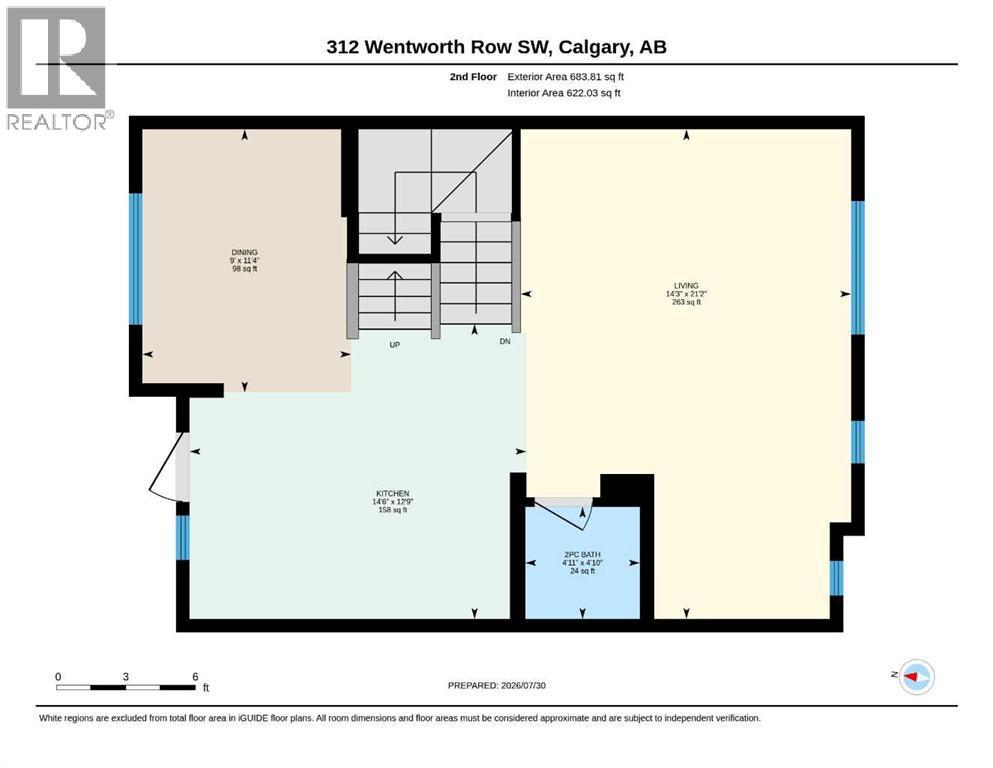
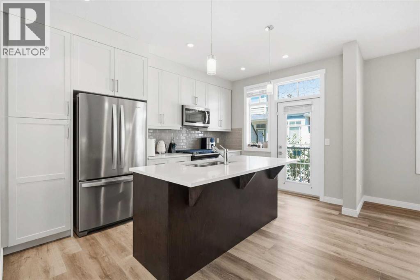
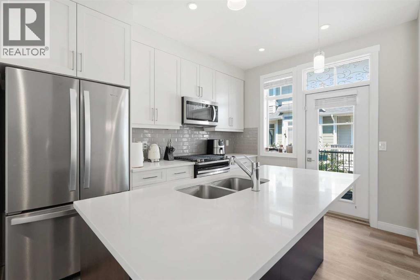
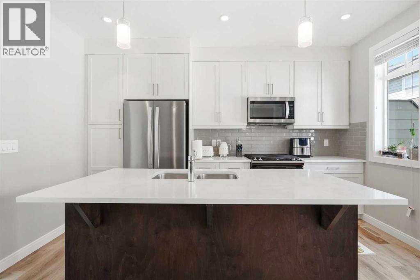
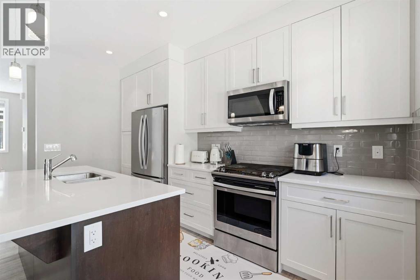
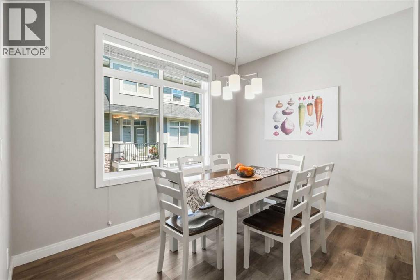
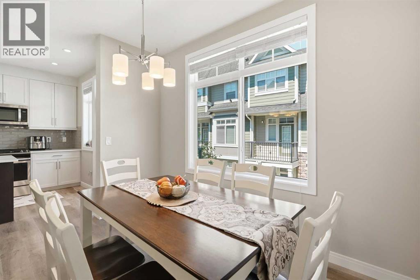
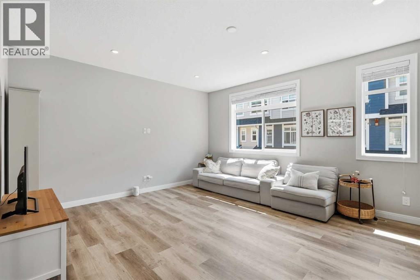
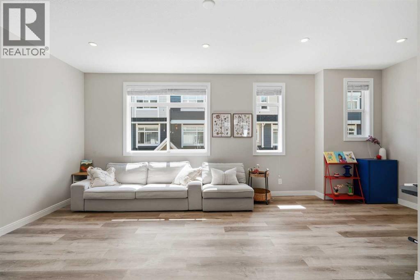
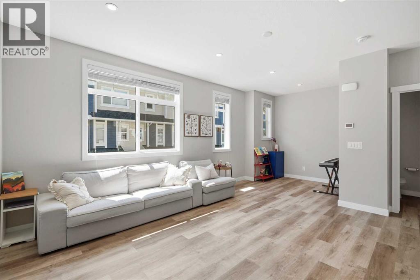
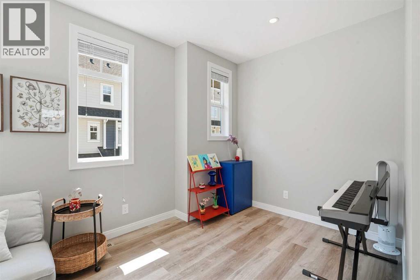
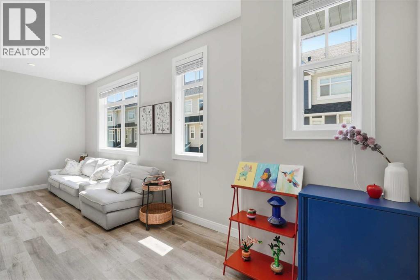
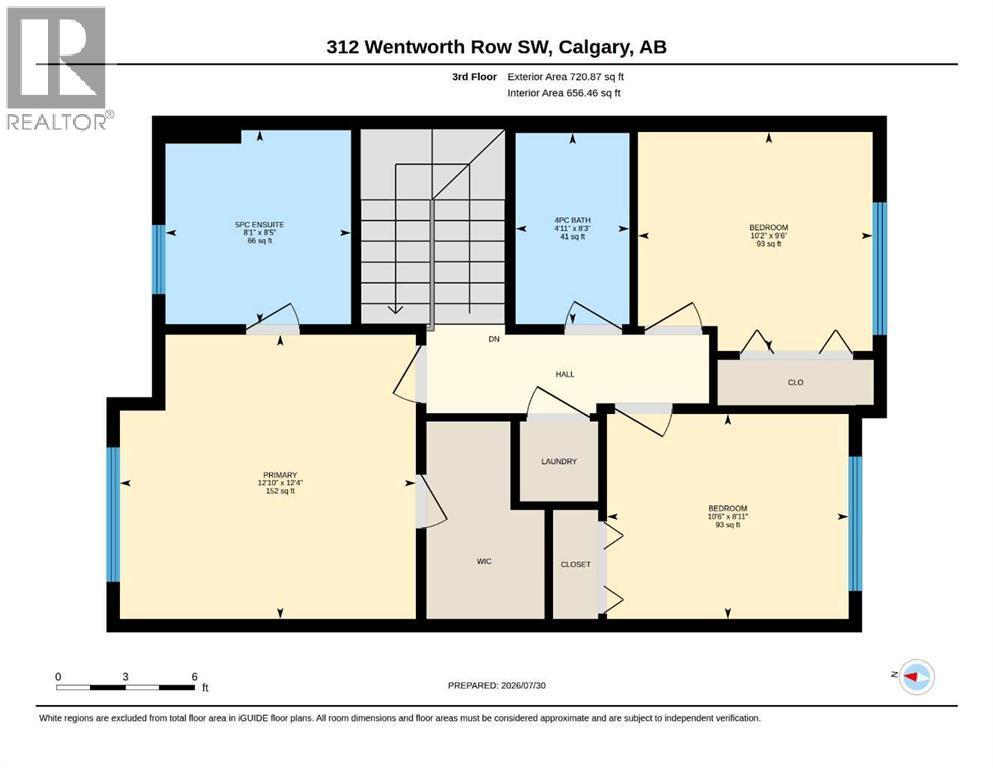
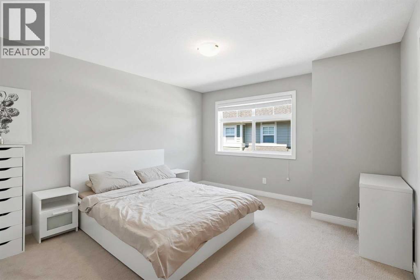
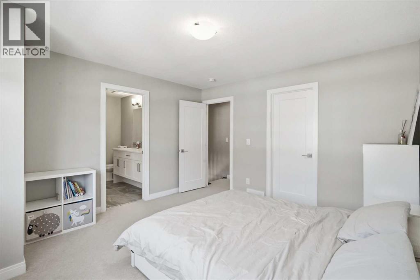
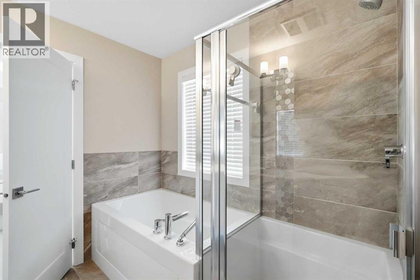
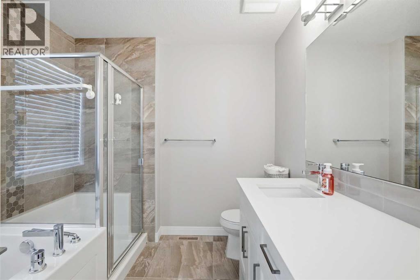
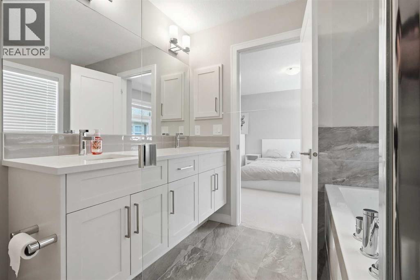
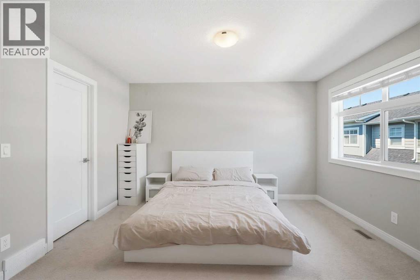
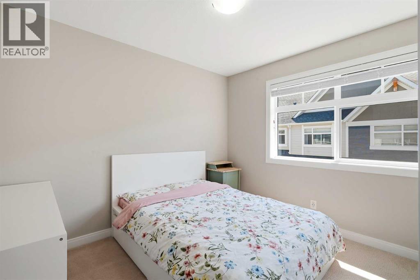
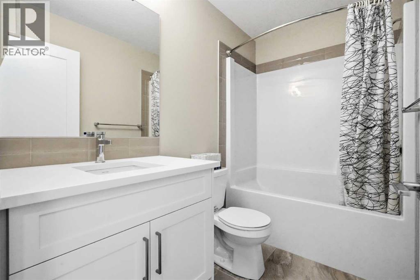
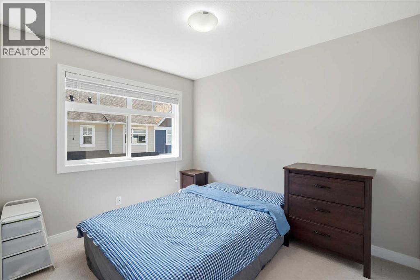
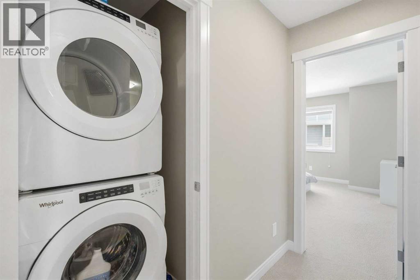
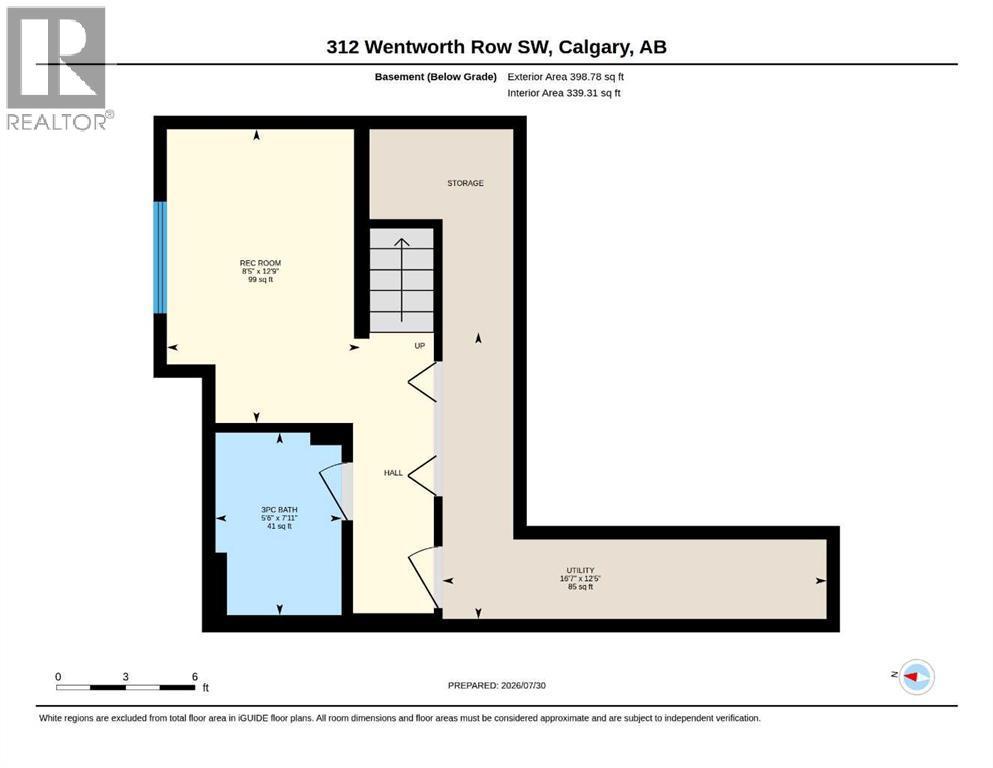
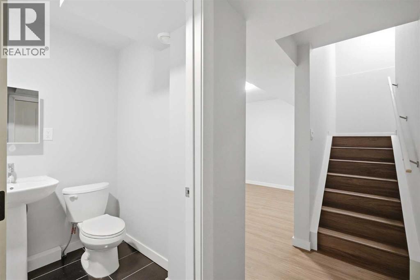
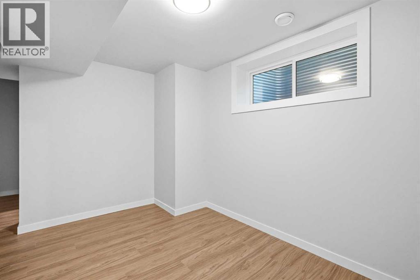
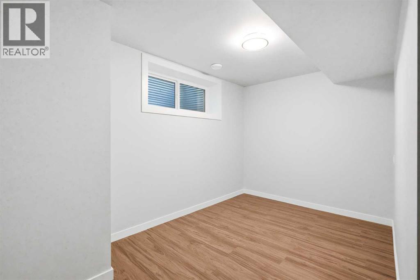
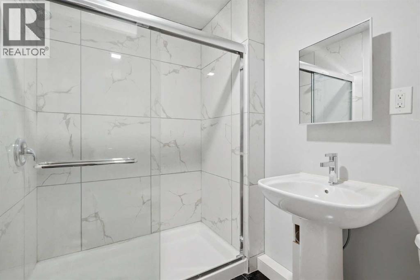
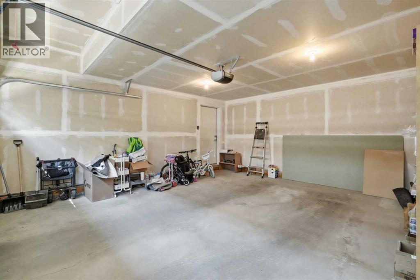
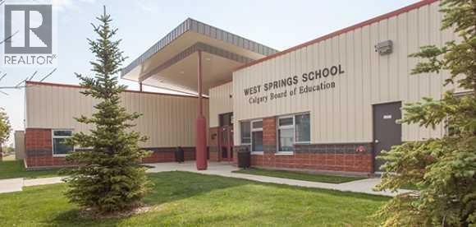
Welcome to this beautifully maintained 3-bedroom plus office, 3.5-bathroom townhouse in the desirable community of West Springs! Built by the original owners and kept in like-new condition, this home offers over three levels of bright, functional living space plus a fully finished basement. The entry level includes a welcoming foyer, a good-sized room that’s perfect for guests or a home office, and direct access to the side by side double attached garage. The second floor features an open-concept layout with large windows that bring in plenty of natural light. The modern kitchen is equipped with quartz countertops, stainless steel appliances, gas stove, plenty of cabinet space, and a large island that flows seamlessly into the dining and living areas, perfect for everyday living and entertaining. Upstairs offers a large sized primary bedroom, including a spacious primary retreat with a walk-in closet and a 5-piece ensuite featuring dual sinks, a soaker tub, and a separate shower. This level also features two additional bedrooms and a well-appointed guest bathroom, thoughtfully laid out for family or guests. The conveniently located upper-floor laundry adds to the home's functional and well-designed layout. The fully finished basement features a recreational area/gym/additional living space, a full bathroom, and additional storage space. Located just steps from top-rated schools, parks, playgrounds, restaurants, shopping, and everyday amenities, with quick access to Winsport, and Stoney Trail, this move-in ready home offers the perfect combination of comfort, style, and convenience in one of Calgary’s most sought-after communities. Recent upgraded AC unit (id:6769
Property Details

Subarea
West Springs

Lot
109.5

Year Built
2019

Flooring
Carpeted,Tile,Vinyl Plank

Parking Type
2
Rooms Dimension
| Room | Floor | Dimension |
|---|---|---|
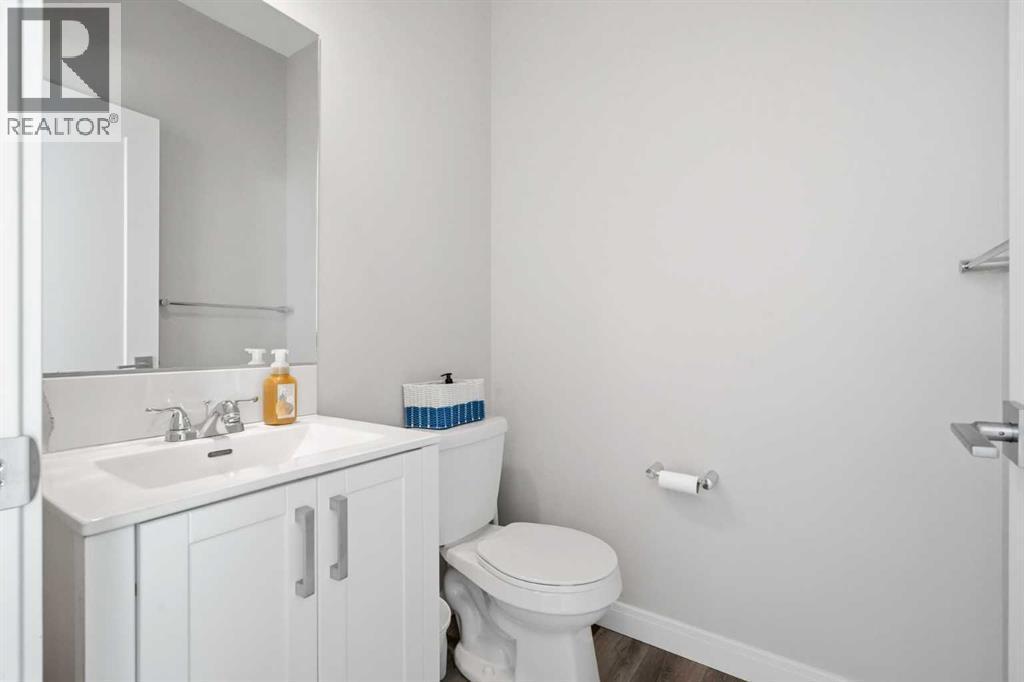
| 2pc Bathroom | Second level | 4.83 Ft x 4.92 Ft |
| Dining room | Second level | 11.33 Ft x 9.00 Ft |
| Kitchen | Second level | 12.75 Ft x 14.50 Ft |
| Living room | Second level | 21.17 Ft x 14.25 Ft |
| 4pc Bathroom | Third level | 8.25 Ft x 4.92 Ft |
| 5pc Bathroom | Third level | 8.42 Ft x 8.08 Ft |
| Bedroom | Third level | 8.92 Ft x 10.50 Ft |
| Bedroom | Third level | 9.50 Ft x 10.17 Ft |
| Primary Bedroom | Third level | 12.33 Ft x 12.83 Ft |
| 3pc Bathroom | Basement | 7.92 Ft x 5.50 Ft |
| Recreational, Games room | Basement | 12.75 Ft x 8.42 Ft |
| Office | Main level | 10.92 Ft x 8.83 Ft |
Disclaimer:
a
Listing data last updated date: 2026-11-14 15:56:56
a
Listing Agent: Chao Liang
Brokerage: TREC The Real Estate Company