Daryl Carlson - 403-259-4141
BACK


Single Family in Calgary
- 214
- 87
 3 Bedrooms
 3 Bathrooms
- 2264 Sq Ft

Property Type
Single Family
Description
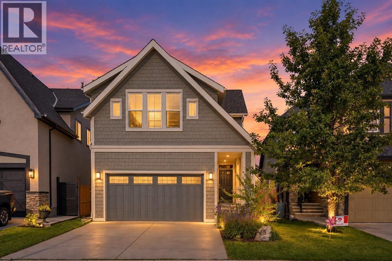
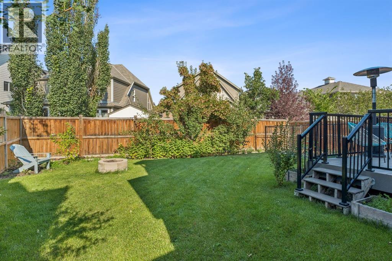
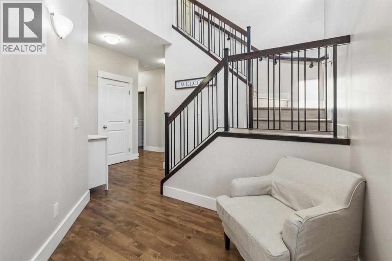
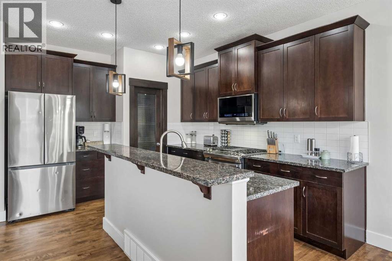
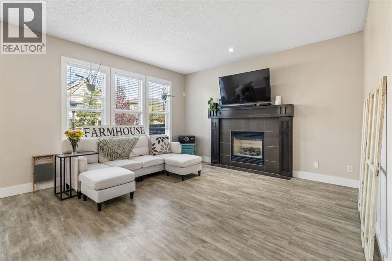
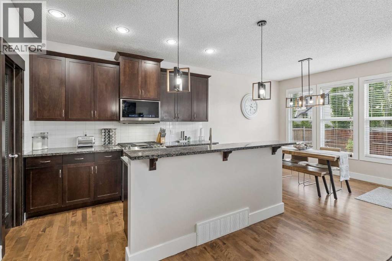
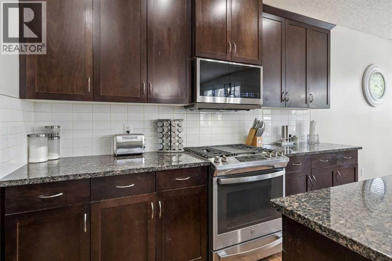
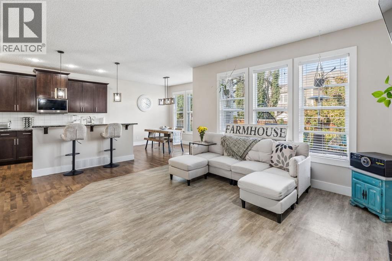
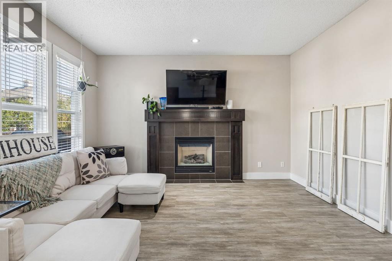
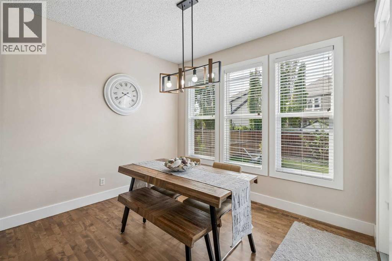
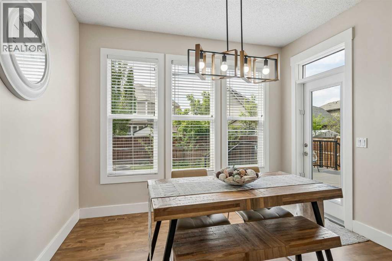
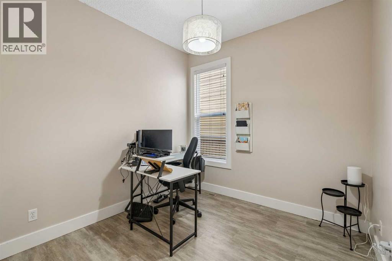
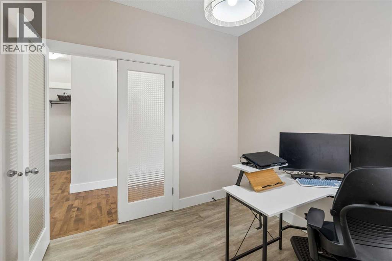
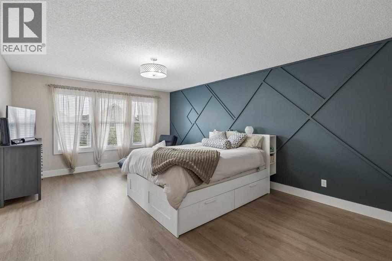
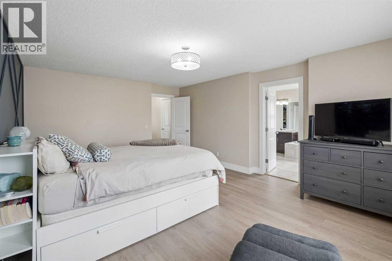
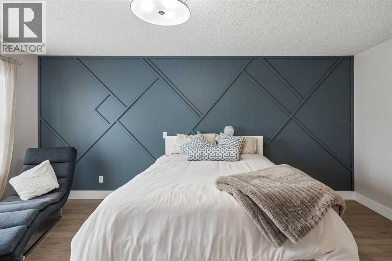
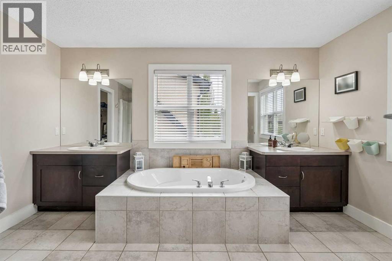
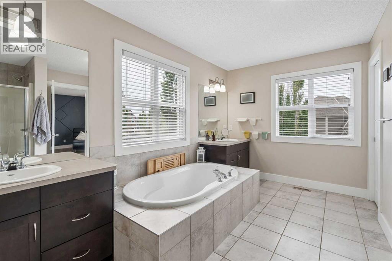
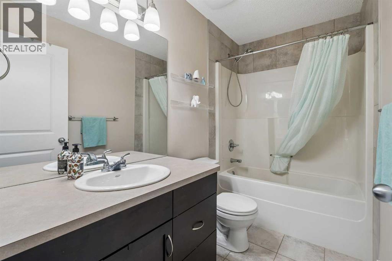
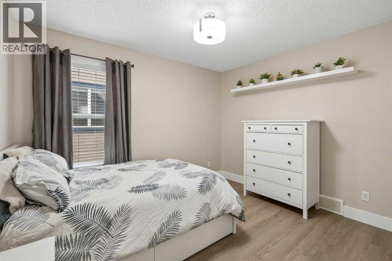
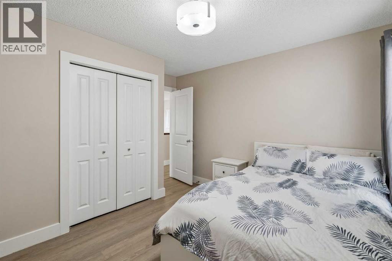
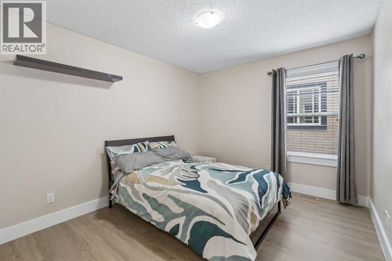
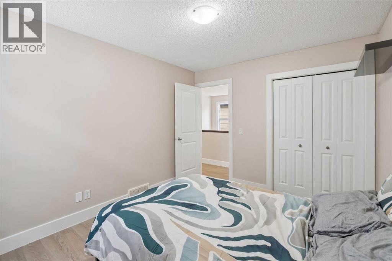
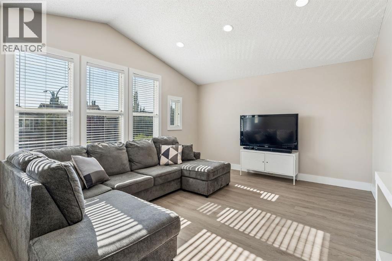
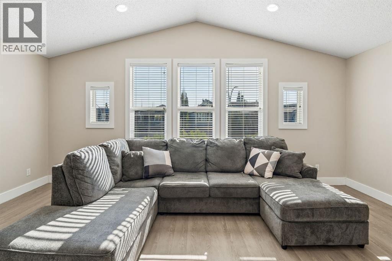
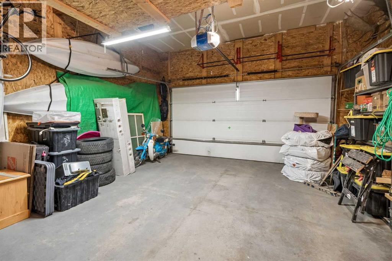
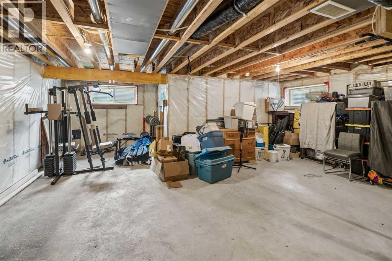
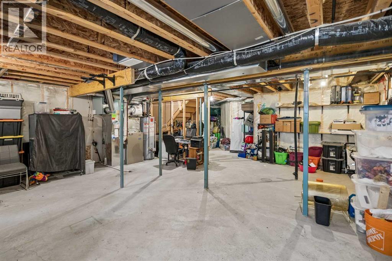
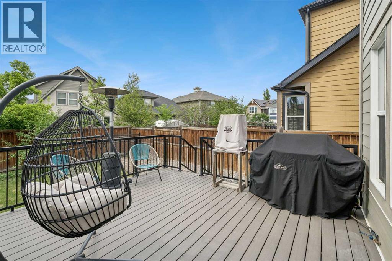
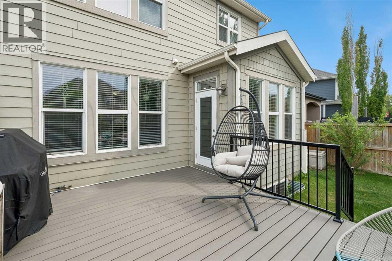
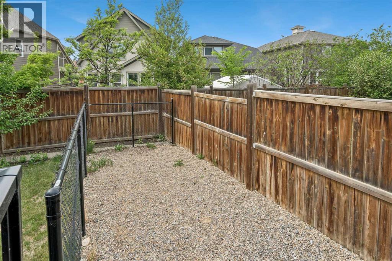
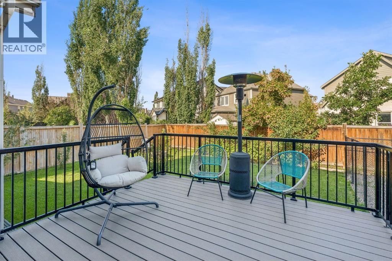
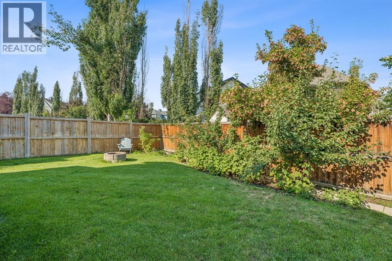
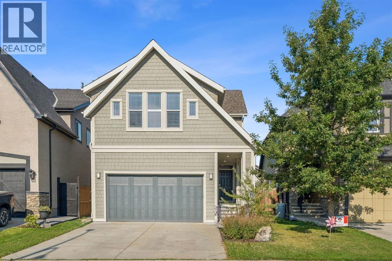
Welcome to this beautifully updated Stepper Homes in the sought after lake community of Mahogany! An established home with sought after walking access to the lake and local shopping, and the quickest access in and out of Mahogany that no new builds can offer! Offering over 2,200 sq. ft. of bright and functional living space, this home combines comfort, style, and one of the best locations in the community. Perfectly positioned for convenience, you'll enjoy a short 5 minute walk to West Beach, a 5 minute walk to the Mahogany Village shopping district, and immediate access in and out of the community making daily commuting effortless. Freshly painted interior and new floors throughout the entire home are ready to welcome a new family.The main floor features an open and inviting layout filled with natural light, highlighted by newly refinished hardwood flooring. The spacious kitchen is equipped with a gas range and recently updated modern appliances. The main floor boasts a generous living and dining space along with a separate room perfect for your remote home office. All perfectly temperature regulated with your central air system, for those hot summer days.You can then step outside to your sunny west facing backyard oasis, featuring a large composite deck, mature fruit-bearing trees, productive garden beds and a spacious walk through gardening shed to maintain your new beautiful backyard. Whether you're hosting summer gatherings or simply enjoying the evening sun, this backyard is designed to impress.Upstairs, you'll find a luxuriously oversized primary retreat complete with a spa inspired 5 piece ensuite and walk in closet to end your day in. Completing the upstairs are two additional generous size bedrooms, and a four piece bath along with a massive bonus room which provides the ideal space for family movie nights, or play area. Additional highly desired features include central air conditioning, a professionally heated garage with extensive built in a nd overhead storage, central vacuum rough in, freshly painted exterior, and recent furnace and AC tune up. Included with the home are all the professional high quality window coverings and all appliances as shown. (id:6769
Property Details

Subarea
Mahogany

Lot
432

Year Built
2008

Flooring
Hardwood,Vinyl Plank

Parking Type
4
Rooms Dimension
| Room | Floor | Dimension |
|---|---|---|
| Other | Basement | 23.83 Ft x 38.58 Ft |
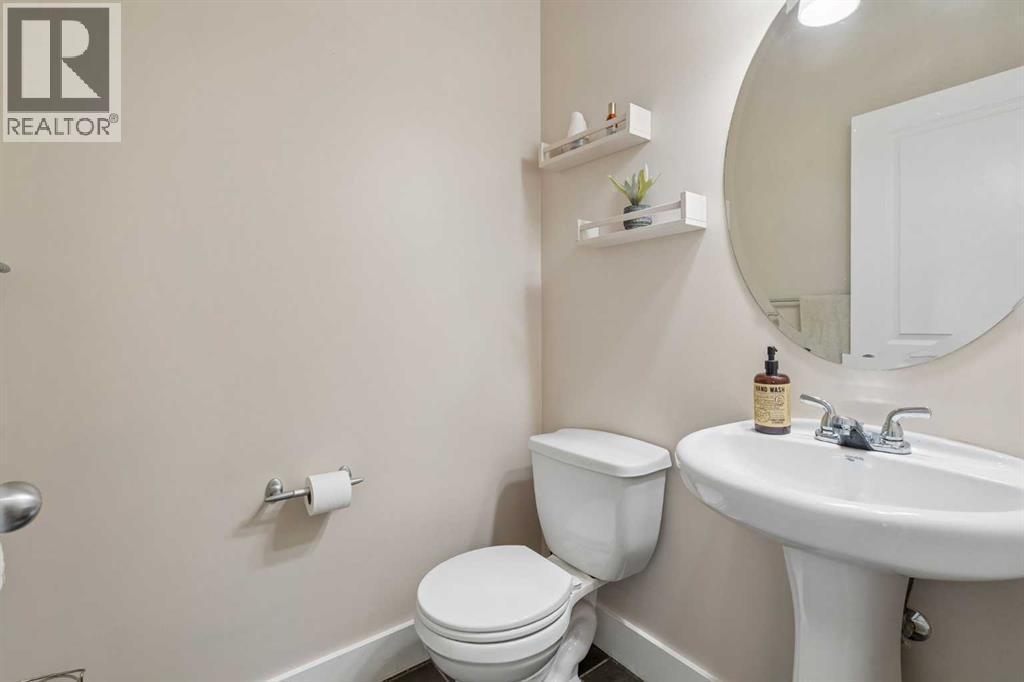
| 2pc Bathroom | Main level | 4.83 Ft x 4.33 Ft |
| Dining room | Main level | 10.92 Ft x 9.83 Ft |
| Kitchen | Main level | 15.17 Ft x 13.08 Ft |
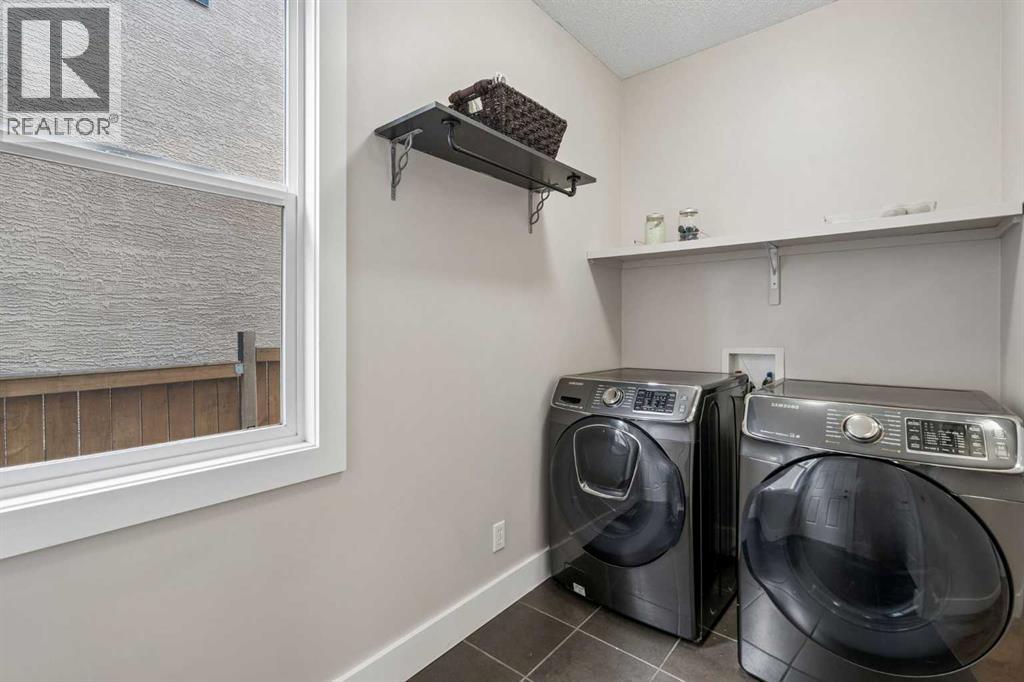
| Laundry room | Main level | 5.50 Ft x 10.00 Ft |
| Living room | Main level | 13.92 Ft x 13.92 Ft |
| Office | Main level | 9.33 Ft x 8.83 Ft |
| 4pc Bathroom | Upper Level | 9.08 Ft x 4.92 Ft |
| 5pc Bathroom | Upper Level | 11.17 Ft x 13.92 Ft |
| Bedroom | Upper Level | 11.83 Ft x 11.42 Ft |
| Bedroom | Upper Level | 11.83 Ft x 9.92 Ft |
| Family room | Upper Level | 19.08 Ft x 13.08 Ft |
| Primary Bedroom | Upper Level | 14.08 Ft x 19.00 Ft |
| Other | Upper Level | 11.17 Ft x 4.58 Ft |
Disclaimer:
a
Listing data last updated date: 2026-09-27 07:13:27
a
Listing Agent: Matt Launhardt
Brokerage: The Real Estate District