Daryl Carlson - 403-259-4141
BACK


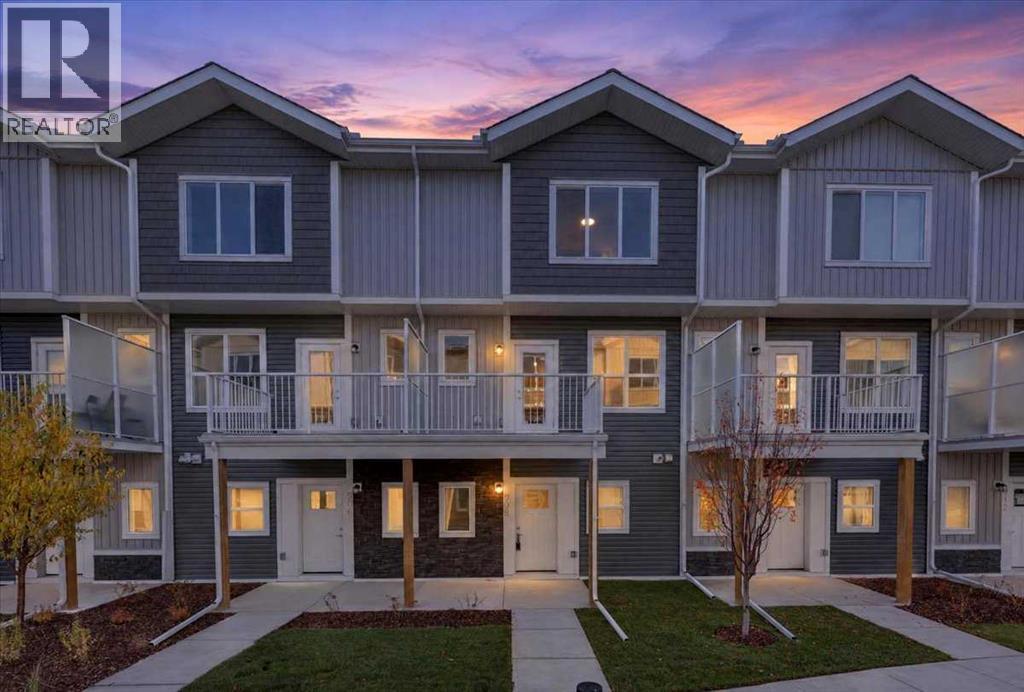
Single Family in Calgary
- 186
- 76
 3 Bedrooms
 3 Bathrooms
- 1402 Sq Ft

Property Type
Single Family
Description
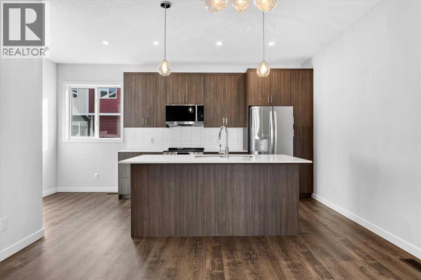
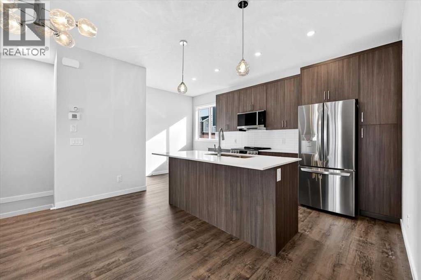
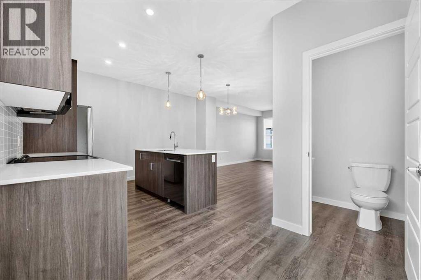
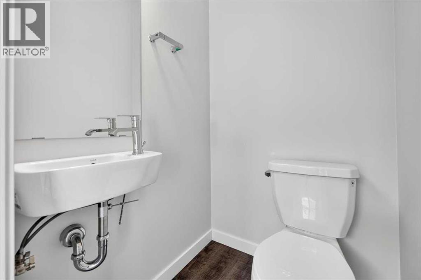
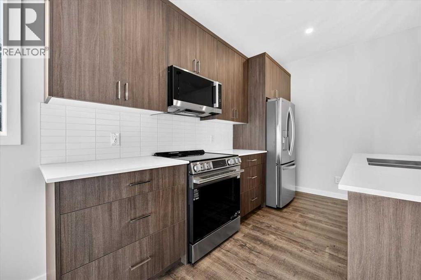
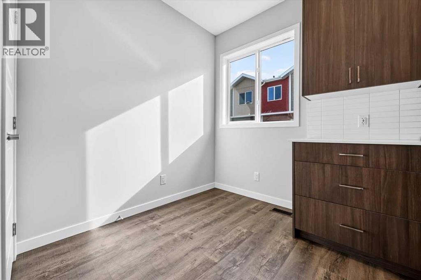
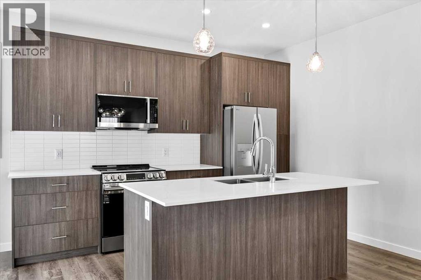
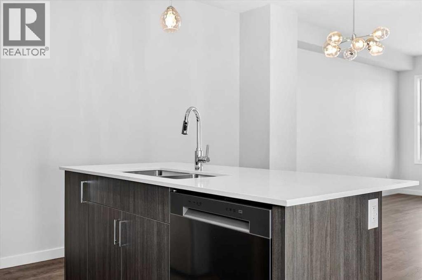
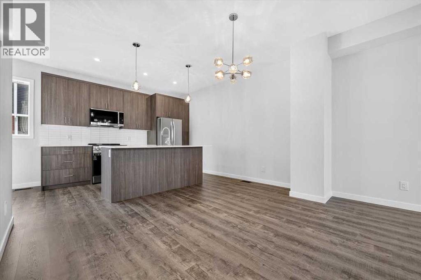
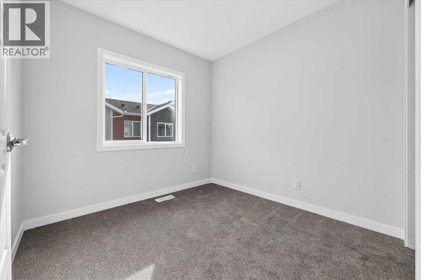
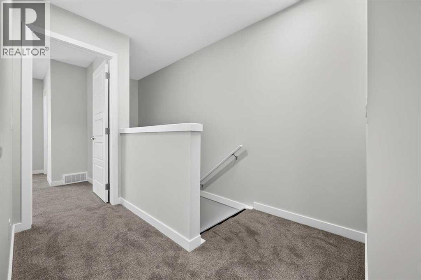
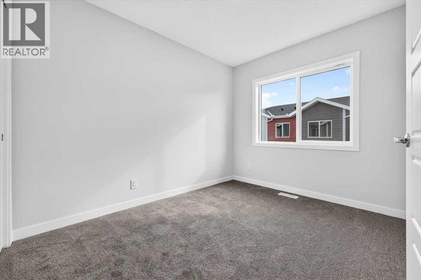
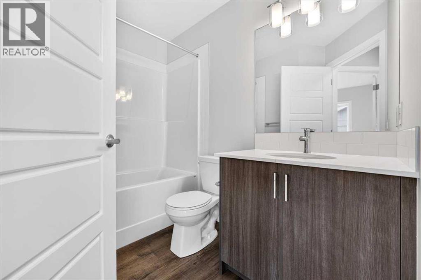
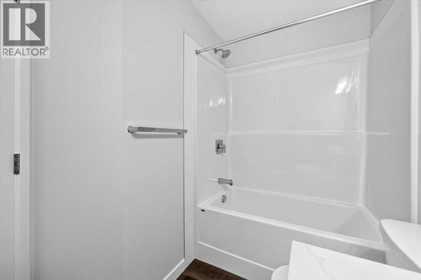
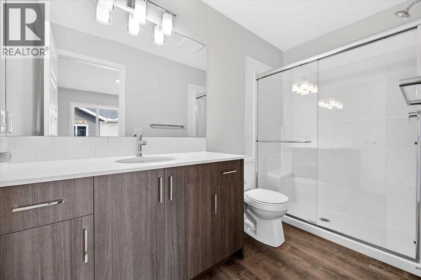
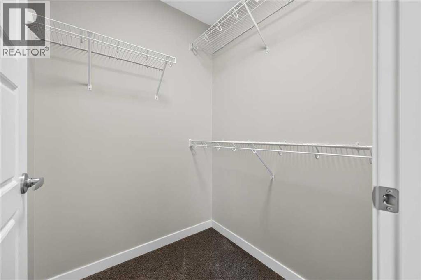
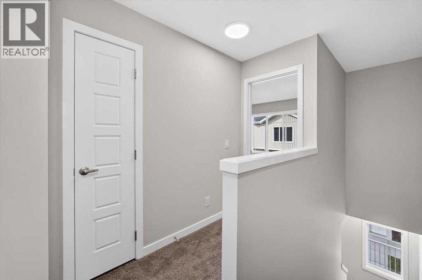
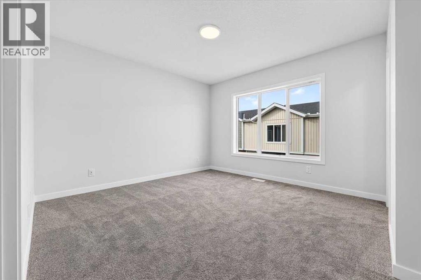
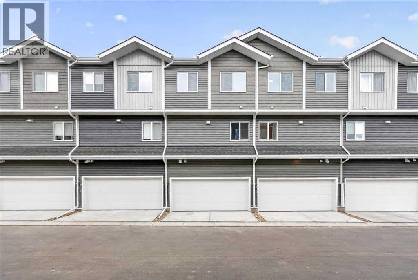
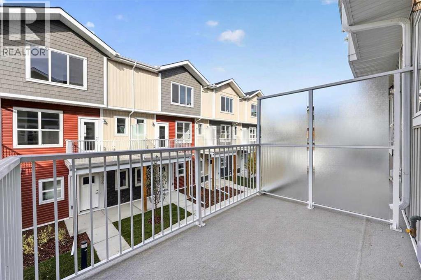
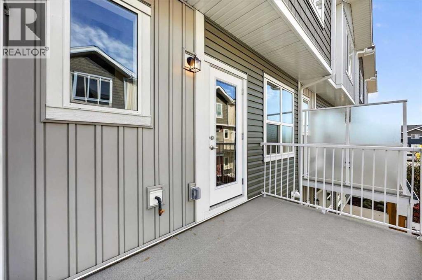
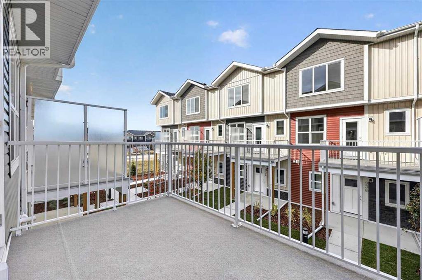
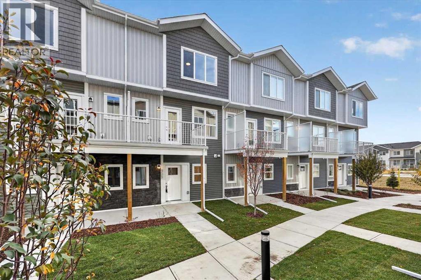
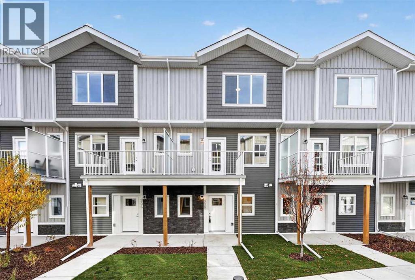
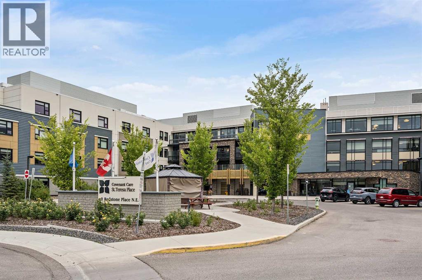
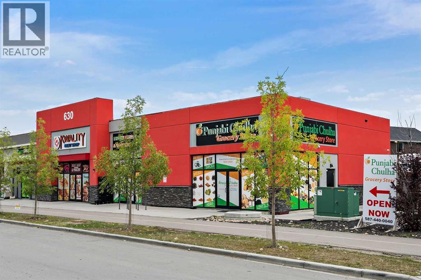
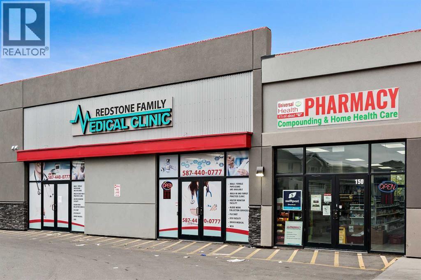
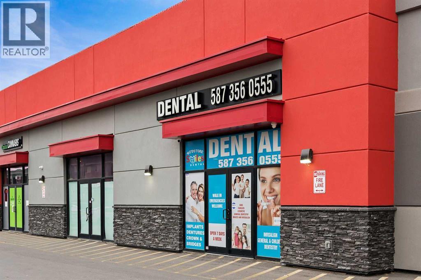
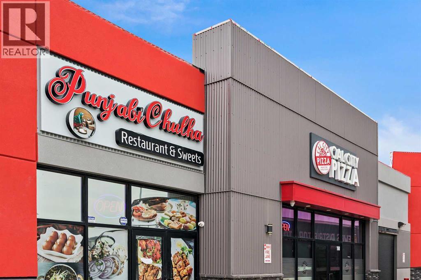
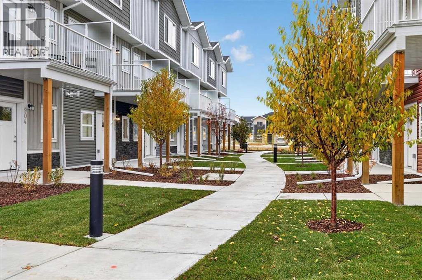
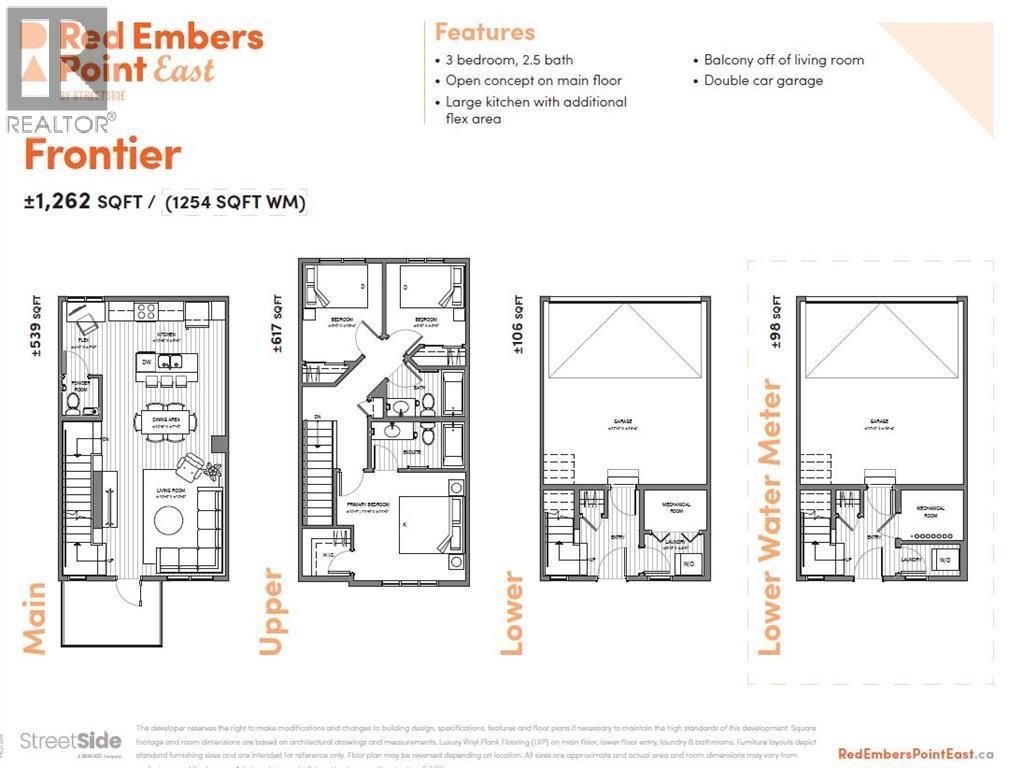
StreetSide proudly presents this exceptionally popular interior-unit townhome, where expansive living areas meet modern comforts and sophisticated finishes. The thoughtfully designed floorplan features three spacious upper-level bedrooms and two and a half well appointed bathrooms, complemented by a versatile tech station on the main floor that is perfect for a workspace. The heart of the home is an inviting open-concept main floor, anchored by a large gourmet kitchen featuring a functional breakfast bar for casual dining. This bright living space transitions seamlessly to a private balcony, offering a perfect setting for outdoor relaxation. The interior showcases high end craftsmanship, including modern dark slab-style cabinetry with a full bank of drawers for maximum storage. The kitchen is further elevated by polished white quartz countertops and a full suite of premium stainless steel appliances. Durable luxury vinyl flooring runs throughout the primary living areas, while the stairs and upper level are finished with plush carpet over an 8lb underlay for superior comfort. Additional conveniences include an attached double car garage, professionally maintained landscaping, and a lifestyle defined by maintenance free living. Located within Red Embers Point East, this home places you at the heart of the dynamic Redstone neighborhood. Enjoy the ease of a convenient location with quick access to major routes, including Stoney Trail, ensuring you are never far from the city's best. The community is strategically positioned near future commercial developments, promising shops, services, dining, and entertainment options just moments from your doorstep. (id:6769
Property Details

Subarea
Redstone

Lot
87.02

Year Built
2026

Flooring
Carpeted,Vinyl Plank

Parking Type
2
Rooms Dimension
| Room | Floor | Dimension |
|---|---|---|
| Living room | Main level | 13.00 Ft x 12.92 Ft |
| Kitchen | Main level | 12.17 Ft x 8.83 Ft |
| Dining room | Main level | 9.58 Ft x 5.25 Ft |
| Other | Main level | 7.75 Ft x 5.00 Ft |
| 2pc Bathroom | Main level | 3.92 Ft x 3.83 Ft |
| Foyer | Main level | 6.25 Ft x 6.08 Ft |
| Laundry room | Main level | 6.25 Ft x 4.33 Ft |
| Primary Bedroom | Upper Level | 13.50 Ft x 11.58 Ft |
| 3pc Bathroom | Upper Level | 9.83 Ft x 4.83 Ft |
| Bedroom | Upper Level | 10.25 Ft x 8.42 Ft |
| Bedroom | Upper Level | 8.50 Ft x 8.33 Ft |
| 4pc Bathroom | Upper Level | 8.08 Ft x 4.92 Ft |
Disclaimer:
a
Listing data last updated date: 2026-11-14 15:56:38
a
Listing Agent: Big John Peterson
Brokerage: RE/MAX Realty Professionals