Daryl Carlson - 403-259-4141
BACK


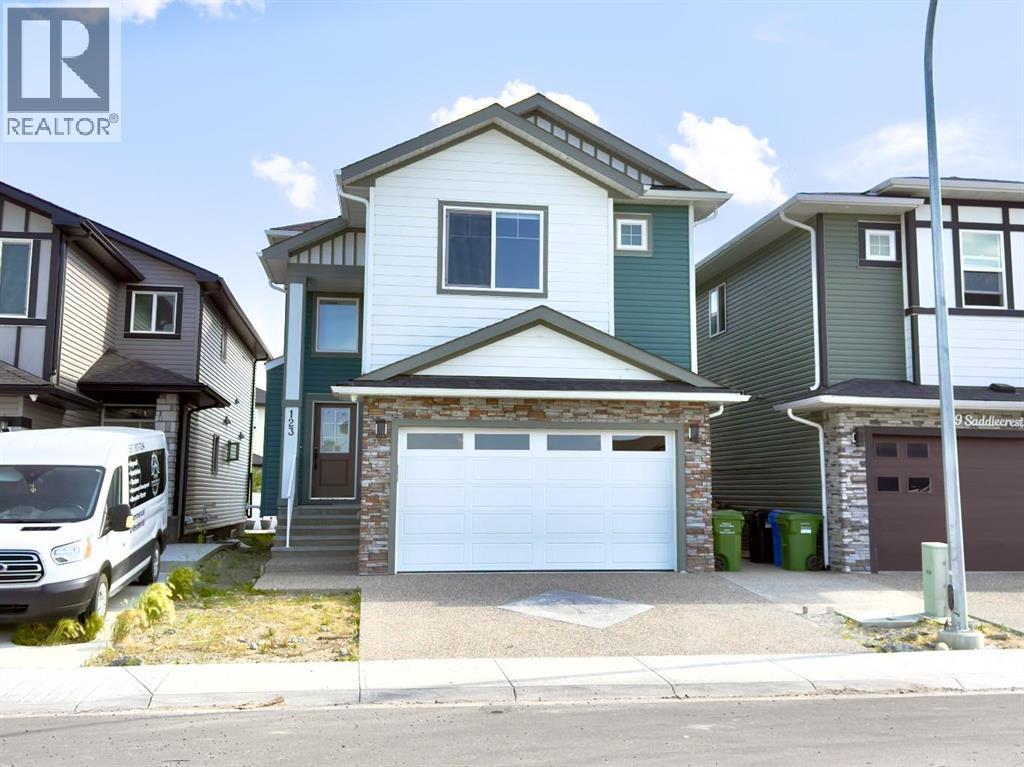
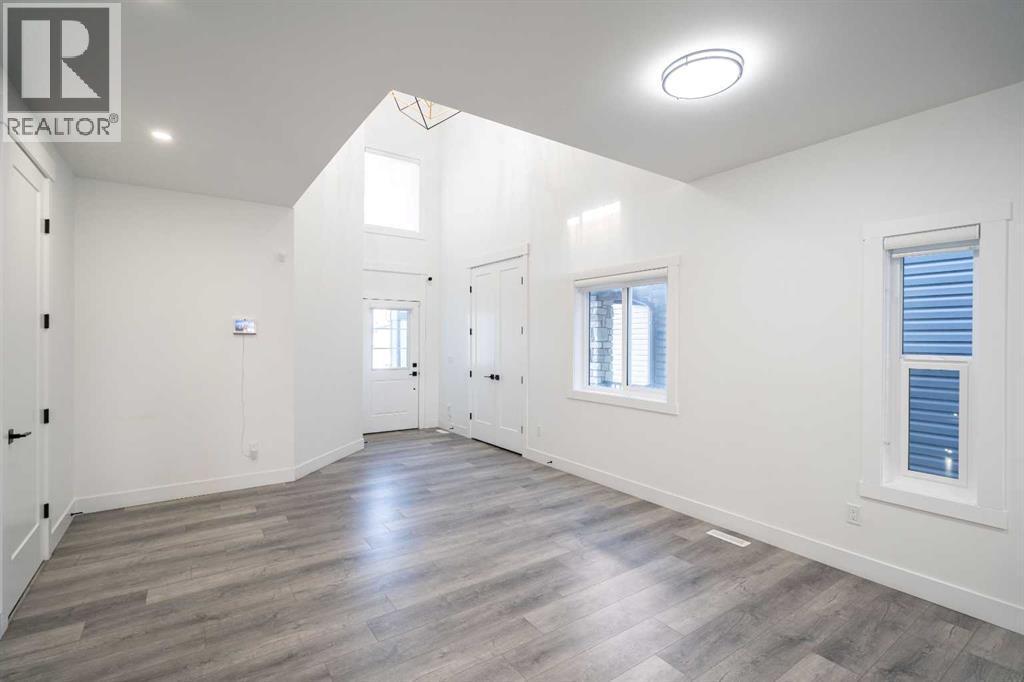
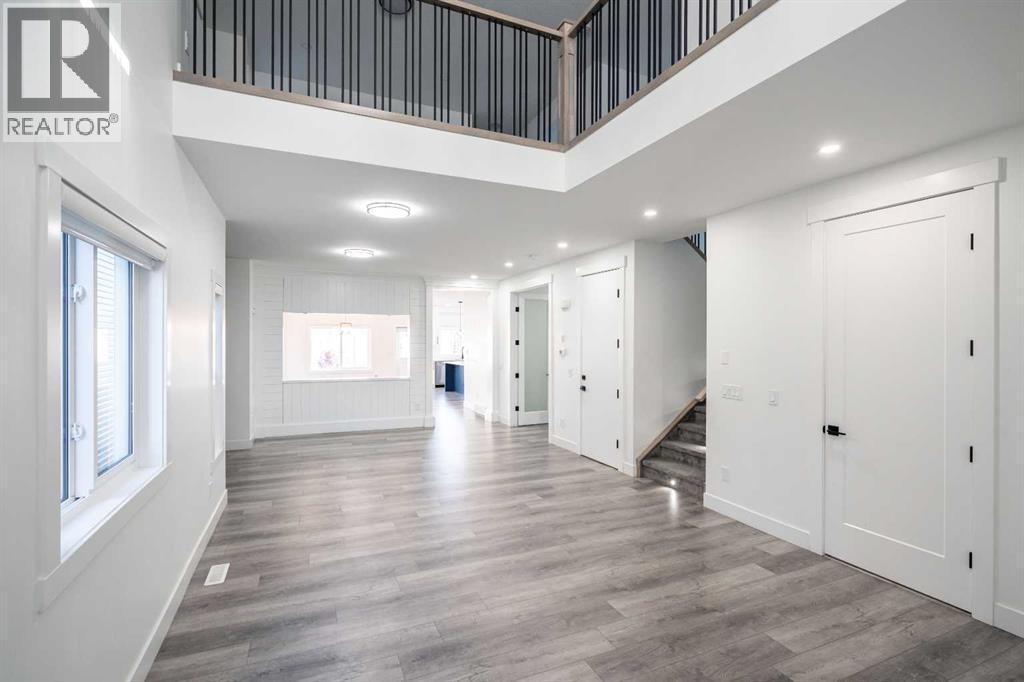
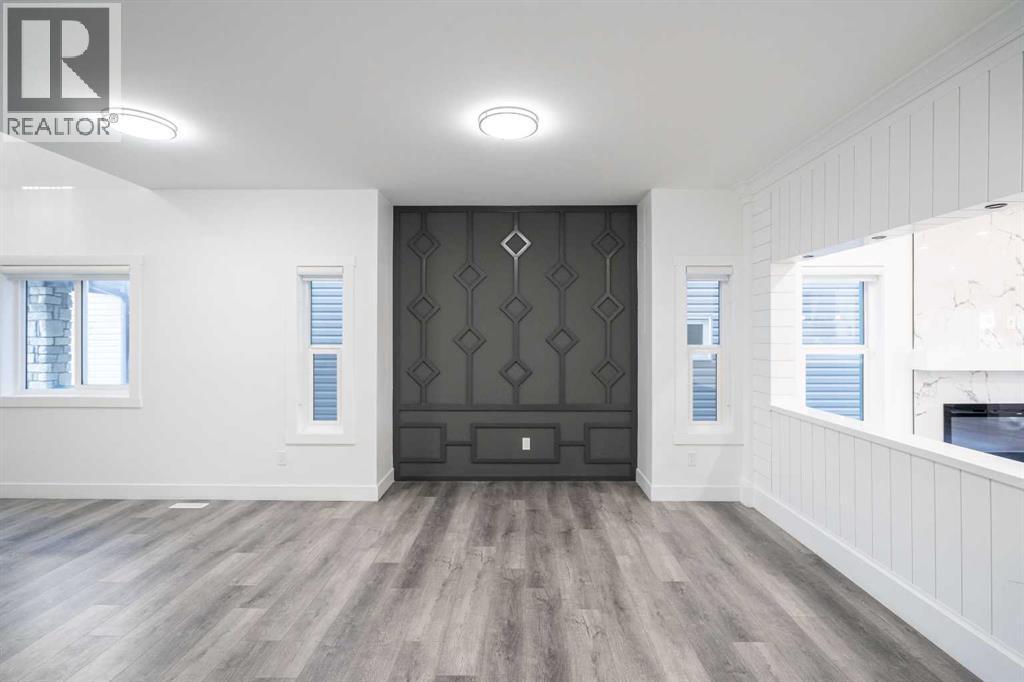
Single Family in Calgary
- 207
- 53
 6 Bedrooms
 5 Bathrooms
- 2940 Sq Ft

Property Type
Single Family
Description
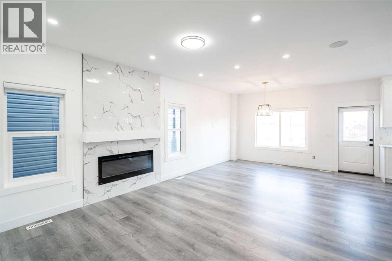
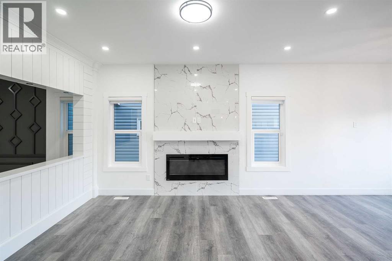
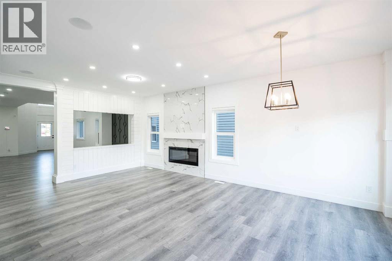
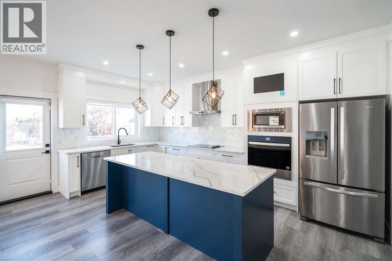
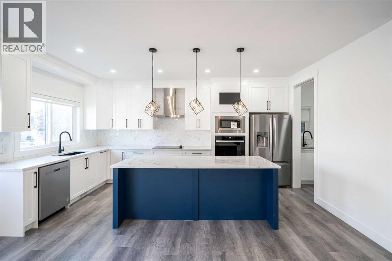
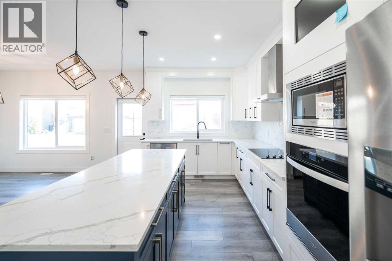
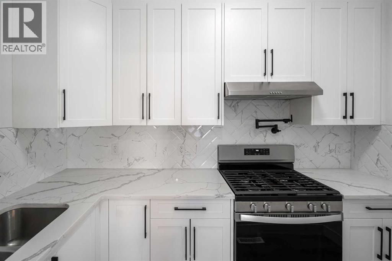
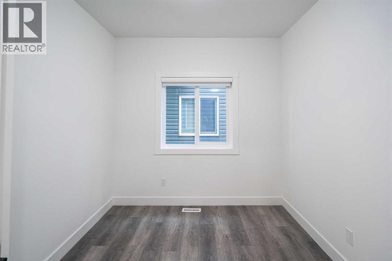
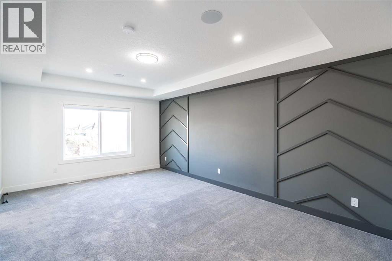
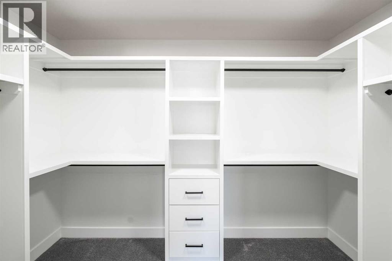
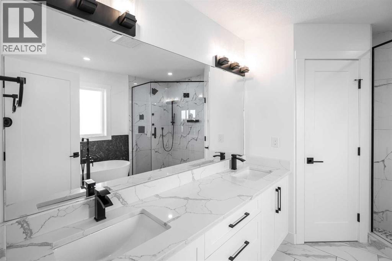
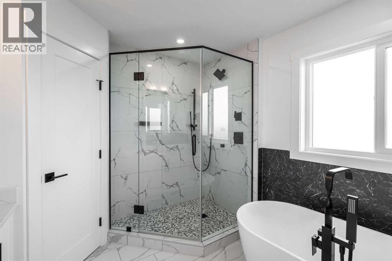
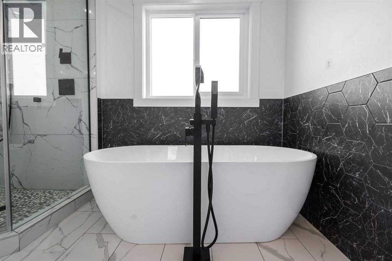
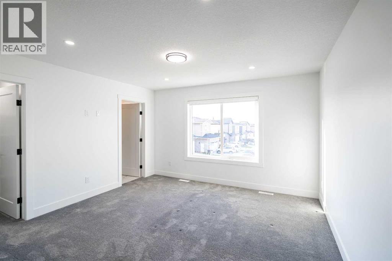
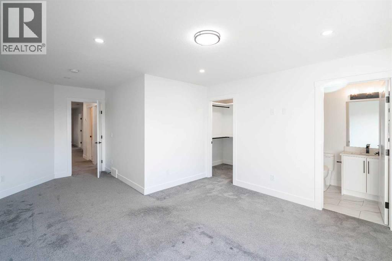
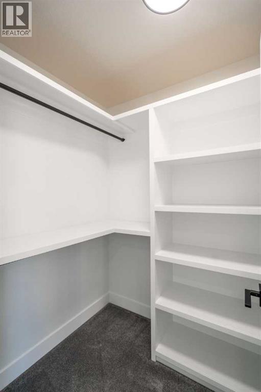
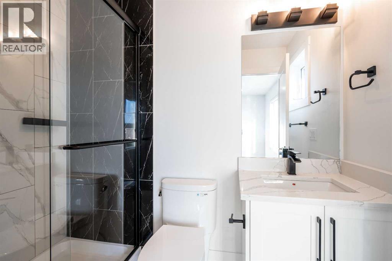
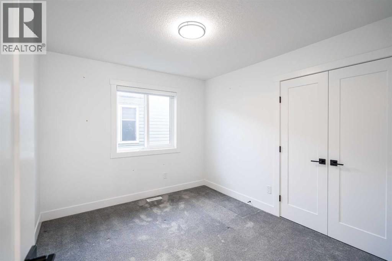
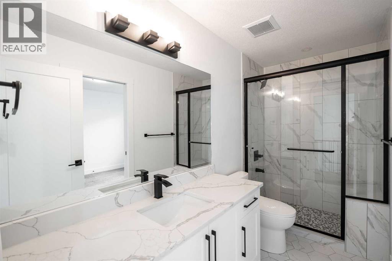
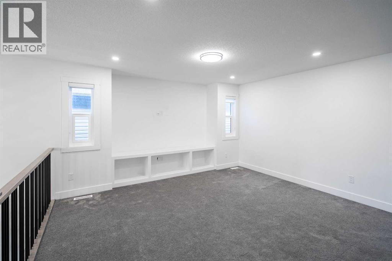
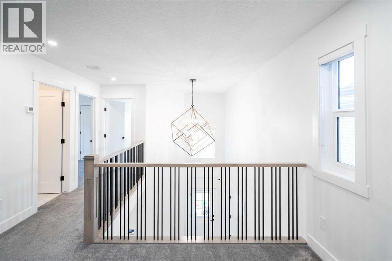
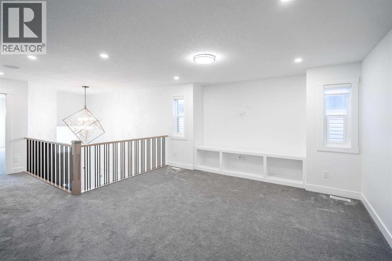
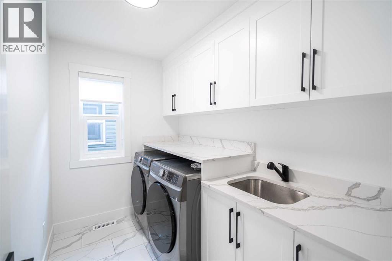
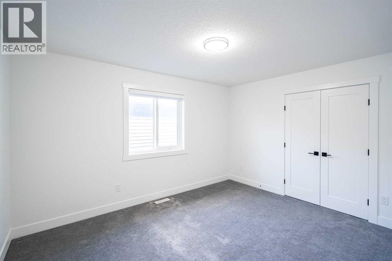
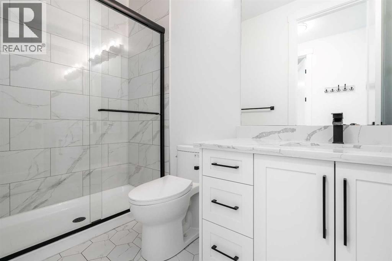
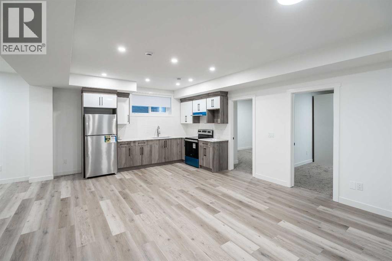
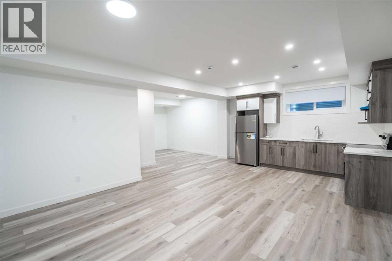
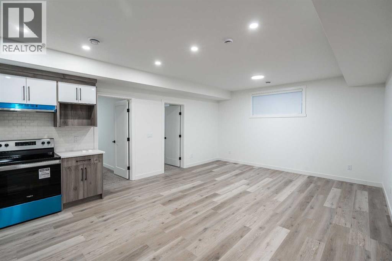
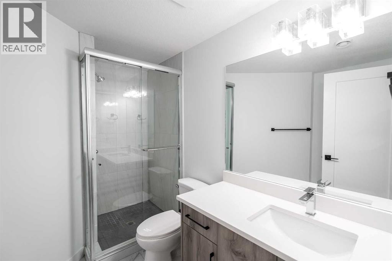
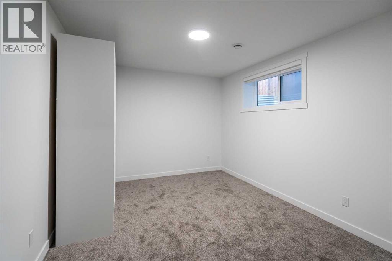
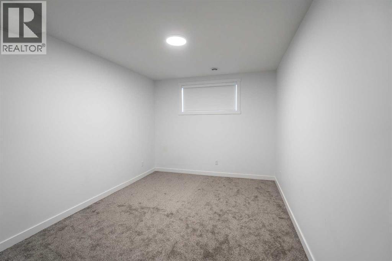
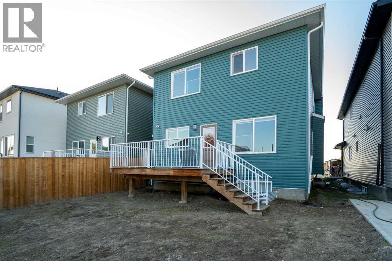
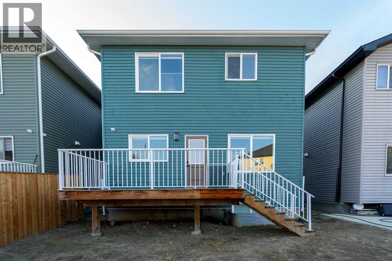
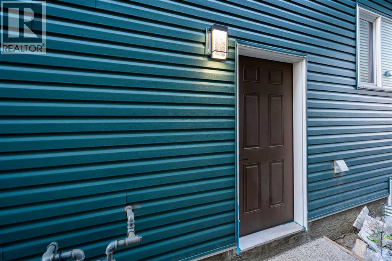
Welcome to 123 Saddlecrest Grove NE a spacious, fully upgraded home offering 2,940 sq ft of above-grade living space plus a 2-bedroom legal basement suite with a private side entrance, perfect for rental income or extended family.The main floor features an open-concept layout with quartz countertops throughout, a bright living area, and a convenient main floor den with a full bathroom ideal for guests or multigenerational living. The gourmet kitchen is equipped with a large island, stainless steel appliances, and a fully functional spice kitchen for all your cooking needs.Upstairs, you'll find 4 generously sized bedrooms and 3 full bathrooms, including a spacious primary suite with a walk-in closet and a luxurious ensuite. A bonus room and upper-level laundry add even more convenience for busy families.Step outside to a well built rear deck, perfect for outdoor dining, summer BBQs, or relaxing evenings. The exterior also features a double car garage and an exposed aggregate driveway, adding both style and durability.Located close to shopping, schools, parks, and major amenities, this home offers comfort, convenience, and exceptional value in a sought-after community. (id:6769
Property Details

Subarea
Saddle Ridge

Lot
351

Year Built
2024

Flooring
Tile,Vinyl Plank

Parking Type
4
Rooms Dimension
| Room | Floor | Dimension |
|---|---|---|
| 3pc Bathroom | Basement | 6.17 Ft x 9.58 Ft |
| Family room | Basement | 19.08 Ft x 14.33 Ft |
| Kitchen | Basement | 12.08 Ft x 7.83 Ft |
| Bedroom | Basement | 14.33 Ft x 10.75 Ft |
| Bedroom | Basement | 16.50 Ft x 11.17 Ft |
| Other | Main level | 13.33 Ft x 14.92 Ft |
| Other | Main level | 4.75 Ft x 6.58 Ft |
| 3pc Bathroom | Main level | 5.00 Ft x 8.83 Ft |
| Dining room | Main level | 13.08 Ft x 15.17 Ft |
| Office | Main level | 9.75 Ft x 8.92 Ft |
| Living room | Main level | 13.42 Ft x 13.08 Ft |
| Breakfast | Main level | 11.08 Ft x 9.67 Ft |
| Other | Main level | 17.17 Ft x 11.17 Ft |
| Other | Main level | 5.42 Ft x 9.92 Ft |
| Primary Bedroom | Upper Level | 19.25 Ft x 12.92 Ft |
| 5pc Bathroom | Upper Level | 9.58 Ft x 10.42 Ft |
| Other | Upper Level | 6.92 Ft x 10.83 Ft |
| Bedroom | Upper Level | 10.42 Ft x 13.50 Ft |
| Laundry room | Upper Level | 9.08 Ft x 5.83 Ft |
Disclaimer:
a
Listing data last updated date: 2026-09-27 07:12:39
a
Listing Agent: Mani Singh Mundey
Brokerage: RE/MAX Real Estate (Mountain View)