Daryl Carlson - 403-259-4141
BACK


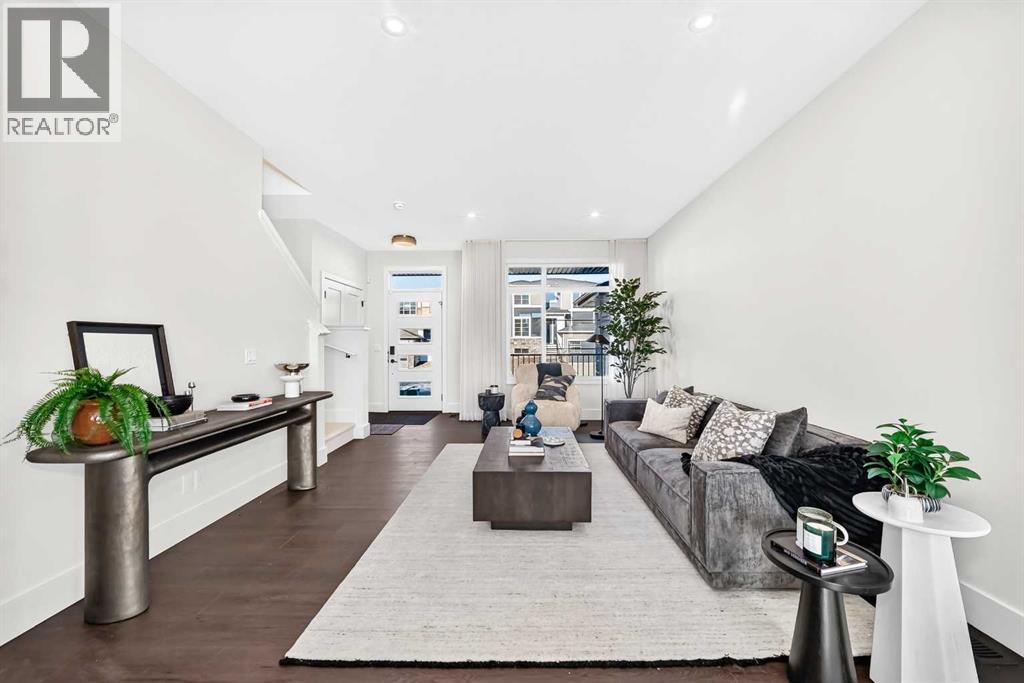
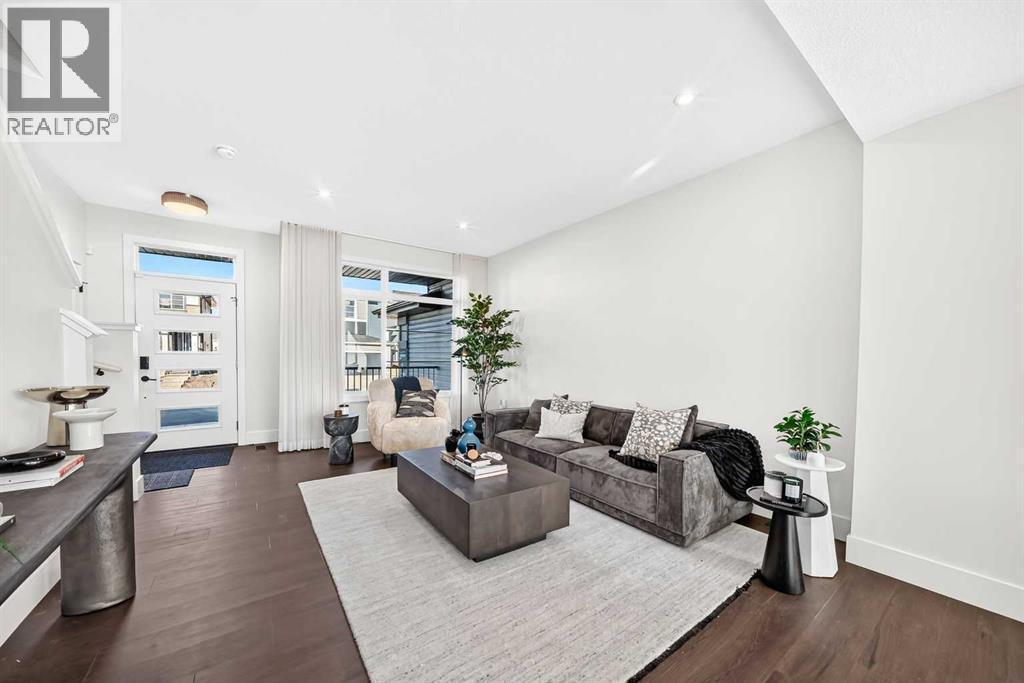
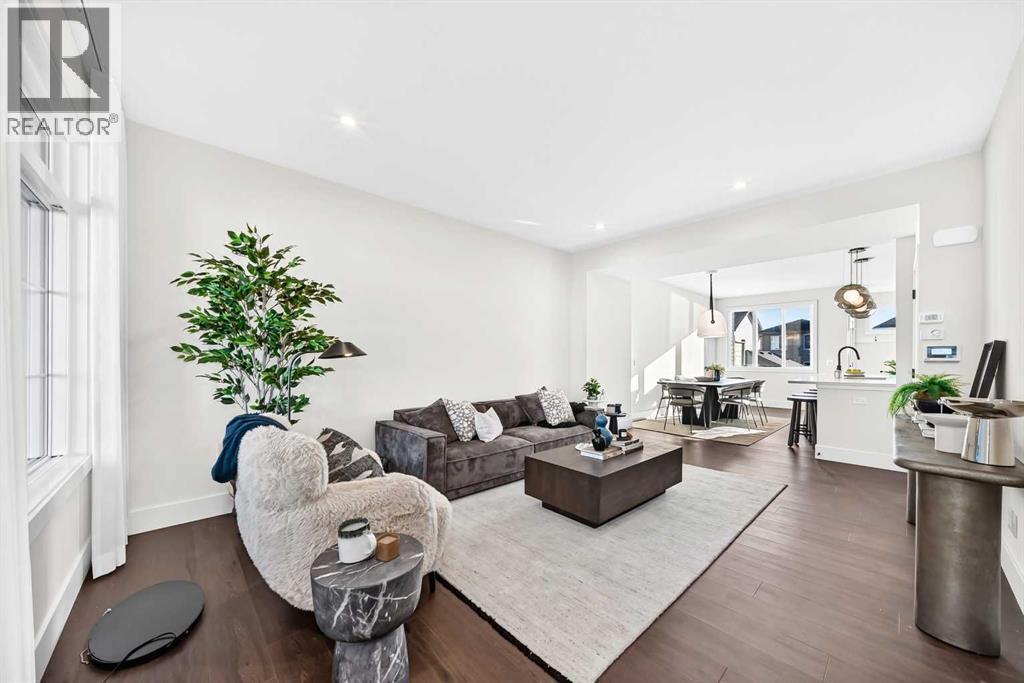
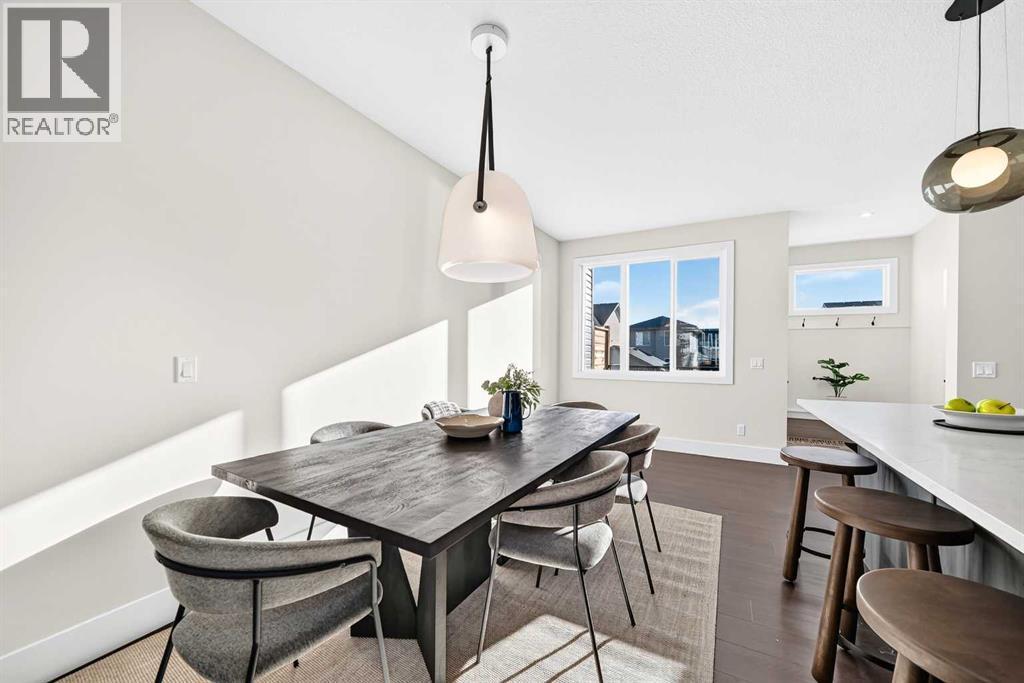
Single Family in Airdrie
- 80
- 249
 3 Bedrooms
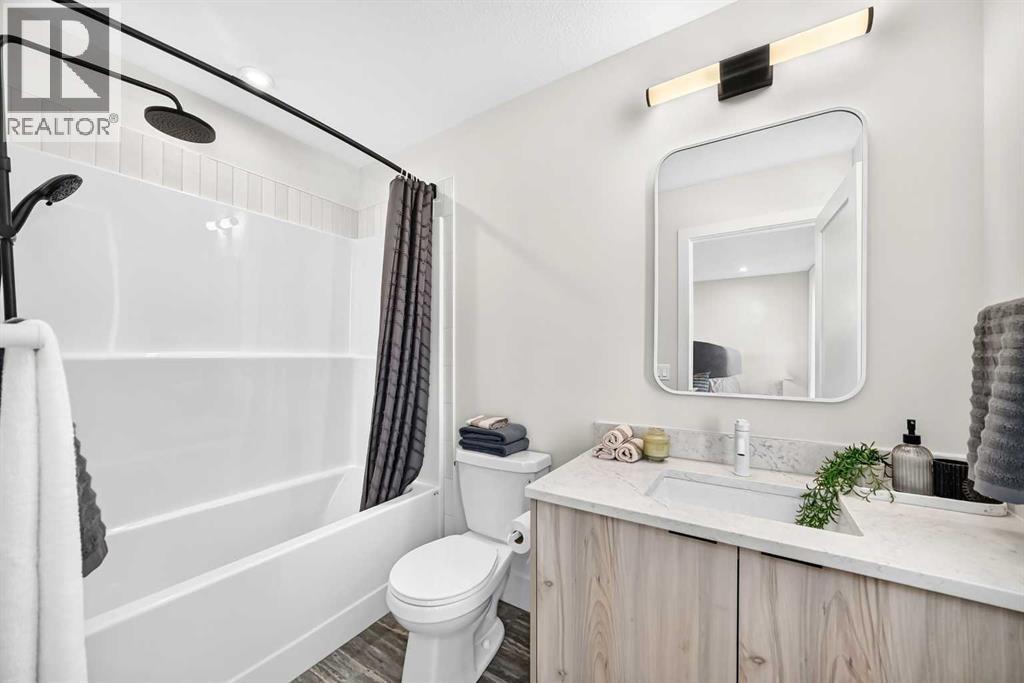
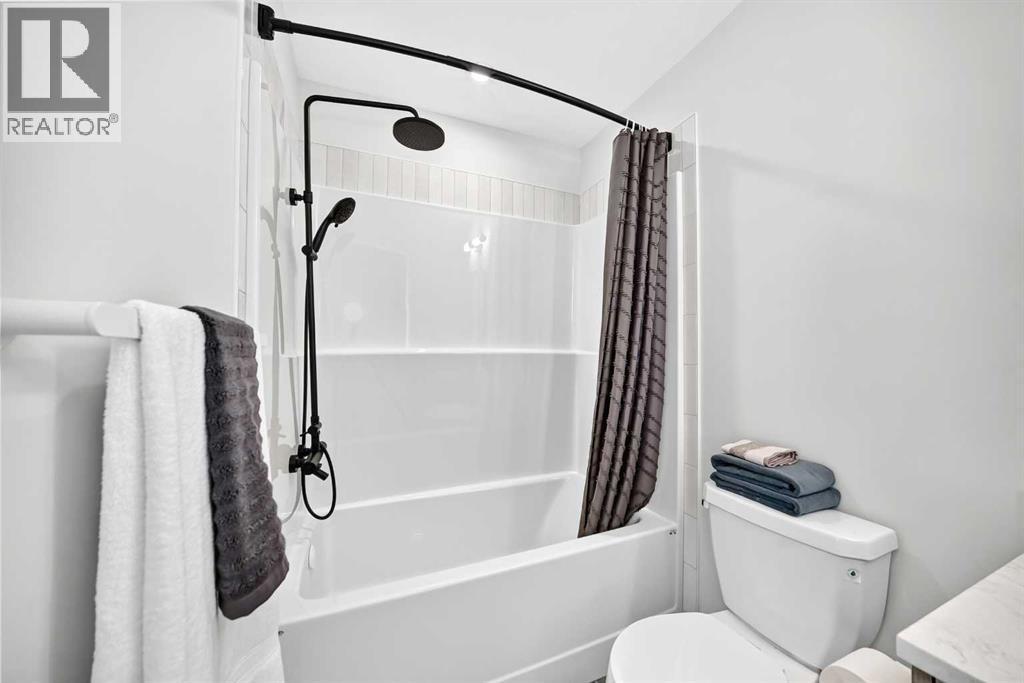
 3 Bathrooms
- 1522 Sq Ft

Property Type
Single Family
Description
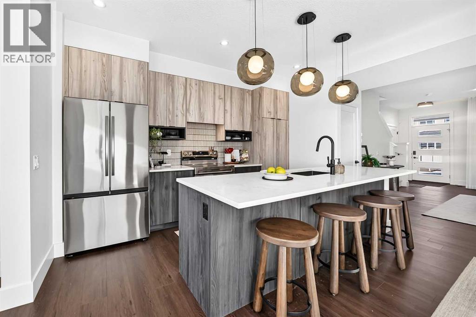
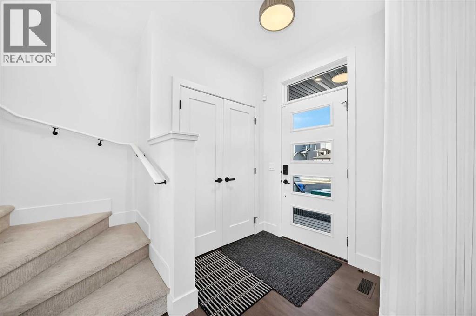
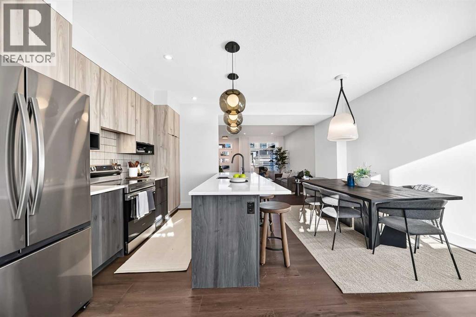
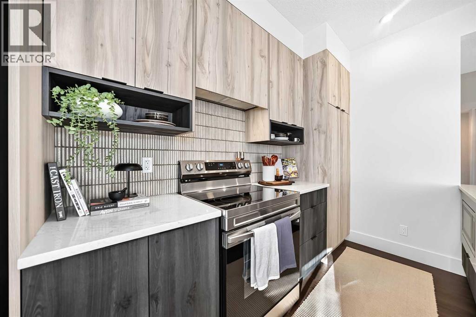
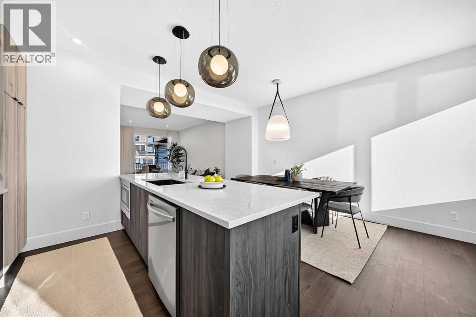
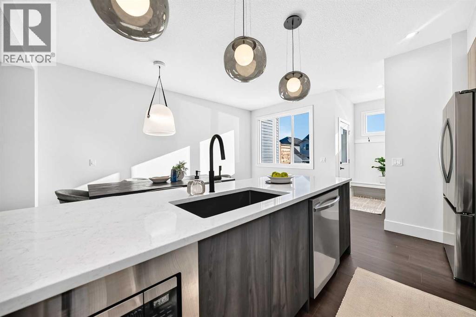
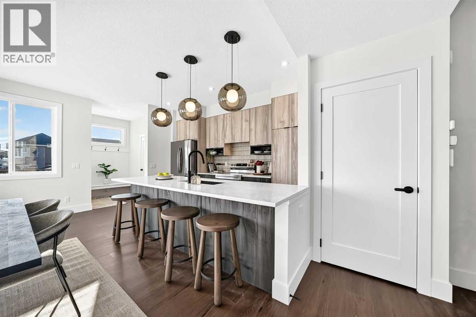
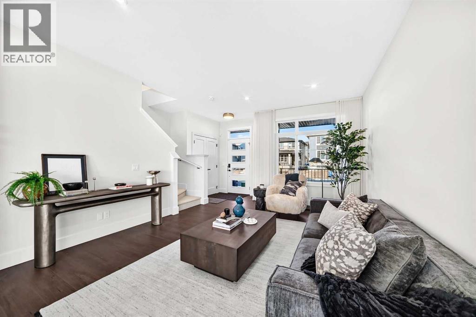
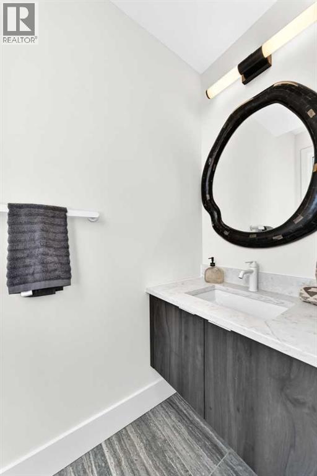
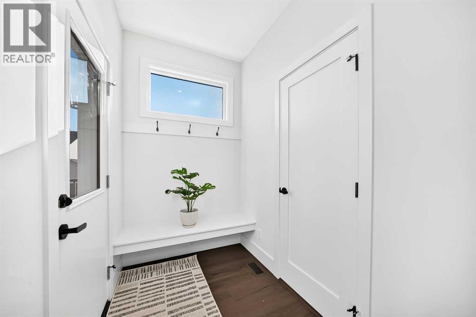
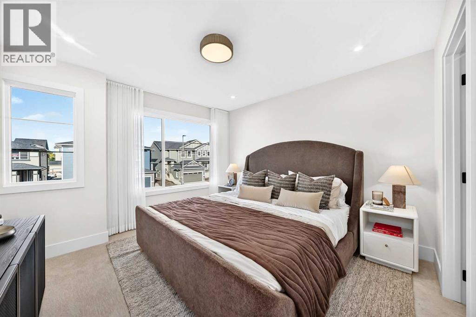
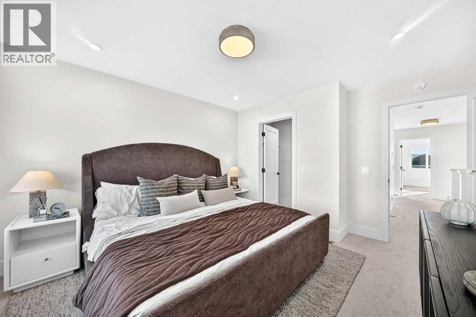
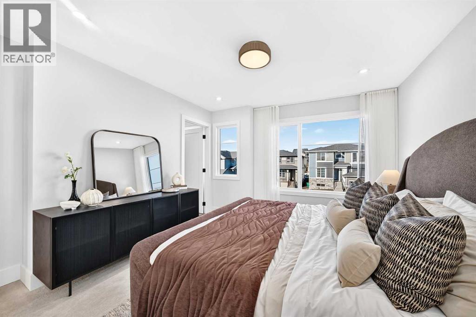
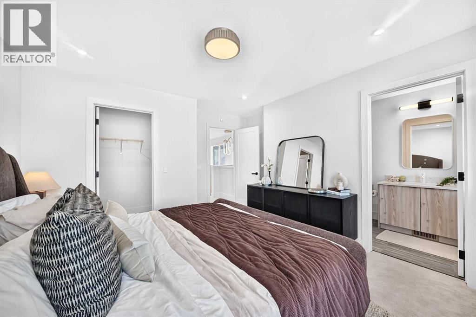
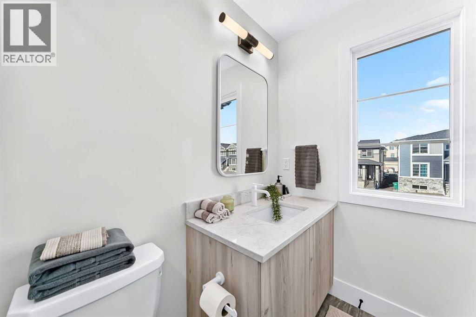
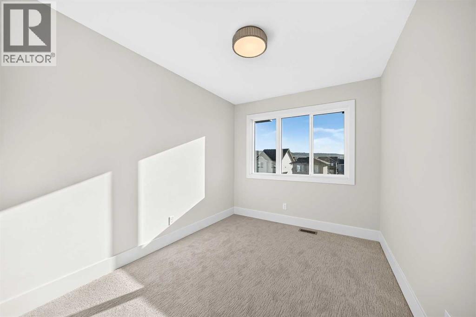
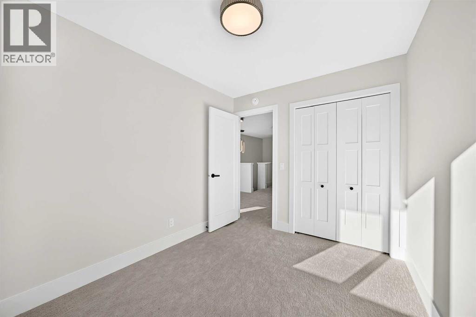
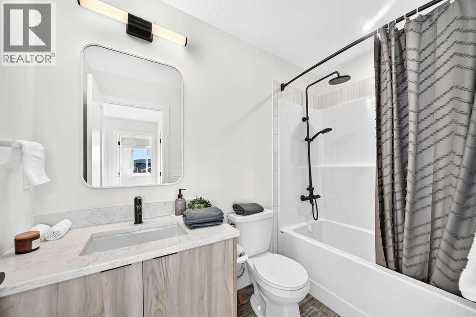
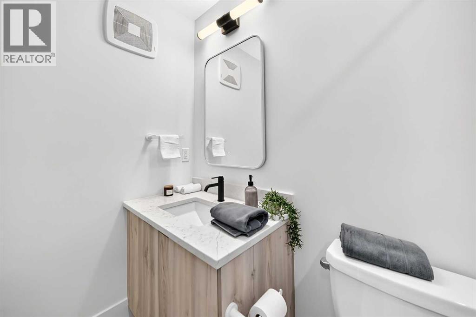
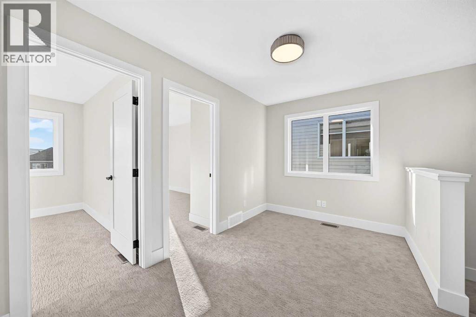
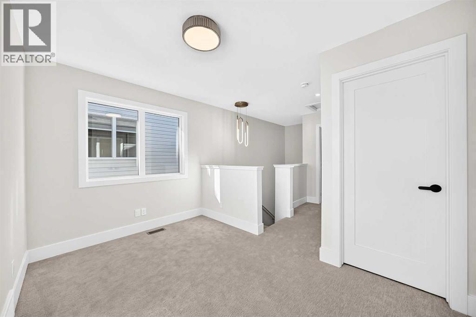
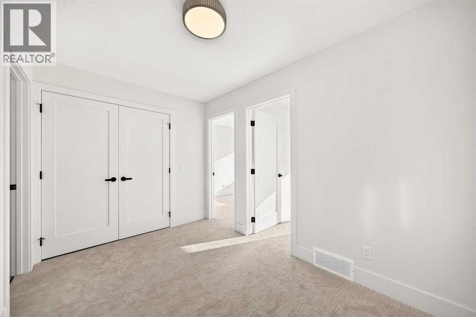
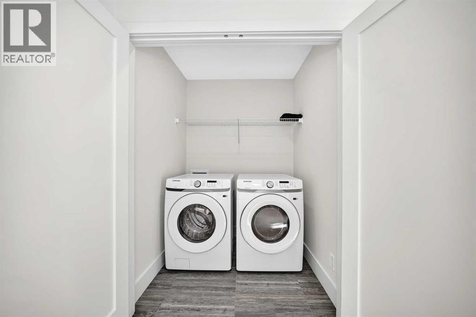
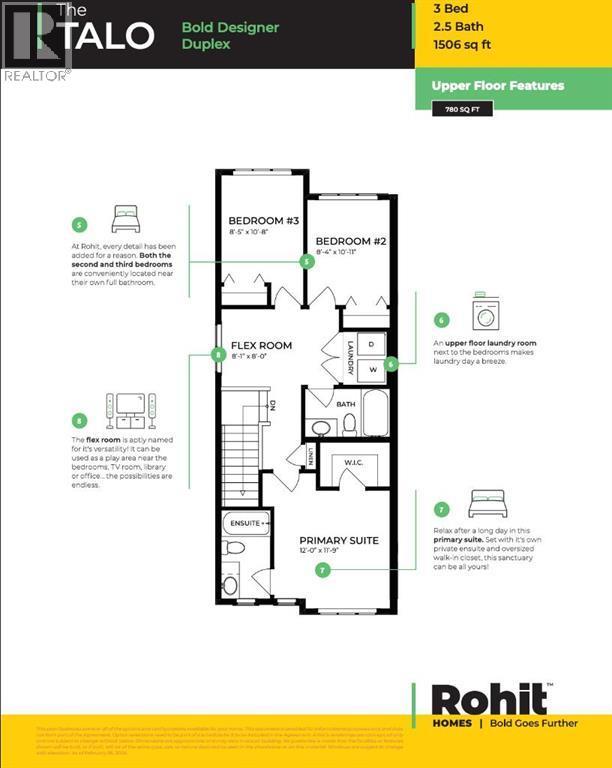
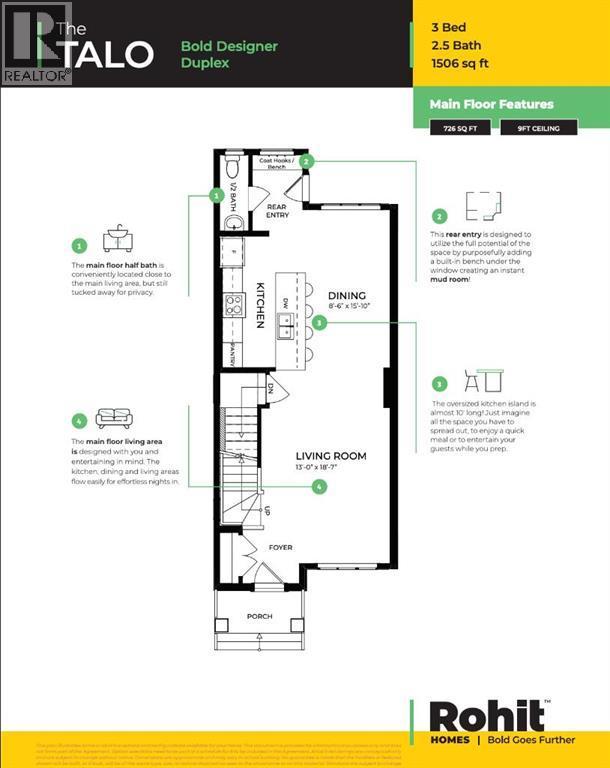
** OPEN HOUSE at Show Home - 2401 Creeker Lane, Airdrie - November 12th 1-3pm, November 13th 4-6pm, November, 14th 1-4pm and November 15th 3-5pm ** Eligible First Time Buyers Save 5% with new government GST rebate ** Welcome to Cobblestone living with this beautifully designed townhome by Rohit Homes featuring the stunning Wild North designer interior package. Perfectly located just steps from the river pathways, recreation centre, and golf course, this home combines modern style with an unbeatable lifestyle in one of Cochrane’s most sought-after communities.This thoughtfully designed 3 bedroom, 2.5 bathroom home offers an open-concept main floor filled with natural light and functional living space. The kitchen is the heart of the home, complete with quartz countertops throughout, a large island, upgraded finishes, built-in microwave, and stylish designer details inspired by the Wild North aesthetic.Upstairs, you’ll find spacious bedrooms, convenient upper-floor laundry, and a smart layout designed for growing families, professionals, or first-time buyers. At the rear, a parking pad provides convenient parking while preserving the home’s inviting curb appeal.Set in the dynamic community of Cobblestone you'll enjoy quick access to parks, schools, scenic pathways, local amenities, and major routes—making commuting to Calgary or weekend escapes to the mountains a breeze. Don’t miss your chance to live in this stylish and functional quadplex in one of Airdrie's most desirable new neighborhoods—schedule your private showing today! (id:6769
Property Details

Subarea
Cobblestone Creek

Lot
195.98

Year Built
2026

Flooring
Carpeted,Tile,Vinyl Plank

Parking Type
2
Rooms Dimension
| Room | Floor | Dimension |
|---|---|---|
| Other | Main level | 5.25 Ft x 5.67 Ft |
| 2pc Bathroom | Main level | 7.58 Ft x 2.92 Ft |
| Kitchen | Main level | 13.17 Ft x 8.83 Ft |
| Dining room | Main level | 15.75 Ft x 9.25 Ft |
| Living room | Main level | 15.58 Ft x 5.25 Ft |
| Other | Main level | 9.17 Ft x 8.42 Ft |
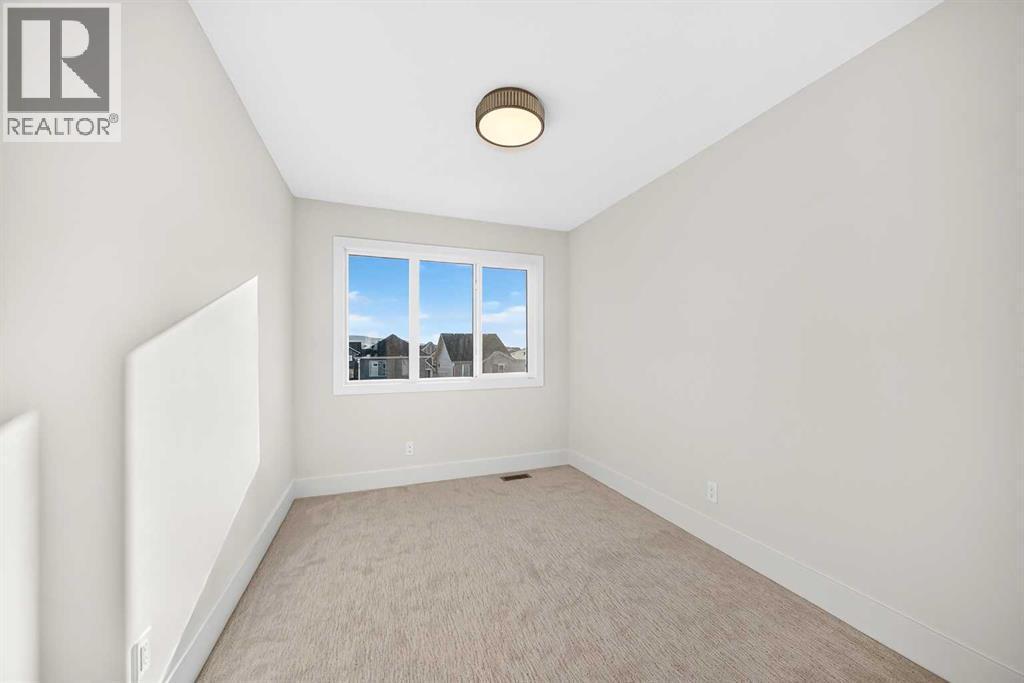
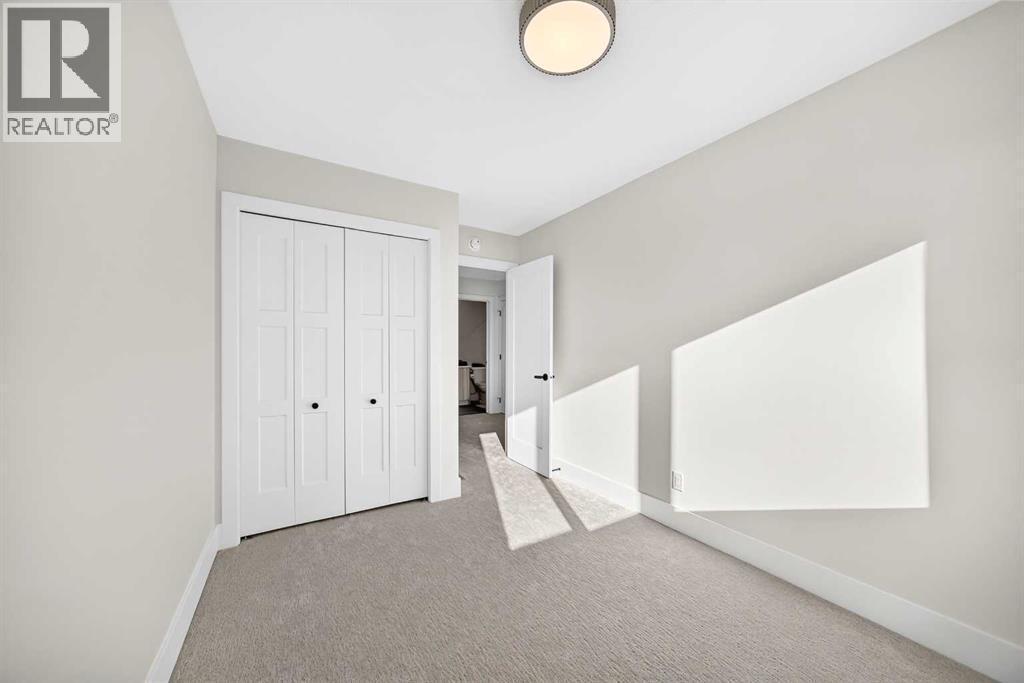
| Bedroom | Upper Level | 10.92 Ft x 8.50 Ft |
| Bedroom | Upper Level | 10.67 Ft x 8.50 Ft |
| Laundry room | Upper Level | 5.42 Ft x 4.42 Ft |
| 4pc Bathroom | Upper Level | 5.17 Ft x 8.50 Ft |
| Bonus Room | Upper Level | 11.92 Ft x 7.92 Ft |
| Primary Bedroom | Upper Level | 11.92 Ft x 11.83 Ft |
| 4pc Bathroom | Upper Level | 8.92 Ft x 4.92 Ft |
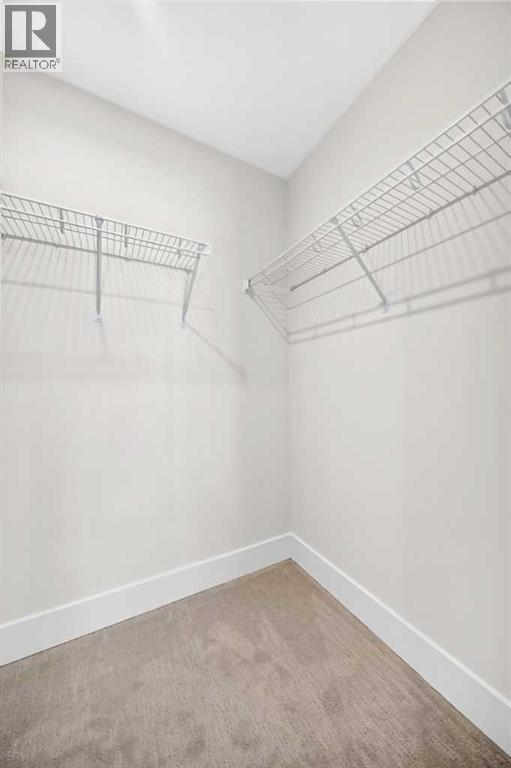
| Other | Upper Level | 7.25 Ft x 4.58 Ft |
Disclaimer:
a
Listing data last updated date: 2026-11-16 16:29:56
a
Listing Agent: Hayley Green
Brokerage: eXp Realty