Daryl Carlson - 403-259-4141
BACK


Single Family in Calgary
- 115
- 140
 4 Bedrooms
 4 Bathrooms
- 1863 Sq Ft

Property Type
Single Family
Description
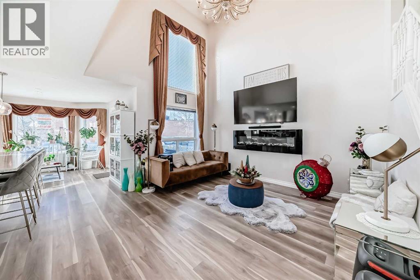
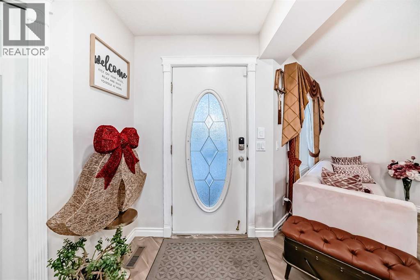
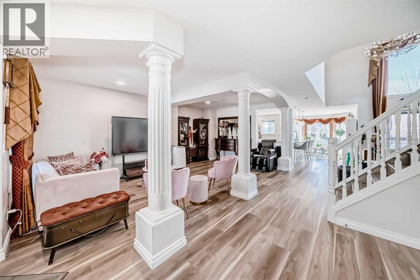
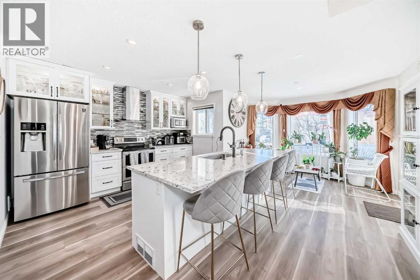
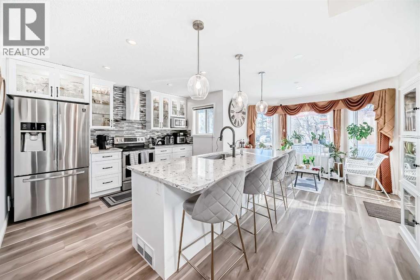
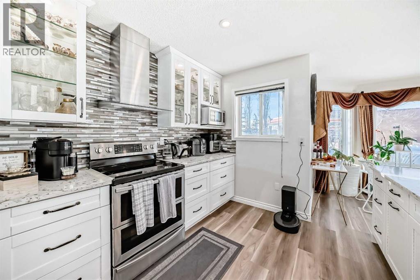
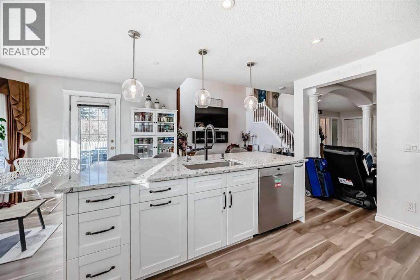
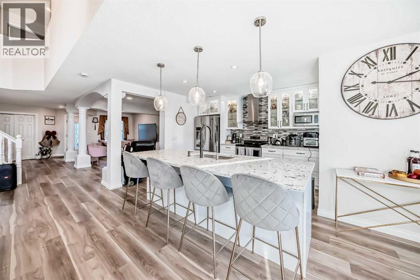
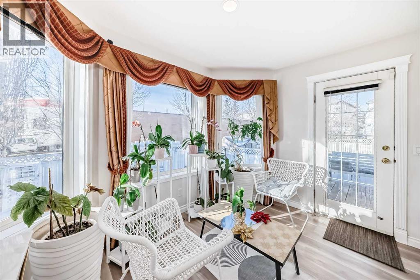
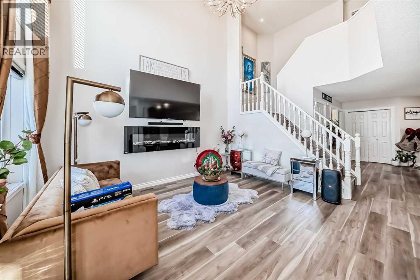
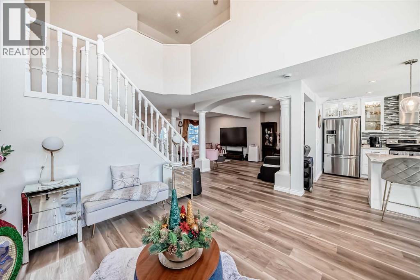
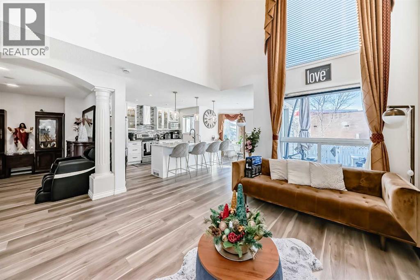
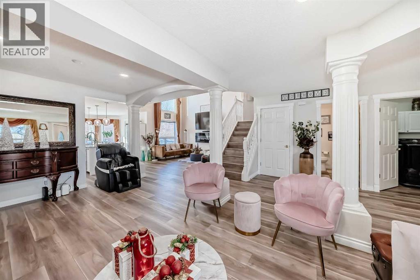
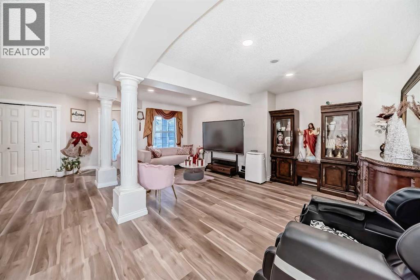
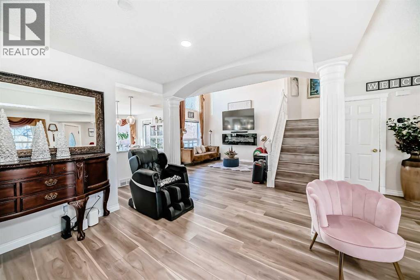
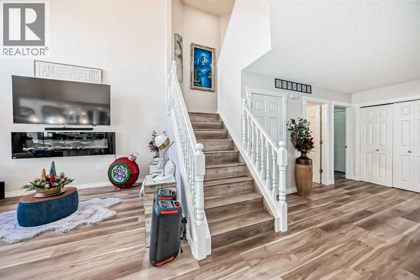
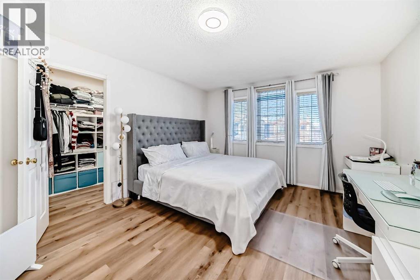
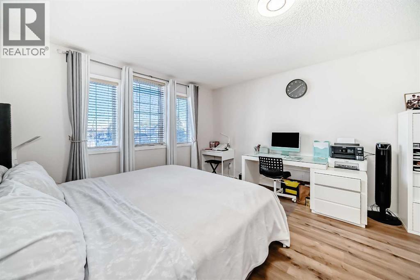
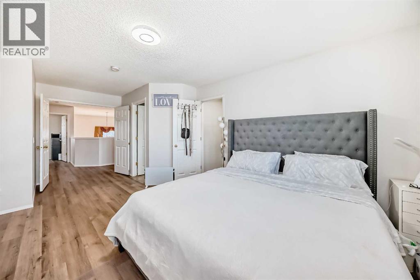
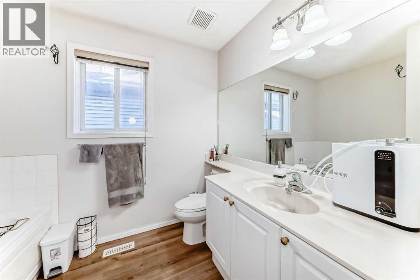
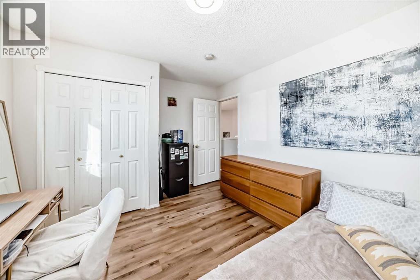
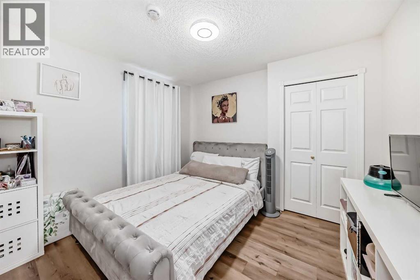
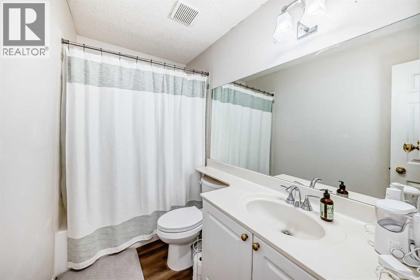
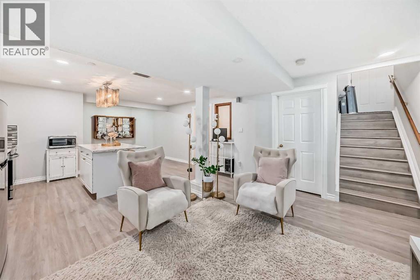
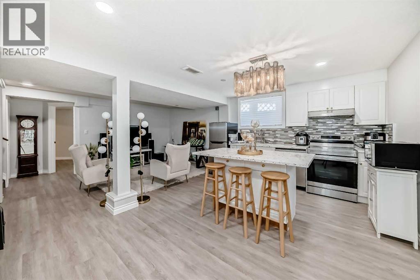
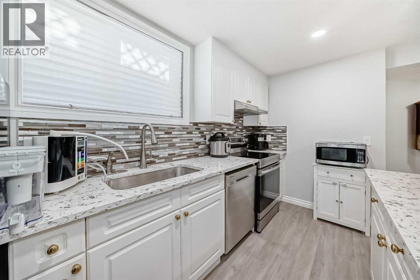
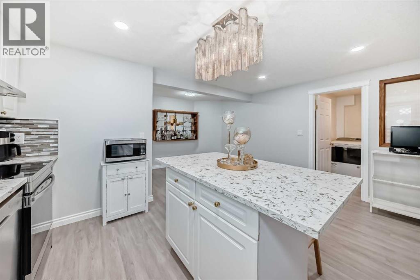
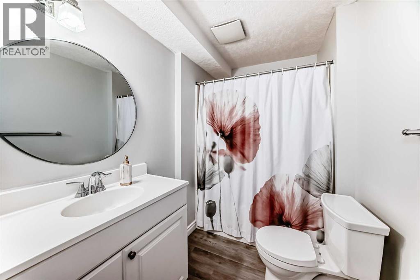
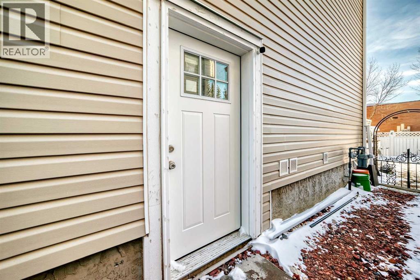
Nestled in a quiet street, this charming 2-storey home is UPDATED, 3 + 1 BEDROOMS, 3.5 BATHROOMS, HIGH CATHEDRAL CEILING, SEPARATE SIDE ENTRANCE, ILLEGAL BASEMENT perfect for MOTHER-IN-LAW OR ADULT CHILDREN wanting their own private space . This property boasts extensive improvements throughout. Updated Real Property Report . Perfect for your big family, the main floor offers a spacious formal living room and dining room combo and a massive family room accented by an upgraded fireplace and soaring open ceilings. Upgrades include new vinyl plank flooring & kitchen cabinets. Quartz countertops, new pot lights complete the modern kitchen. Upstairs, discover 3 generous bedrooms and an ensuite with jetted tub and a full bath completes the upper floor.The lower level has a separate entrance with updated kitchen, updated windows, an additional bedroom and a full bath with separate laundry . This meticulously updated home is competitively priced and ready for its new owners. Please CALL NOW to view !!! (id:6769
Property Details

Subarea
Citadel

Lot
429

Year Built
1998

Flooring
Carpeted,Vinyl

Parking Type
4
Rooms Dimension
| Room | Floor | Dimension |
|---|---|---|
| 4pc Bathroom | Second level | 8.75 Ft x 8.25 Ft |
| Primary Bedroom | Second level | 14.92 Ft x 12.42 Ft |
| Bedroom | Second level | 11.00 Ft x 10.00 Ft |
| 4pc Bathroom | Second level | 4.92 Ft x 8.33 Ft |
| Bedroom | Second level | 10.92 Ft x 10.92 Ft |
| Other | Basement | 29.25 Ft x 15.83 Ft |
| Other | Basement | 12.42 Ft x 9.08 Ft |
| Laundry room | Basement | 5.67 Ft x 7.67 Ft |
| Bedroom | Lower level | 9.17 Ft x 15.67 Ft |
| 4pc Bathroom | Lower level | 8.00 Ft x 5.67 Ft |
| Laundry room | Main level | 5.50 Ft x 6.33 Ft |
| Living room | Main level | 10.50 Ft x 10.75 Ft |
| Dining room | Main level | 9.58 Ft x 13.00 Ft |
| Family room | Main level | 14.08 Ft x 13.58 Ft |
| Other | Main level | 11.75 Ft x 12.58 Ft |
| Breakfast | Main level | 11.33 Ft x 11.00 Ft |
| 2pc Bathroom | Main level | 4.25 Ft x 6.67 Ft |
Disclaimer:
a
Listing data last updated date: 2026-09-27 07:11:29
a
Listing Agent: Nora Larioza
Brokerage: MaxWell Canyon Creek