Daryl Carlson - 403-259-4141
BACK


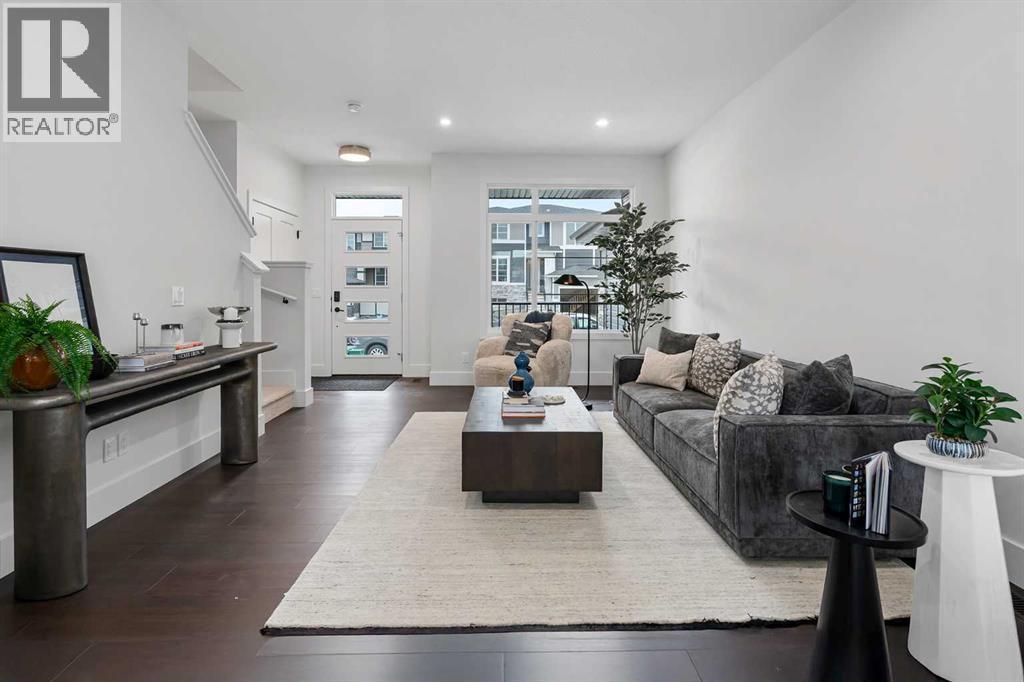
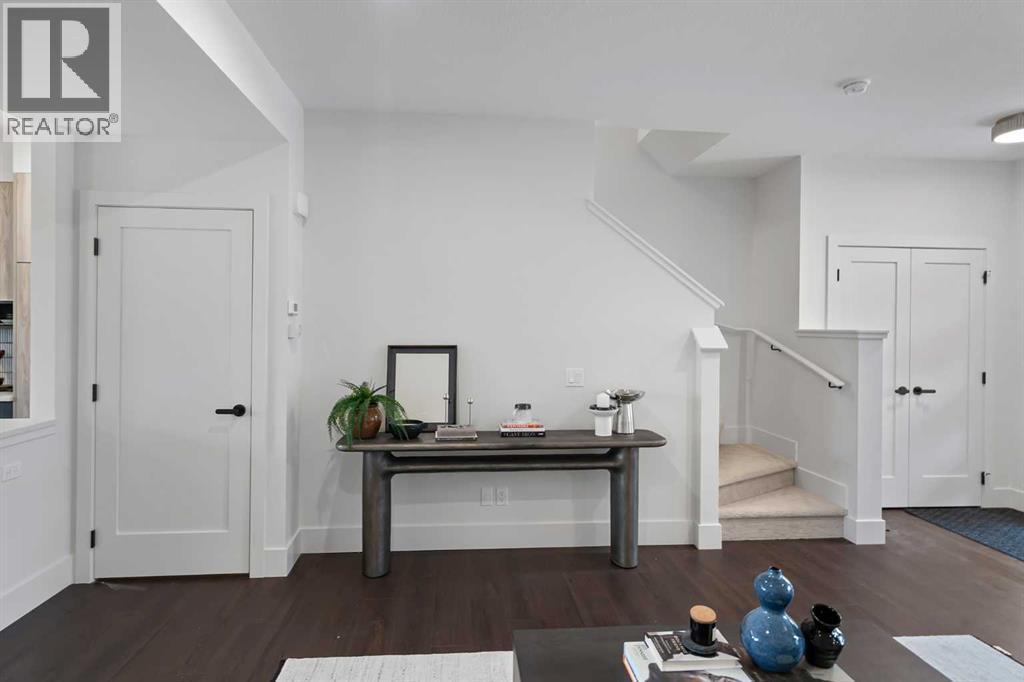
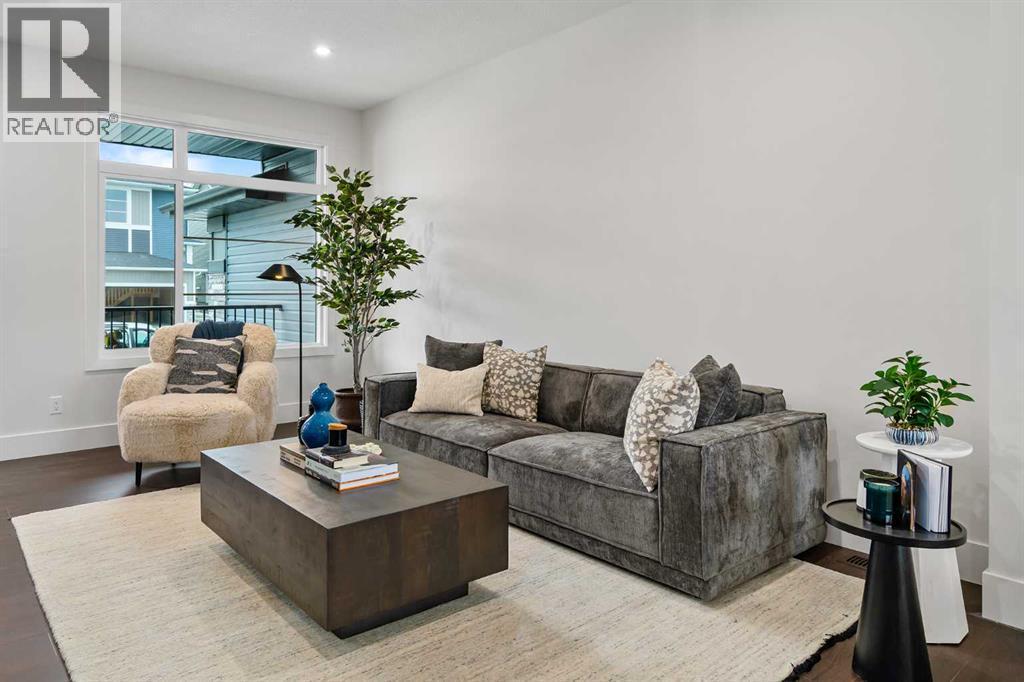
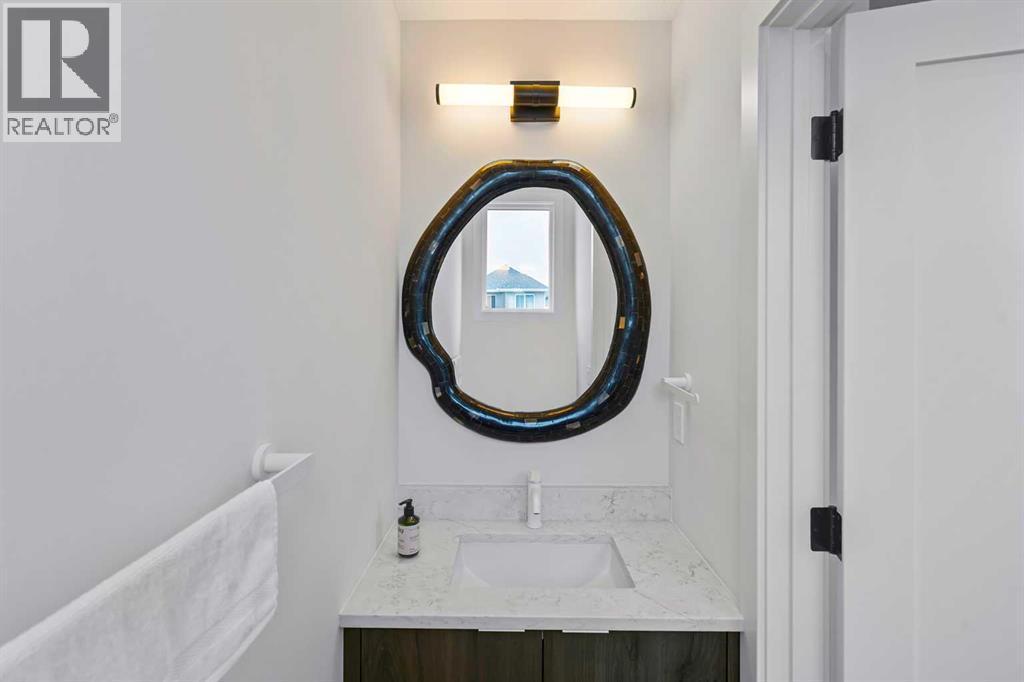
Single Family in Calgary
- 137
- 221
 3 Bedrooms
 3 Bathrooms
- 1506 Sq Ft

Property Type
Single Family
Description
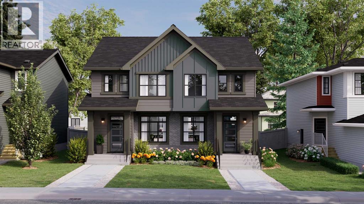
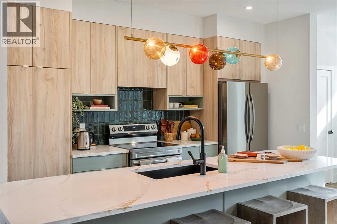
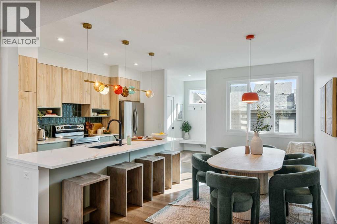
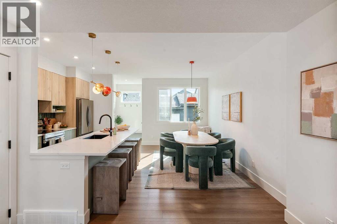
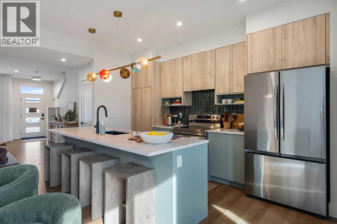
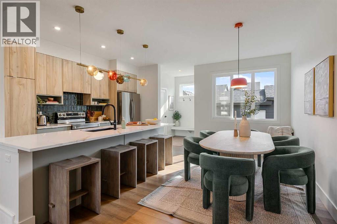
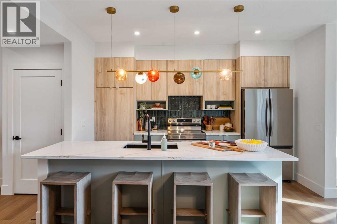
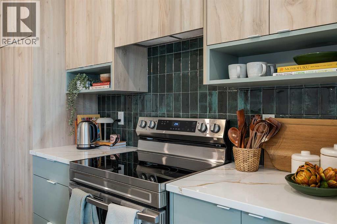
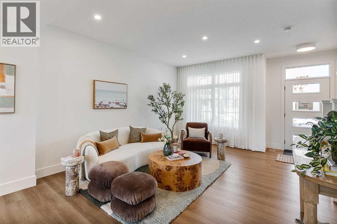
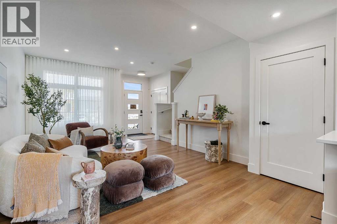
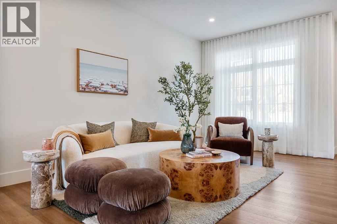
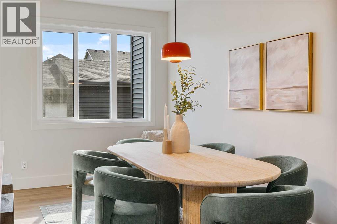
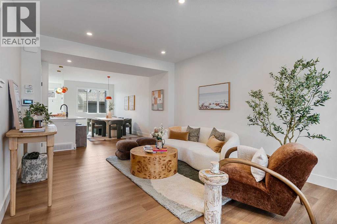
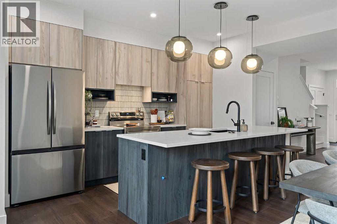
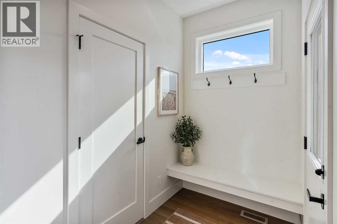
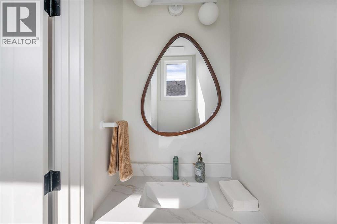
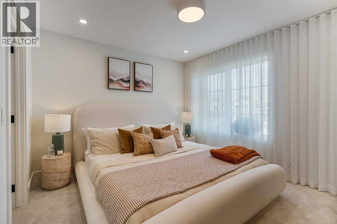
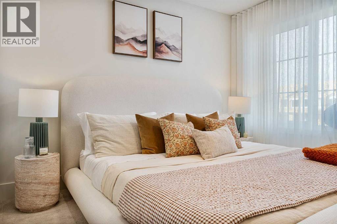
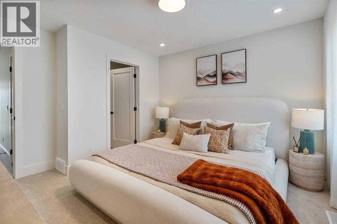
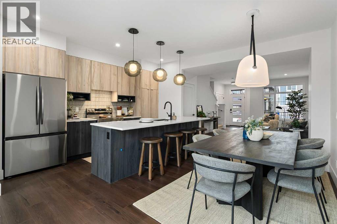
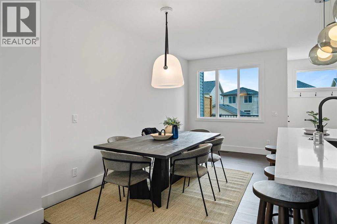
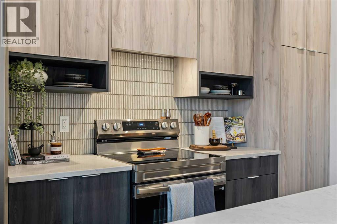
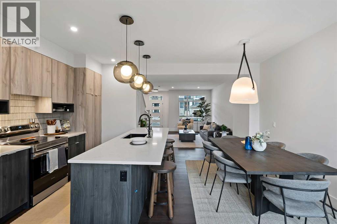
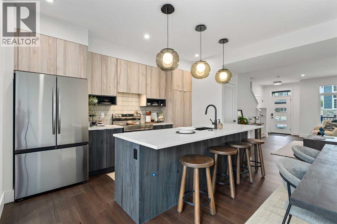
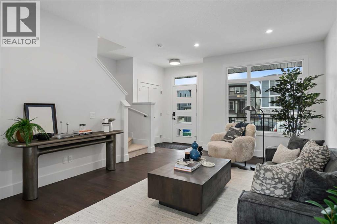
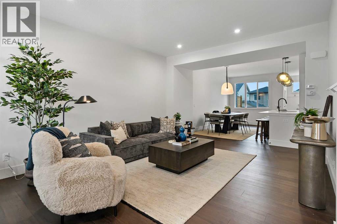
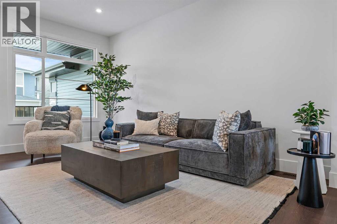
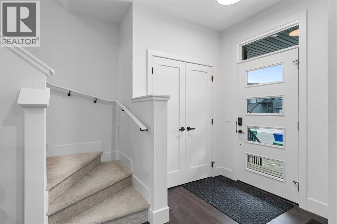
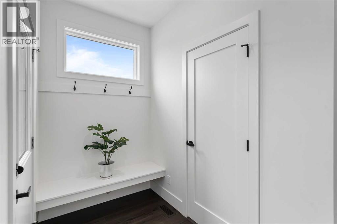
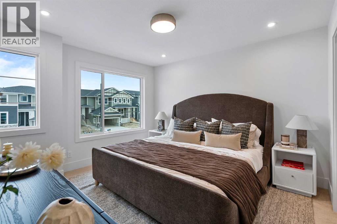
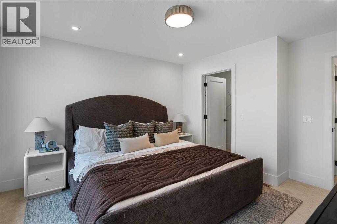
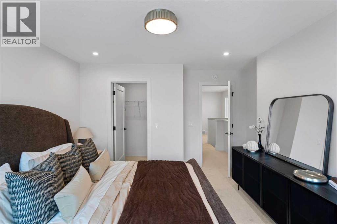
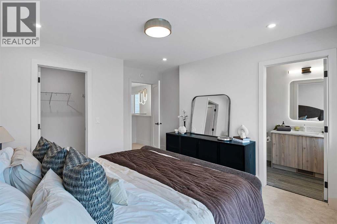
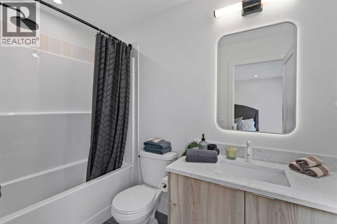
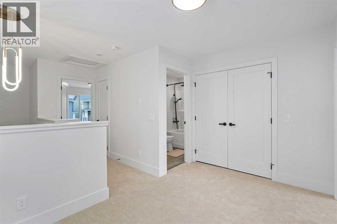
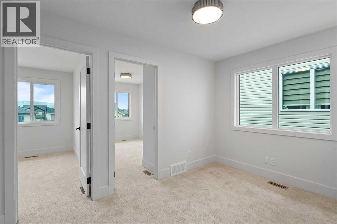
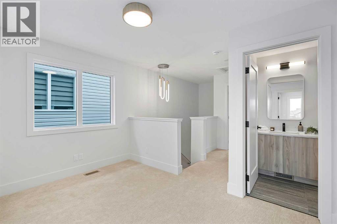
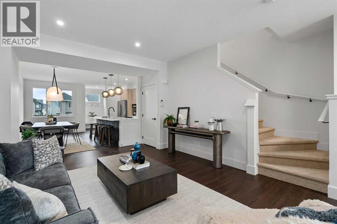
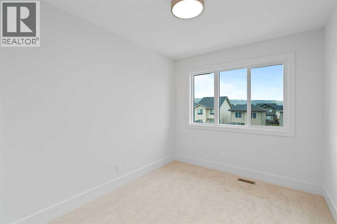
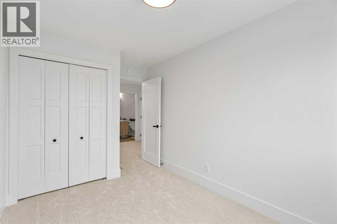
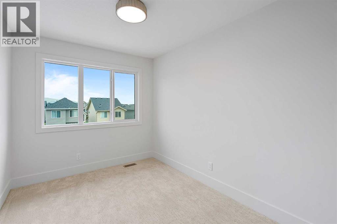
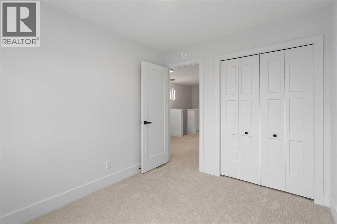
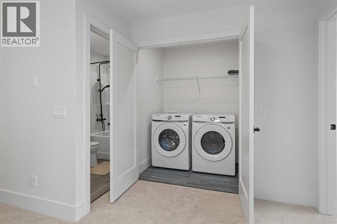
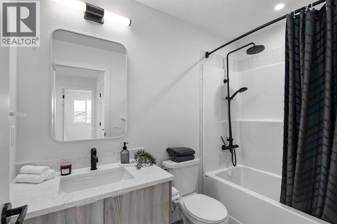
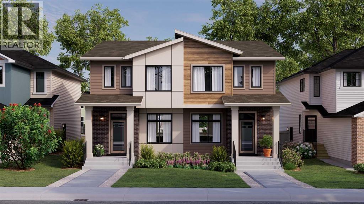
Welcome to 21 Silverton Glen Bay SW, a beautifully designed home in one of Southwest Calgary's newest and fastest-growing communities. Offering over 1,500 sq. ft. of thoughtfully planned living space, this 3-bedroom, 2.5-bathroom home combines modern style, quality craftsmanship, and everyday functionality. Step inside to a bright, open-concept main floor featuring durable luxury vinyl plank flooring, large windows, and a layout designed for both family living and entertaining. The kitchen is the heart of the home, showcasing quartz or granite countertops, a full tile backsplash, stainless steel appliances, and plenty of cabinet and counter space for all your cooking and hosting needs. Upstairs, you'll find three spacious bedrooms, including a comfortable primary retreat, along with well-appointed bathrooms finished with timeless ceramic tile. Plush carpeting on the upper level adds warmth and comfort throughout. Designed with comfort and efficiency in mind, this home features triple-pane Low-E windows, a high-efficiency furnace, and enhanced insulation for year-round comfort and energy savings. Outside, the inviting front porch is the perfect spot to enjoy your morning coffee. Located in the vibrant community of Silverton, you'll enjoy easy access to parks, pathways, and future amenities. Whether you're a first-time buyer, growing family, or investor, this is an exceptional opportunity to own a brand-new home in a thriving community. Don't miss your chance to make 21 Silverton Glen Bay SW your new address. (id:6769
Property Details

Subarea
Silverado

Lot
249.9

Year Built
2027

Flooring
Carpeted,Tile,Vinyl Plank

Parking Type
2
Rooms Dimension
| Room | Floor | Dimension |
|---|---|---|
| Bedroom | Second level | 2.57 M x 3.33 M |
| Bedroom | Second level | 2.54 M x 3.25 M |
| Primary Bedroom | Second level | 3.66 M x 3.58 M |
| Other | Second level | 2.46 M x 2.44 M |
| 4pc Bathroom | Second level | 2.69 M x 1.50 M |
| 3pc Bathroom | Second level | 2.62 M x 1.50 M |
| Dining room | Main level | 2.59 M x 4.82 M |
| Living room | Main level | 3.96 M x 5.66 M |
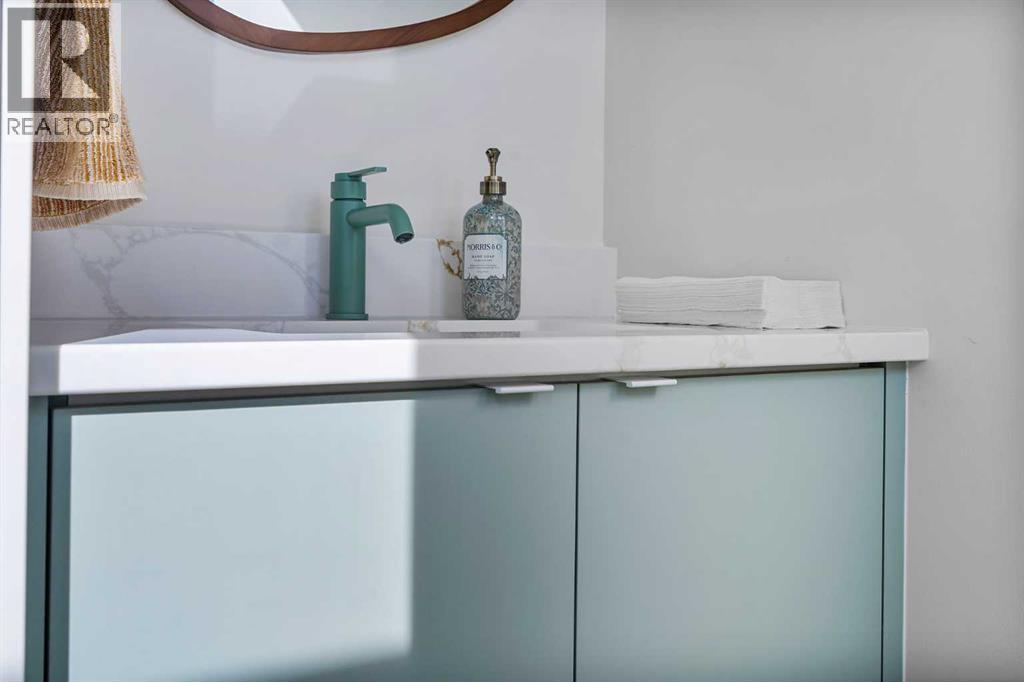
| 2pc Bathroom | Main level | 2.31 M x .89 M |
Disclaimer:
a
Listing data last updated date: 2026-11-05 06:42:23
a
Listing Agent: Alex Sazanovich
Brokerage: CIR Realty