Daryl Carlson - 403-259-4141
BACK


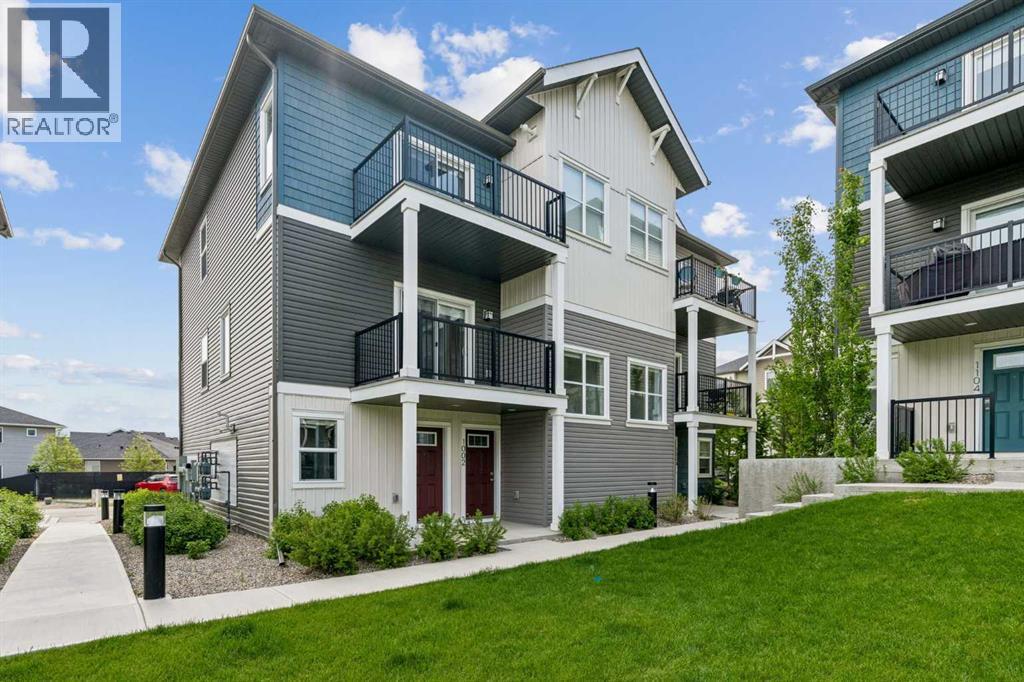
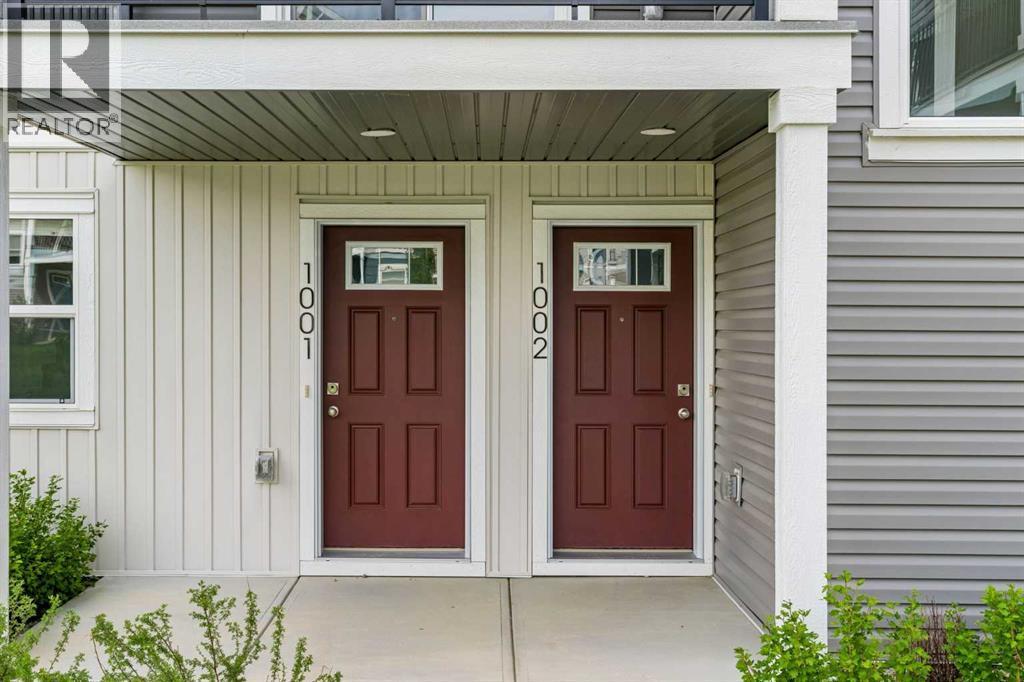
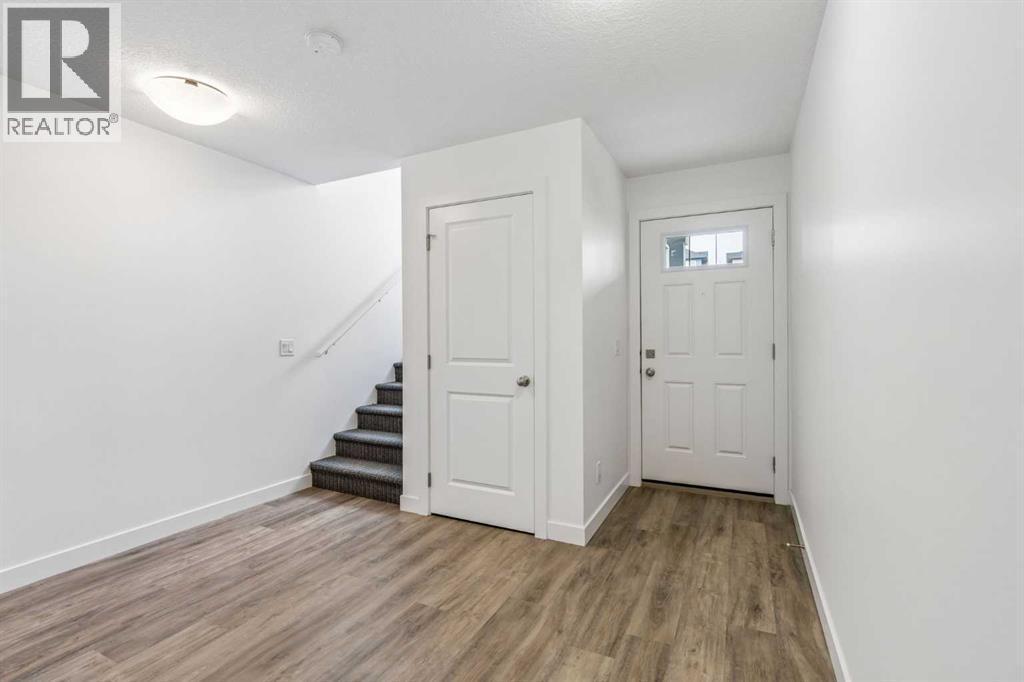
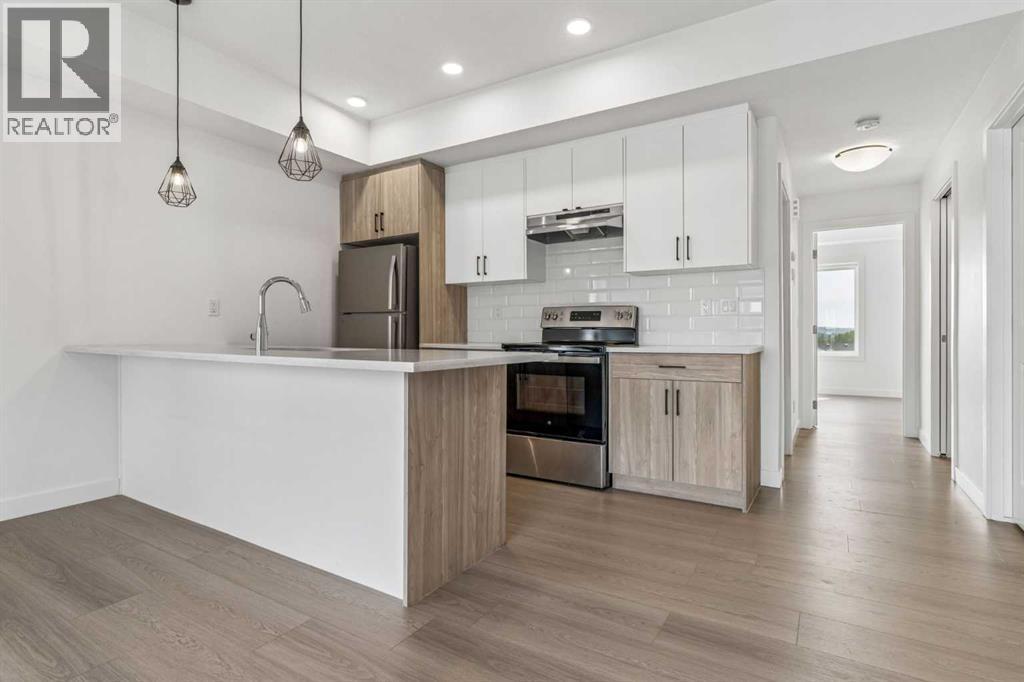
Single Family in Cochrane
- 191
- 68
 2 Bedrooms
 1 Bathrooms
- 1173 Sq Ft

Property Type
Single Family
Description
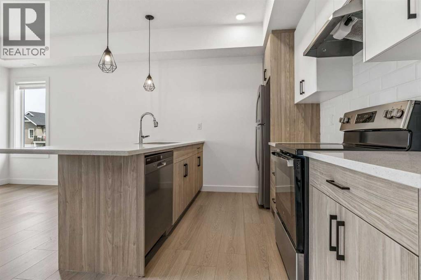
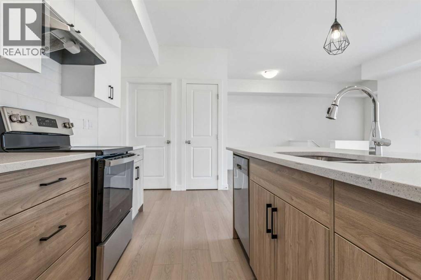
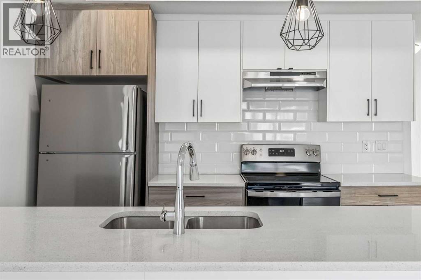
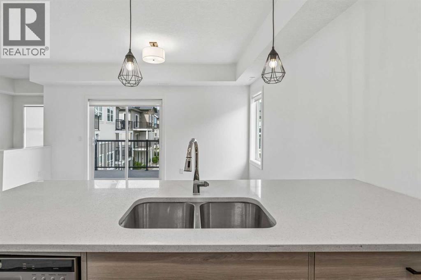
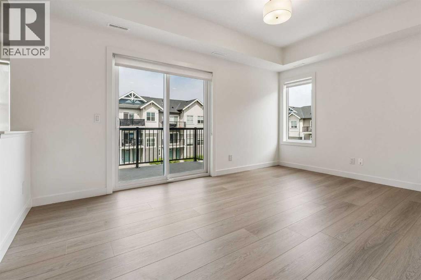
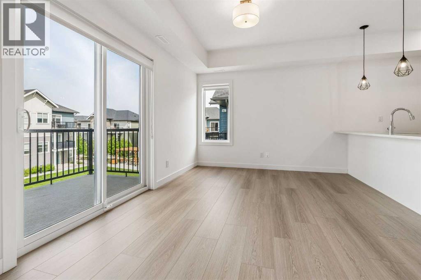
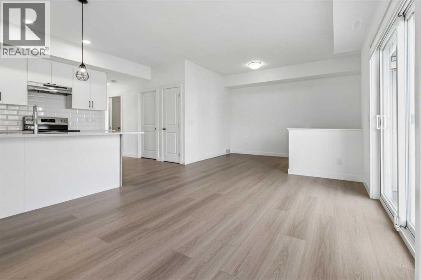
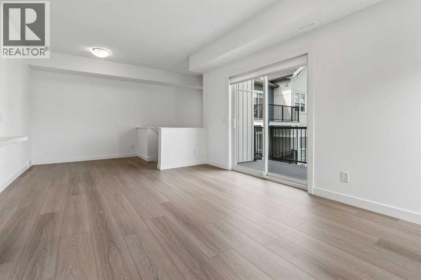
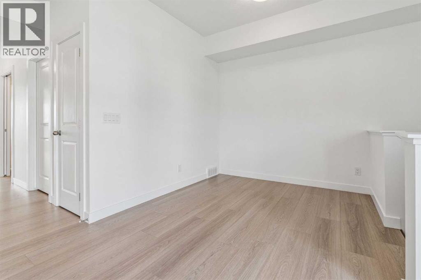
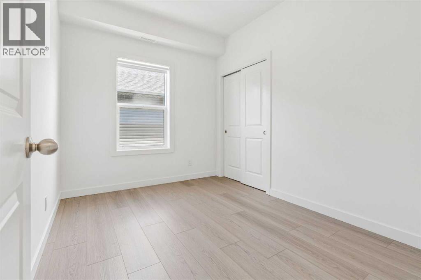
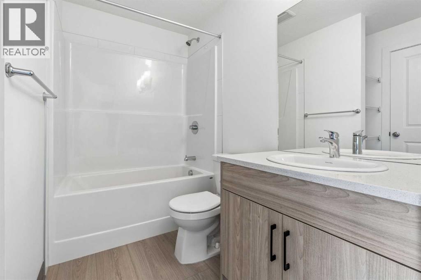
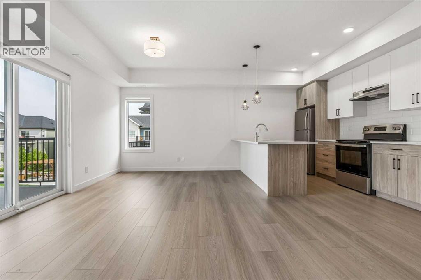
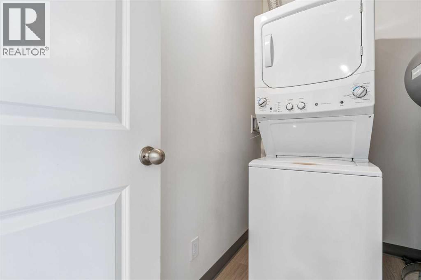
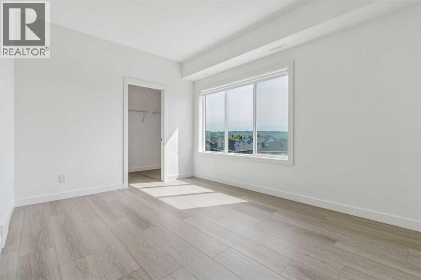
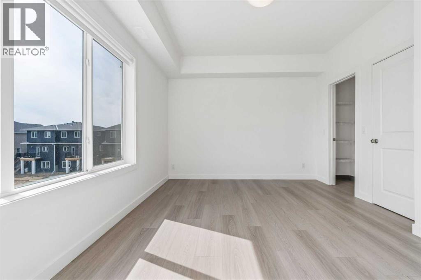
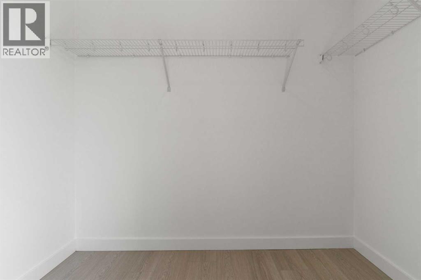
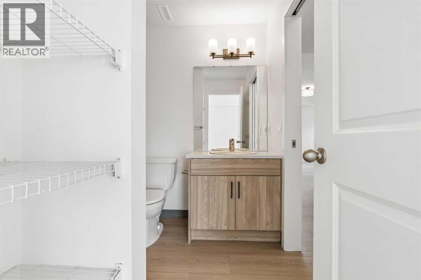
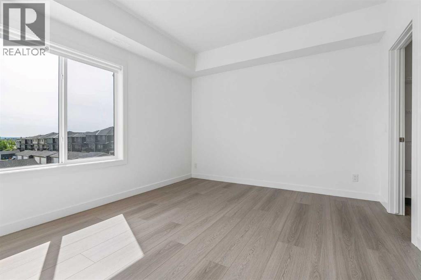
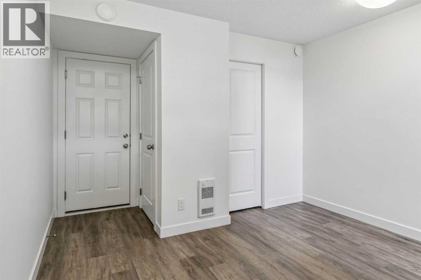
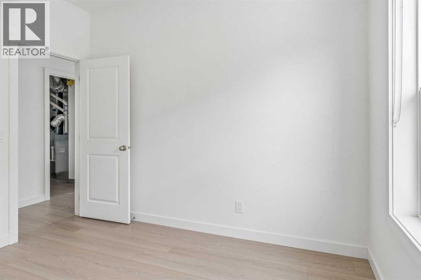
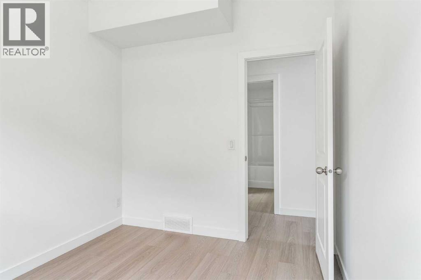
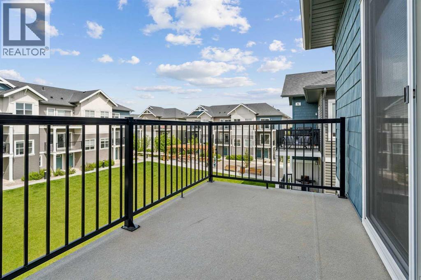
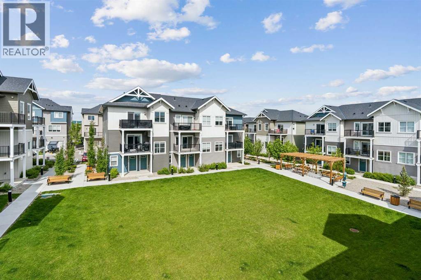
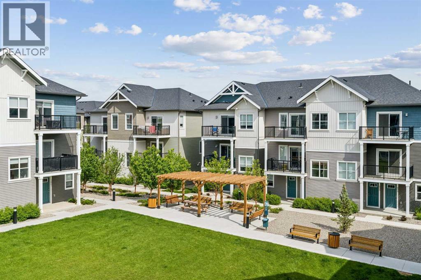
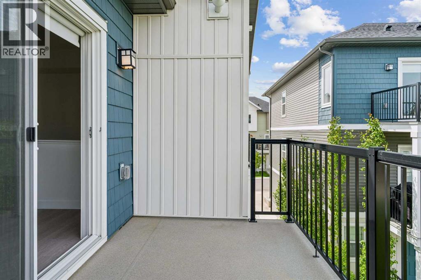
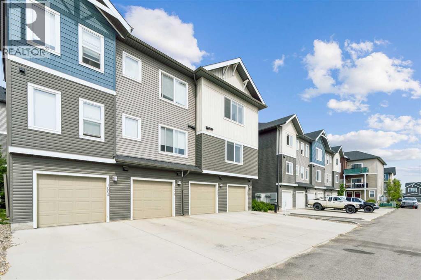
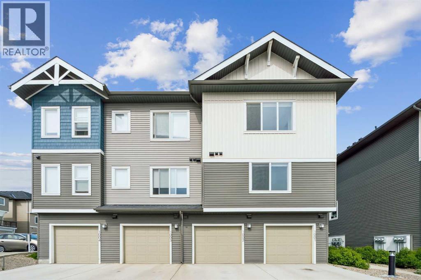
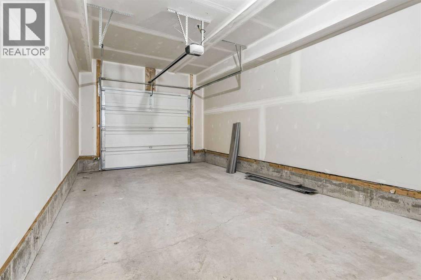
Discover the charm of contemporary living in this thoughtfully designed townhome. Filled with natural light from ample windows, the open-concept layout spans two inviting levels. The stylish kitchen includes sophisticated white cabinetry, quartz counters, a generous island, and stainless steel appliances. Offering 2 bedrooms and 1 - 4 piece bathroom. This home provides flexible living spaces. Features include vinyl plank floors, upper-level laundry, complete blinds, a single garage, and driveway plus street parking. Enjoy nearby pathways, local shopping, and convenient access to both Calgary and mountain adventures. Crafted by Slokker Homes, a family-owned builder with deep roots dating back to 1935. Every detail reflects our multi-generational commitment to "long quality"—ensuring your home is built beautifully and engineered to last for decades to come. Experience the peace of mind that comes with nearly a century of building excellence. (id:6769
Property Details

Subarea
Rivercrest

Lot
132.2

Year Built
2023

Flooring
Vinyl Plank

Parking Type
2
Rooms Dimension
| Room | Floor | Dimension |
|---|---|---|
| Other | Lower level | 11.17 Ft x 8.58 Ft |
| Kitchen | Main level | 14.42 Ft x 8.50 Ft |
| Dining room | Main level | 8.58 Ft x 8.42 Ft |
| Living room | Main level | 15.58 Ft x 10.25 Ft |
| Laundry room | Main level | 8.25 Ft x 6.17 Ft |
| Storage | Main level | 8.42 Ft x 3.25 Ft |
| Primary Bedroom | Main level | 14.00 Ft x 11.25 Ft |
| Bedroom | Main level | 10.75 Ft x 8.50 Ft |
| 4pc Bathroom | Main level | 8.25 Ft x 4.92 Ft |
Disclaimer:
a
Listing data last updated date: 2026-09-27 07:10:33
a
Listing Agent: Daryl Read
Brokerage: Real Broker