Daryl Carlson - 403-259-4141
BACK


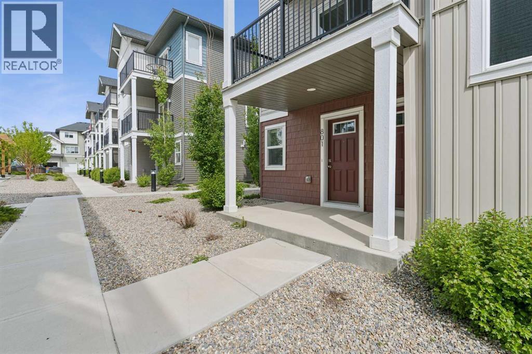
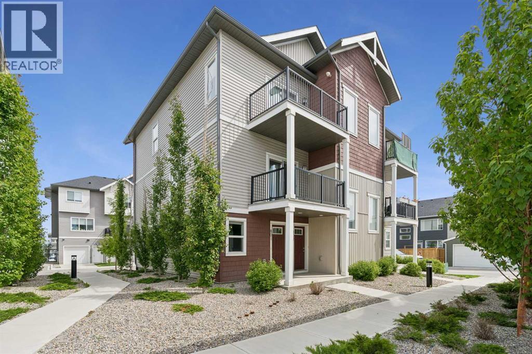
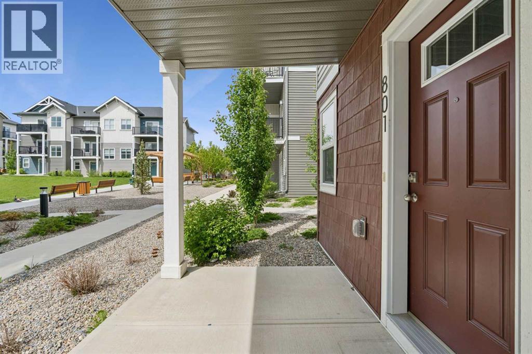
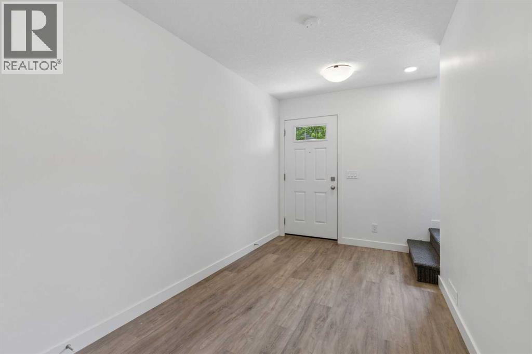
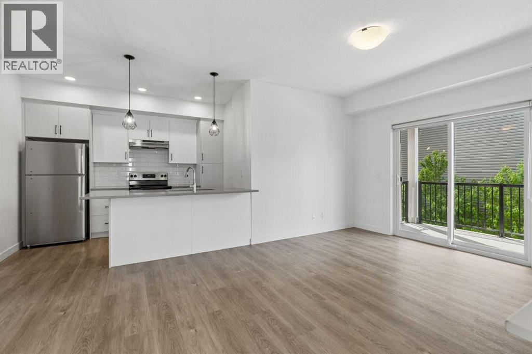
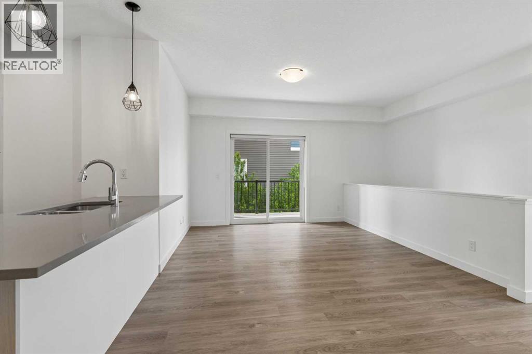
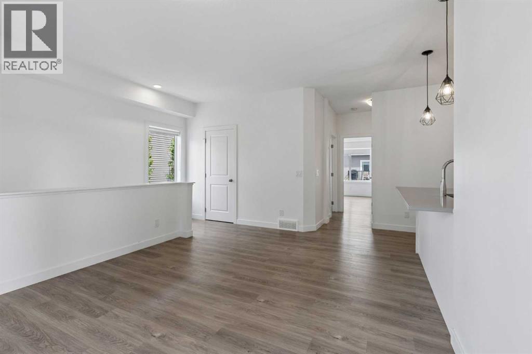
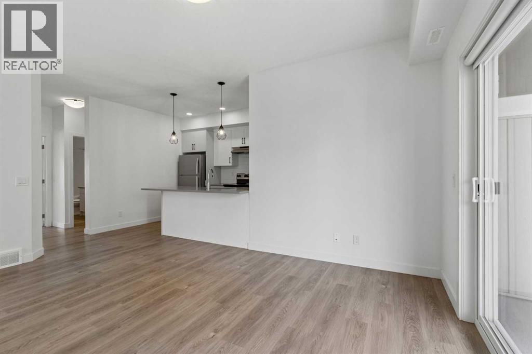
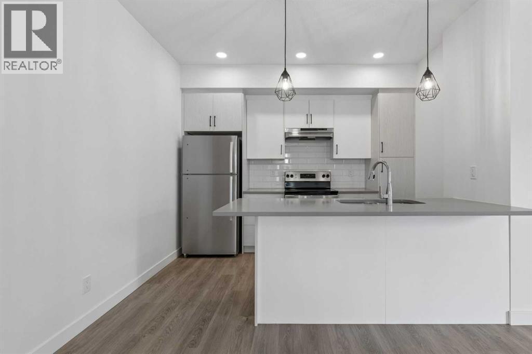
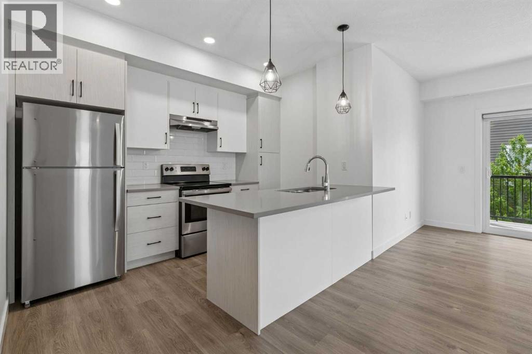
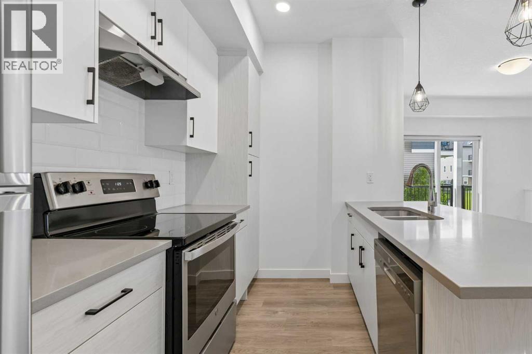
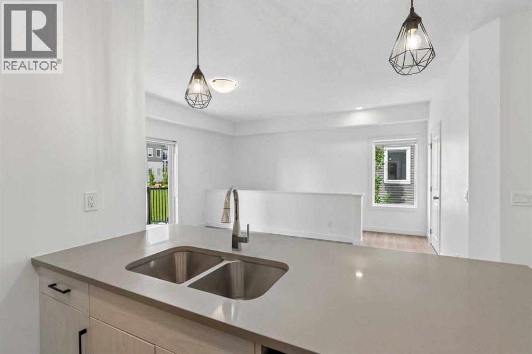
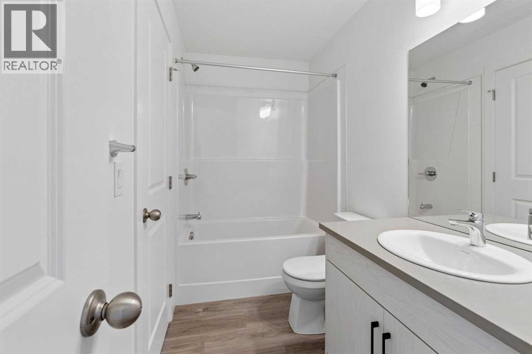
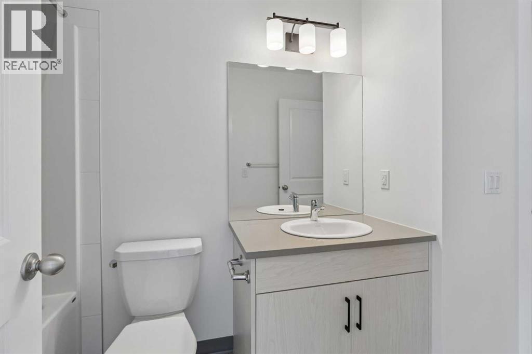
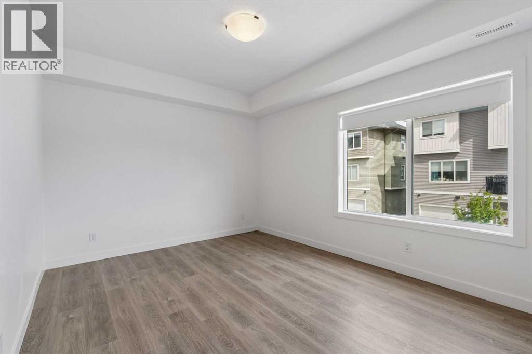
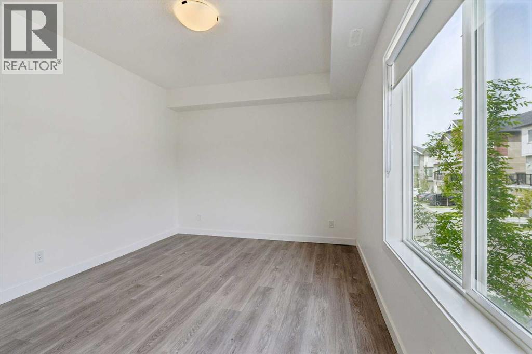
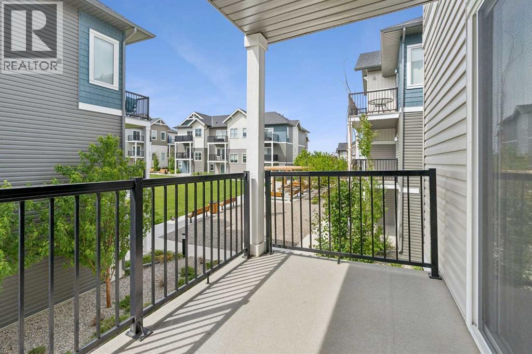
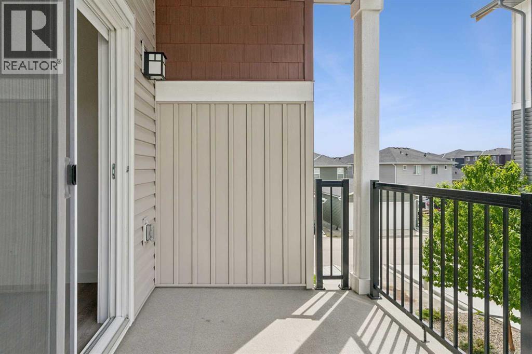
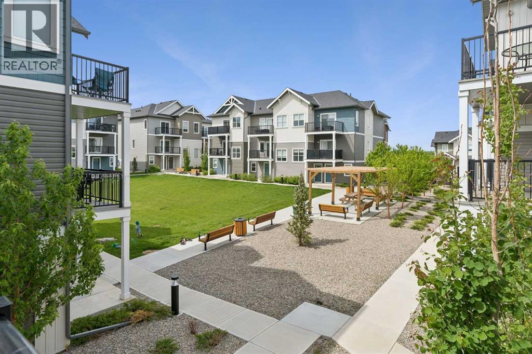
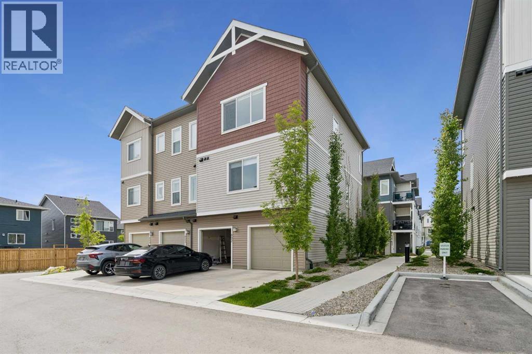
Single Family in Cochrane
- 56
- 159
 2 Bedrooms
 1 Bathrooms
- 1044 Sq Ft

Property Type
Single Family
Description
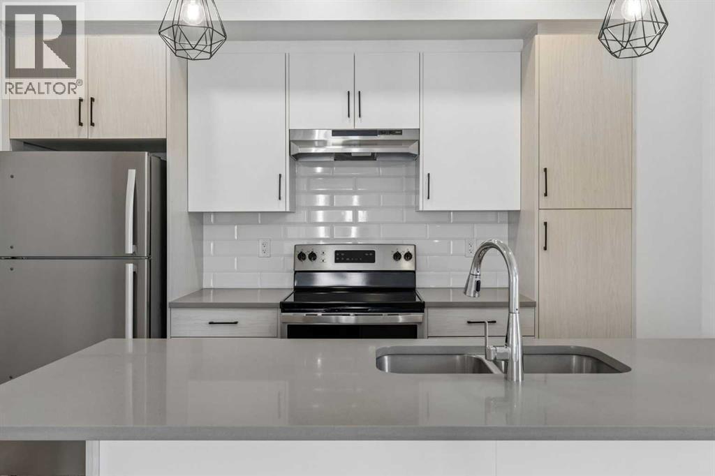
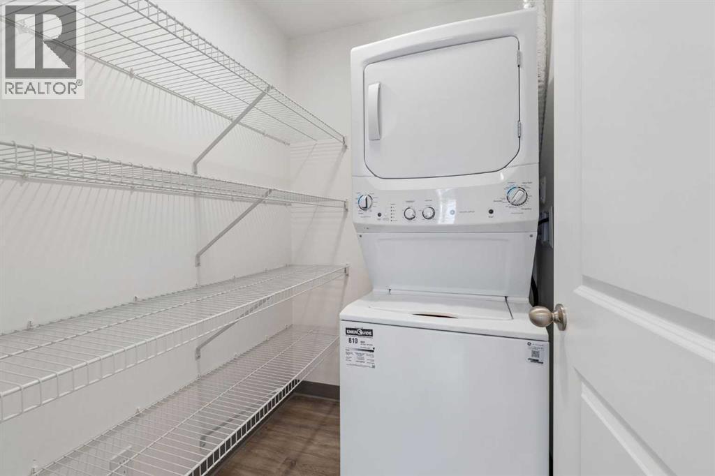
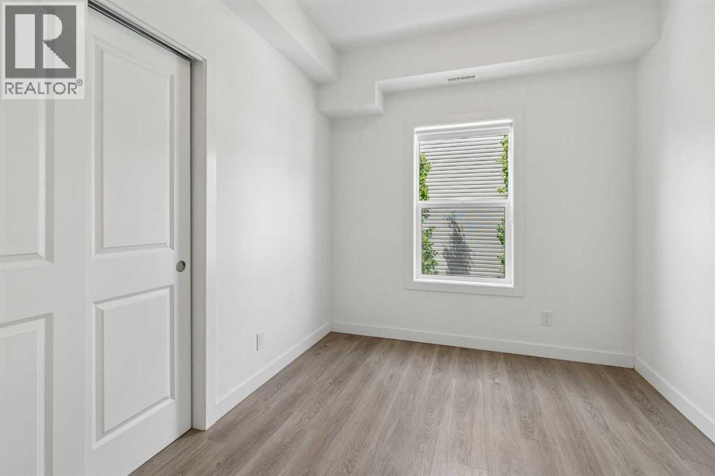
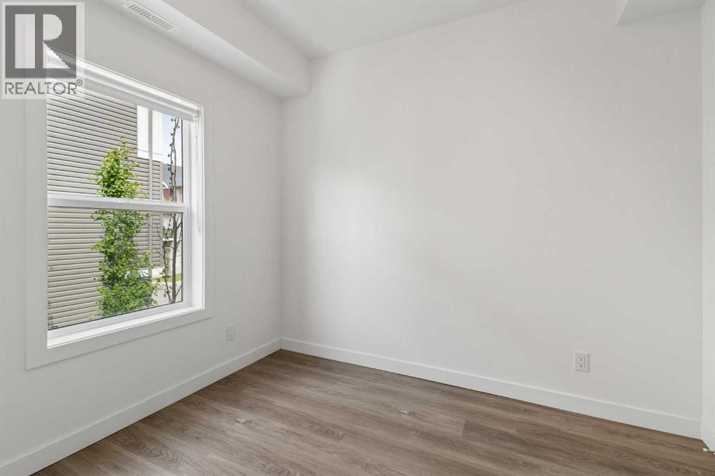
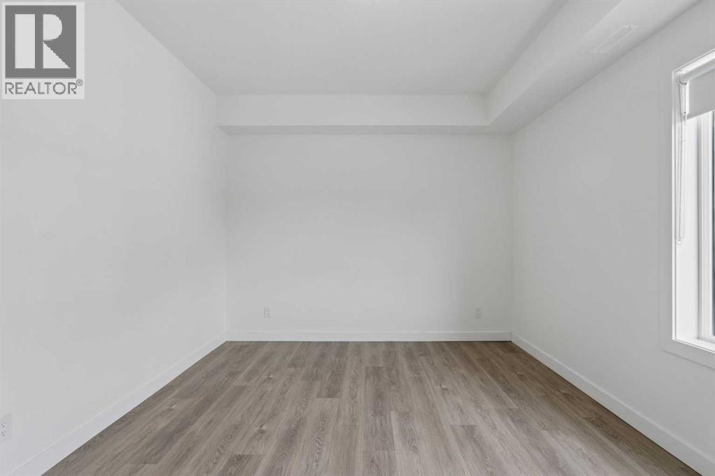
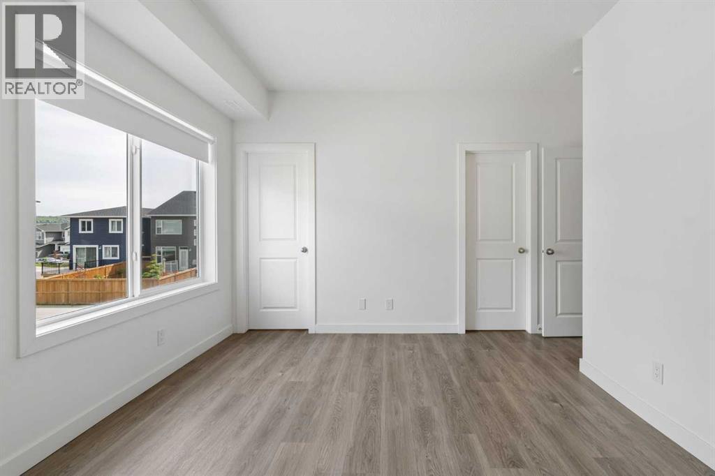
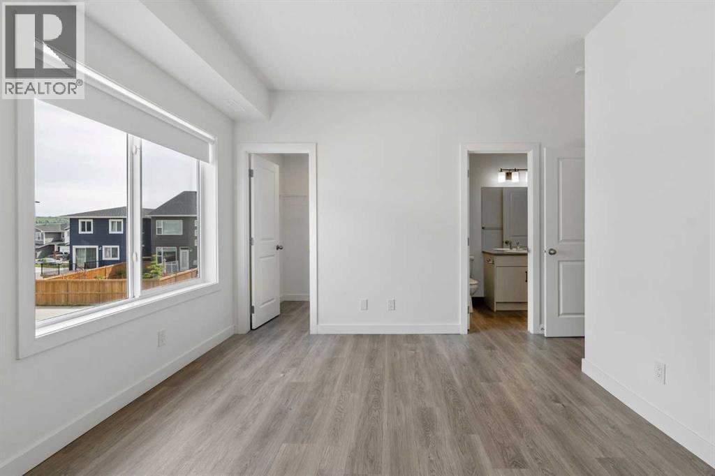
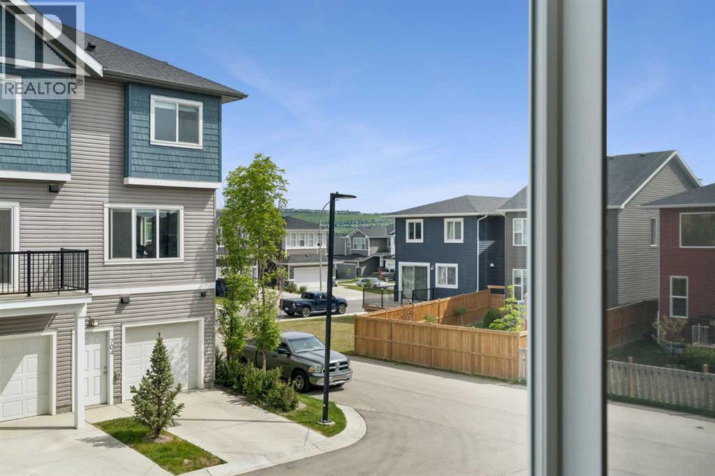
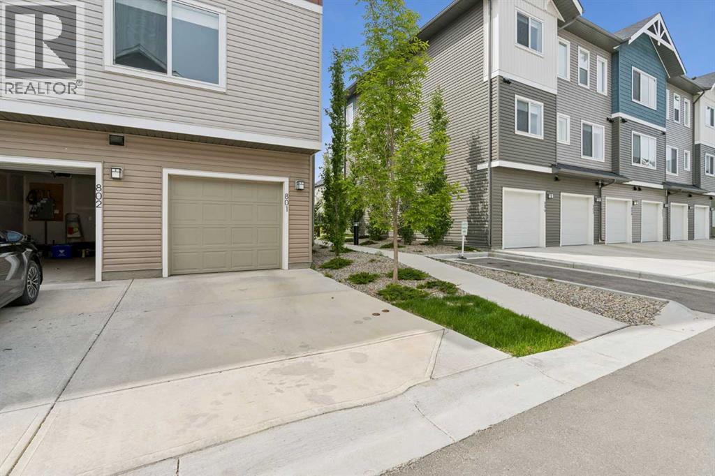
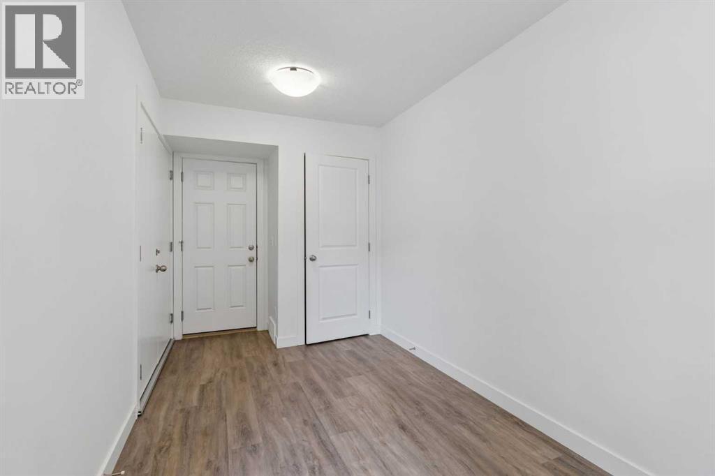
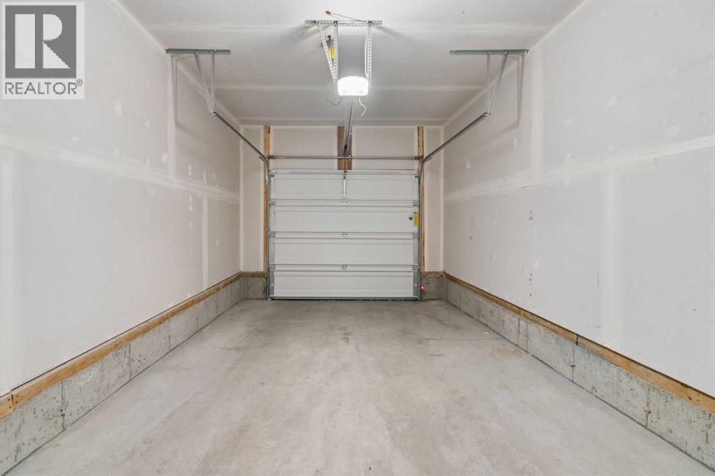
Welcome to this bright and beautifully designed townhome, offering modern style and functional living across two spacious levels. Large windows fill the open-concept main floor with natural light, creating a warm and inviting atmosphere. The contemporary kitchen is thoughtfully appointed with sleek white cabinetry, quartz countertops, a large island, and stainless steel appliances. Perfect for everyday living and entertaining. Upstairs, you'll find two comfortable bedrooms, a stylish 4-piece bathroom, and the convenience of upper-level laundry. Additional features include luxury vinyl plank flooring, window coverings throughout, a single attached garage, driveway parking, and ample street parking. Ideally located near scenic pathways, shopping, and everyday amenities, with quick access to Calgary and the mountains for weekend escapes. Crafted by Slokker Homes, a family-owned builder with deep roots dating back to 1935. Every detail reflects our multi-generational commitment to "long quality" ensuring your home is built beautifully and engineered to last for decades to come. Experience the peace of mind that comes with nearly a century of building excellence. (id:6769
Property Details

Subarea
Rivercrest

Lot
119.4

Year Built
2023

Flooring
Vinyl Plank

Parking Type
2
Rooms Dimension
| Room | Floor | Dimension |
|---|---|---|
| Other | Lower level | 15.42 Ft x 7.33 Ft |
| Kitchen | Main level | 10.67 Ft x 8.42 Ft |
| Living room/Dining room | Main level | 15.92 Ft x 11.83 Ft |
| Laundry room | Main level | 5.92 Ft x 4.83 Ft |
| Primary Bedroom | Main level | 13.58 Ft x 10.92 Ft |
| Bedroom | Main level | 9.75 Ft x 8.58 Ft |
| 4pc Bathroom | Main level | 10.33 Ft x 4.92 Ft |
Disclaimer:
a
Listing data last updated date: 2026-09-27 07:09:46
a
Listing Agent: Daryl Read
Brokerage: Real Broker