Daryl Carlson - 403-259-4141
BACK


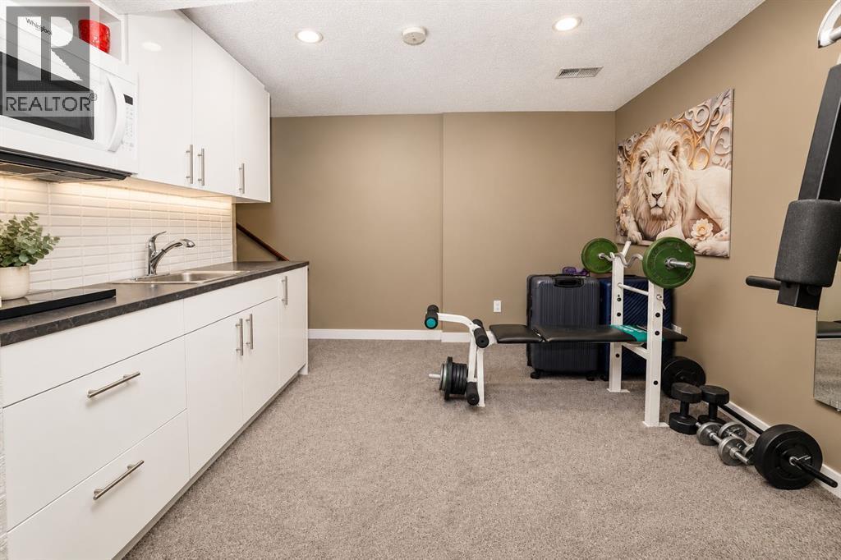
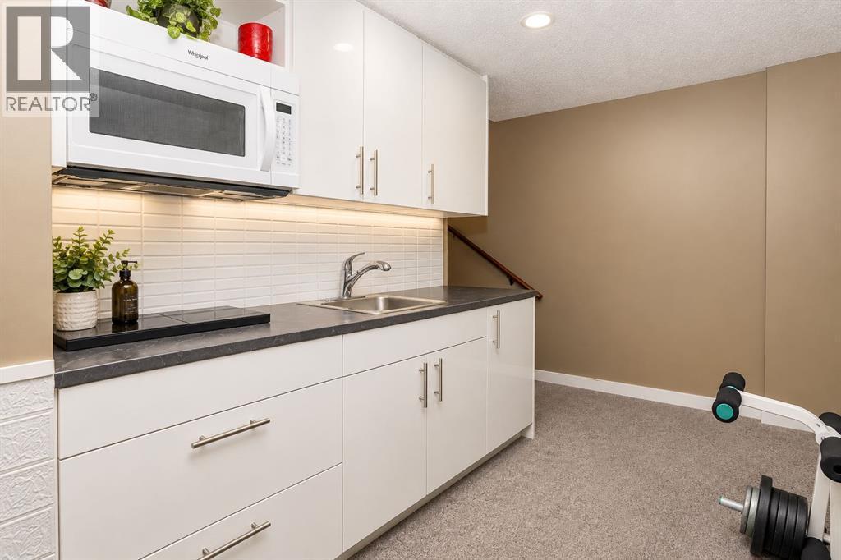
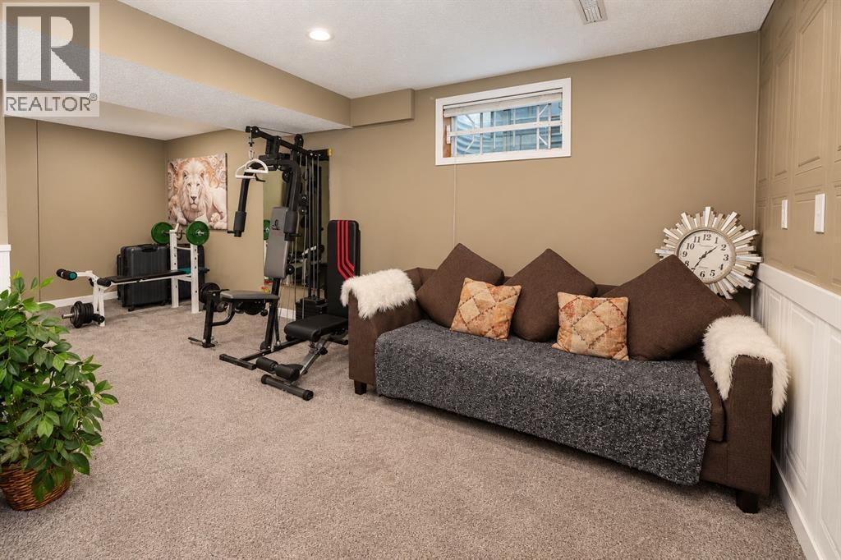
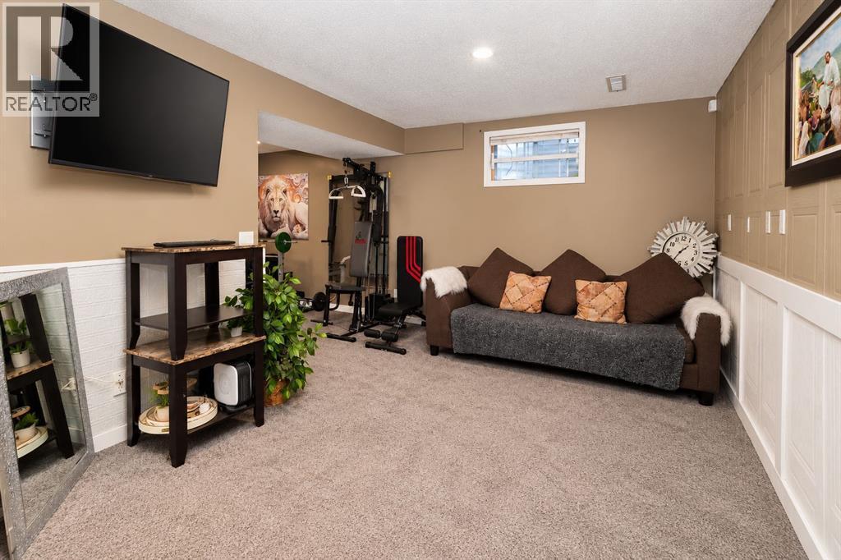
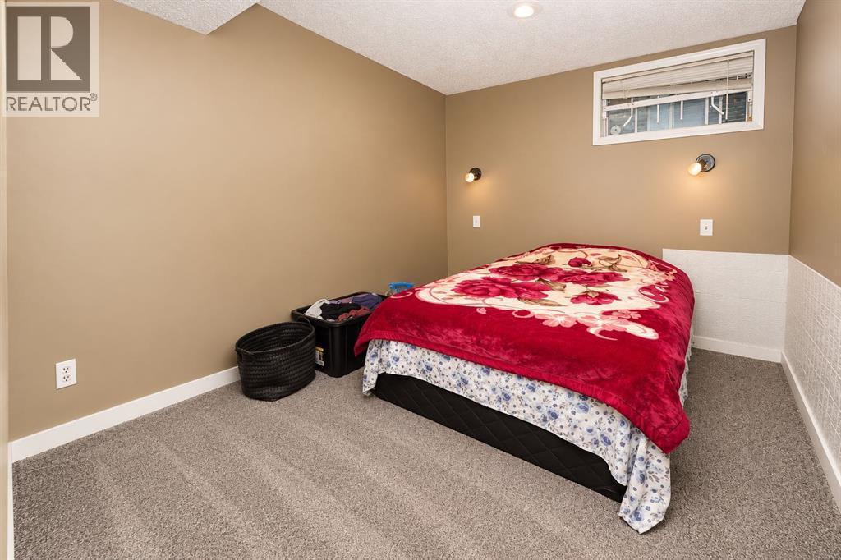
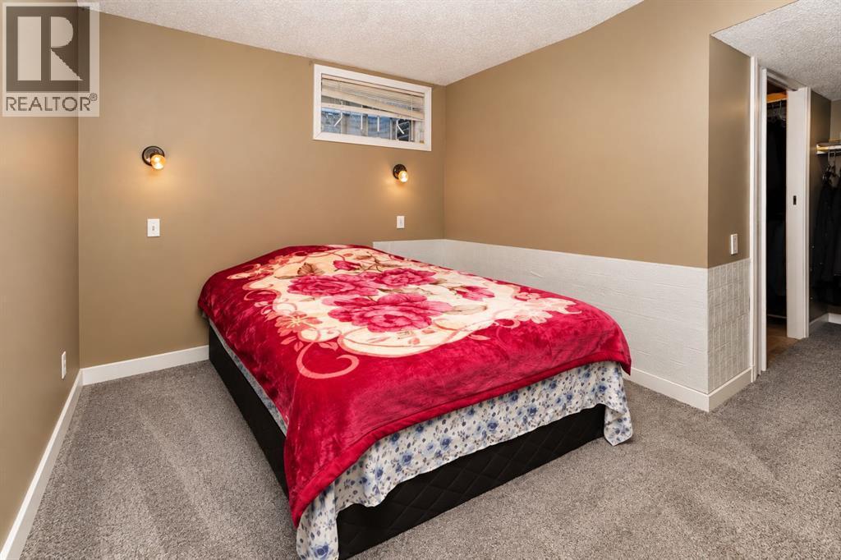
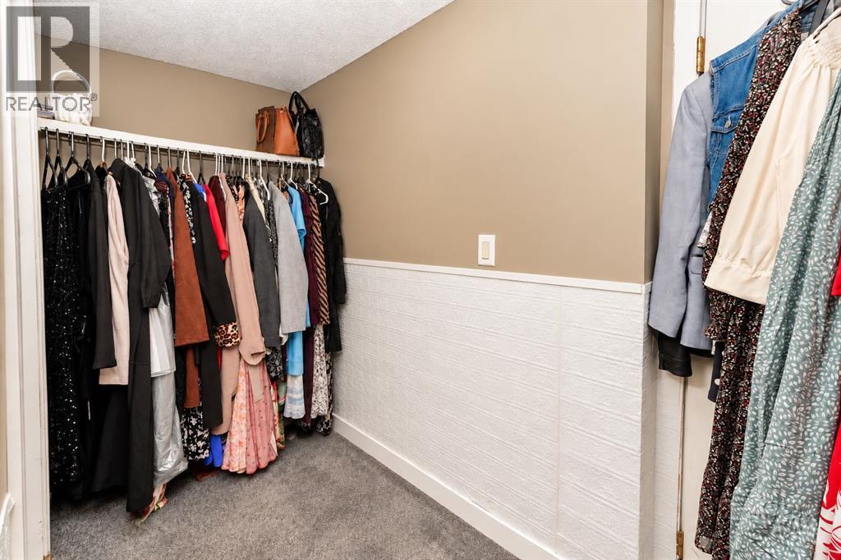
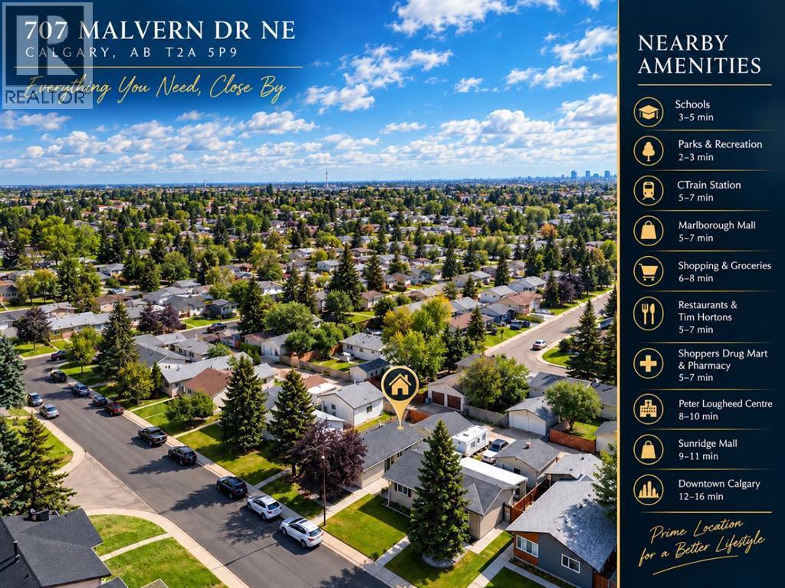
Single Family in Calgary
- 103
- 136
 4 Bedrooms
 2 Bathrooms
- 985 Sq Ft

Property Type
Single Family
Description
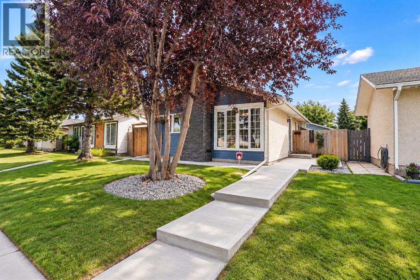
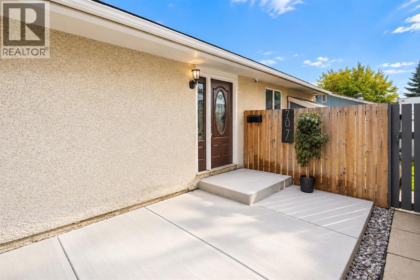
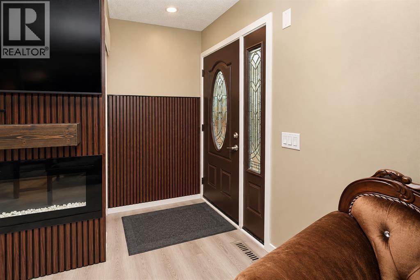
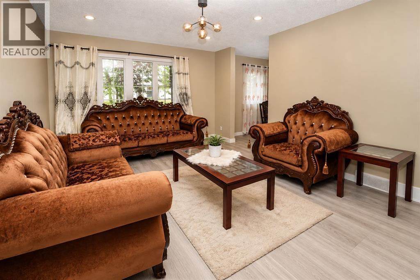
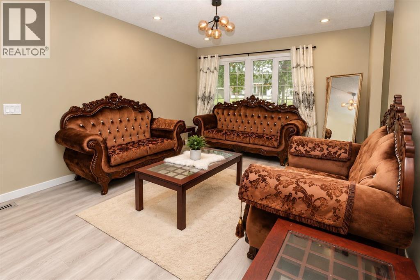
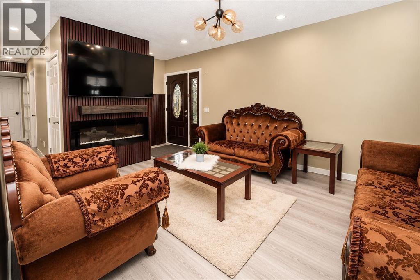
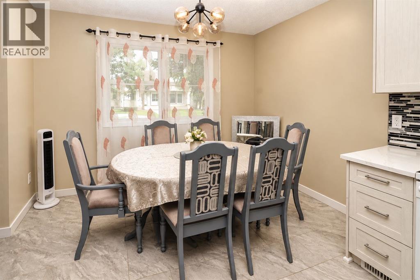
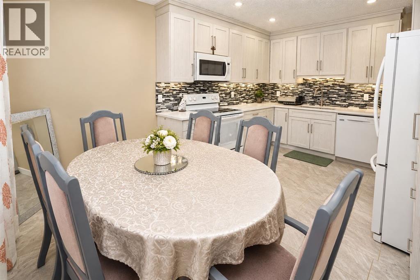
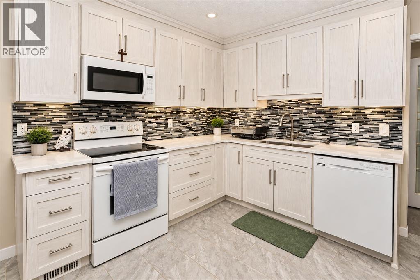
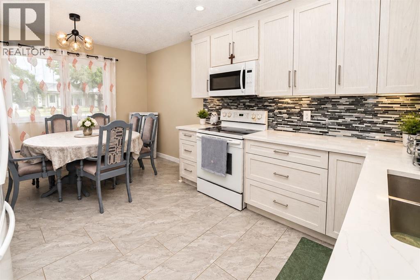
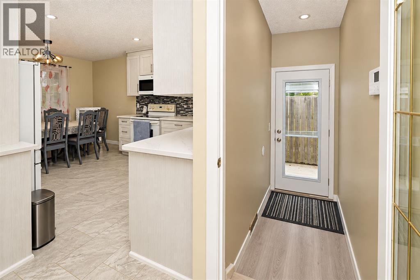
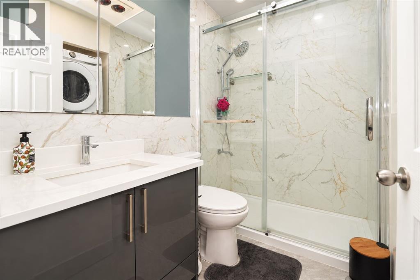
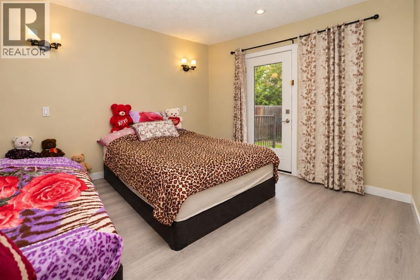
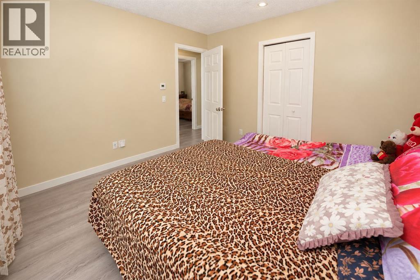
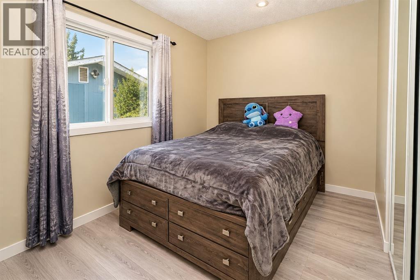
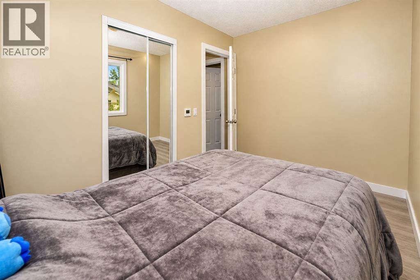
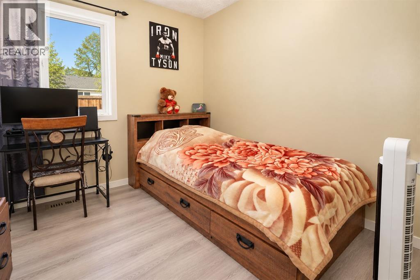
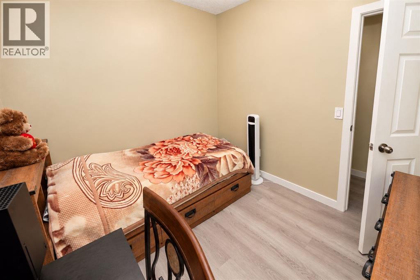
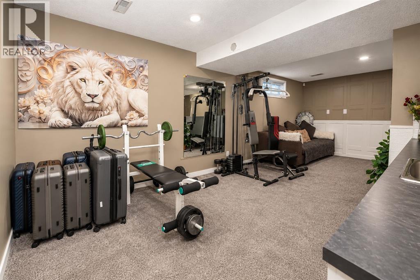
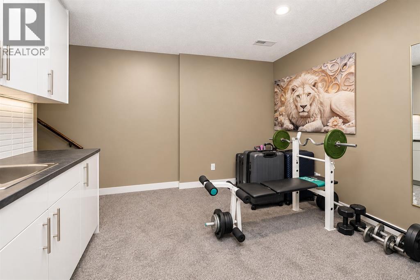
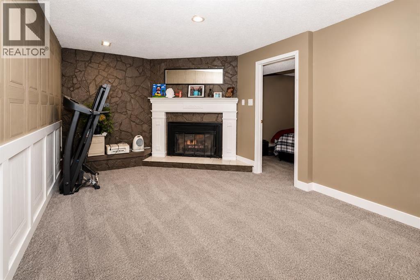
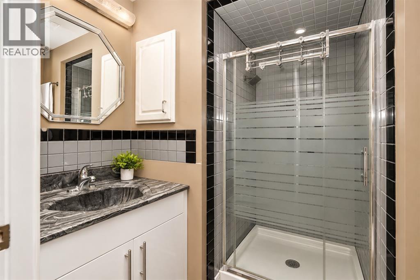
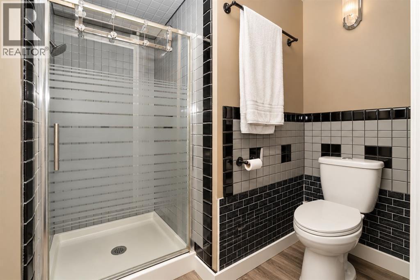
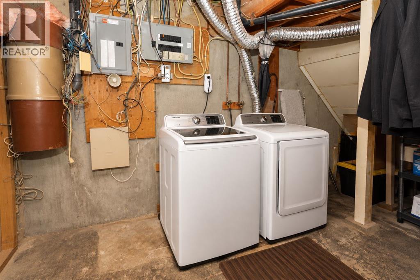
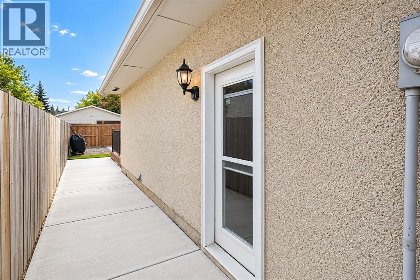
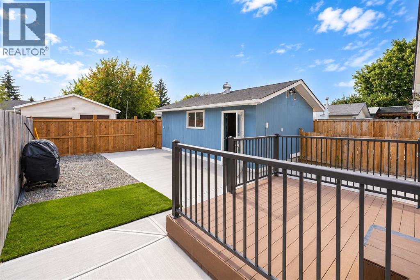
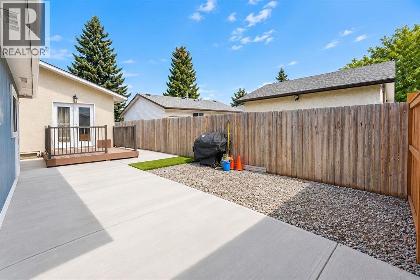
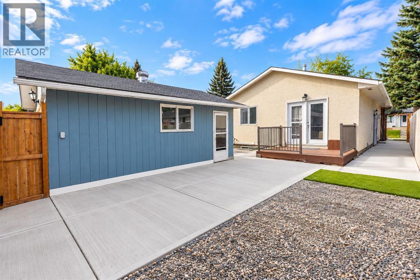
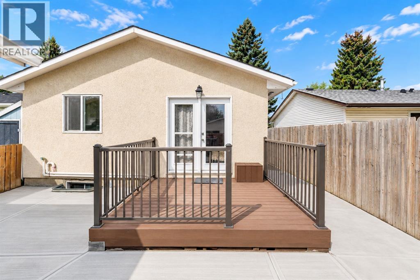
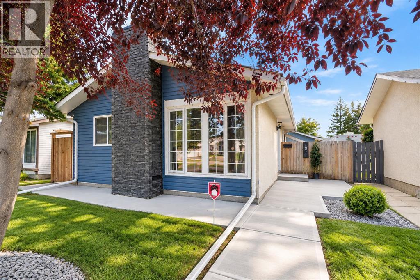
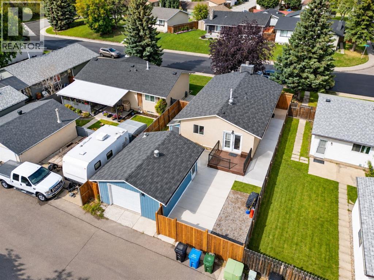
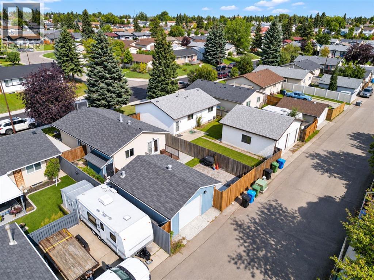
Open House Sept 19 & 20 from 12:00Pm to 4:00Pm. Move-in ready and beautifully updated! This impressive home combines modern finishes, thoughtful upgrades, and exceptional functionality. Recent renovations include new flooring, fresh paint, a stylish kitchen with quartz countertops, and a fully refreshed main-floor bathroom featuring a new vanity, taps, and complete shower system. The spacious living room showcases a custom TV feature wall and electric fireplace, creating a warm and inviting space, while the bright front room showcases a large picture window overlooking a mature tree for natural light and privacy. Exterior upgrades include fresh paint, newer aluminum windows, a new fence, and a new garage door. Enjoy a high-efficiency furnace, hot water heater, two laundry areas, and a separate upstairs entrance that can be secured from the basement. The low-maintenance deck and powder-coated railings are built for easy upkeep. A large rear parking pad offers potential RV parking, while the insulated garage includes its own electrical panel. (id:6769
Property Details

Subarea
Marlborough Park

Lot
3993

Year Built
1977

Flooring
Carpeted,Tile,Vinyl

Parking Type
2
Rooms Dimension
| Room | Floor | Dimension |
|---|---|---|
| 3pc Bathroom | Basement | 6.08 Ft x 8.67 Ft |
| Bedroom | Basement | 11.17 Ft x 8.83 Ft |
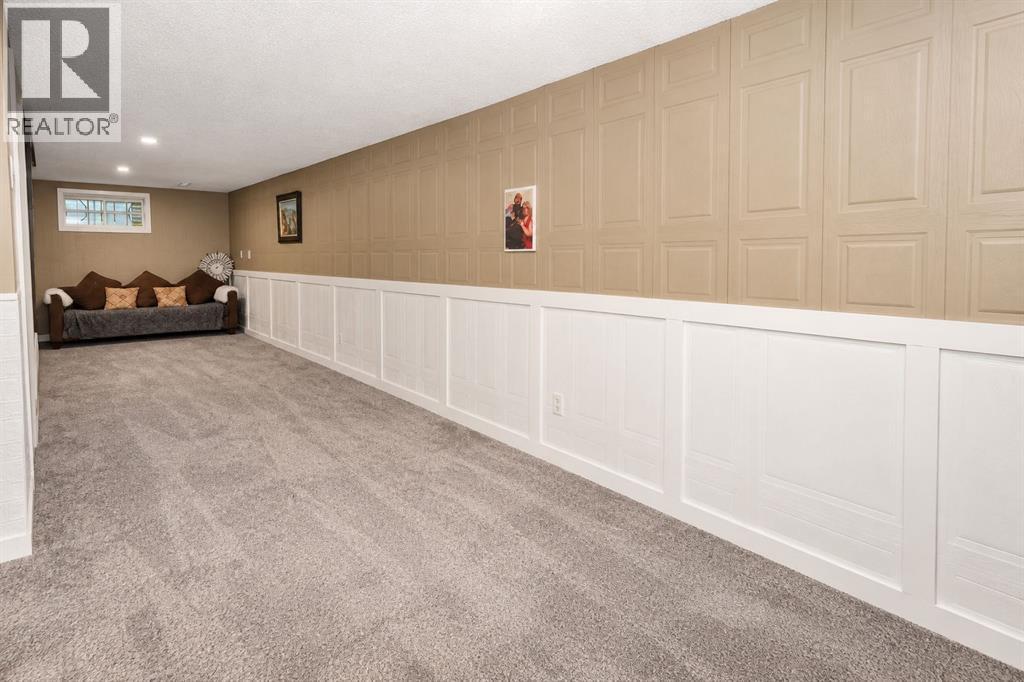
| Recreational, Games room | Basement | 22.08 Ft x 38.00 Ft |
| Furnace | Basement | 11.50 Ft x 17.58 Ft |
| Other | Basement | 7.33 Ft x 6.00 Ft |
| 3pc Bathroom | Main level | 7.50 Ft x 4.92 Ft |
| Bedroom | Main level | 11.75 Ft x 7.92 Ft |
| Bedroom | Main level | 8.50 Ft x 8.92 Ft |
| Other | Main level | 11.33 Ft x 6.25 Ft |
| Kitchen | Main level | 11.25 Ft x 9.67 Ft |
| Living room | Main level | 11.92 Ft x 15.92 Ft |
| Primary Bedroom | Main level | 11.17 Ft x 11.83 Ft |
Disclaimer:
a
Listing data last updated date: 2026-10-13 06:17:06
a
Listing Agent: Arun Verma
Brokerage: Royal LePage Blue Sky