Daryl Carlson - 403-259-4141
BACK


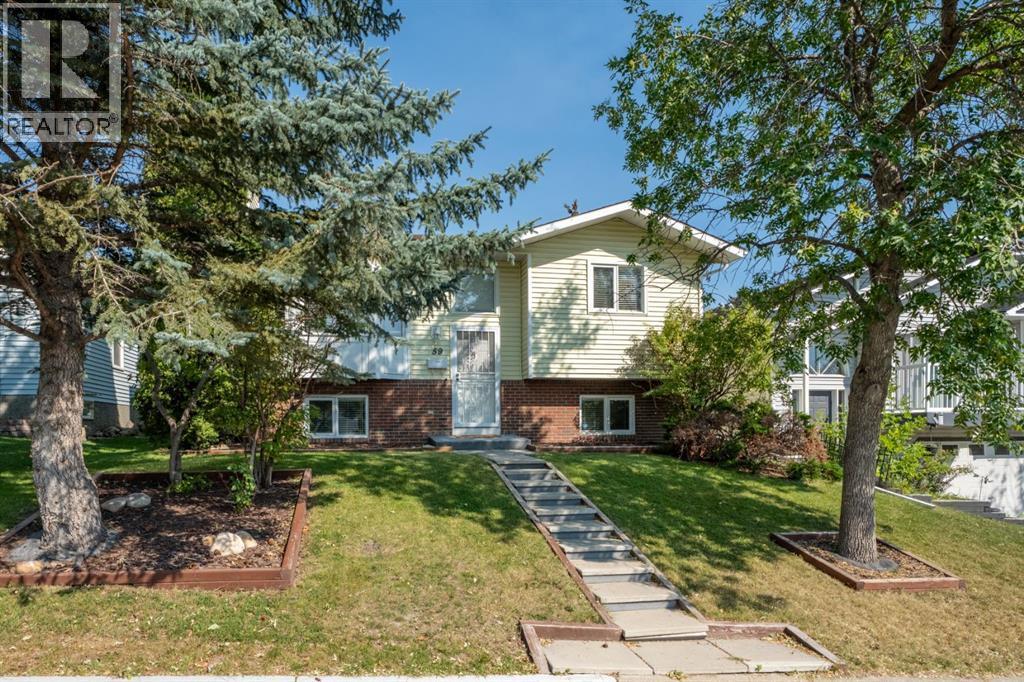
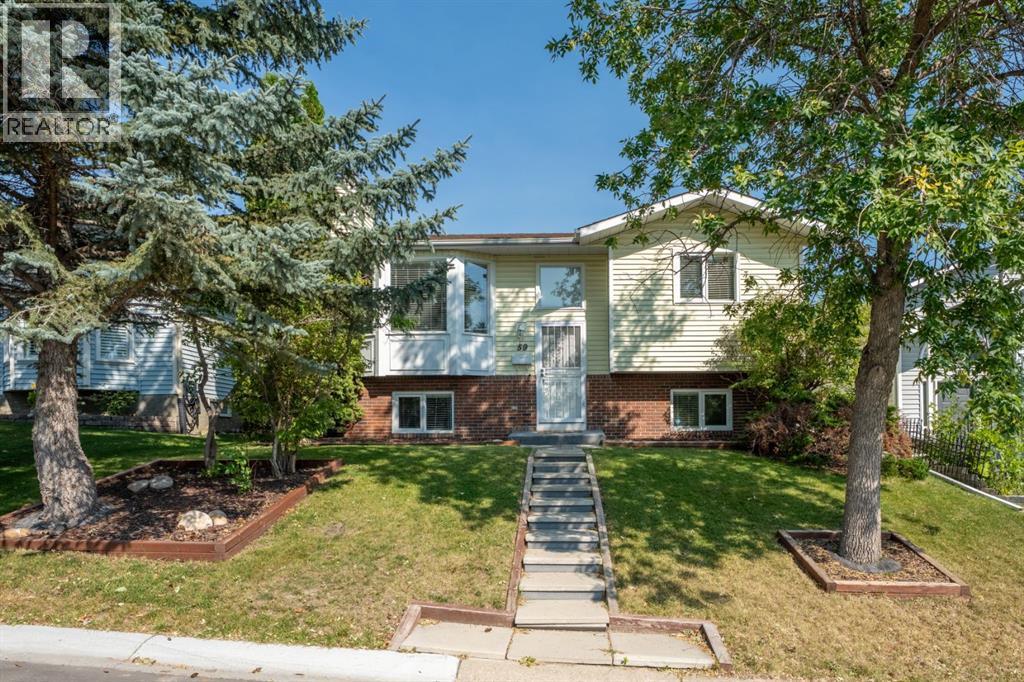
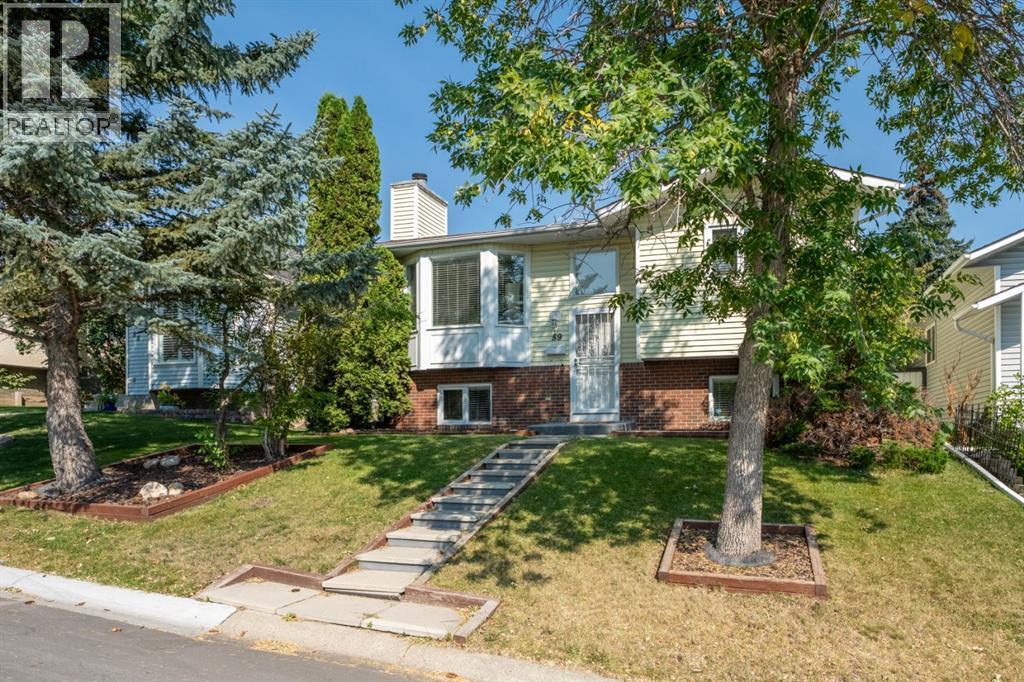
Single Family in Calgary
- 122
- 198
 4 Bedrooms
 2 Bathrooms
- 890 Sq Ft

Property Type
Single Family
Description
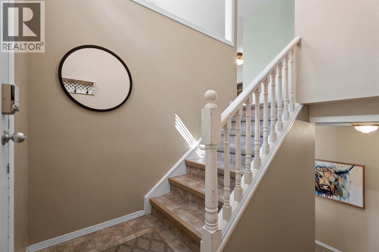
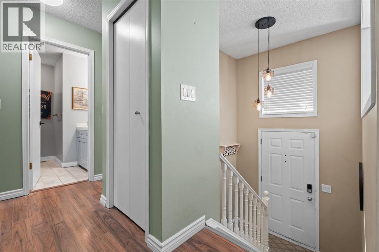
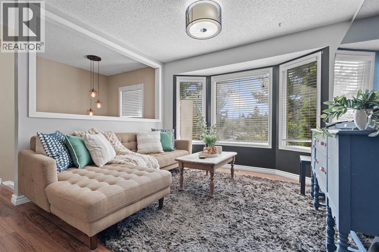
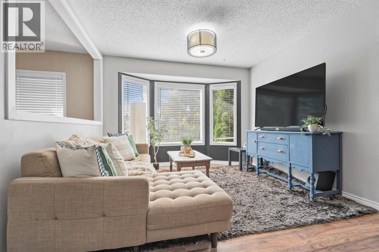
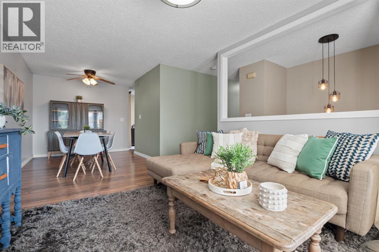
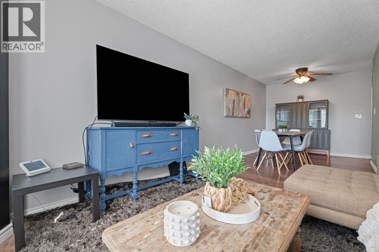
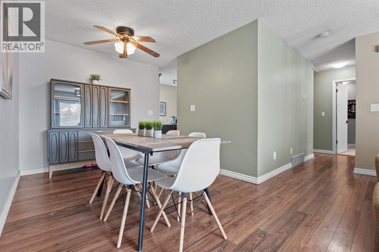
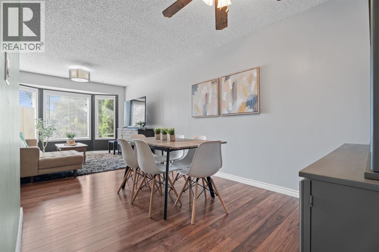
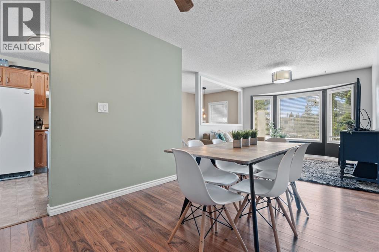
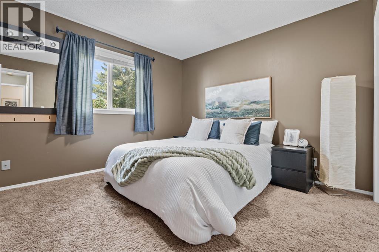
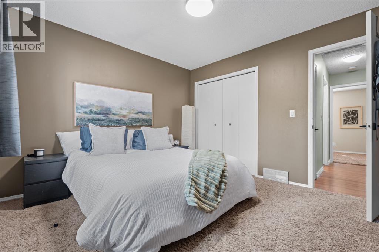
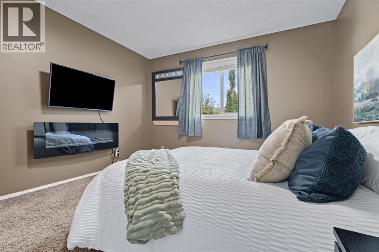
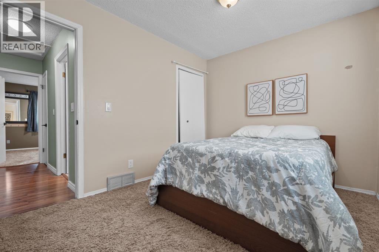
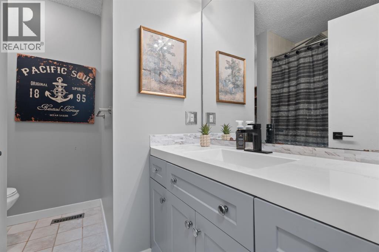
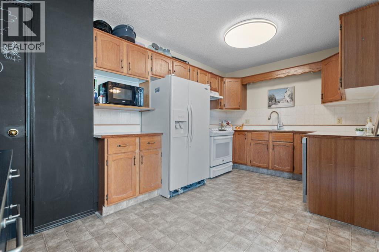
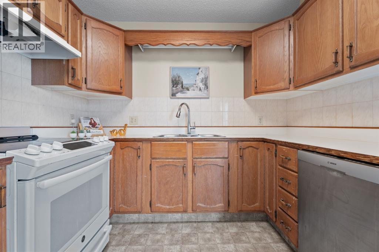
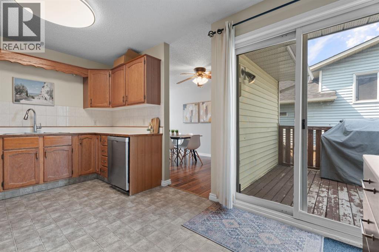
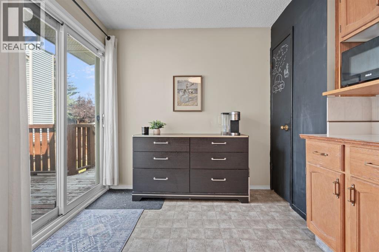
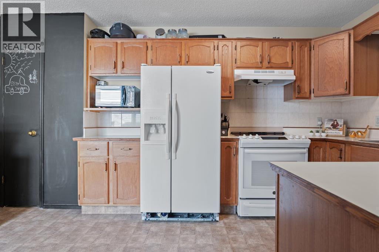
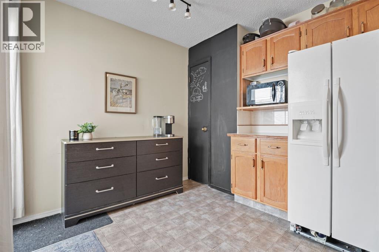
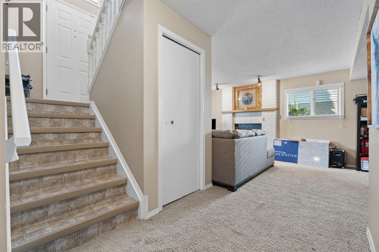
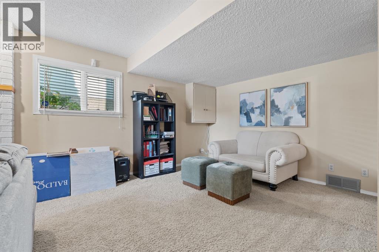
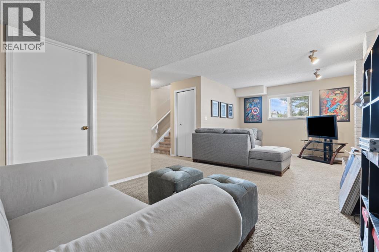
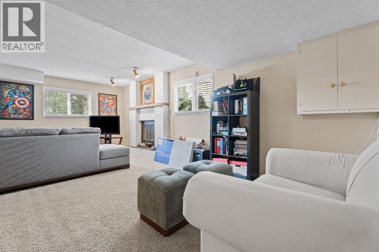
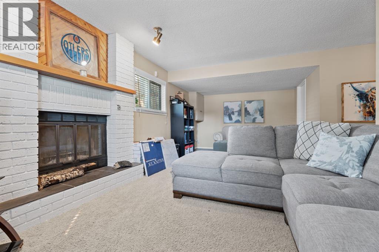
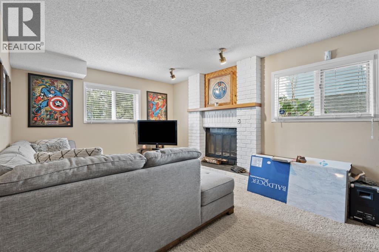
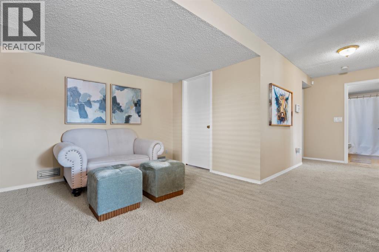
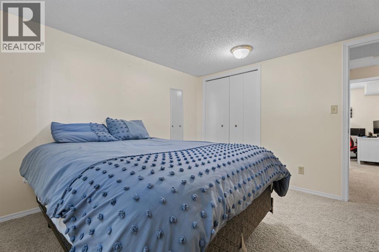
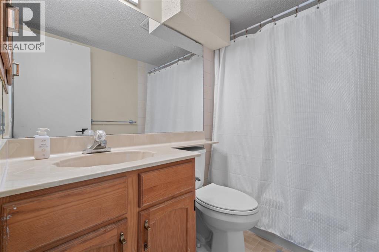
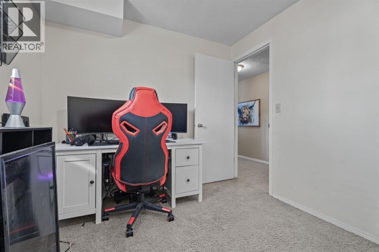
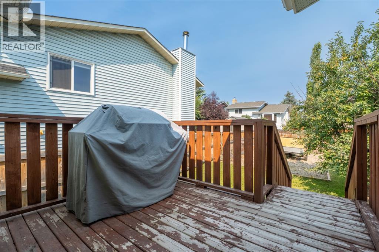
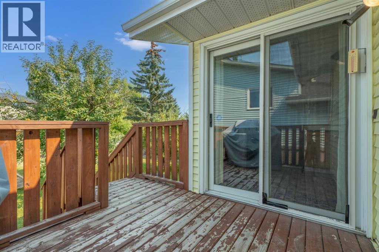
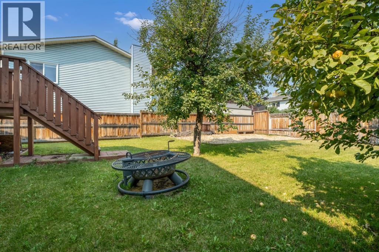
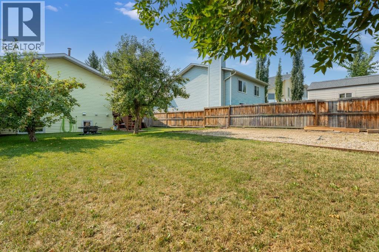
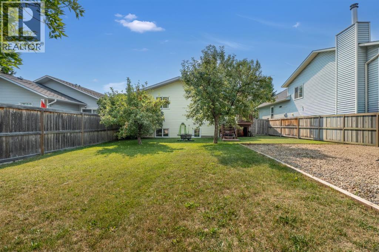
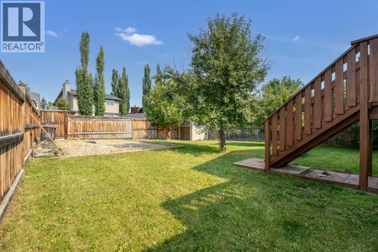
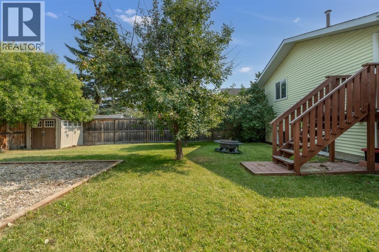
Sitting on a 4,327 sqft lot in MacEwan Glen, this bi-level gives you four bedrooms, two 4pc bathrooms, and a finished basement with room to spread out.You're welcomed into a bright entryway that opens up to a spacious living room, where a wall of windows brings in tons of natural light. The dining area sits just off the kitchen, with room for a full table, and the kitchen itself has warm wood cabinetry, a functional layout, and a sliding door out to the back deck.Up top, you'll also find two bedrooms including the primary. The main 4pc bathroom is just down the hall.Head downstairs and there's a big family room with a fireplace, perfect for movie nights or a second living space. You've also got two more bedrooms, a second 4pc bathroom, a dedicated office nook, and the laundry area. It's a great setup for guests, teens, or anyone who wants their own space.Outside, you've got a private, fenced backyard with a fire pit and mature trees, plus a deck for hanging out and a front yard shaded by big trees.You're close to schools, shopping, parks, tennis courts, and walking and biking paths, all in a well-established, tree-lined neighbourhood. (id:6769
Property Details

Subarea
MacEwan Glen

Lot
402

Year Built
1986

Flooring
Carpeted,Laminate,Tile

Parking Type
3
Rooms Dimension
| Room | Floor | Dimension |
|---|---|---|
| Family room | Basement | 3.37 M x 6.68 M |
| Furnace | Basement | 2.80 M x 4.08 M |
| Bedroom | Basement | 3.40 M x 3.32 M |
| Bedroom | Basement | 3.45 M x 2.64 M |
| 4pc Bathroom | Basement | 2.33 M x 1.54 M |
| Dining room | Main level | 2.73 M x 2.85 M |
| Living room | Main level | 3.40 M x 4.31 M |
| Kitchen | Main level | 2.81 M x 4.55 M |
| Primary Bedroom | Main level | 3.45 M x 3.34 M |
| 4pc Bathroom | Main level | 2.43 M x 2.10 M |
| Bedroom | Main level | 3.47 M x 2.74 M |
Disclaimer:
a
Listing data last updated date: 2026-09-27 07:08:42
a
Listing Agent: Jackie Hutchinson
Brokerage: Real Broker