Daryl Carlson - 403-259-4141
BACK


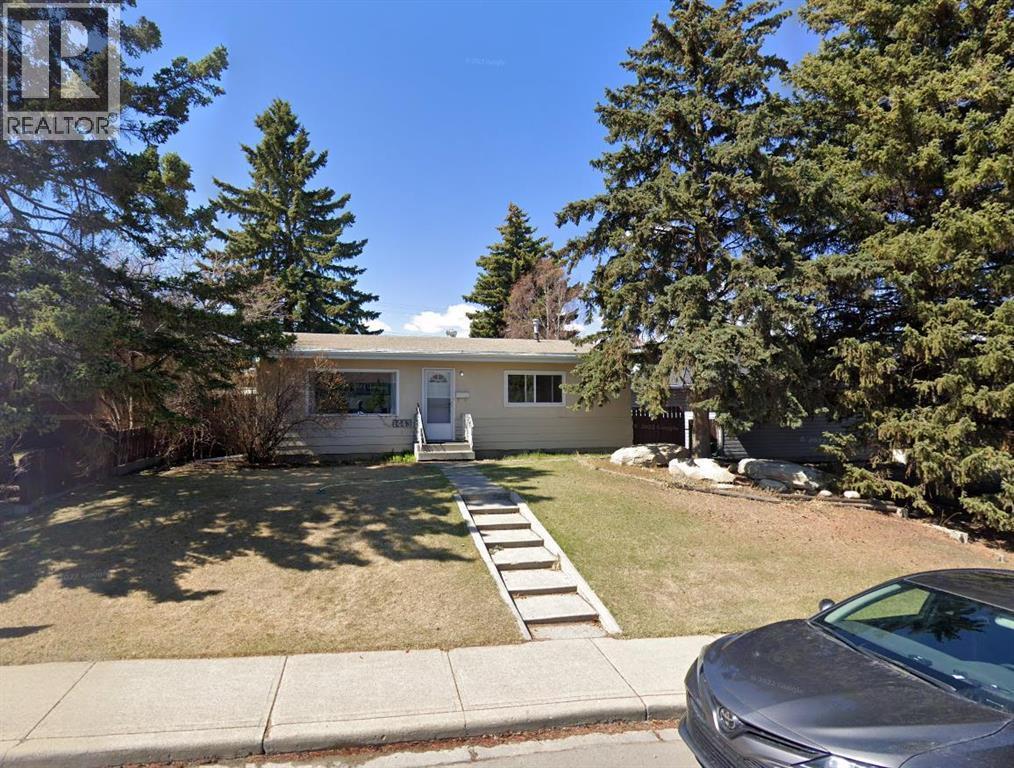
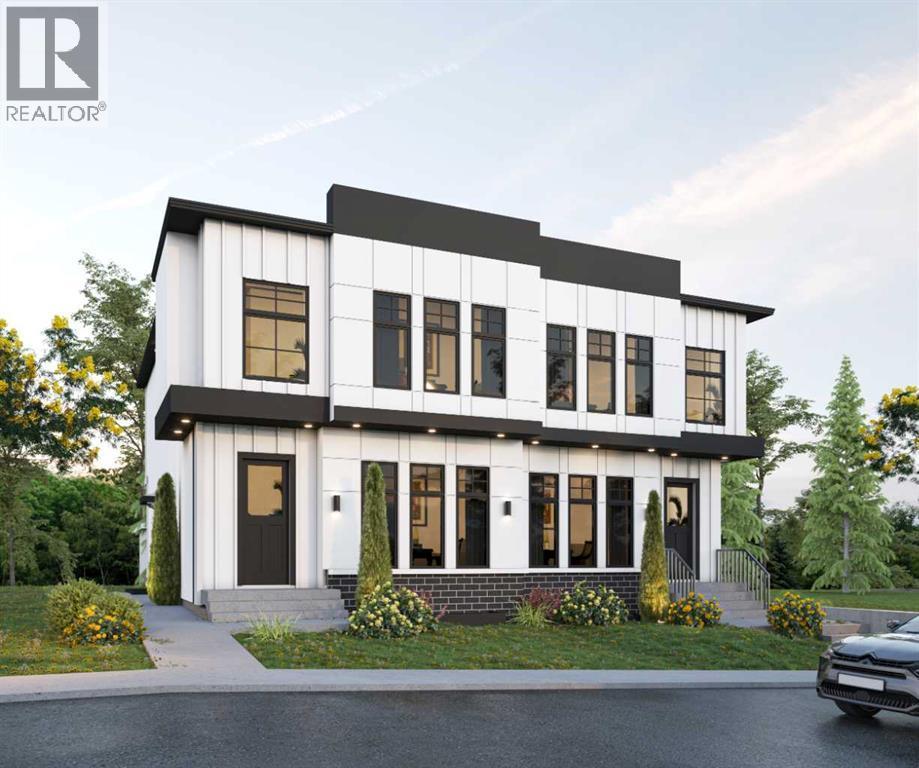
Single Family in Calgary
- 145
- 105
 3 Bedrooms
 1 Bathrooms
- 998 Sq Ft

Property Type
Single Family
Description
Welcome to Rosscarrock, one of Calgary's most desirable and rapidly evolving inner-city communities. Situated on a generous 50' x 122' RC-2 zoned lot, this property presents an exceptional opportunity for investors, builders, and future homeowners alike. Whether you're looking to hold onto the property, build your dream home, or explore redevelopment potential, the possibilities are endless. Development renderings and Development Permit (DP) plans are available, providing added value and a head start for buyers looking to maximize the site's potential. Ideally located just steps from the C-Train station, parks, schools, shopping, and everyday amenities, this property benefits from strong rental demand and continued neighbourhood growth.The main floor offers three spacious bedrooms, a bright 4-piece bathroom, and an open-concept living and dining area featuring hardwood flooring. The kitchen provides ample cabinet and dining space, making it both functional and inviting. The lower level includes a fourth bedroom, laundry area, and an expansive crawl space that can be utilized as a playroom, workshop, or additional storage. Front and rear entrances add convenience and flexibility for future development considerations. Outside, you'll find an oversized double detached garage with plenty of room for vehicles, storage, or workspace. Currently rented for $2,300 per month plus utilities, this property generates immediate income while you plan for future development or redevelopment opportunities. Don't miss this rare chance to secure a prime inner-city lot with income potential, redevelopment possibilities, and valuable DP plans and renderings already in place. (id:6769
Property Details

Subarea
Rosscarrock

Lot
6092

Year Built
1959

Flooring
Carpeted,Ceramic Tile,Hardwood,Linoleum

Parking Type
4
Rooms Dimension
| Room | Floor | Dimension |
|---|---|---|
| Family room | Basement | 19.50 Ft x 11.83 Ft |
| Storage | Basement | 20.08 Ft x 11.42 Ft |
| Laundry room | Basement | 14.42 Ft x 12.33 Ft |
| Other | Main level | 15.42 Ft x 8.67 Ft |
| Other | Main level | 3.08 Ft x 5.58 Ft |
| Living room | Main level | 14.08 Ft x 12.17 Ft |
| Pantry | Main level | 2.00 Ft x 1.50 Ft |
| Bedroom | Upper Level | 9.00 Ft x 9.25 Ft |
| 4pc Bathroom | Upper Level | 5.00 Ft x 9.17 Ft |
| Primary Bedroom | Upper Level | 9.33 Ft x 12.83 Ft |
| Bedroom | Upper Level | 8.25 Ft x 10.33 Ft |
Disclaimer:
a
Listing data last updated date: 2026-09-27 07:08:23
a
Listing Agent: Rohit Randhawa
Brokerage: URBAN-REALTY.ca