Daryl Carlson - 403-259-4141
BACK


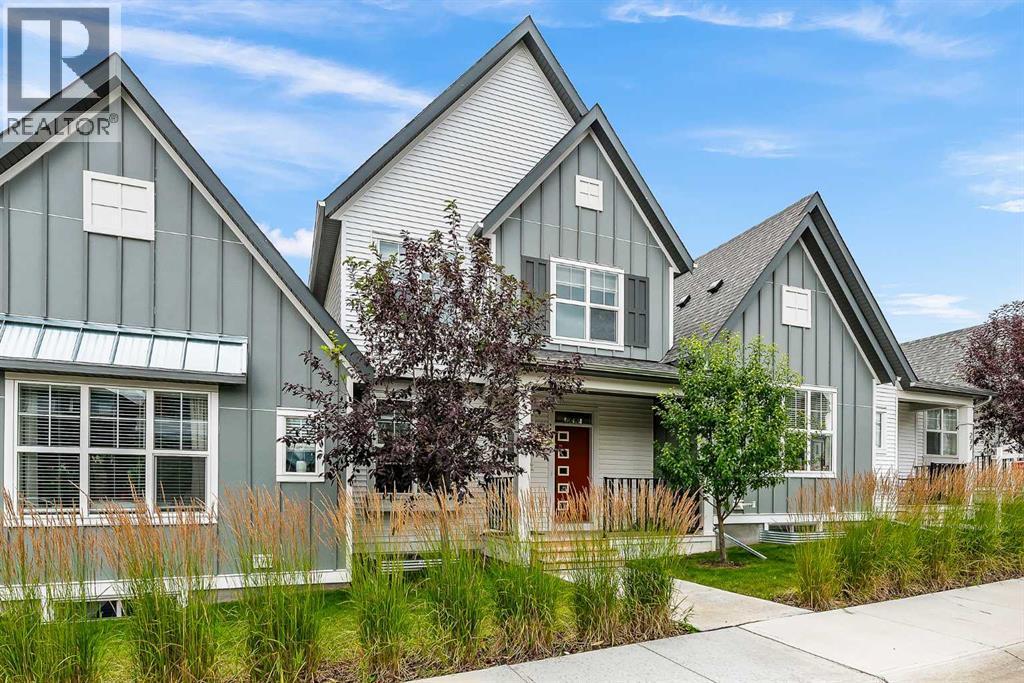
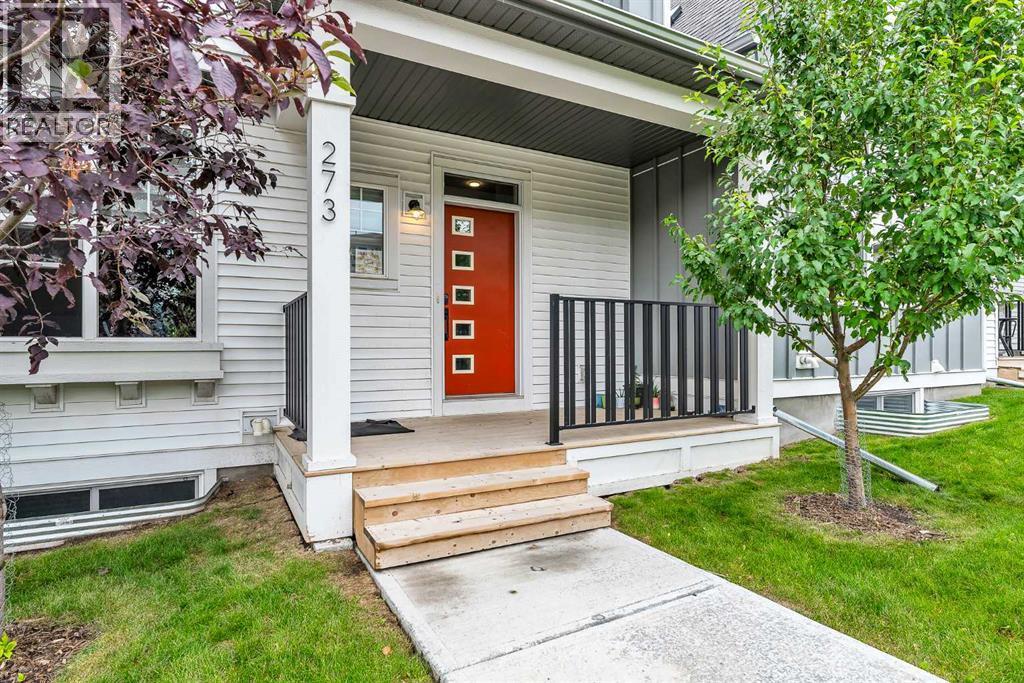
Single Family in Calgary
- 208
- 212
 3 Bedrooms
 3 Bathrooms
- 1461 Sq Ft

Property Type
Single Family
Description
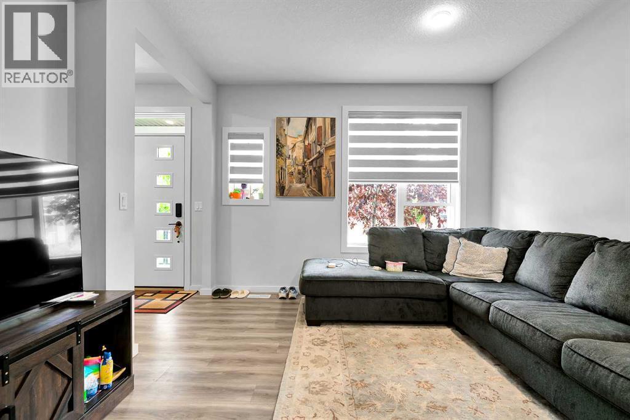
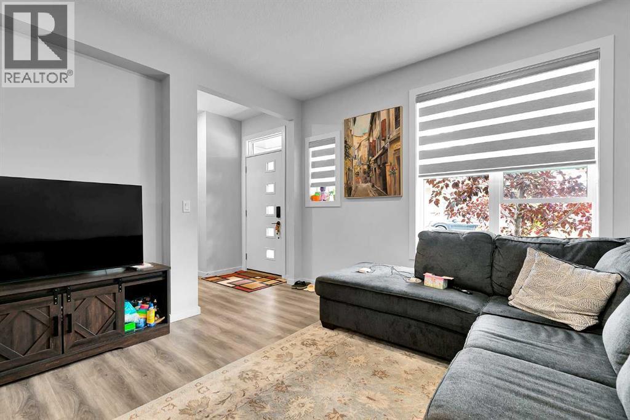
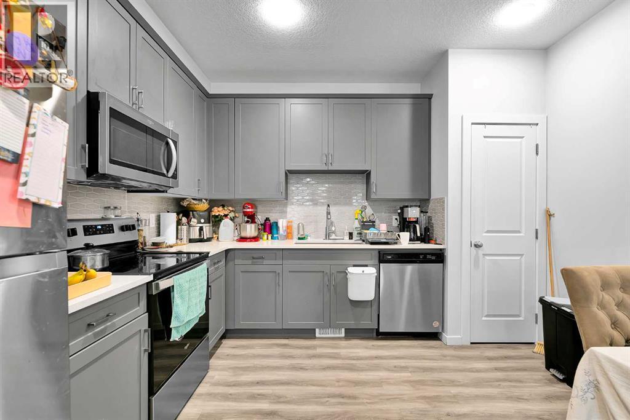
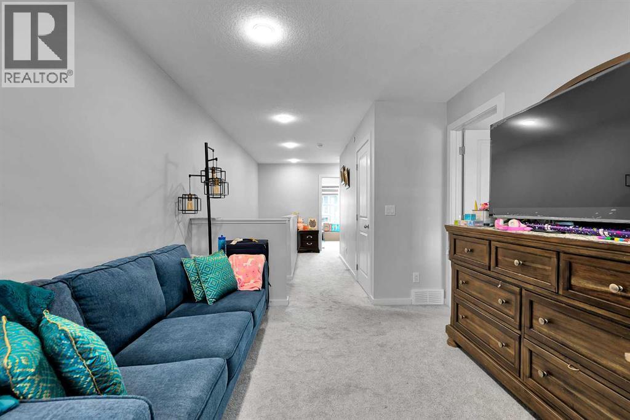
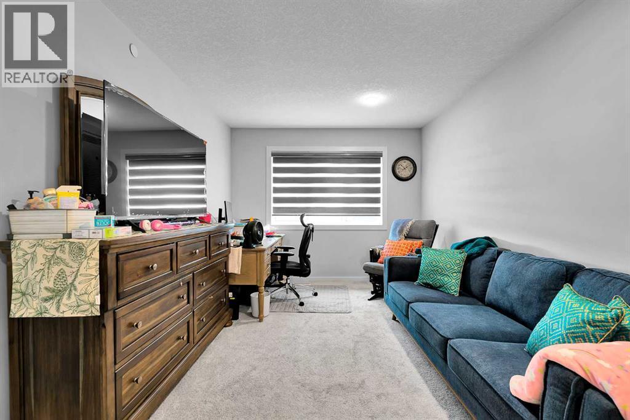
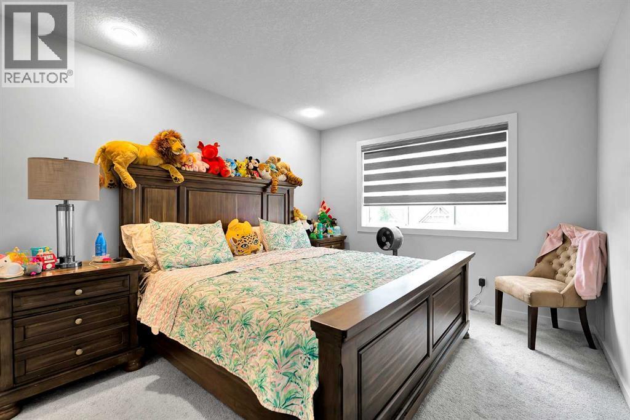
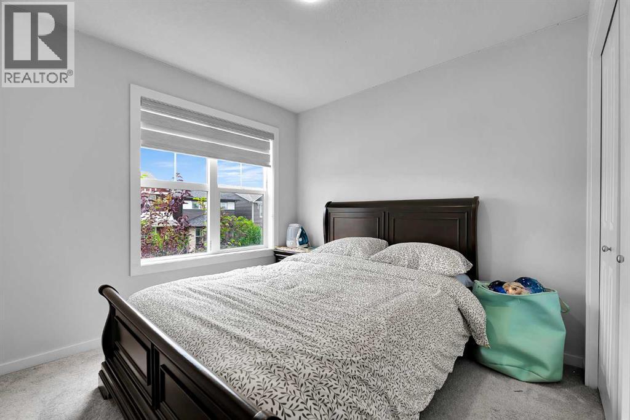
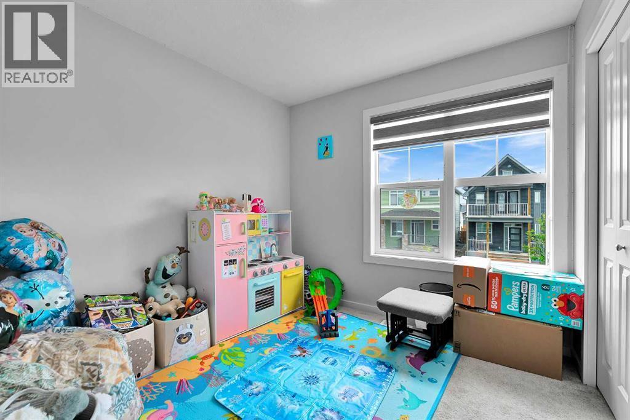
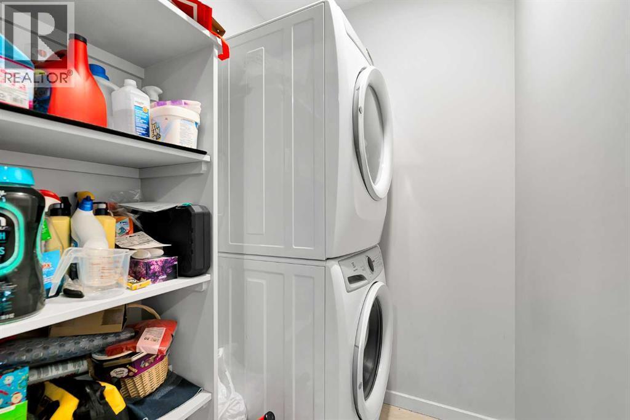
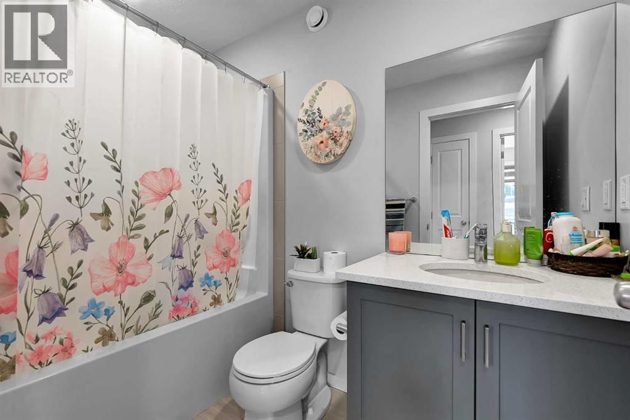
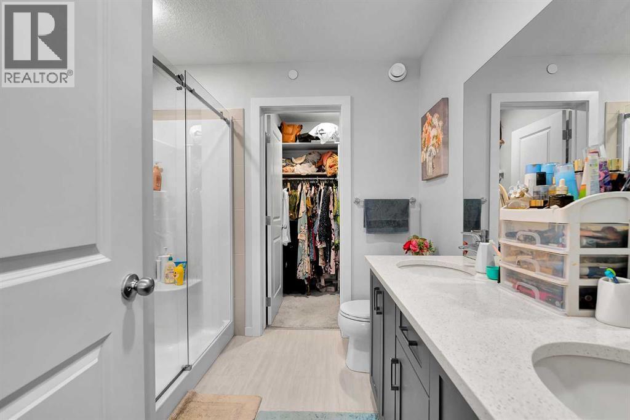
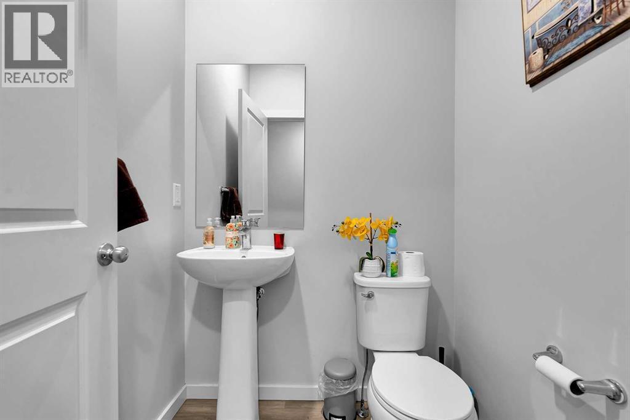
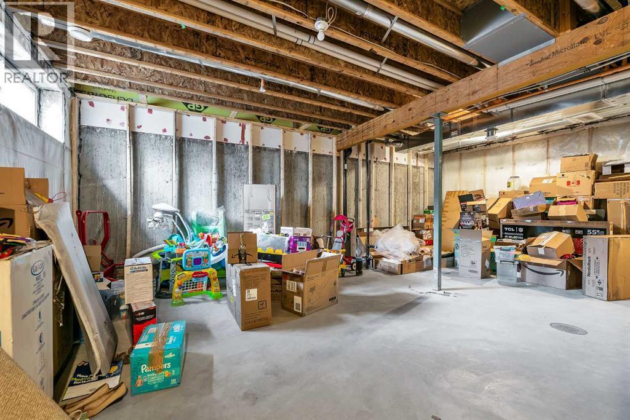
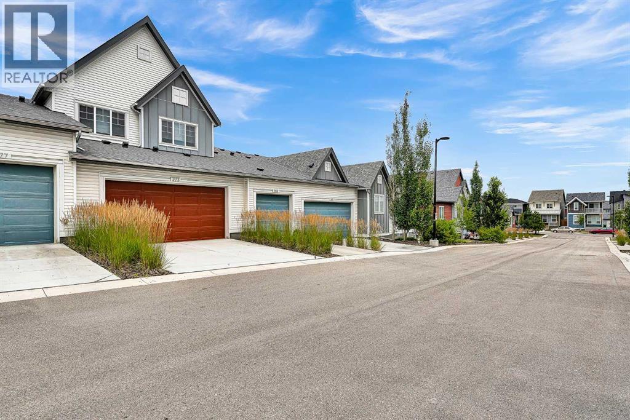
This modern 3-bedroom, 2.5-bathroom townhouse offers approximately 1,500 square feet of functional, low-maintenance living space. The main floor features a bright, open-concept layout connecting the spacious living room to a chef-inspired kitchen with stainless steel appliances, and quartz countertops, along with a convenient powder room. Upstairs, you will find a private primary suite complete with a walk-in closet and ensuite bathroom, two additional well-sized bedrooms, bonus room, a full family bath, and a dedicated laundry closet. Complete with an attached double-car garage and additional space with an unfinished basment this home delivers a lock-and-leave lifestyle with all exterior maintenance and snow removal handled by the condo corporation. (id:6769
Property Details

Subarea
Livingston

Lot
0

Year Built
2021

Flooring
Carpeted,Vinyl Plank

Parking Type
2
Rooms Dimension
| Room | Floor | Dimension |
|---|---|---|
| Living room | Main level | 13.92 Ft x 11.83 Ft |
| Kitchen | Main level | 11.83 Ft x 11.33 Ft |
| Other | Main level | 8.58 Ft x 5.25 Ft |
| 2pc Bathroom | Main level | 4.92 Ft x 4.92 Ft |
| Other | Main level | 5.75 Ft x 4.33 Ft |
| Bedroom | Upper Level | 11.92 Ft x 10.50 Ft |
| 4pc Bathroom | Upper Level | 7.92 Ft x 5.67 Ft |
| Other | Upper Level | 4.83 Ft x 4.83 Ft |
| Bedroom | Upper Level | 8.92 Ft x 8.83 Ft |
| Bedroom | Upper Level | 9.42 Ft x 9.17 Ft |
| 4pc Bathroom | Upper Level | 8.17 Ft x 4.92 Ft |
| Laundry room | Upper Level | 5.08 Ft x 4.58 Ft |
| Bonus Room | Upper Level | 13.92 Ft x 9.92 Ft |
Disclaimer:
a
Listing data last updated date: 2026-10-24 07:12:09
a
Listing Agent: Raddy Bhasin
Brokerage: Diamond Realty & Associates Ltd