Daryl Carlson - 403-259-4141
BACK


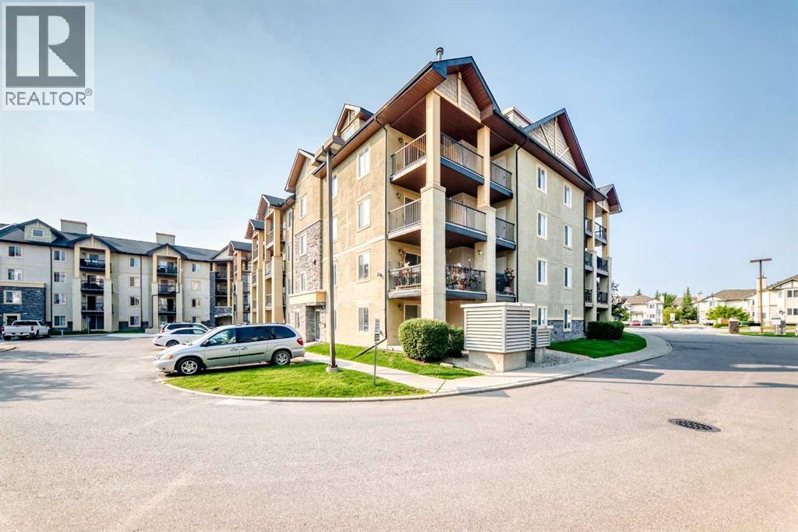
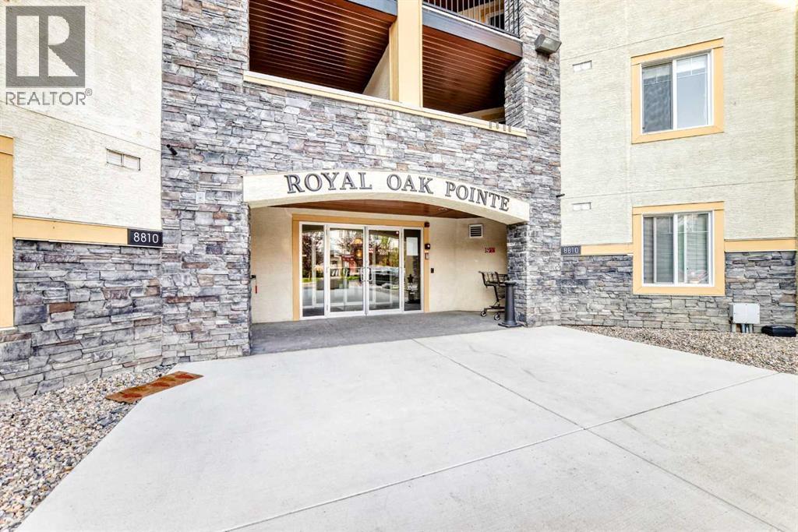
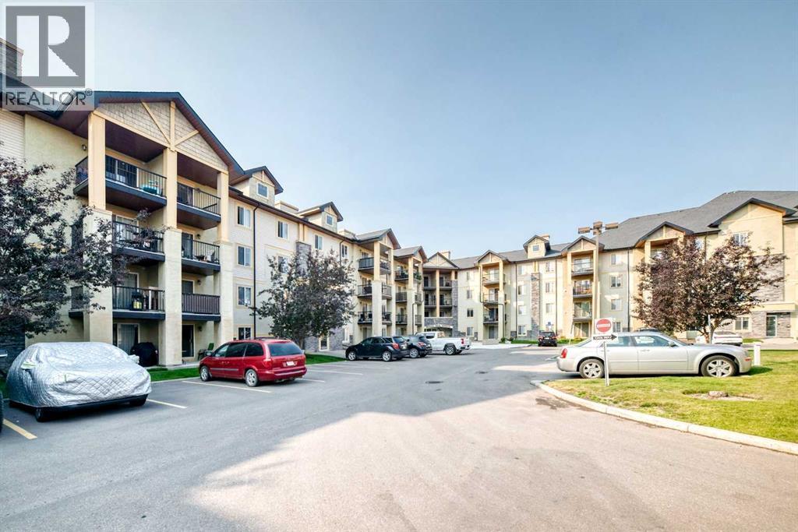
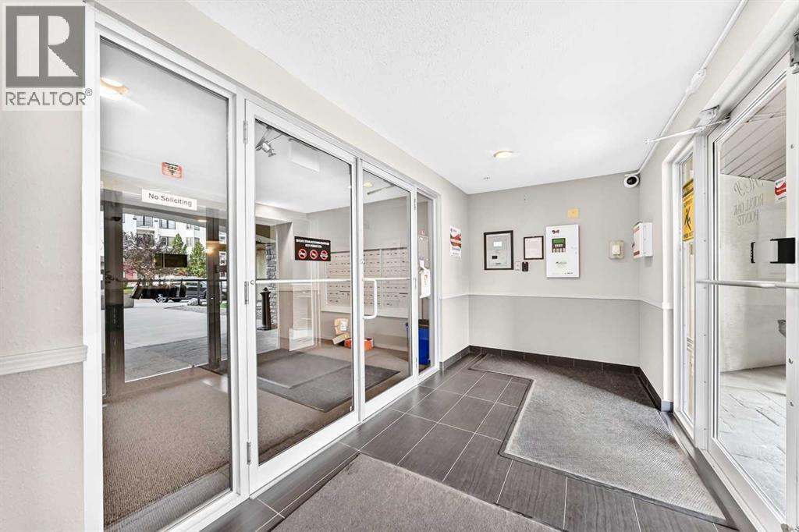
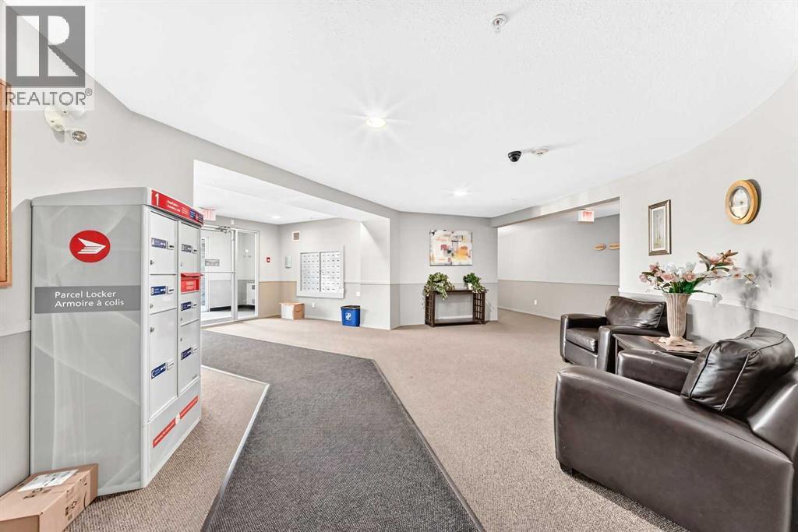
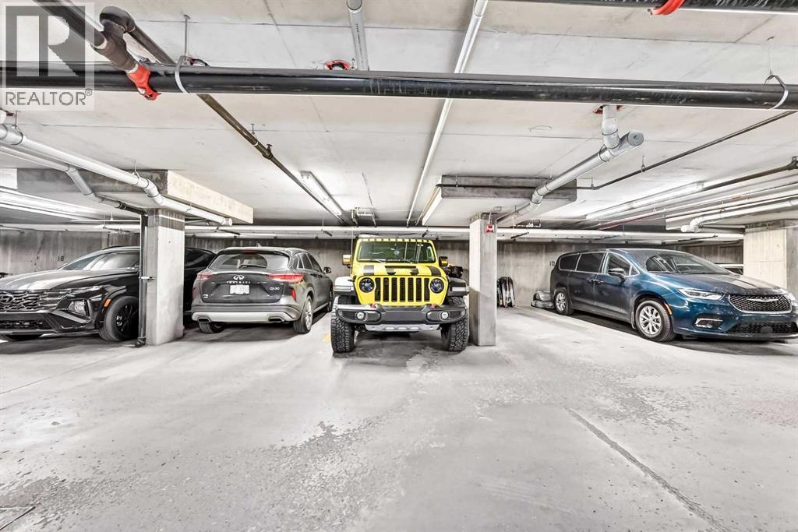
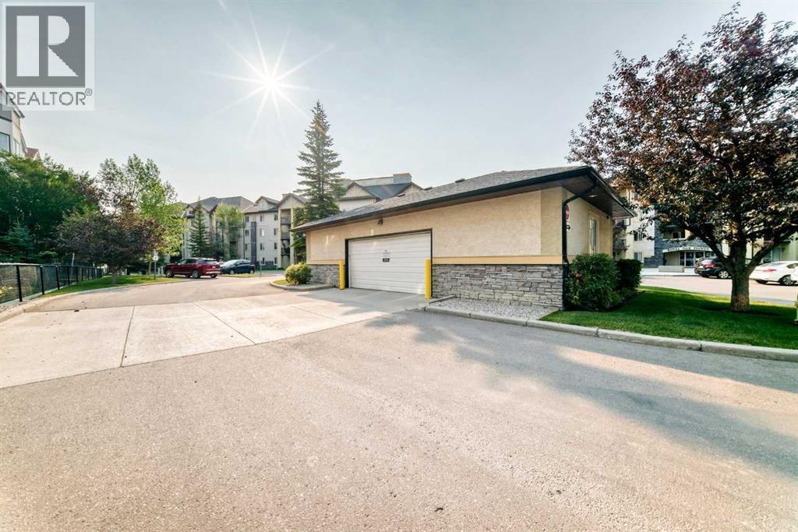
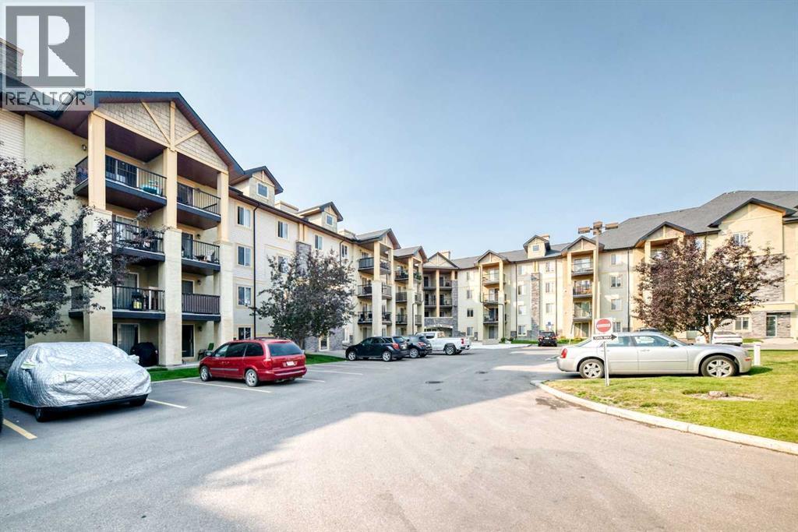
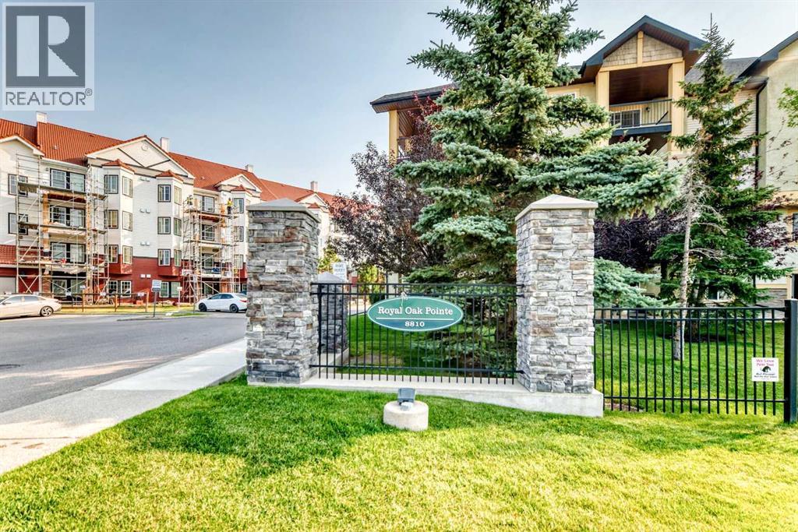
Single Family in Calgary
- 185
- 76
 2 Bedrooms
 2 Bathrooms
- 947 Sq Ft

Property Type
Single Family
Description
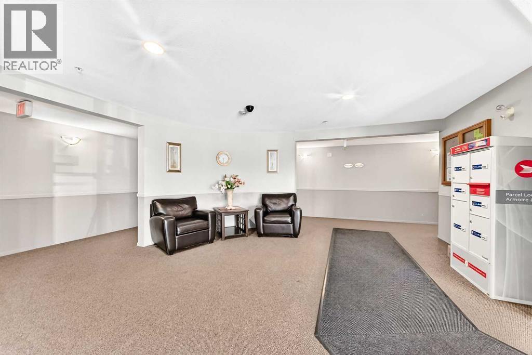
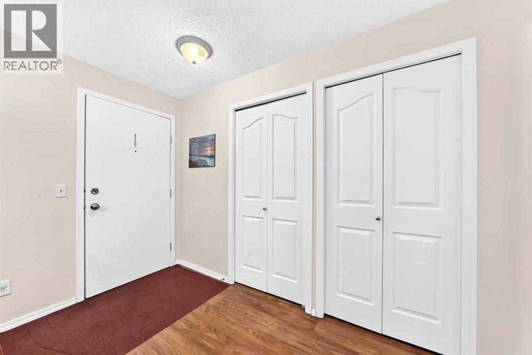
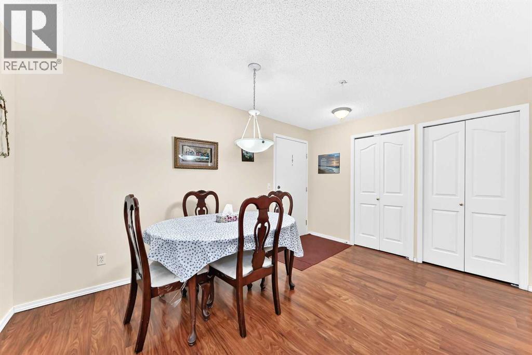
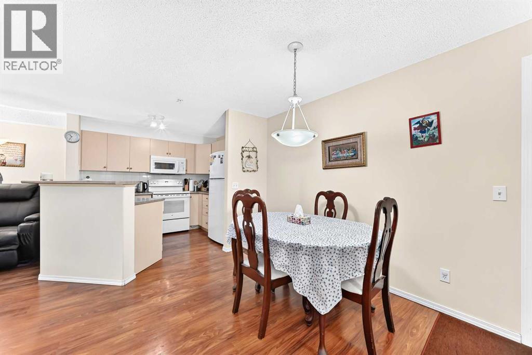
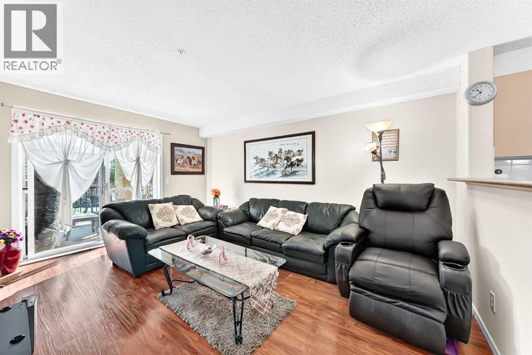
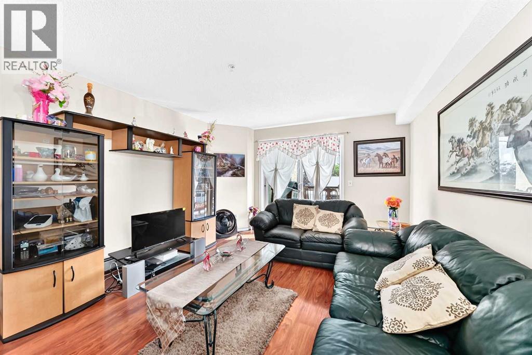
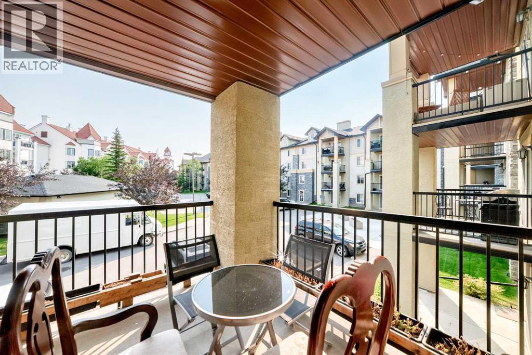
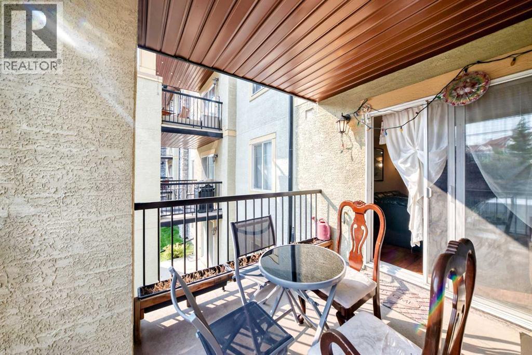
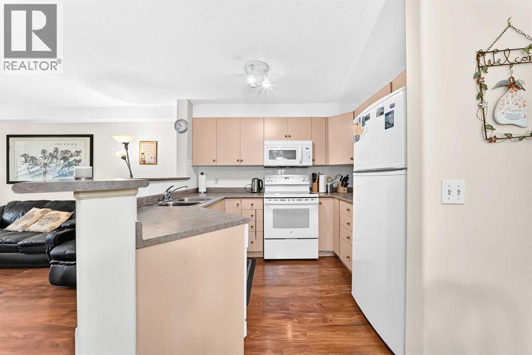
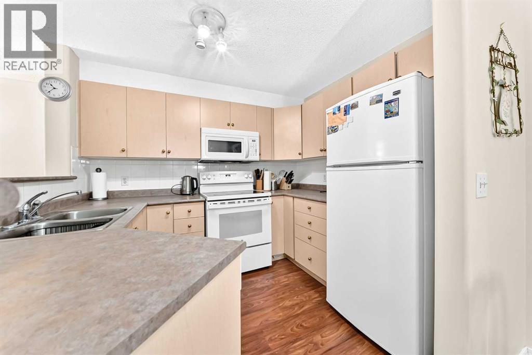
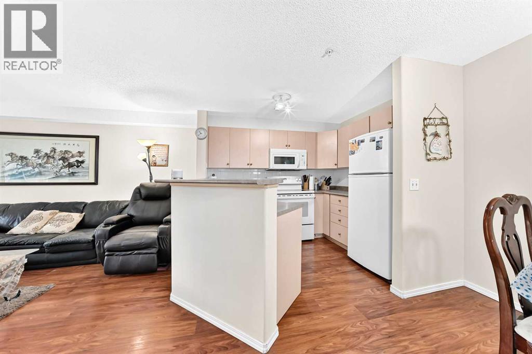
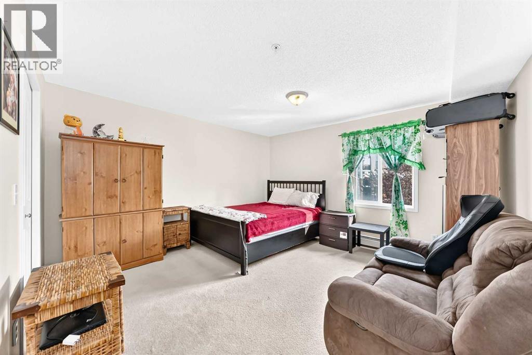
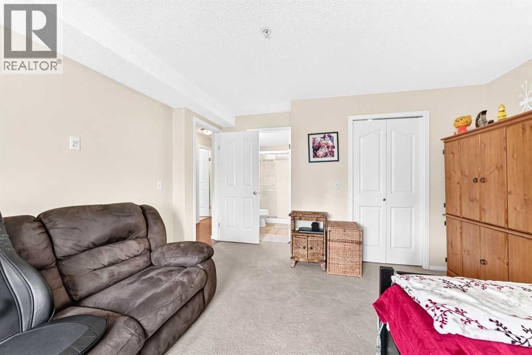
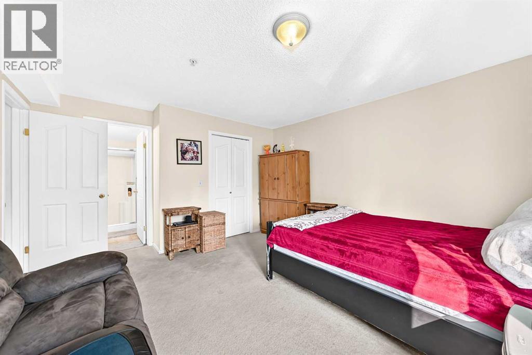
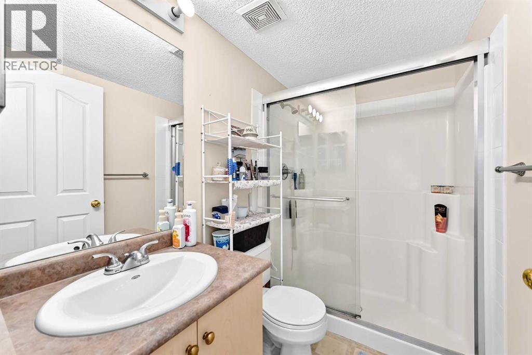
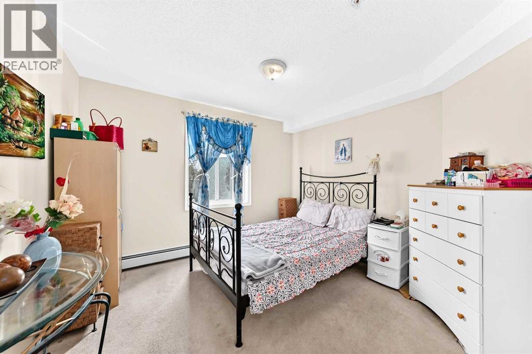
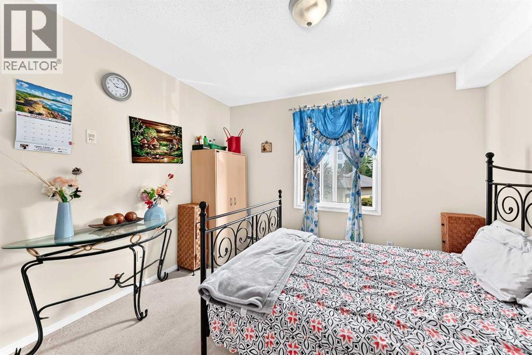
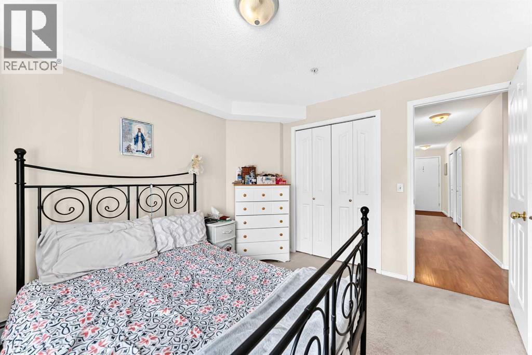
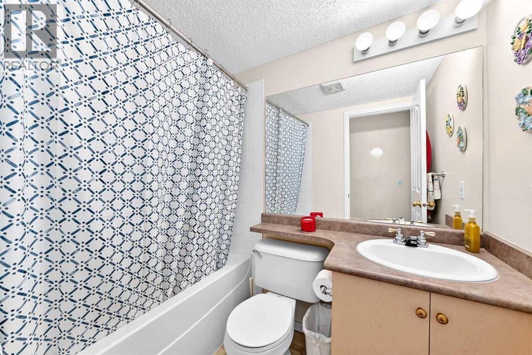
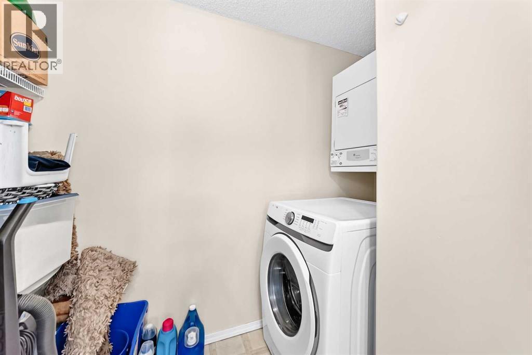
Welcome to one of the largest floorplans in the entire complex—a bright, spacious 2-bedroom, 2-bathroom condo in the desirable community of Royal Oak. This standout unit offers an expansive open-concept layout with large windows that fill the home with natural light. The kitchen features ample cabinetry and a raised eating bar, creating the perfect space for casual dining and entertaining.The living area flows onto a covered balcony equipped with a BBQ gas line, ideal for year-round grilling and outdoor relaxation. The generous primary bedroom includes a good-sized walk-in closet and a private ensuite complete with an oversized shower. A second bedroom and full bathroom provide excellent flexibility for guests, family, or a home office. Additional conveniences include in-suite laundry/storage room and heated underground parking.Situated steps from Royal Oak Centre, you’ll enjoy easy access to shopping, restaurants, transit, schools (Royal Oak School and William D. Pratt School) and major routes including Stoney Trail. Offering exceptional space and comfort, this rare oversized unit is perfect for first-time buyers, downsizers, or investors seeking a premium condo in a highly sought-after NW location. (id:6769
Property Details

Subarea
Royal Oak

Lot
0

Year Built
2005

Flooring
Carpeted,Vinyl Plank

Parking Type
1
Rooms Dimension
| Room | Floor | Dimension |
|---|---|---|
| Primary Bedroom | Main level | 13.17 Ft x 13.25 Ft |
| 4pc Bathroom | Main level | 7.33 Ft x 4.92 Ft |
| Bedroom | Main level | 10.83 Ft x 10.75 Ft |
| 3pc Bathroom | Main level | 7.33 Ft x 4.92 Ft |
Disclaimer:
a
Listing data last updated date: 2026-11-14 15:54:40
a
Listing Agent: Lauren Almonte
Brokerage: CIR Realty