Daryl Carlson - 403-259-4141
BACK


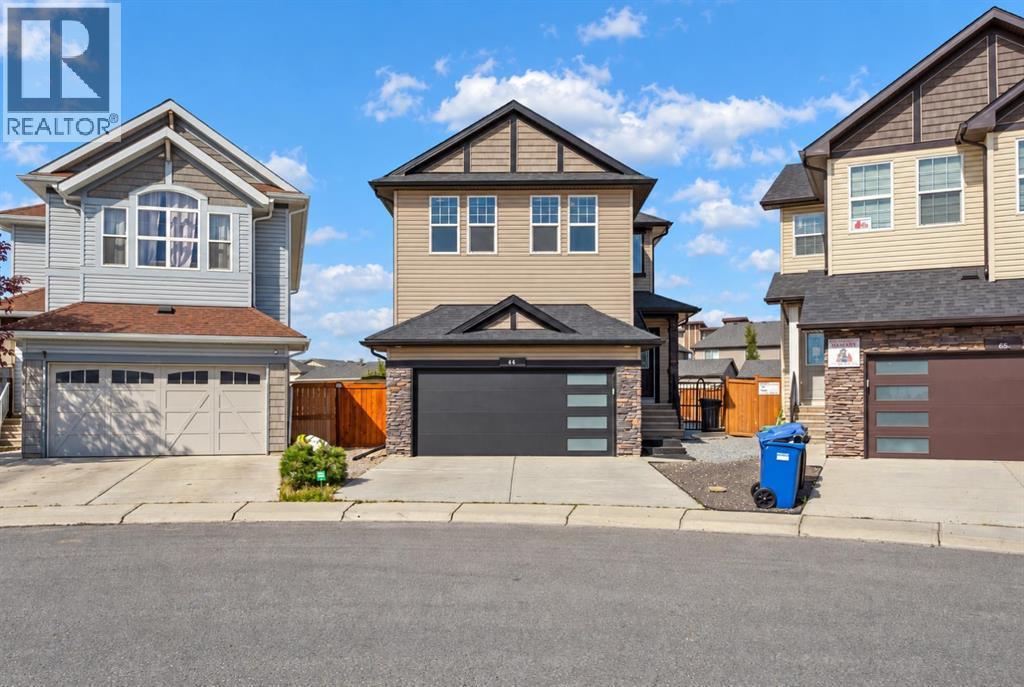
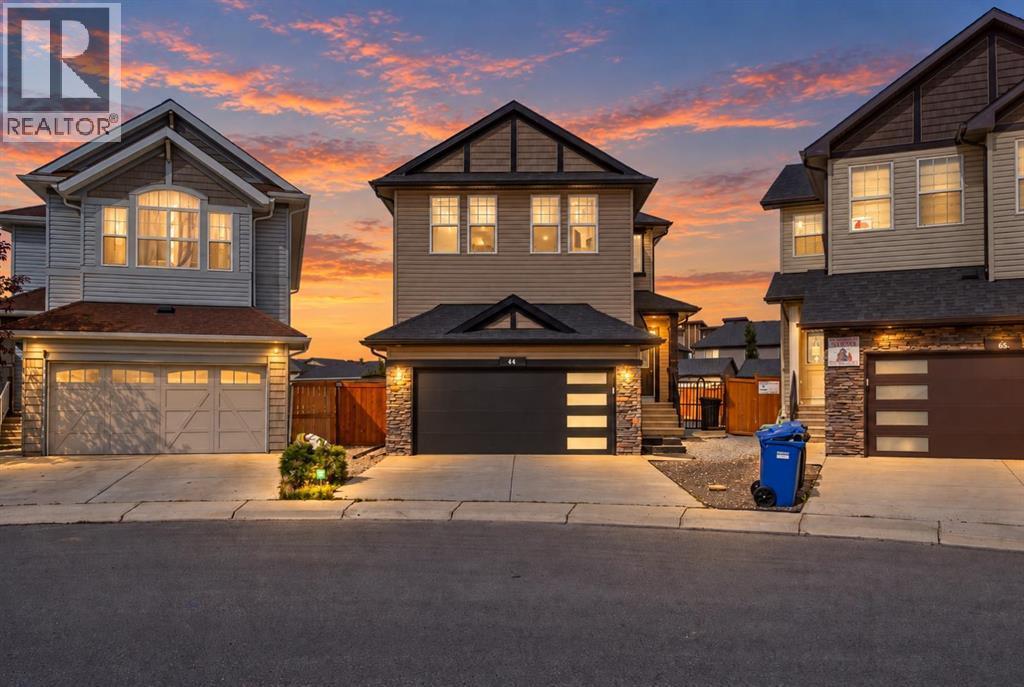
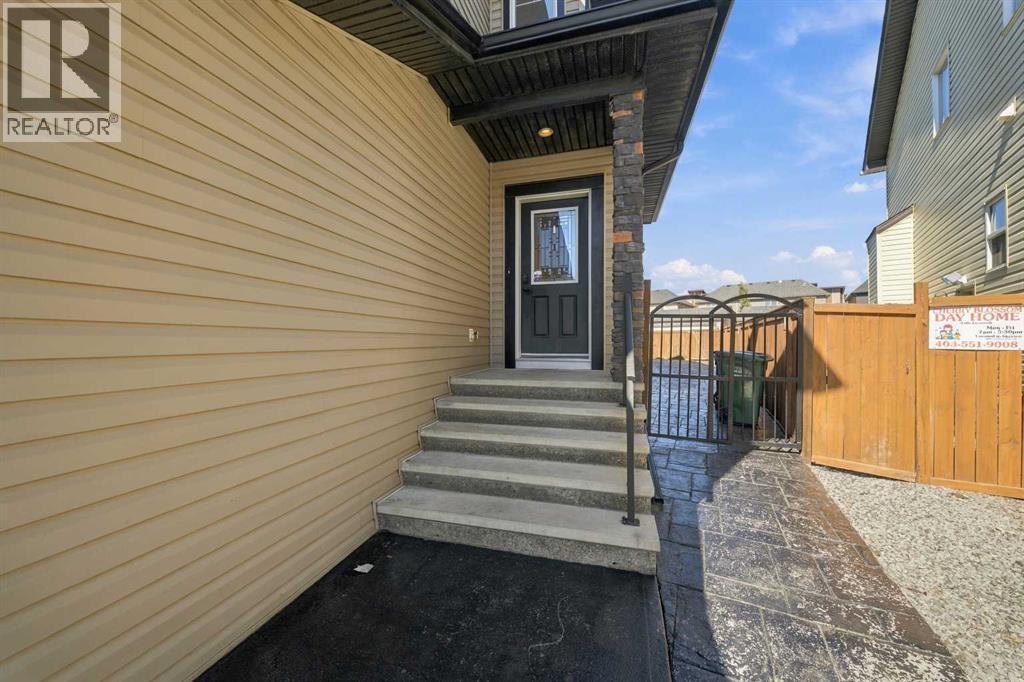
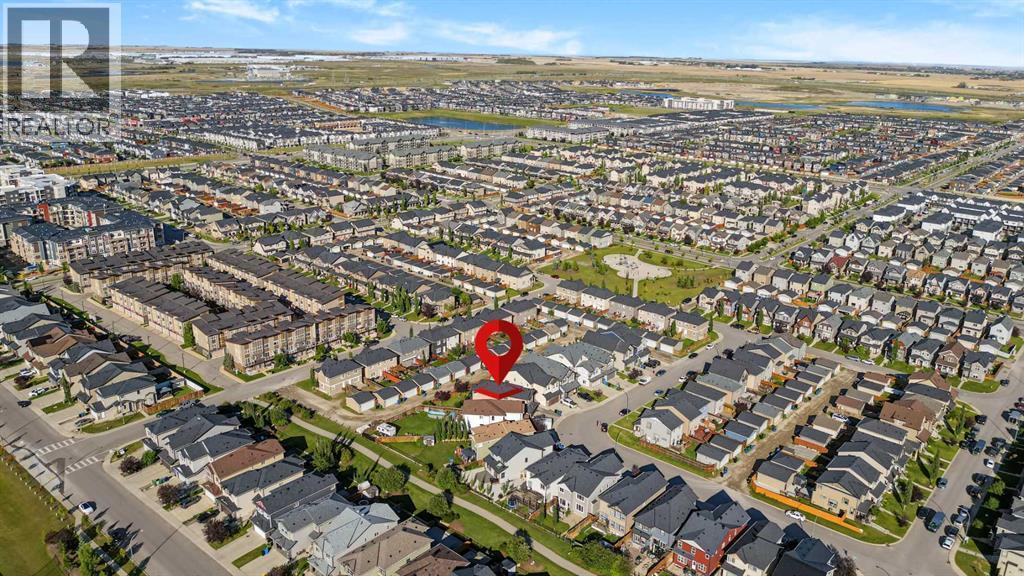
Single Family in Calgary
- 105
- 181
 5 Bedrooms
 4 Bathrooms
- 2262 Sq Ft

Property Type
Single Family
Description
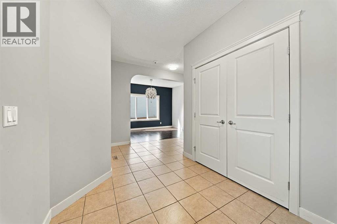
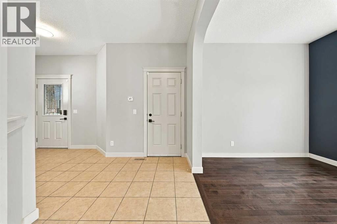
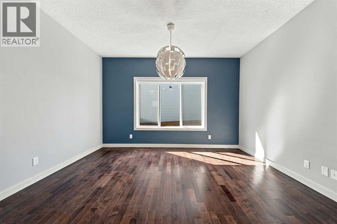
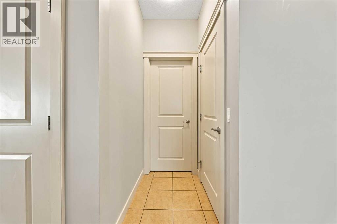
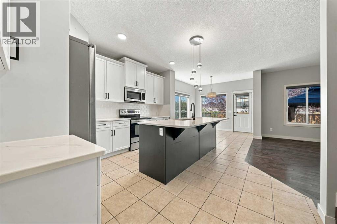
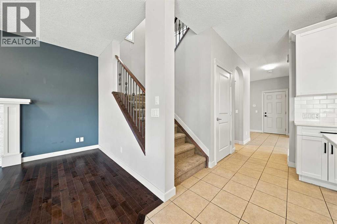
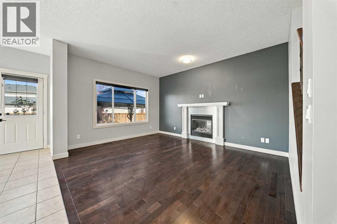
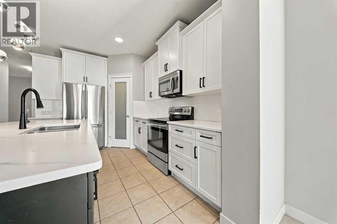
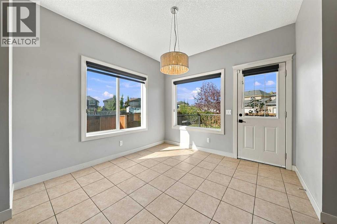
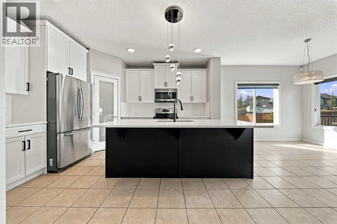
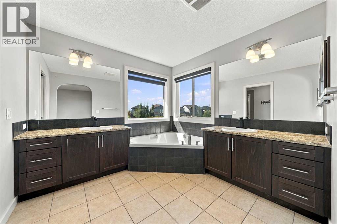
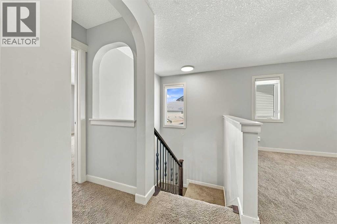
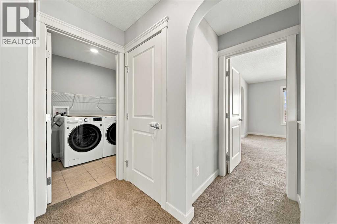
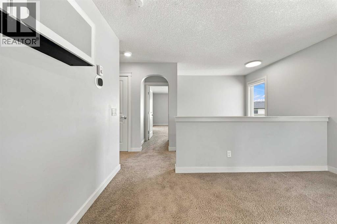
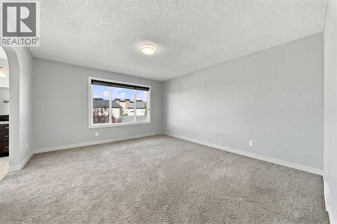
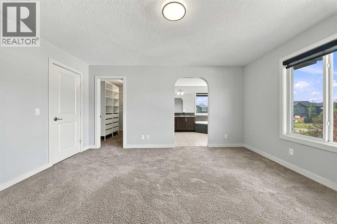
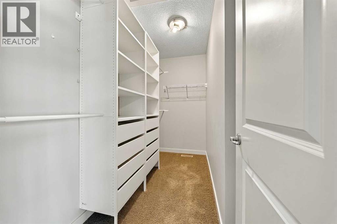
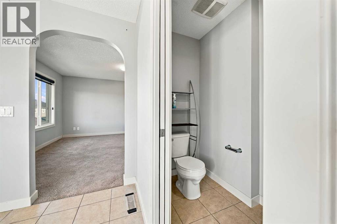
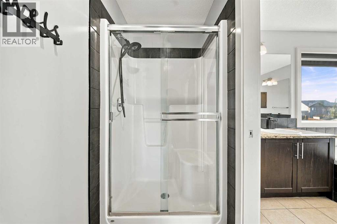
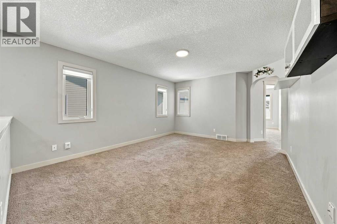
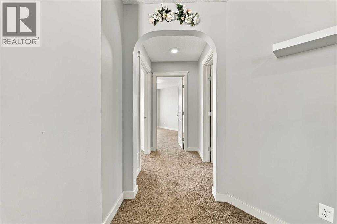
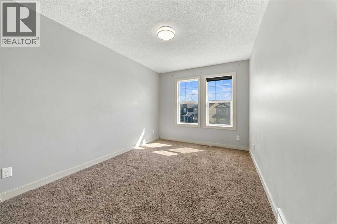
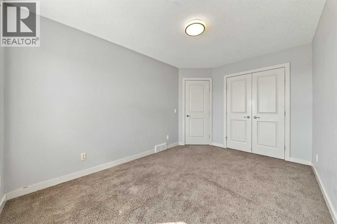
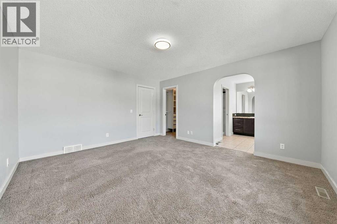
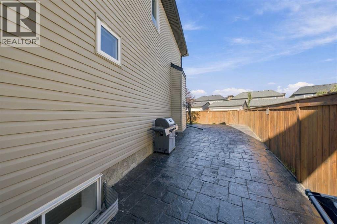
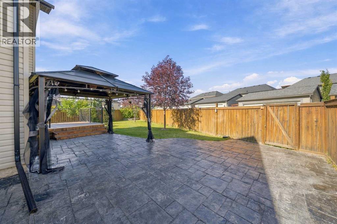
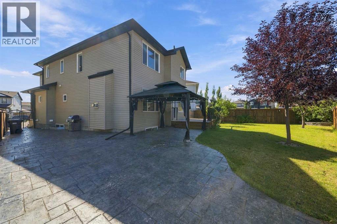
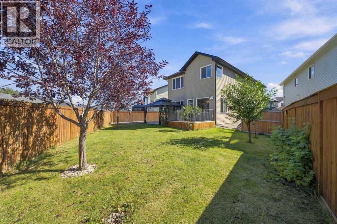
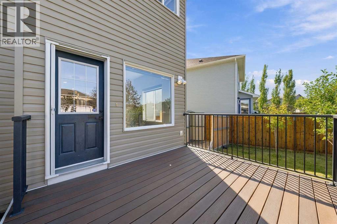
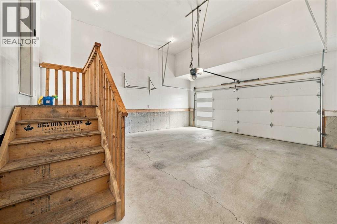
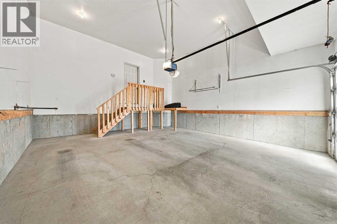
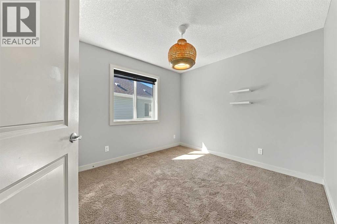
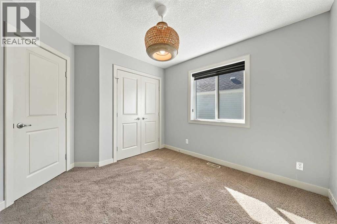
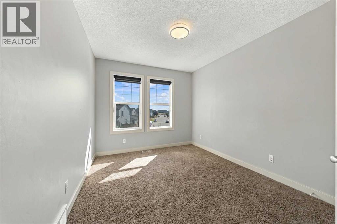
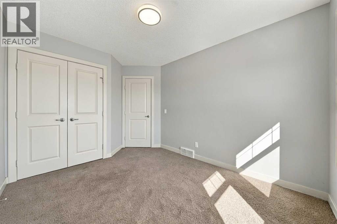
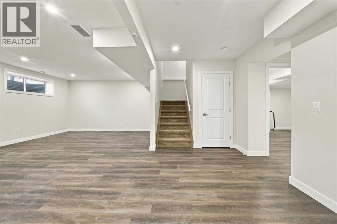
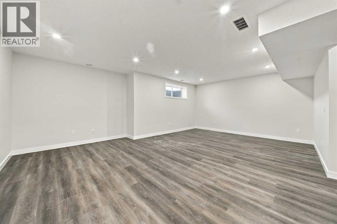
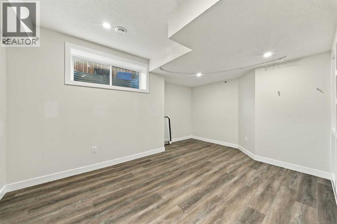
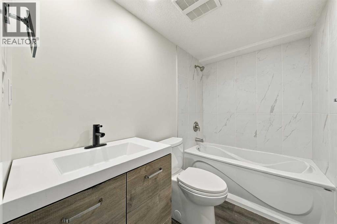
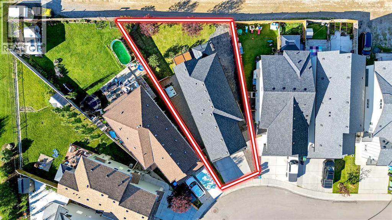
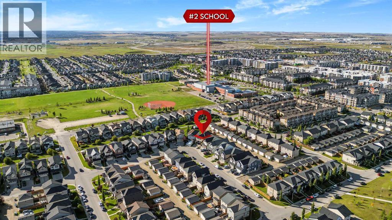
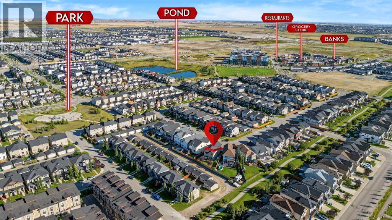
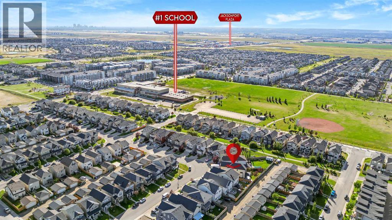
Welcome to this spacious 2-storey home in the desirable community of Skyview Ranch. Situated on a generous pie lot, this home offers an abundance of indoor and outdoor space, making it an excellent fit for families, entertaining, and everyday living.The main floor features a bright open-concept layout with a functional den area that can easily serve as a home office, study, or flex space. The kitchen, dining, and living areas flow together seamlessly, creating an inviting space for both daily life and entertaining.Upstairs, you'll find four bedrooms, including a spacious primary retreat featuring a luxurious 5-piece ensuite with dual vanities, a separate shower, and a soaker tub. A large bonus room provides additional living space and offers the flexibility to create a family room, media space, or kids' retreat.The basement adds even more versatility with a fifth bedroom, full bathroom, and recreation area. Rough-ins for a sink provide the opportunity to add a wet bar or kitchen setup, giving the space plenty of potential to suit your lifestyle.Step outside and enjoy the spacious reverse-pie backyard, complete with a deck and pergola, the perfect setting for summer gatherings, outdoor dining, relaxing evenings, or giving the kids plenty of room to enjoy.A front attached garage adds everyday convenience, while the home's location puts you close to schools, parks, restaurants, banks, shopping, and everyday amenities.With 5 bedrooms, 3.5 bathrooms, multiple living areas, a large backyard, and a flexible basement, this Skyview Ranch home offers the space and versatility you've been looking for. (id:6769
Property Details

Subarea
Skyview Ranch

Lot
486

Year Built
2011

Flooring
Carpeted,Hardwood,Tile,Vinyl

Parking Type
4
Rooms Dimension
| Room | Floor | Dimension |
|---|---|---|
| Bonus Room | Second level | 12.58 Ft x 16.92 Ft |
| Primary Bedroom | Second level | 13.08 Ft x 15.08 Ft |
| 5pc Bathroom | Second level | 9.42 Ft x 13.67 Ft |
| Bedroom | Second level | 9.25 Ft x 12.75 Ft |
| Bedroom | Second level | 9.17 Ft x 13.17 Ft |
| Bedroom | Second level | 9.92 Ft x 11.42 Ft |
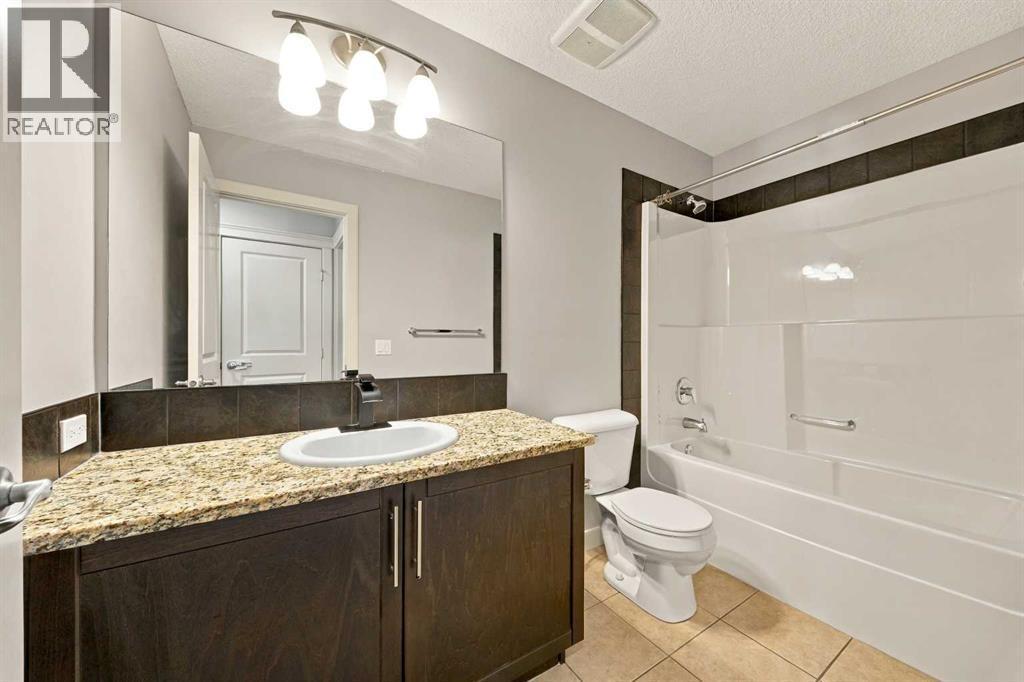
| 4pc Bathroom | Second level | 9.75 Ft x 4.92 Ft |
| Laundry room | Second level | 6.17 Ft x 5.75 Ft |
| Recreational, Games room | Basement | 21.58 Ft x 29.25 Ft |
| Bedroom | Basement | 13.08 Ft x 15.25 Ft |
| 4pc Bathroom | Basement | 7.83 Ft x 4.92 Ft |
| Furnace | Basement | 11.67 Ft x 7.83 Ft |
| Foyer | Main level | 9.42 Ft x 7.42 Ft |
| Den | Main level | 9.08 Ft x 13.67 Ft |
| Living room | Main level | 12.50 Ft x 14.92 Ft |
| Kitchen | Main level | 13.58 Ft x 14.25 Ft |
| Dining room | Main level | 10.42 Ft x 10.42 Ft |
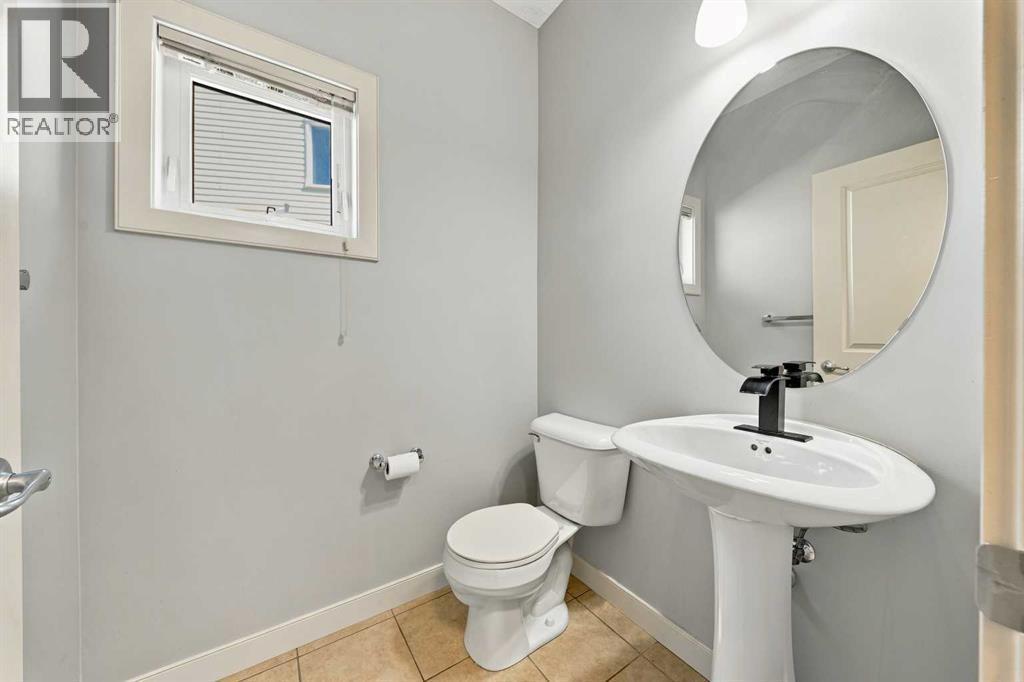
| 2pc Bathroom | Main level | 4.92 Ft x 5.33 Ft |
Disclaimer:
a
Listing data last updated date: 2026-11-12 19:04:03
a
Listing Agent: Sameeh Hammoud
Brokerage: Century 21 Bravo Realty