Daryl Carlson - 403-259-4141
BACK


Multi-family in Calgary
- 58
- 180
 4 Bedrooms
 5 Bathrooms
- 2979 Sq Ft

Property Type
Multi-family
Description
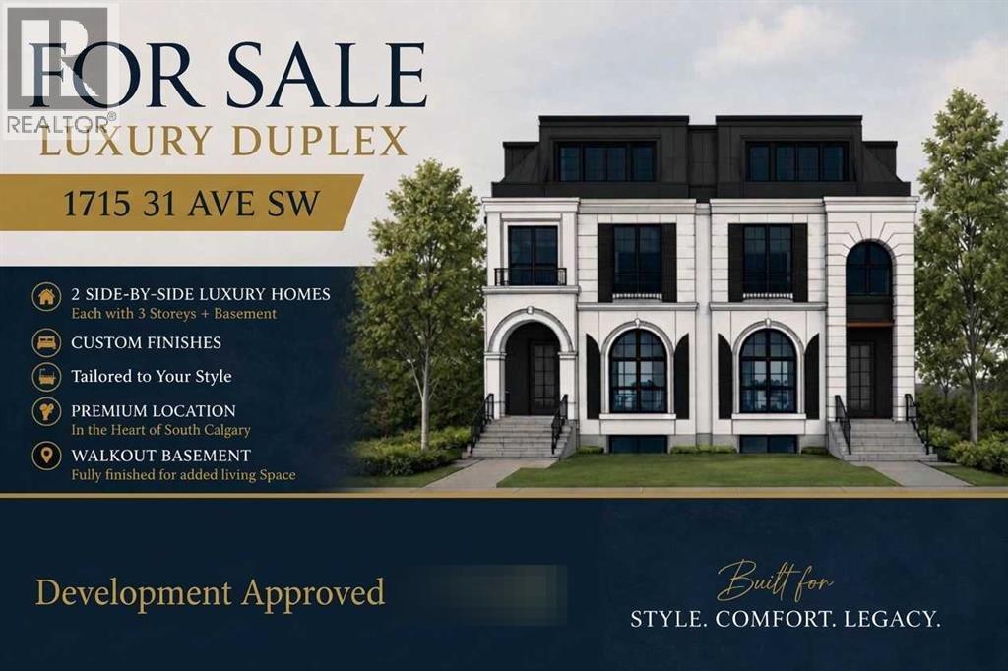
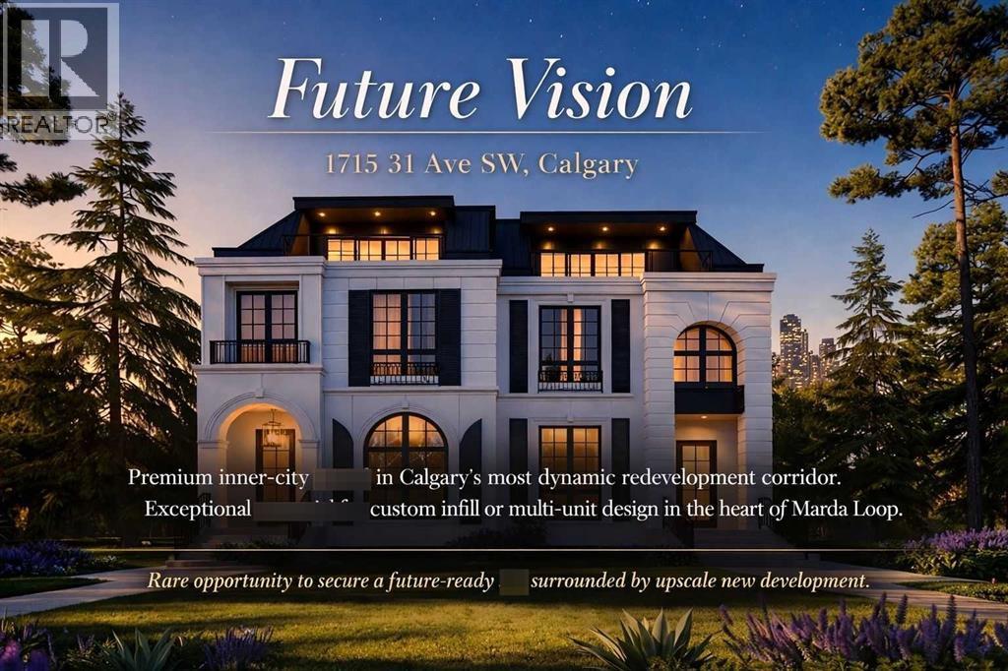
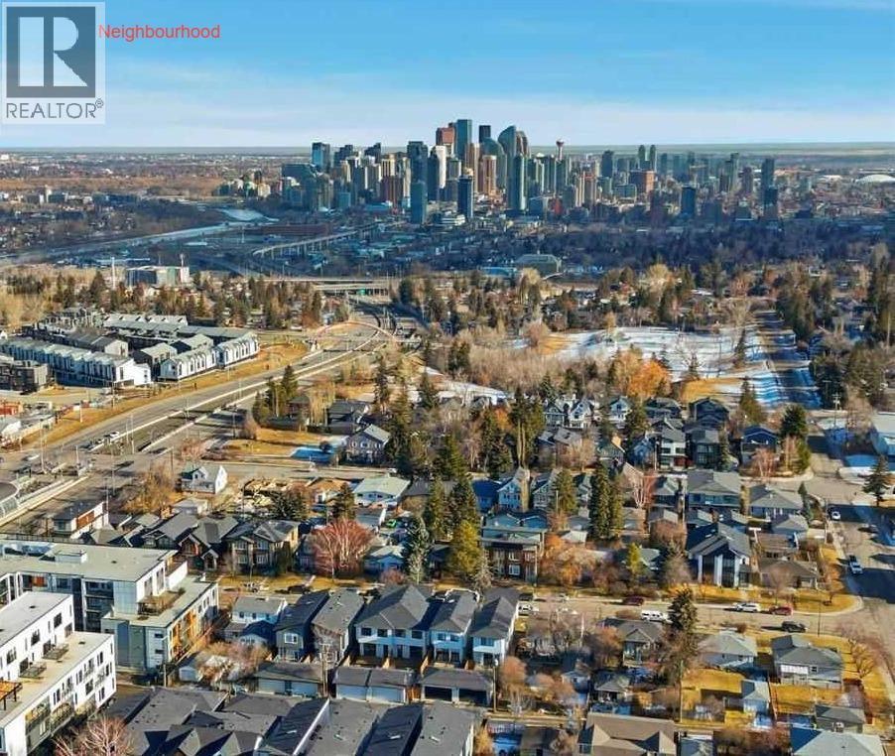
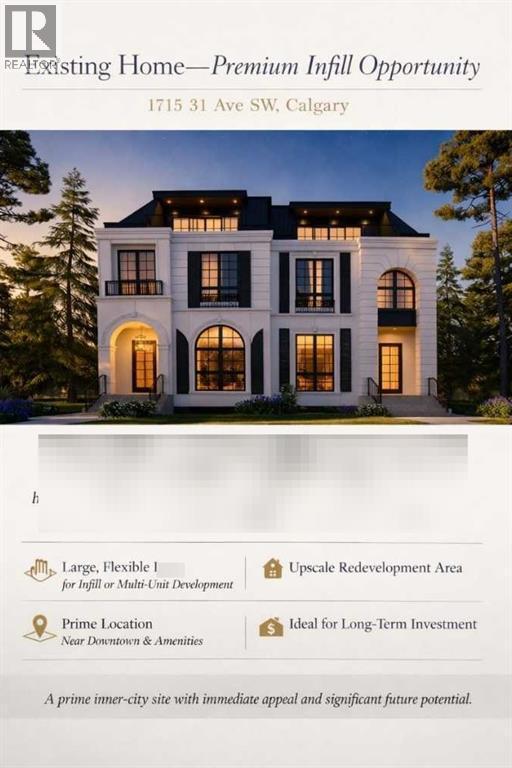
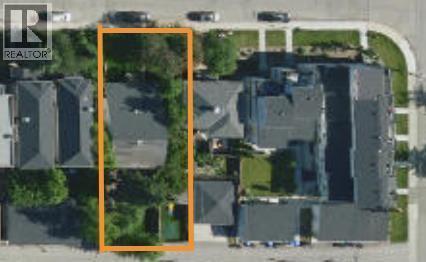
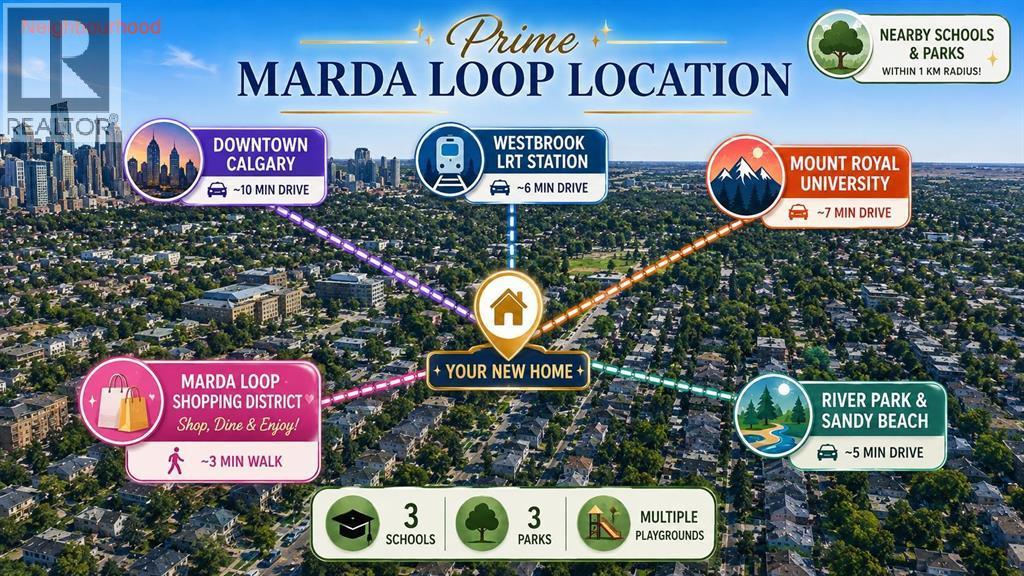
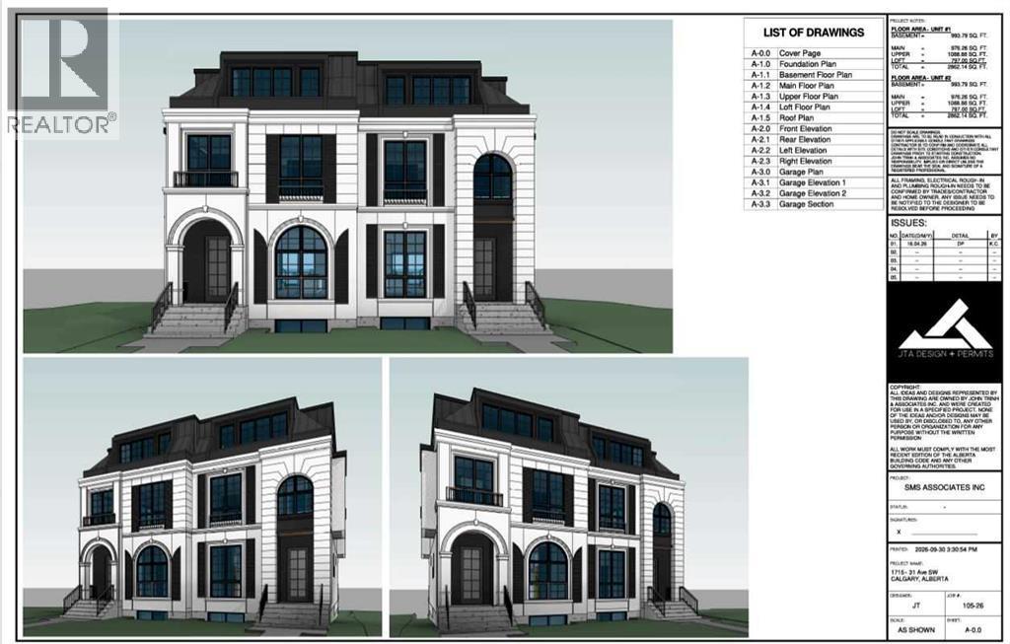
Click brochure link for more information. Recieved City approval for Development Permit.The property is located in the Marda Loop area in Calgary, Alberta.The property is a 6,253 square foot lot with approved development permits and architectural drawings available. The approved plans feature 3-storey residences with approximately 2,862 square feet of living space above grade and a walkout basement.The approved DP homes include open-concept layouts, 2 large balconies, 2 offices, floor-to-ceiling windows, with mordern elevator and detached 2-car garages.The property is ideally positioned minutes from downtown Calgary, bus transit, schools, parks, shopping hubs, diverse cuisines, and Crowchild Trail.The property offers exceptional potential for builders, developers, and investors looking to move quickly on a premium project in one of Calgary's most desirable communities. (id:6769
Property Details

Subarea
South Calgary

Lot
580.64

Year Built
2026

Flooring
Wood

Parking Type
2
Rooms Dimension
| Room | Floor | Dimension |
|---|---|---|
| Bedroom | Second level | 12.01 Ft x 12.99 Ft |
| Bedroom | Second level | 12.01 Ft x 12.99 Ft |
| 5pc Bathroom | Second level | .00 Ft x .00 Ft |
| 5pc Bathroom | Second level | .00 Ft x .00 Ft |
| Primary Bedroom | Third level | 14.99 Ft x 21.00 Ft |
| 5pc Bathroom | Third level | .00 Ft x .00 Ft |
| 3pc Bathroom | Basement | .00 Ft x .00 Ft |
| Bedroom | Basement | 11.33 Ft x 12.08 Ft |
| 2pc Bathroom | Main level | .00 Ft x .00 Ft |
Disclaimer:
a
Listing data last updated date: 2026-11-14 15:54:07
a
Listing Agent: Michelle Plach
Brokerage: Honestdoor Inc.