Daryl Carlson - 403-259-4141
BACK


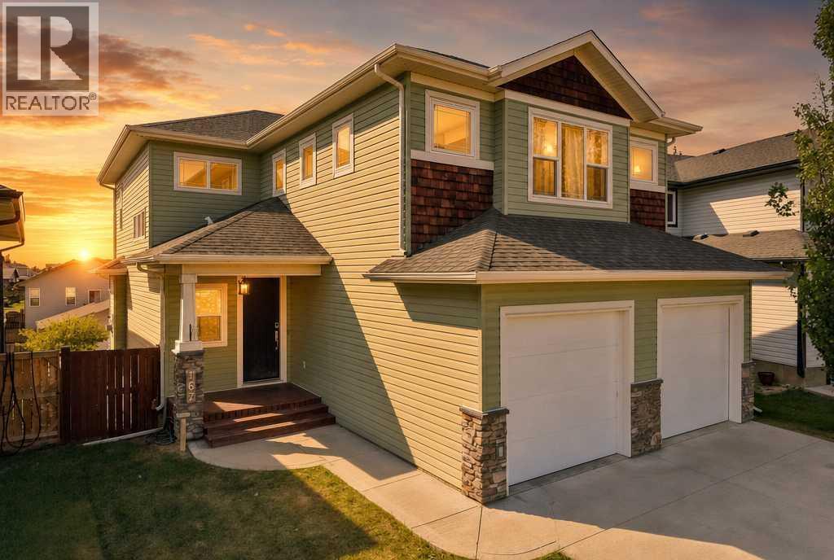
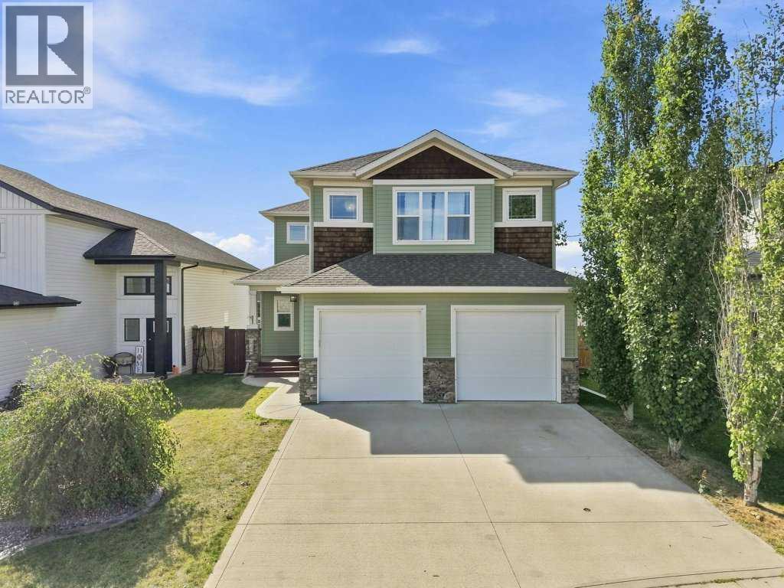
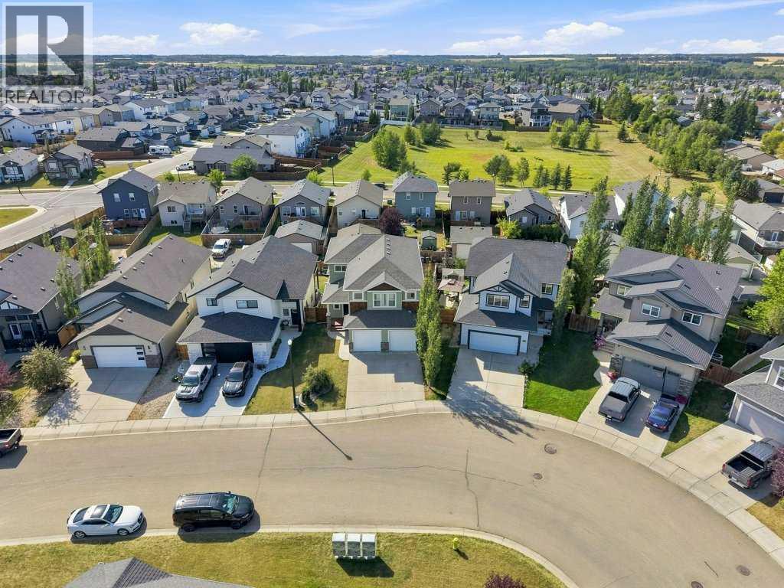
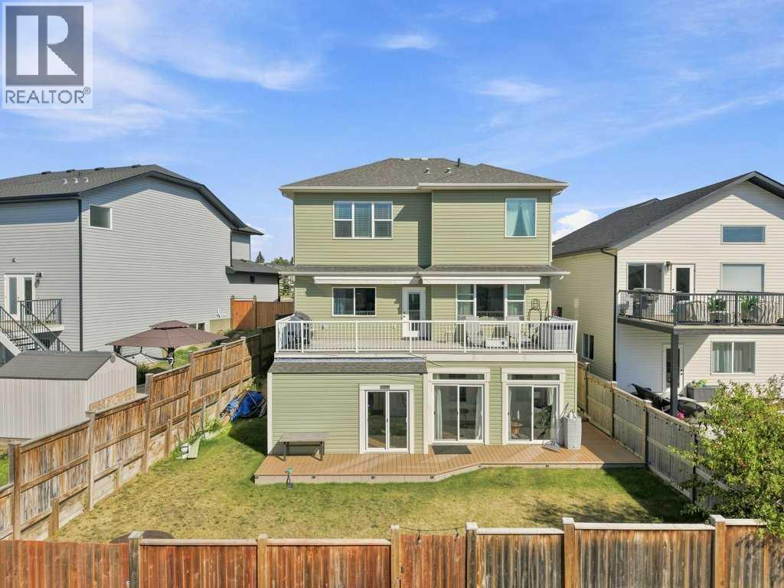
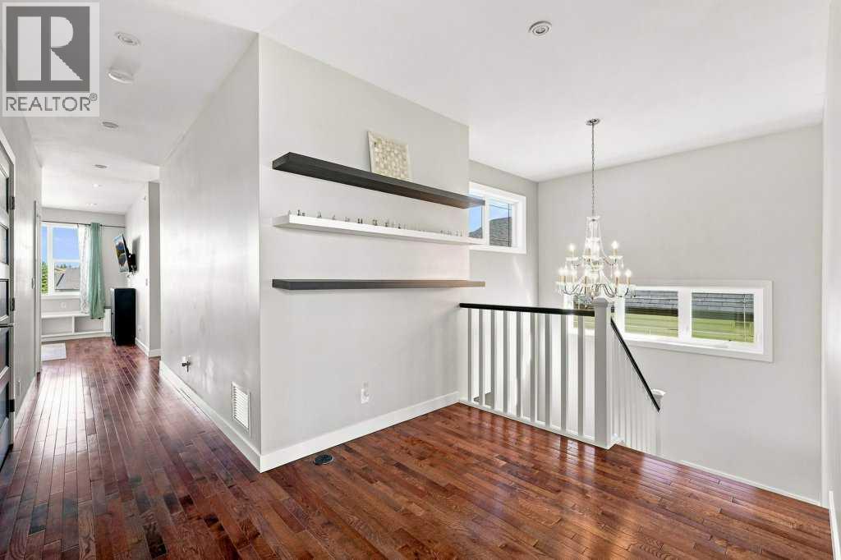
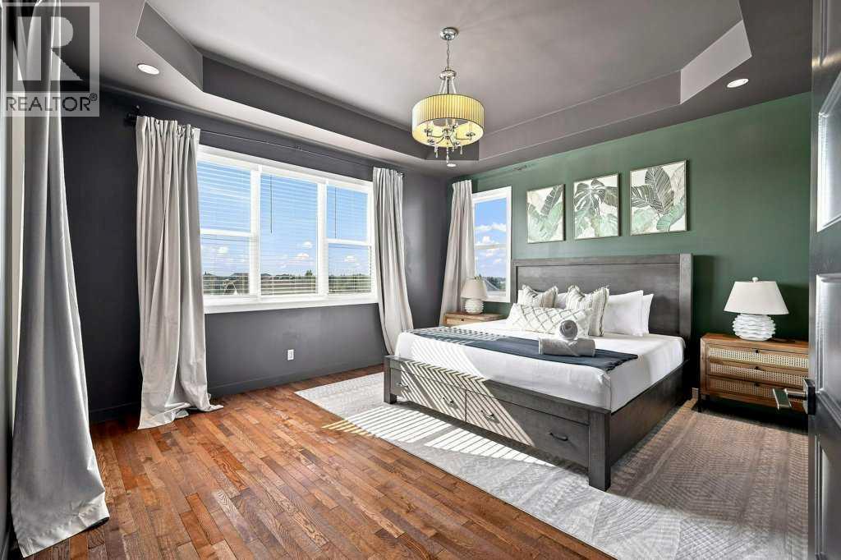
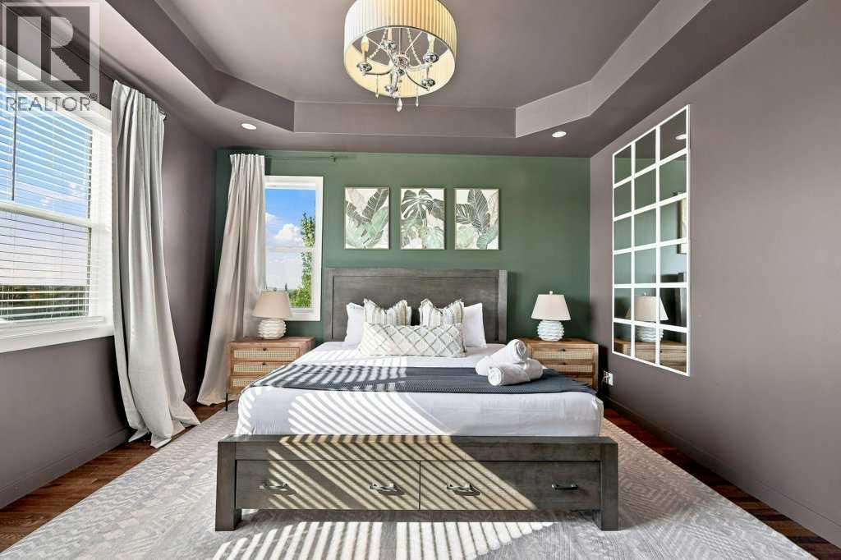
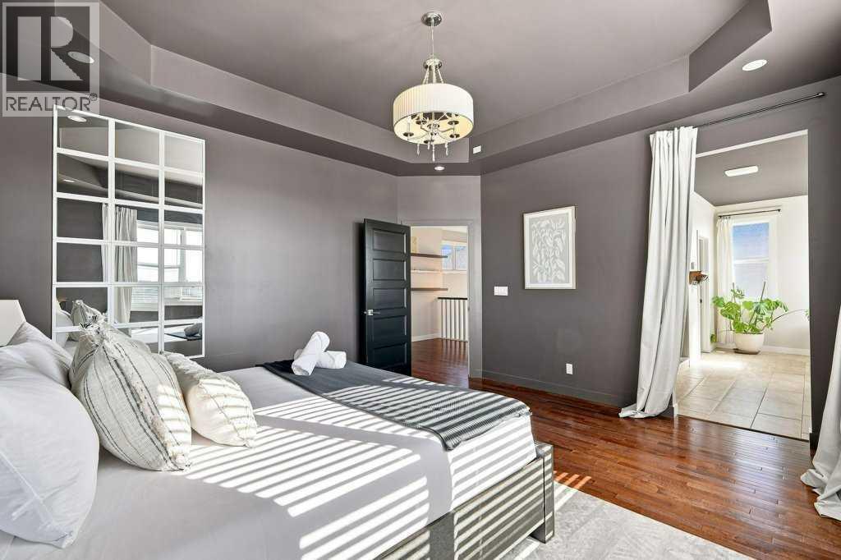
Single Family in Sylvan Lake
- 130
- 142
 6 Bedrooms
 4 Bathrooms
- 2528 Sq Ft

Property Type
Single Family
Description
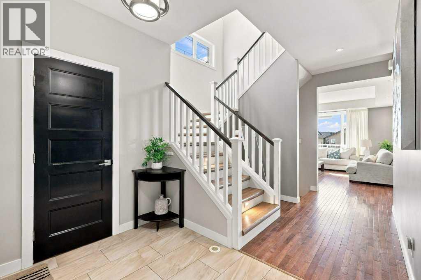
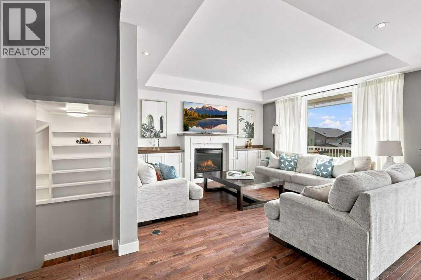
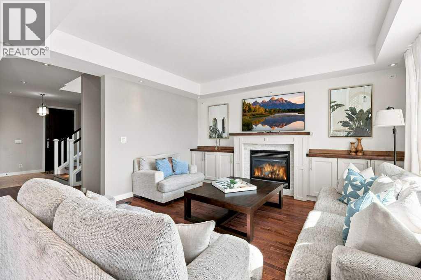
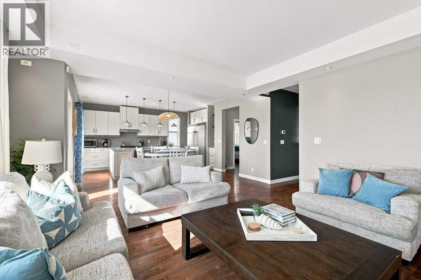
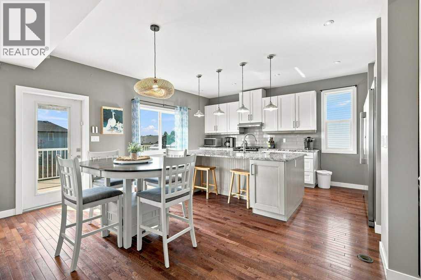
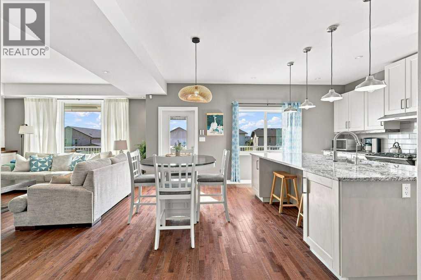
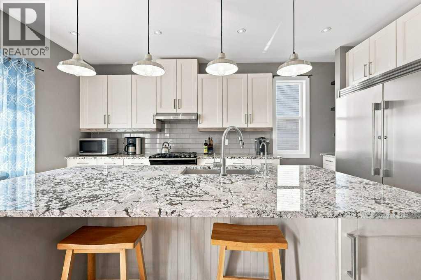
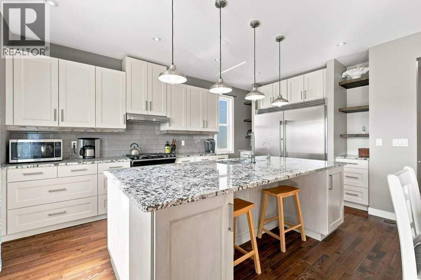
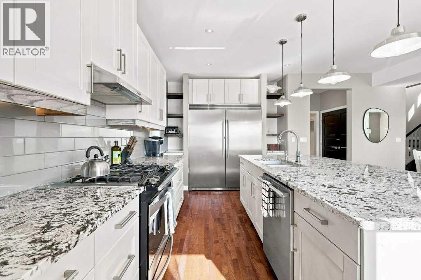
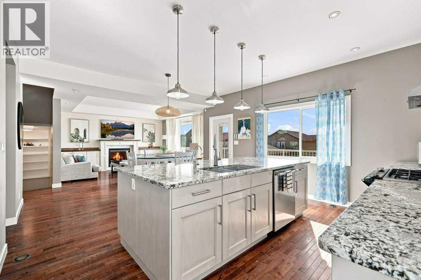
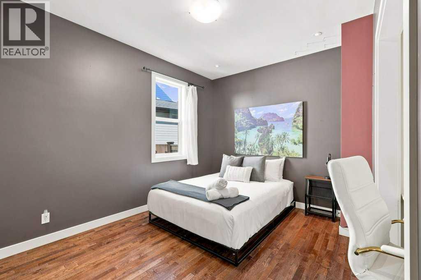
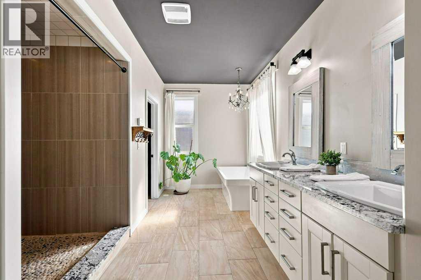
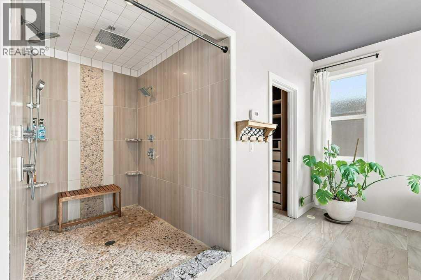
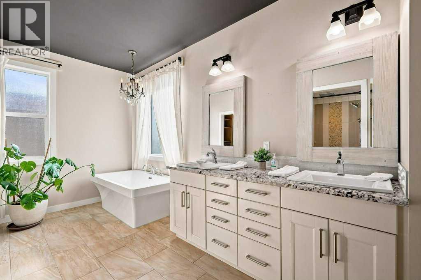
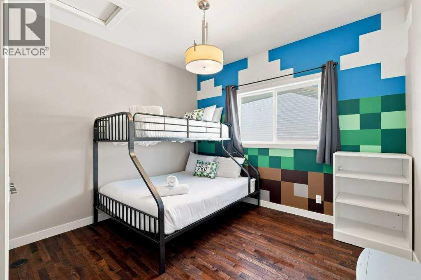
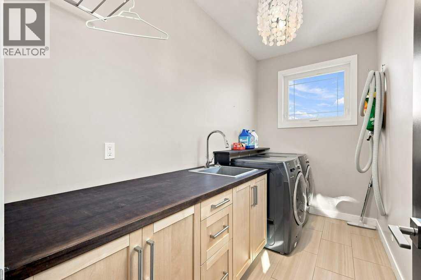
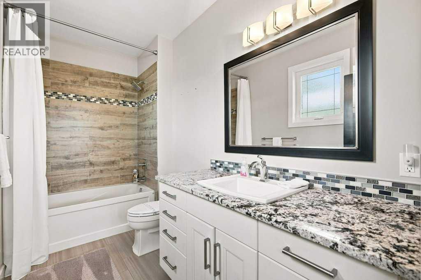
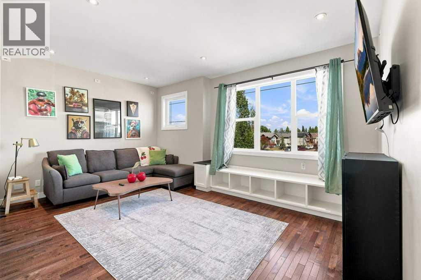
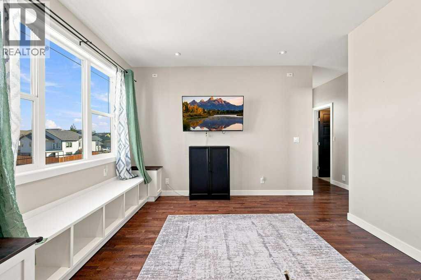
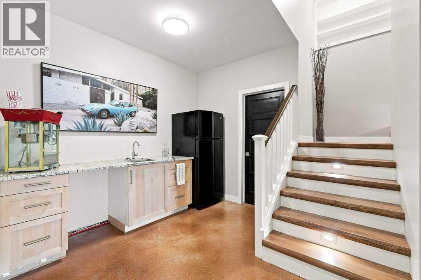
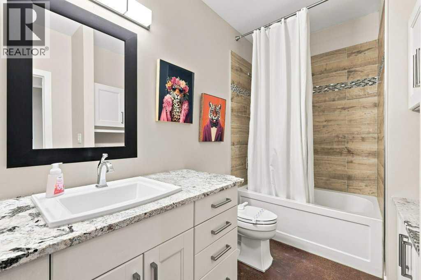
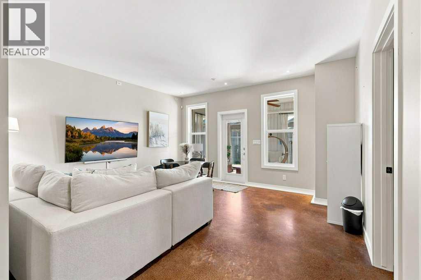
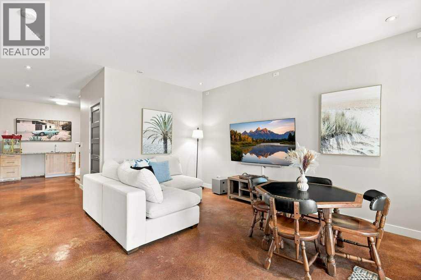
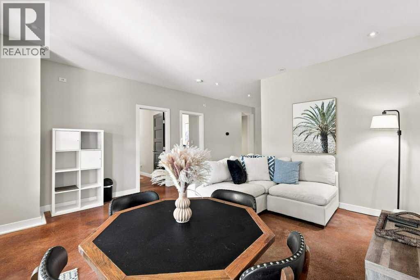
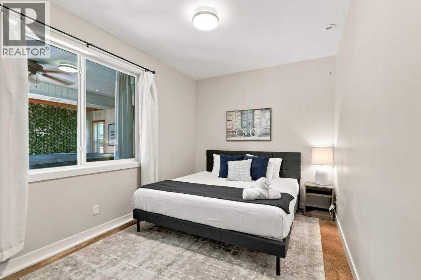
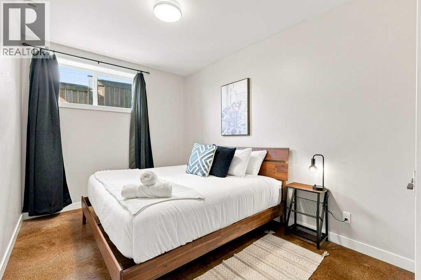
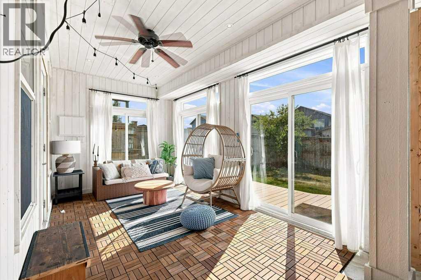
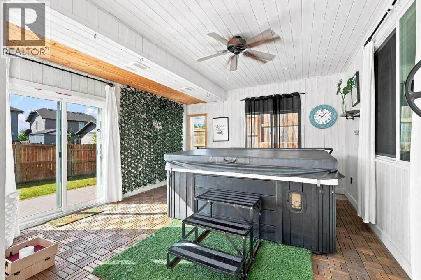
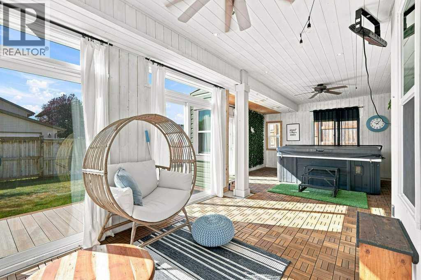
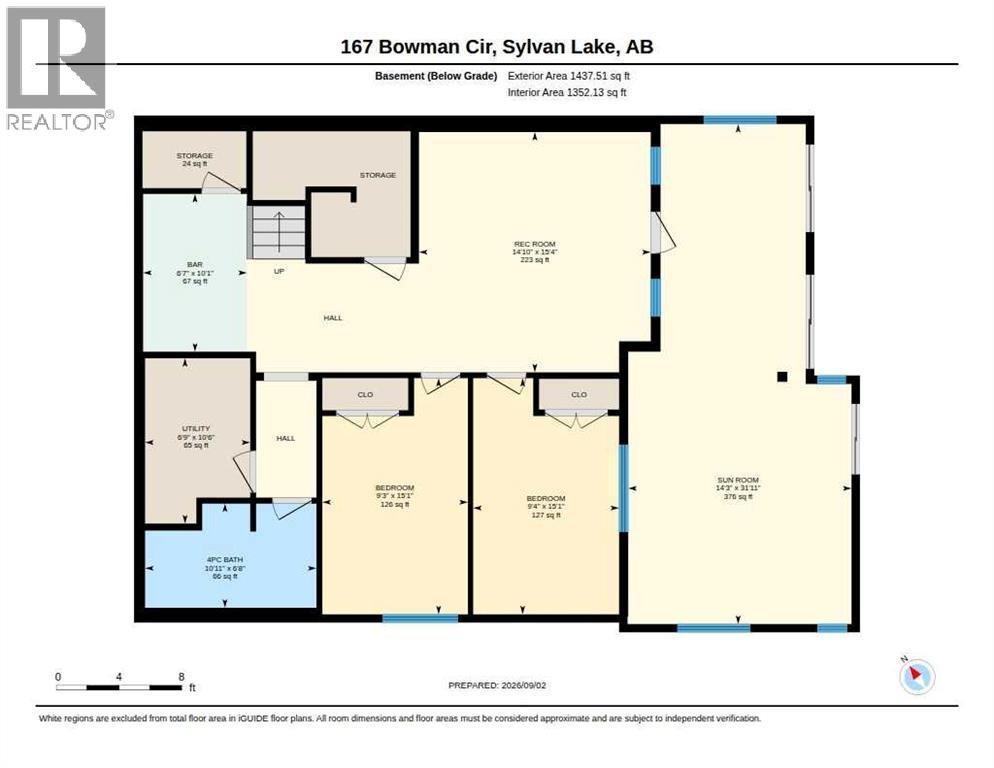
Welcome to this beautifully maintained home offering 2,578 sq. ft. of thoughtfully finished living space above grade. The home features five spacious bedrooms plus a dedicated dressing room that could easily serve as a sixth bedroom, granite countertops throughout, rich hardwood flooring, and large windows that bring in an abundance of natural light. The primary ensuite offers a relaxing retreat with a walk-in shower and freestanding soaker tub, while the bright sunroom overlooks the landscaped yard. The fully finished walkout basement includes comfortable in-floor heating and plenty of additional space for family living and entertaining. Recent improvements include a new furnace, central air conditioning, garage door, landscaping, composite decking, and deck awnings. A water filtration system and water softener add further comfort and convenience to this impressive, move-in-ready home. (id:6769
Property Details

Subarea
Beacon Hill

Lot
5005

Year Built
2013

Flooring
Hardwood,Tile

Parking Type
4
Rooms Dimension
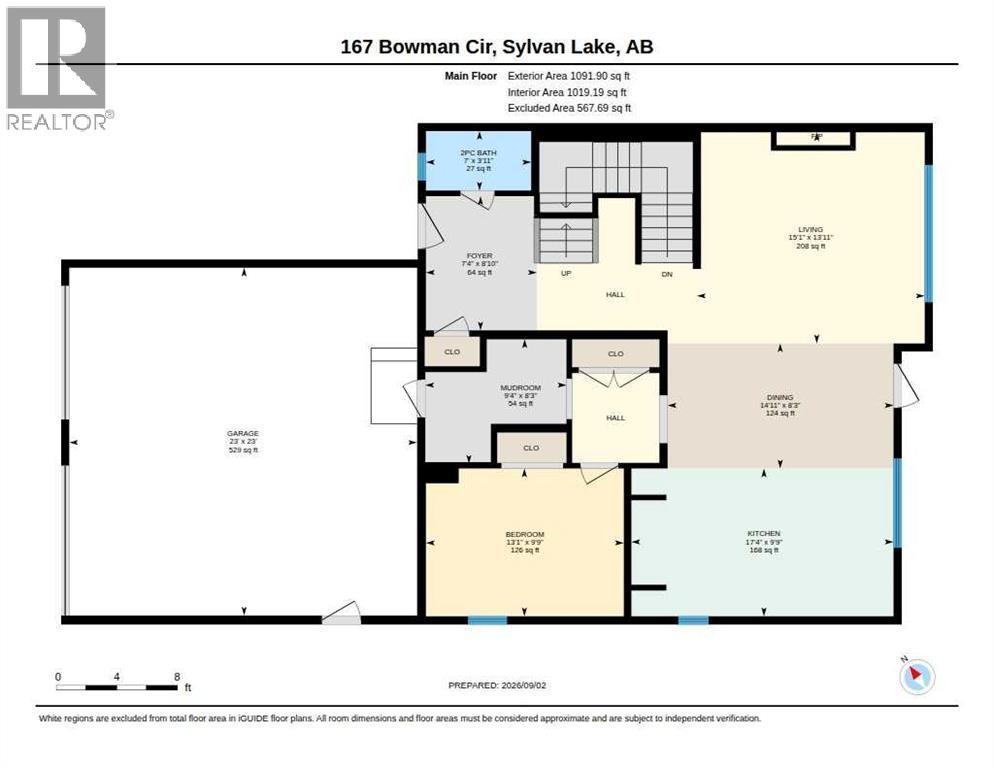
| Room | Floor | Dimension |
|---|---|---|
| Bedroom | Lower level | 15.08 Ft x 9.33 Ft |
| Bedroom | Lower level | 15.08 Ft x 9.25 Ft |
| Recreational, Games room | Lower level | 15.33 Ft x 14.83 Ft |
| 4pc Bathroom | Lower level | .00 Ft x .00 Ft |
| Kitchen | Main level | 17.33 Ft x 9.75 Ft |
| Dining room | Main level | 14.33 Ft x 8.25 Ft |
| Living room | Main level | 13.25 Ft x 15.08 Ft |
| Bedroom | Main level | 13.08 Ft x 9.75 Ft |
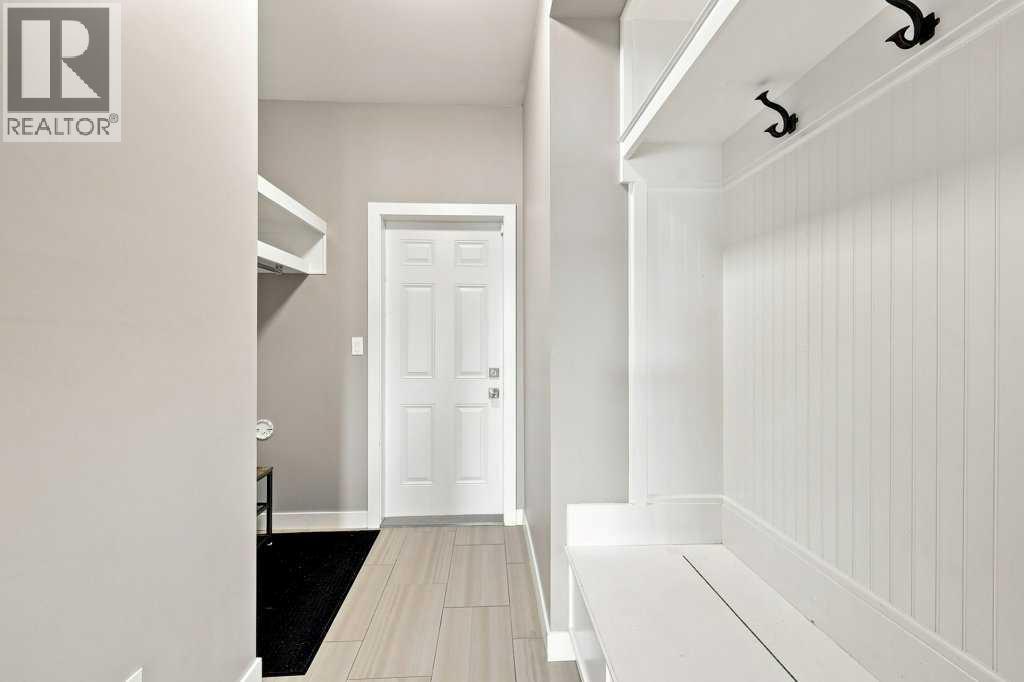
| Foyer | Main level | 8.83 Ft x 7.33 Ft |
| Other | Main level | 8.25 Ft x 9.33 Ft |
| 2pc Bathroom | Main level | .00 Ft x .00 Ft |
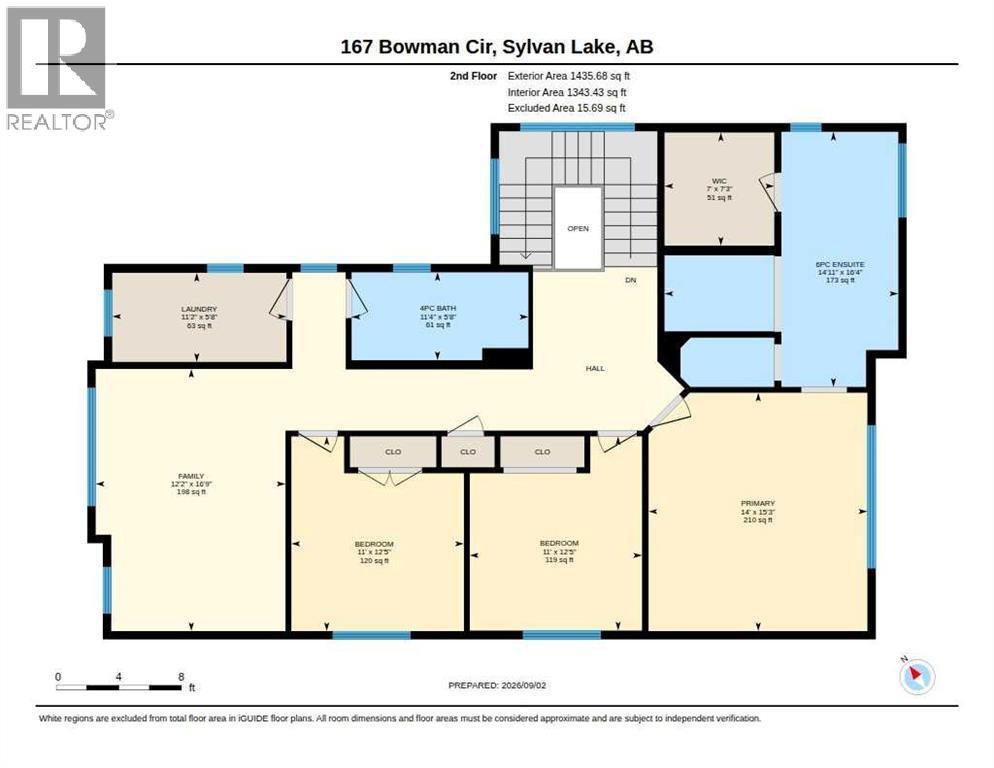
| Primary Bedroom | Upper Level | 15.25 Ft x 14.00 Ft |
| Bedroom | Upper Level | 12.42 Ft x 11.00 Ft |
| Bedroom | Upper Level | 12.42 Ft x 11.00 Ft |
| Family room | Upper Level | 16.75 Ft x 12.17 Ft |
| Laundry room | Upper Level | 11.17 Ft x 5.67 Ft |
| 6pc Bathroom | Upper Level | .00 Ft x .00 Ft |
| 4pc Bathroom | Upper Level | .00 Ft x .00 Ft |
Disclaimer:
a
Listing data last updated date: 2026-10-03 12:36:58
a
Listing Agent: Sheri Colford
Brokerage: KIC Realty