Daryl Carlson - 403-259-4141
BACK


Single Family in Calgary
- 109
- 186
 2 Bedrooms
 3 Bathrooms
- 1150 Sq Ft

Property Type
Single Family
Description
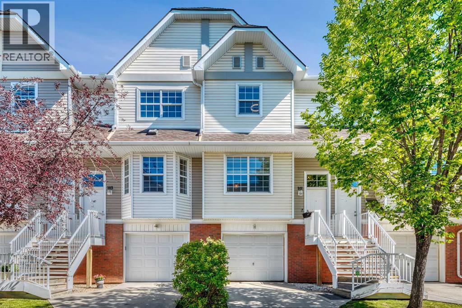
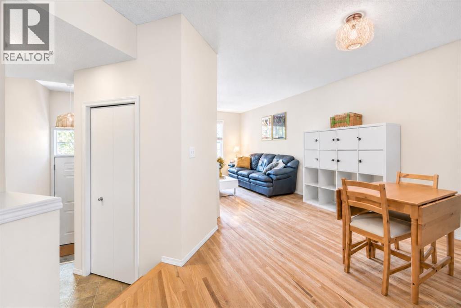
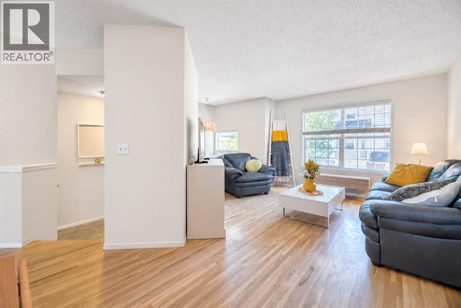
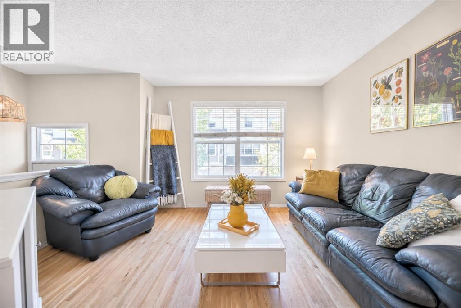
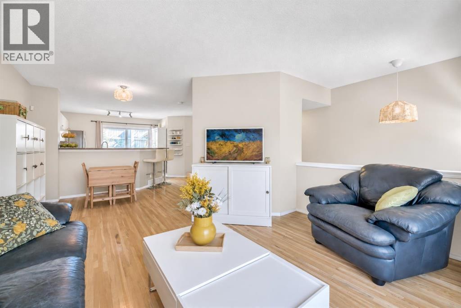
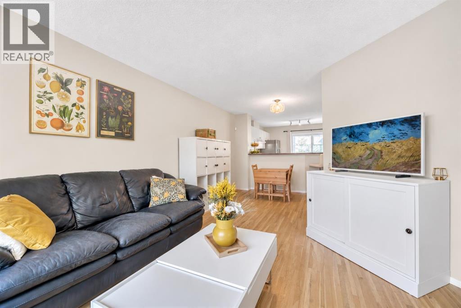
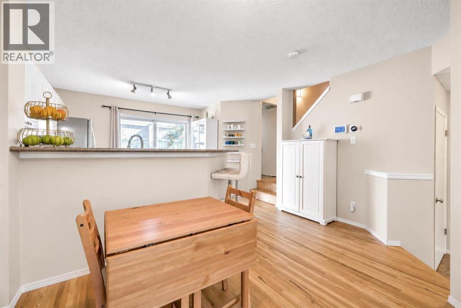
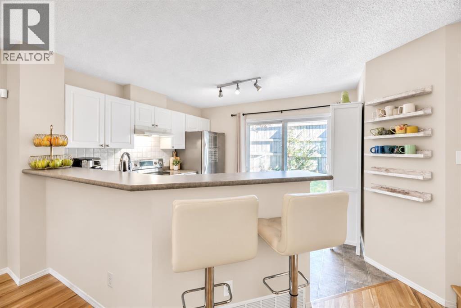
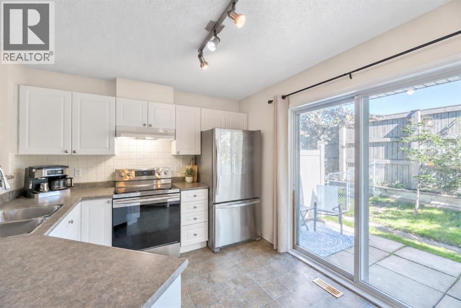
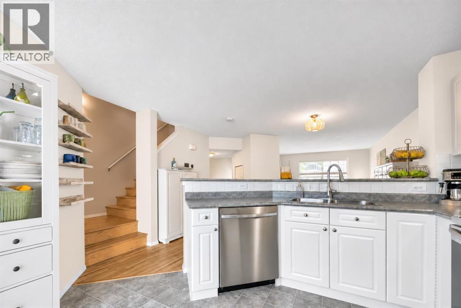
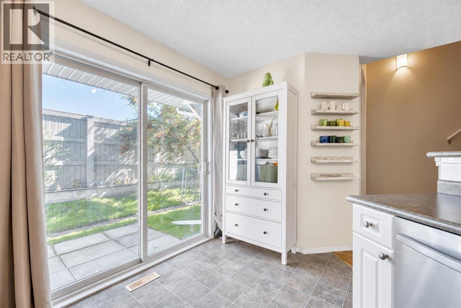
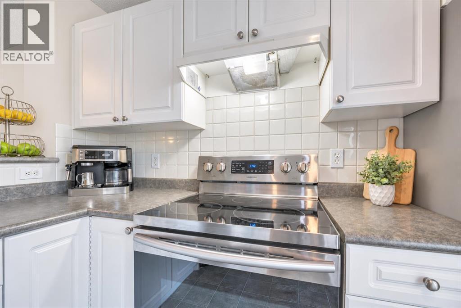
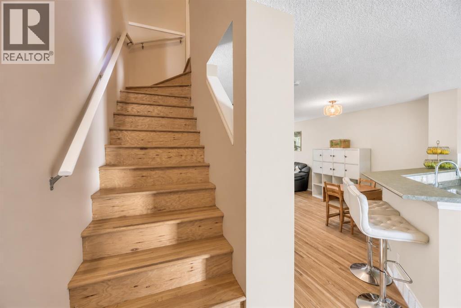
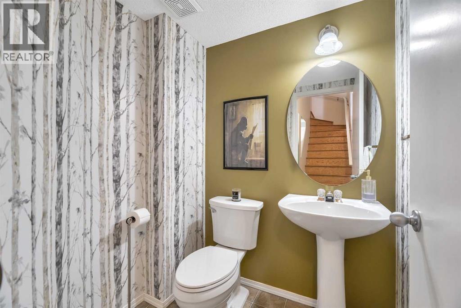
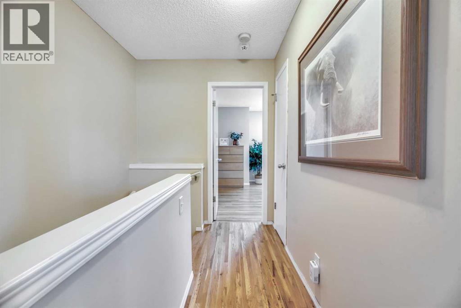
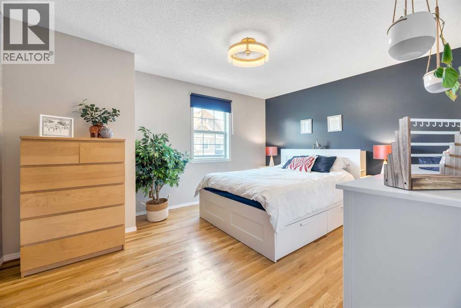
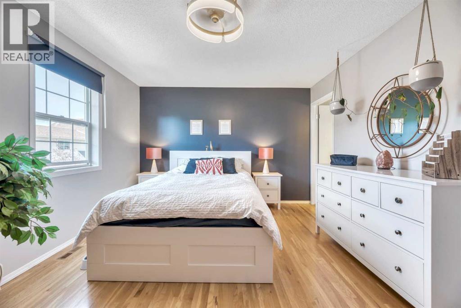
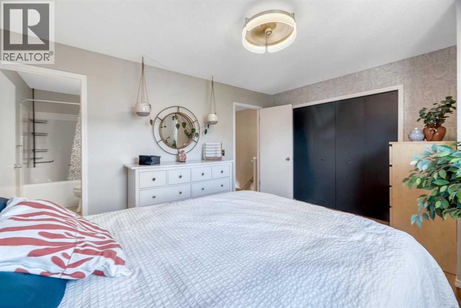
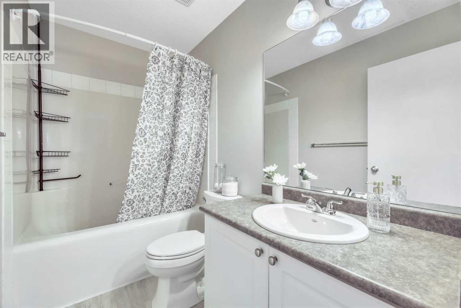
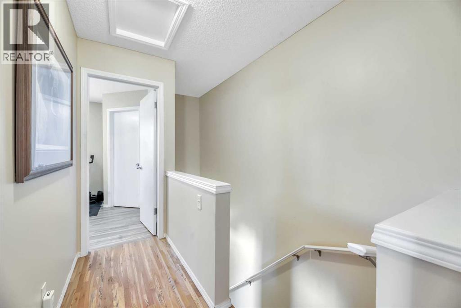
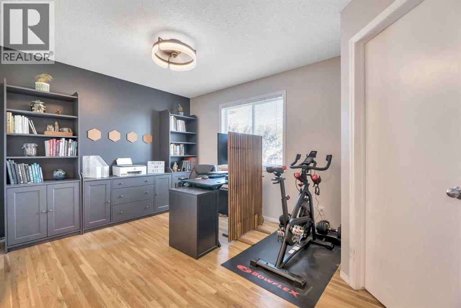
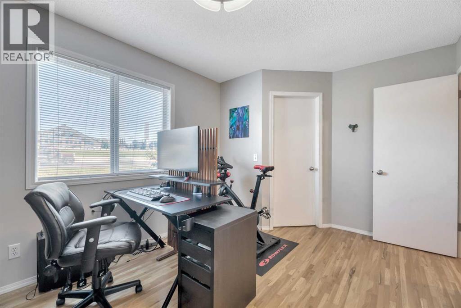
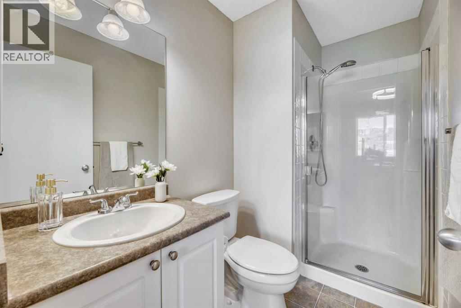
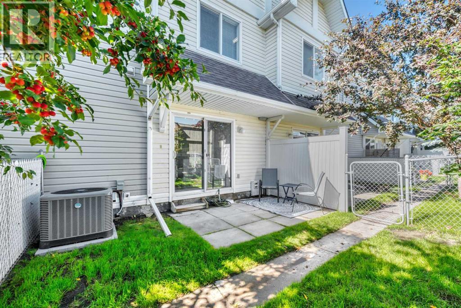
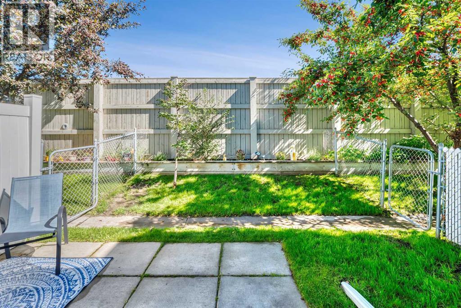
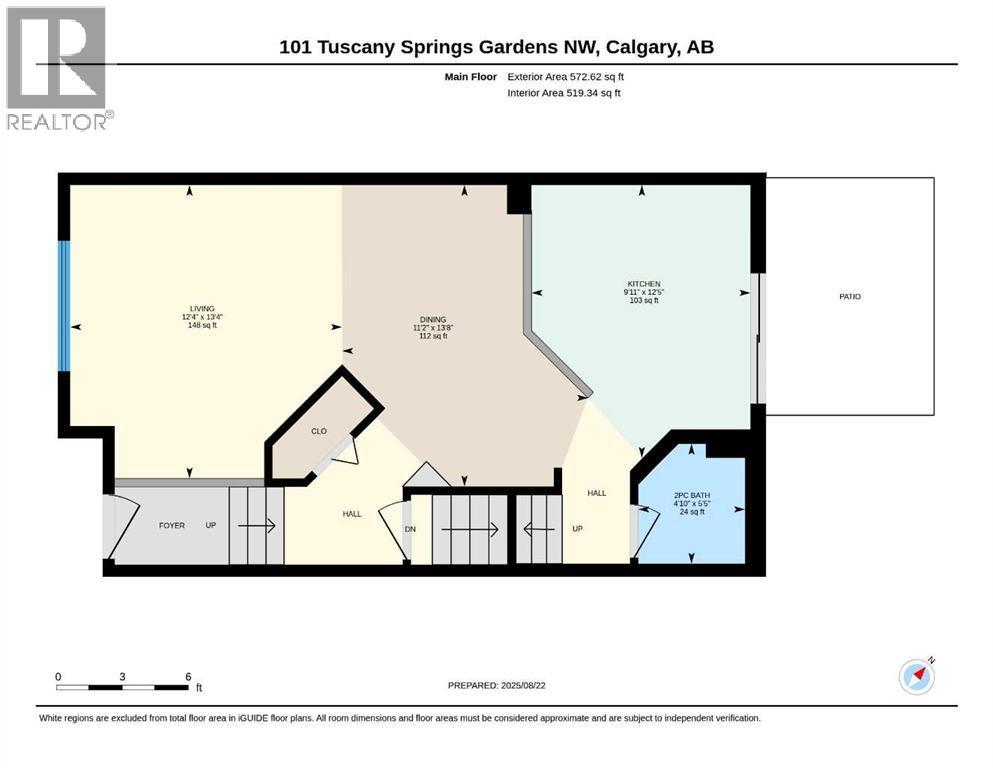
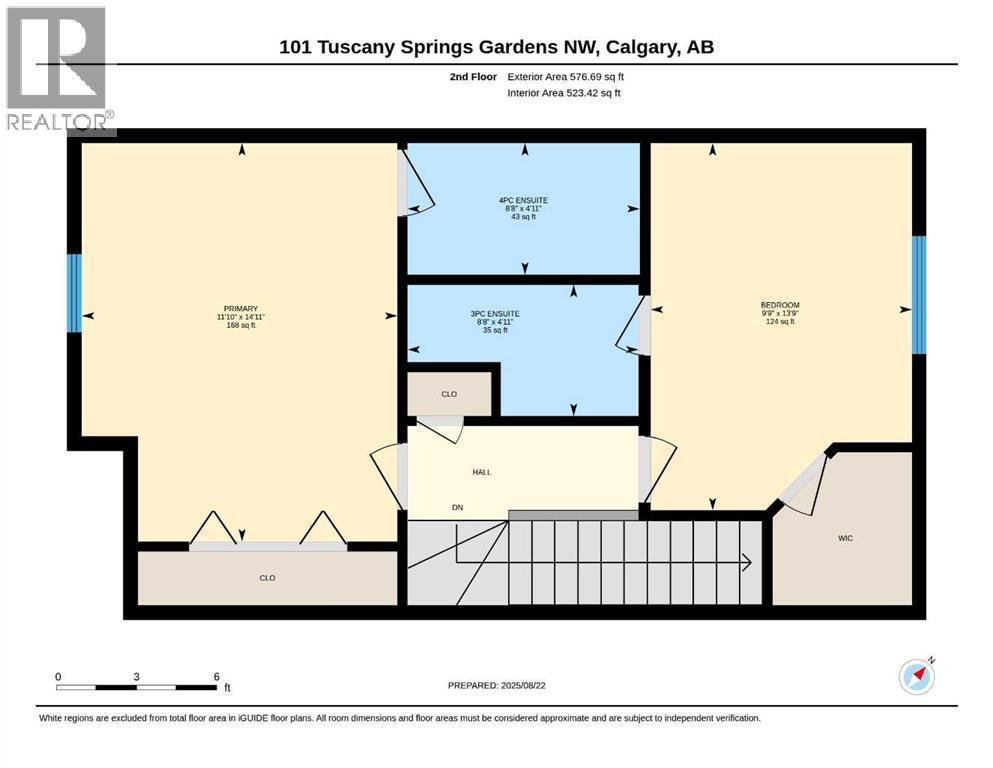
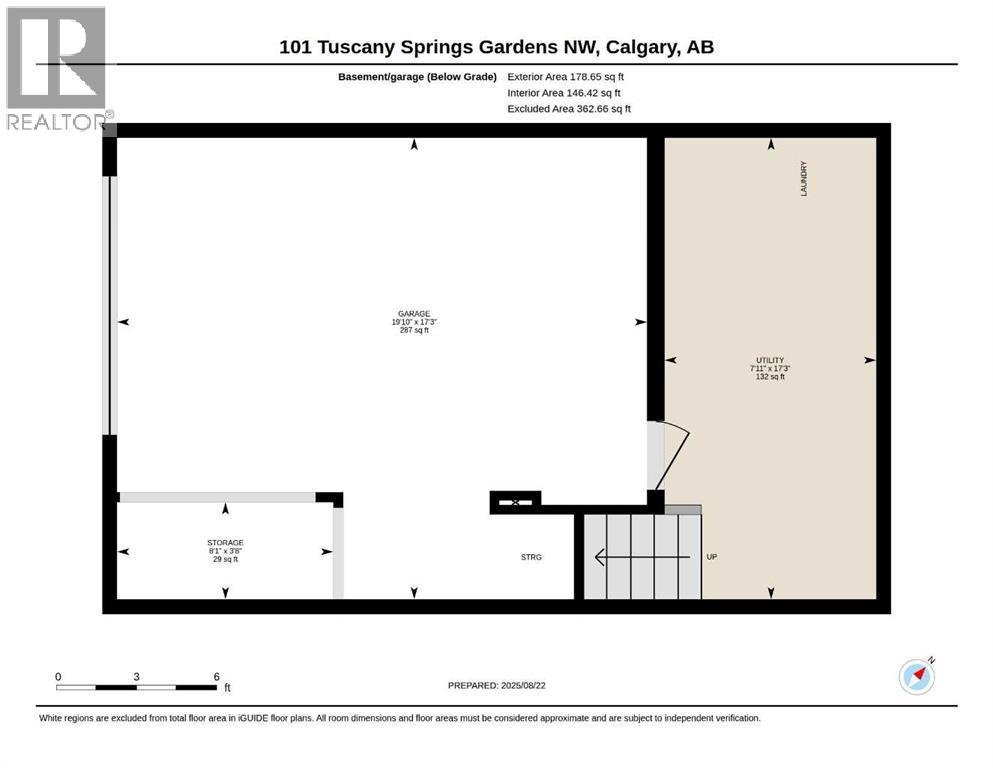
WOW! Welcome to this beautifully upgraded, freshly painted, 2-bedroom, 2.5-bathroom townhouse in the sought-after community of Tuscany, NW Calgary! Offering 1,150 sq. ft. of above-grade living space plus a partial basement, this bright and stylish home features two spacious primary bedrooms, each with its own private ensuite, newer central air conditioning, beautiful hardwood floors, new paint with tasteful wallpaper accents, upgraded light fixtures, ultra-modern ceiling fans, and a beautiful bright-white kitchen with newer stainless steel appliances. The SW-facing front exposure fills the home with natural sunlight, while the truly exceptional NE-facing backyard is fully fenced and private, with no neighbours behind, and features a concrete patio and flower/garden bed. An oversized single attached garage and full-length front driveway provide plenty of parking, while the partial basement offers laundry, mechanical space, additional storage, and convenient access to the garage. The Mosaic townhouse complex provides exceptional convenience with snow removal, lawn and hedge maintenance—including inside your private backyard—trash and recycling, annual exterior window cleaning, and so much more! The community of Tuscany also offers an impressive Homeowners Association (HOA) with a clubhouse, rentable gym space, tennis and pickleball courts, basketball courts, skate park, and splash park/waterpark! Located close to schools, shopping, transit, parks, pathways, and all community amenities – this location is unbeatable. Don’t miss out on the opportunity to own this mint-condition townhouse - call today! (id:6769
Property Details

Subarea
Tuscany

Lot
0

Year Built
2002

Flooring
Carpeted,Hardwood,Linoleum

Parking Type
2
Rooms Dimension
| Room | Floor | Dimension |
|---|---|---|
| Storage | Lower level | 3.67 Ft x 8.08 Ft |
| Laundry room | Lower level | 17.25 Ft x 7.92 Ft |
| 2pc Bathroom | Main level | 5.42 Ft x 4.83 Ft |
| Dining room | Main level | 13.67 Ft x 11.17 Ft |
| Kitchen | Main level | 12.42 Ft x 9.92 Ft |
| Living room | Main level | 13.33 Ft x 12.33 Ft |
| 3pc Bathroom | Upper Level | 4.92 Ft x 8.67 Ft |
| 4pc Bathroom | Upper Level | 4.92 Ft x 8.67 Ft |
| Bedroom | Upper Level | 13.75 Ft x 9.75 Ft |
| Primary Bedroom | Upper Level | 14.92 Ft x 11.83 Ft |
Disclaimer:
a
Listing data last updated date: 2026-11-16 16:27:13
a
Listing Agent: Jamie Giszas
Brokerage: MaxWell Capital Realty