Daryl Carlson - 403-259-4141
BACK


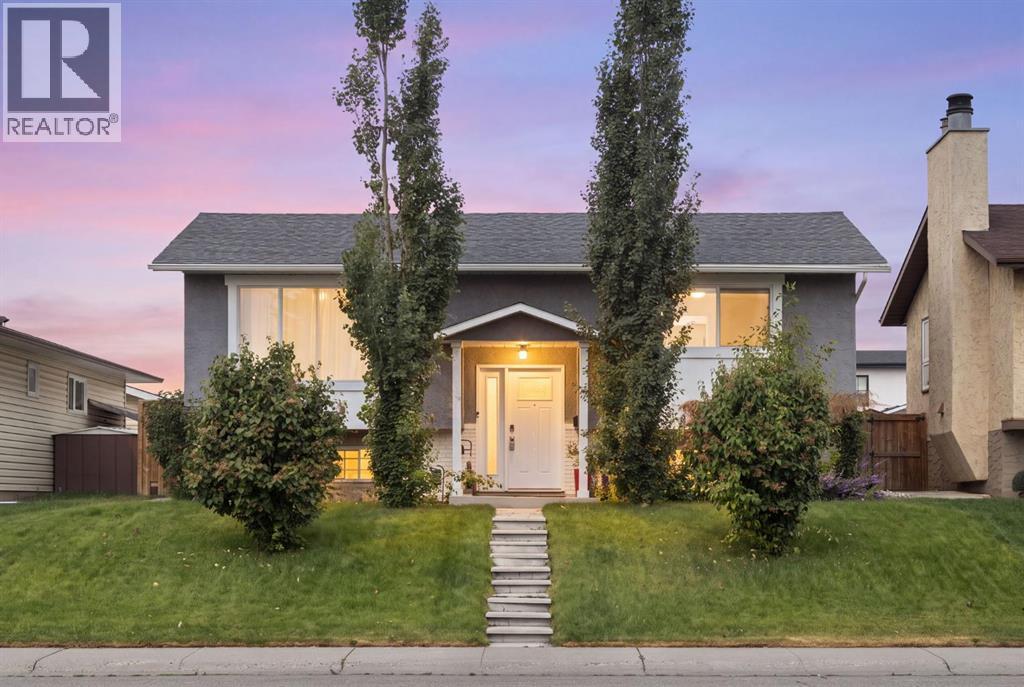
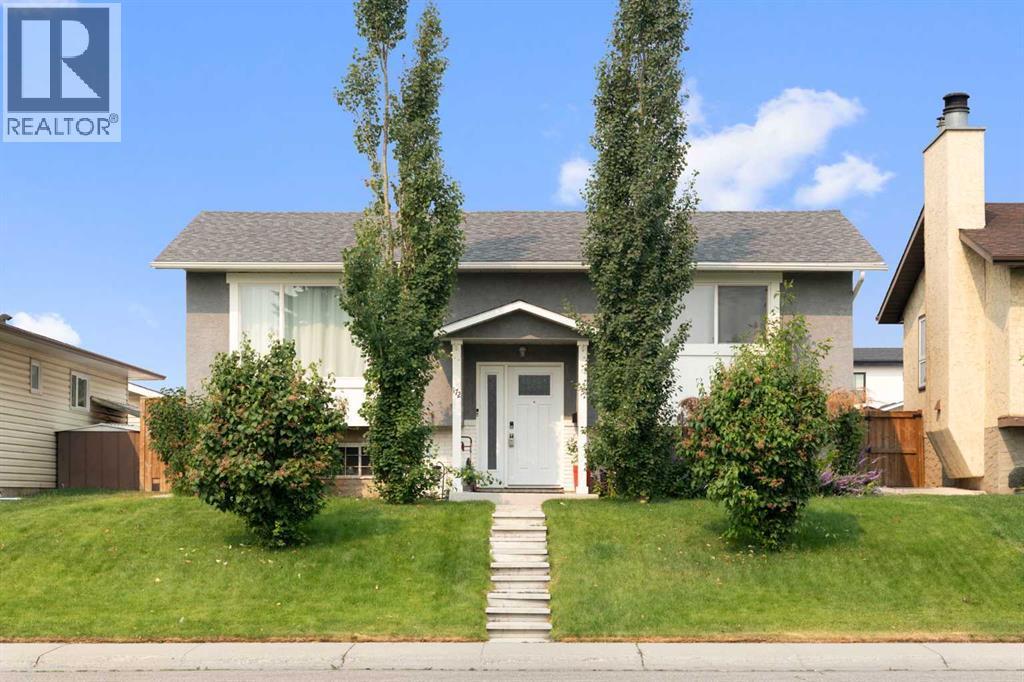
Single Family in Calgary
- 125
- 236
 4 Bedrooms
 2 Bathrooms
- 939 Sq Ft

Property Type
Single Family
Description
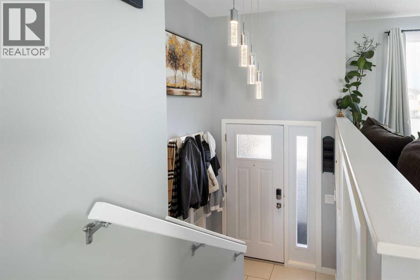
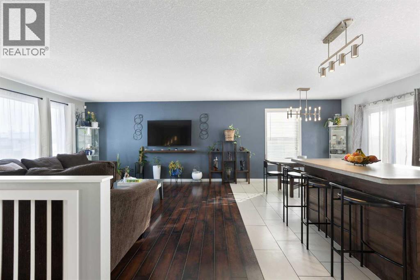
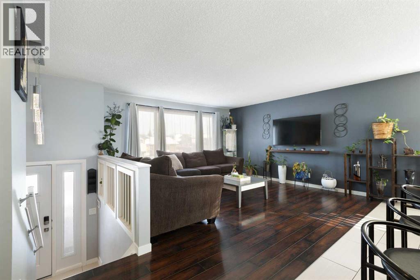
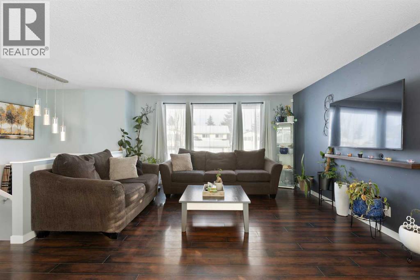
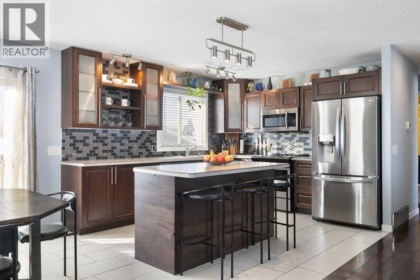
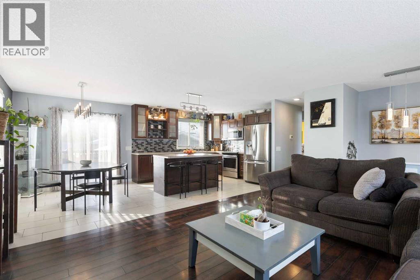
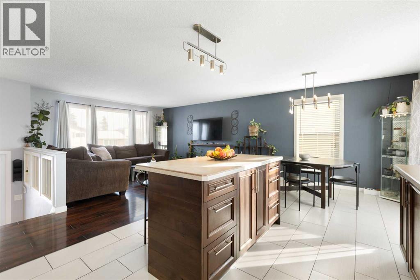
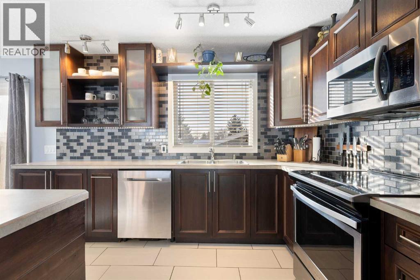
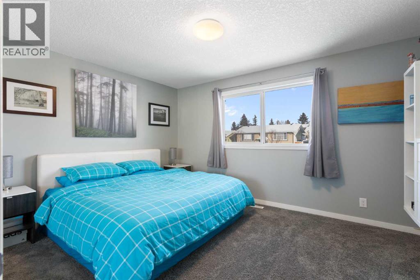
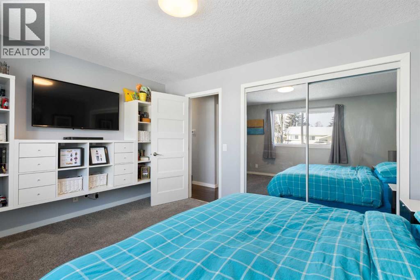
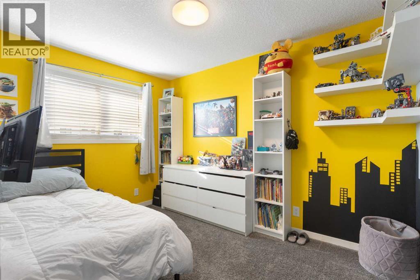
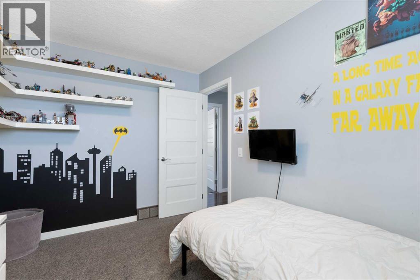
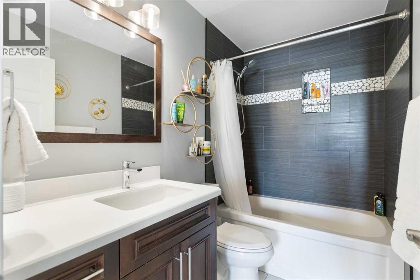
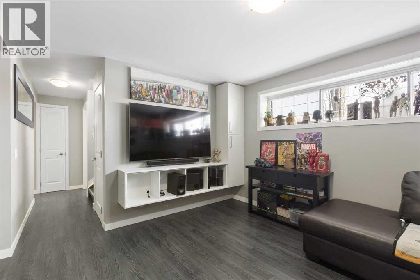
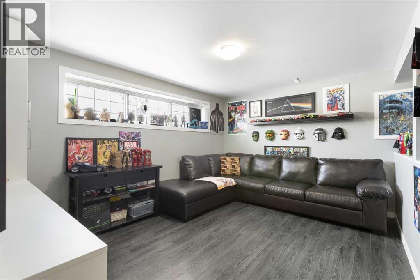
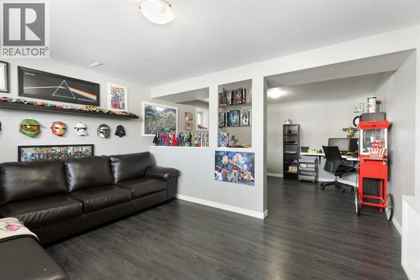
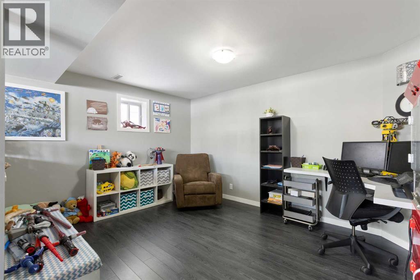
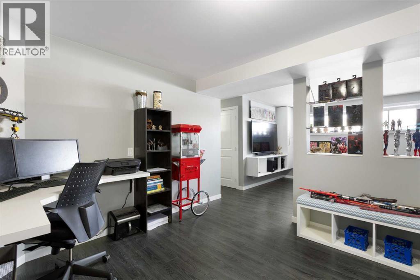
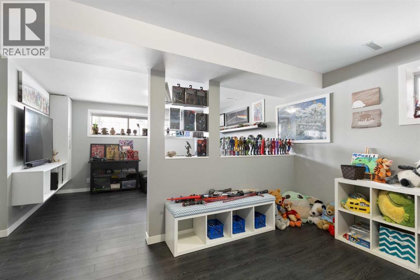
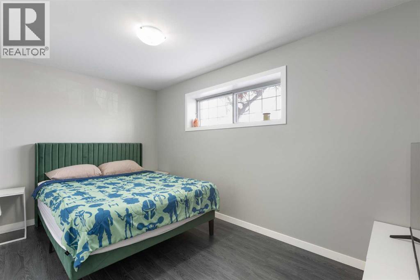
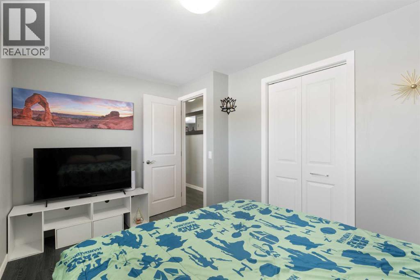
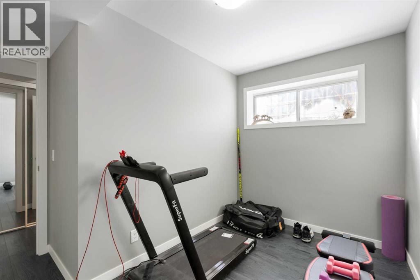
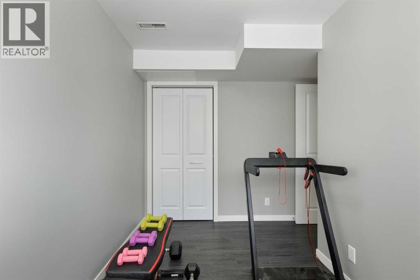
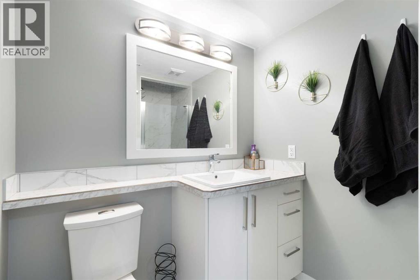
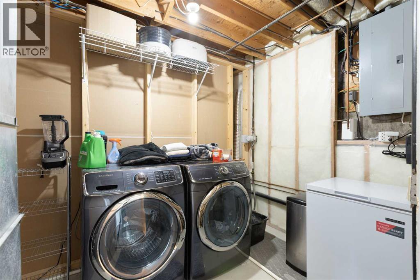
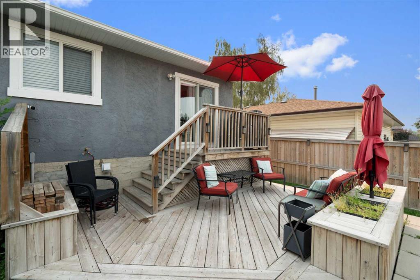
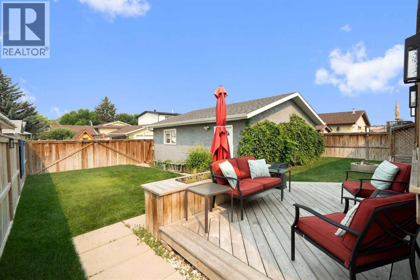
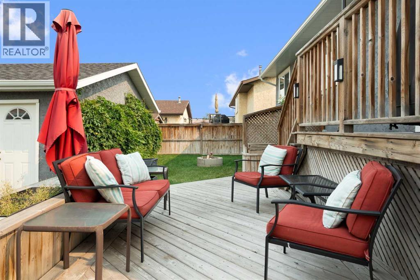
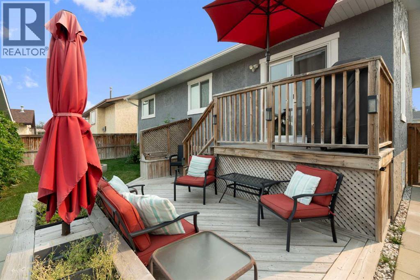
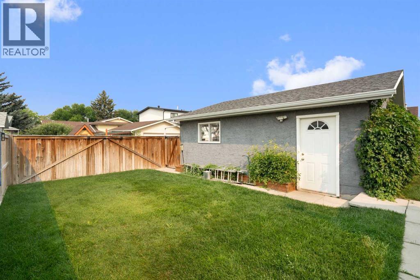
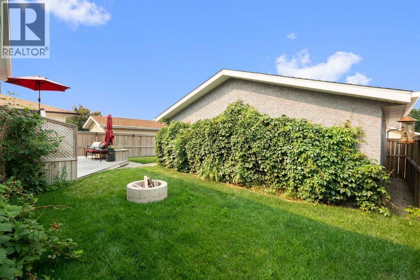
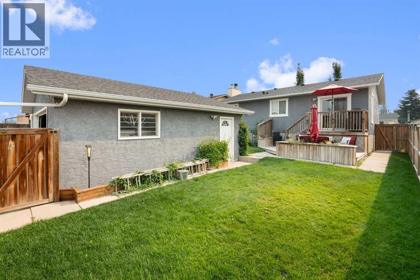
Welcome to this fully renovated, top-to-bottom bi-level in the established community of Rundle. Offering close to 2,000 sq ft of fully developed living space, this turnkey home delivers the perfect blend of style, comfort, and functionality. The main floor features a bright, open-concept design with large windows that flood the space with natural light. The beautifully updated kitchen showcases sleek cabinetry, stainless steel appliances, and a spacious dining area—ideal for both everyday living and entertaining. This level also includes 2 generously sized bedrooms and a fully renovated bathroom. The fully developed lower level provides exceptional additional living space with 2 more bedrooms, a large family room, and a stylishly updated bathroom—perfect for extended family, guests, or added flexibility. Extensive upgrades include a newer furnace, hot water tank, central A/C, upgraded electrical panel, new main floor windows and doors, and a new roof, along with a newer fence and deck—offering true peace of mind and long-term value. Outside, the property truly stands out with an oversized heated double garage, plus additional RV parking at the rear—ideal for hobbyists, storage, or extra vehicles. The private backyard offers plenty of space to relax, entertain, or customize to your needs. Located close to schools, parks, shopping, public transit, and major routes, this home combines modern upgrades with unbeatable convenience. Move-in ready with exceptional space and features inside and out—this is one you don’t want to miss. (id:6769
Property Details

Subarea
Rundle

Lot
429

Year Built
1976

Flooring
Laminate,Tile

Parking Type
3
Rooms Dimension
| Room | Floor | Dimension |
|---|---|---|
| Bedroom | Lower level | 10.75 Ft x 9.92 Ft |
| Bedroom | Lower level | 8.50 Ft x 13.33 Ft |
| Recreational, Games room | Lower level | 22.08 Ft x 13.58 Ft |
| 3pc Bathroom | Lower level | .00 Ft x .00 Ft |
| Primary Bedroom | Main level | 10.92 Ft x 14.00 Ft |
| Bedroom | Main level | 11.58 Ft x 8.58 Ft |
| Dining room | Main level | 10.92 Ft x 8.50 Ft |
| Kitchen | Main level | 10.92 Ft x 12.42 Ft |
| Living room | Main level | 14.42 Ft x 14.33 Ft |
| 4pc Bathroom | Main level | .00 Ft x .00 Ft |
Disclaimer:
a
Listing data last updated date: 2026-11-16 16:26:25
a
Listing Agent: Nick Barbu
Brokerage: Royal LePage Benchmark