Daryl Carlson - 403-259-4141
BACK


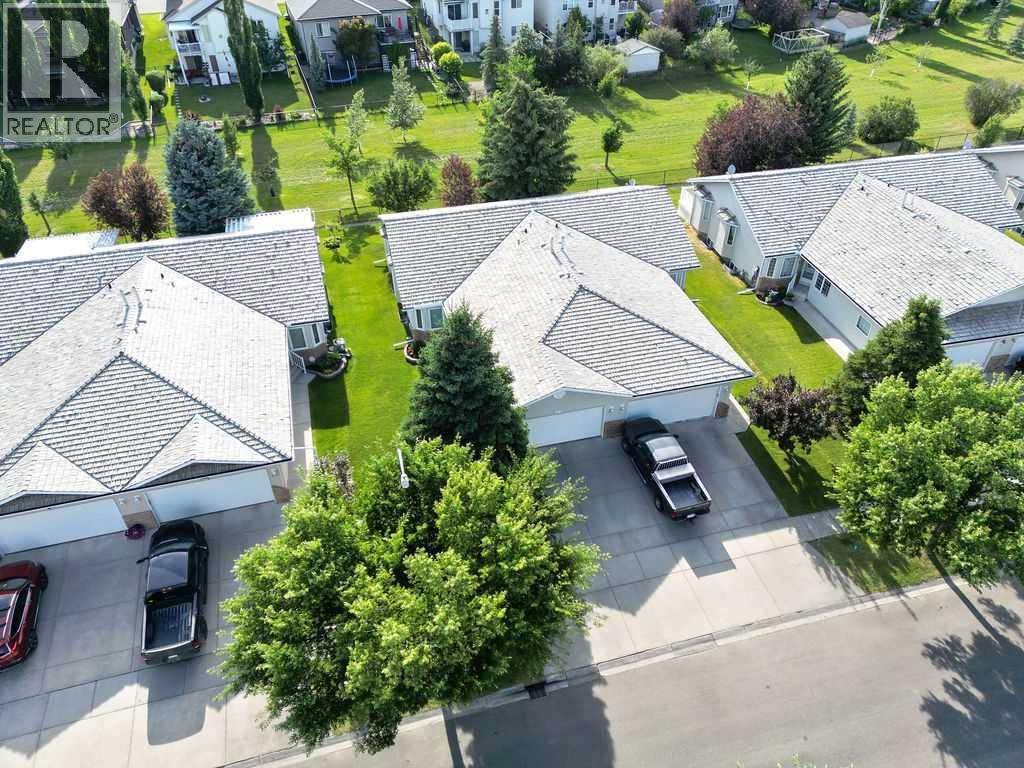
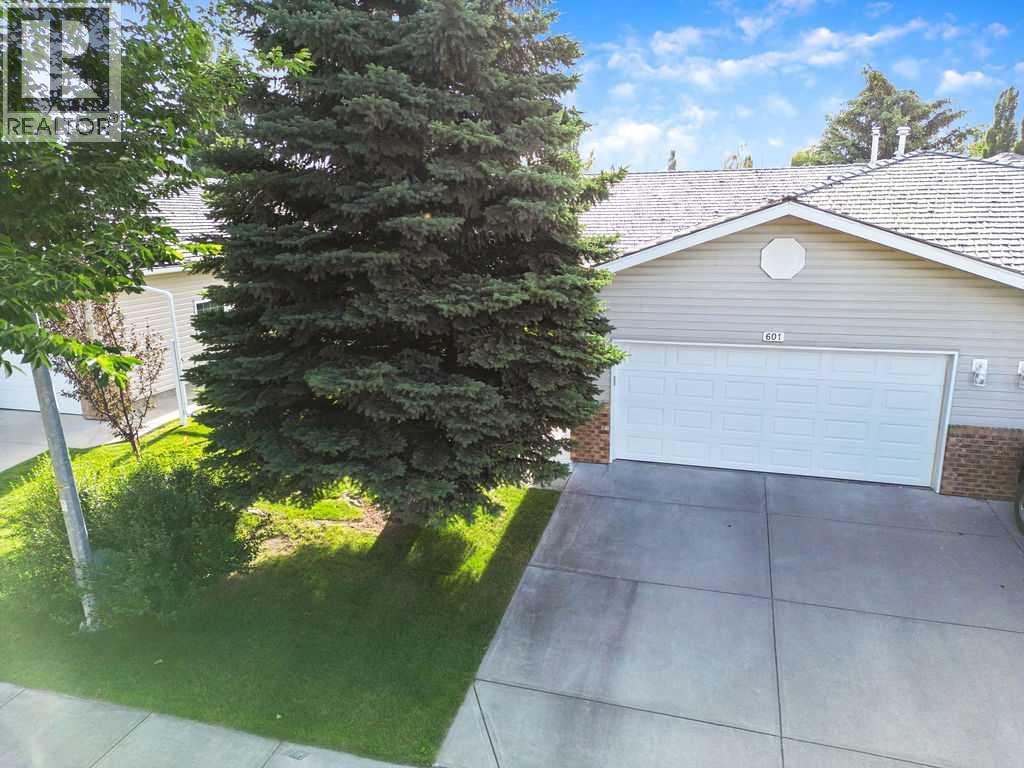
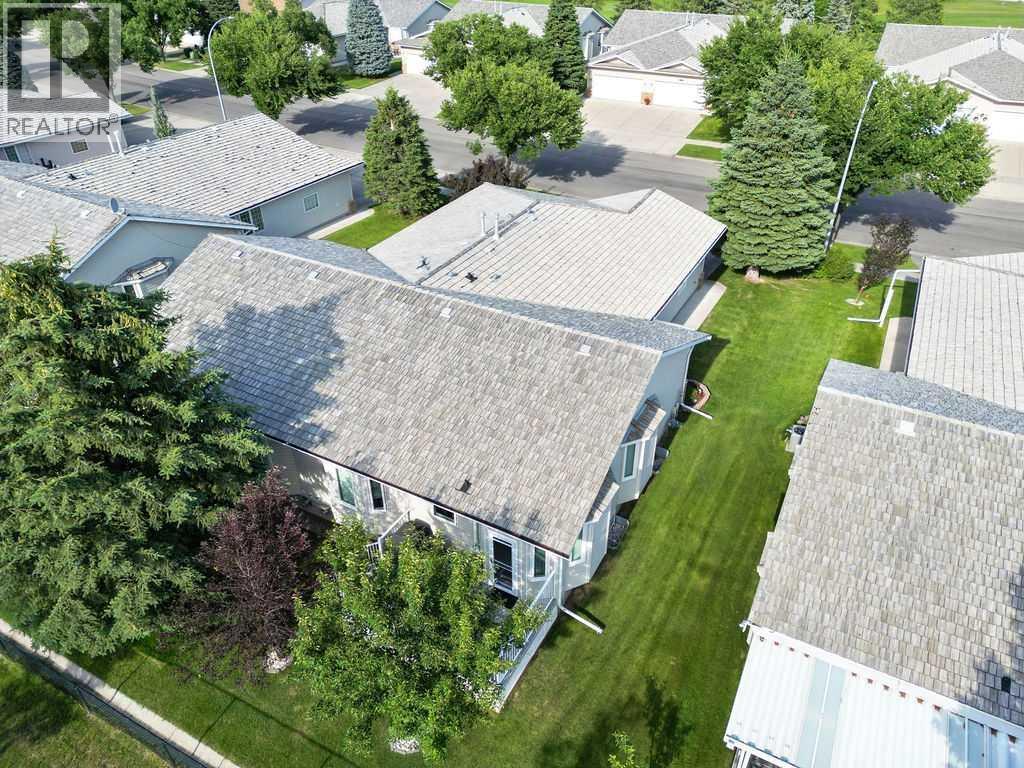
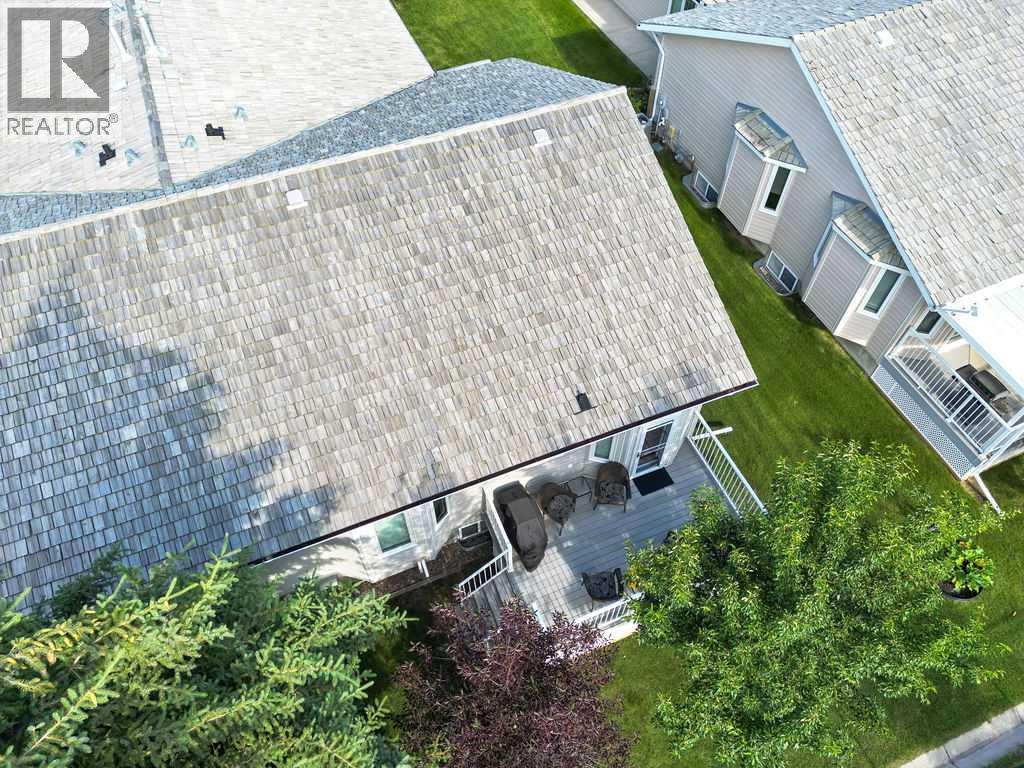
Single Family in High River
- 160
- 247
 3 Bedrooms
 3 Bathrooms
- 1283 Sq Ft

Property Type
Single Family
Description
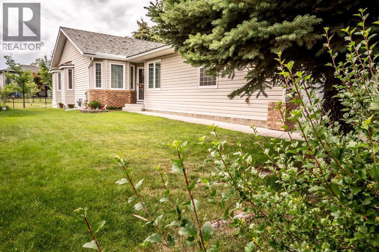
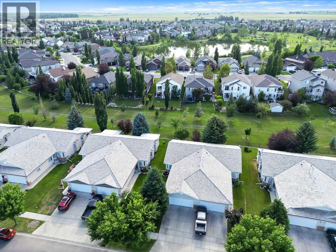
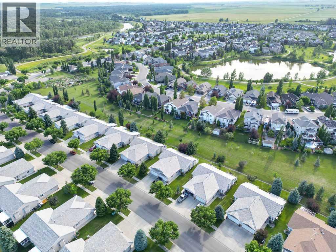
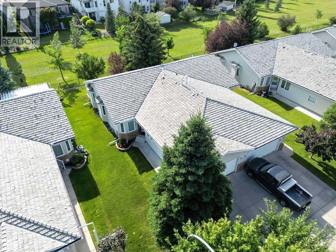
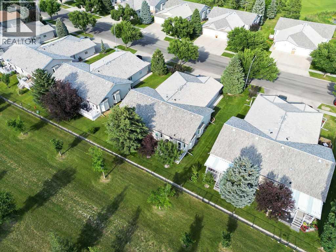
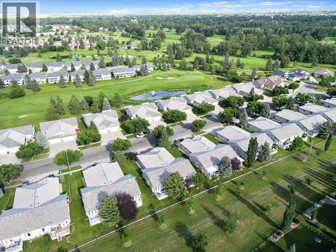
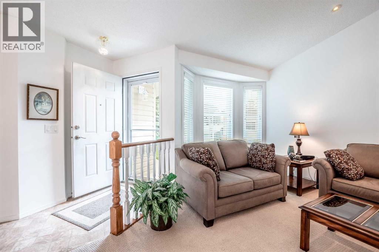
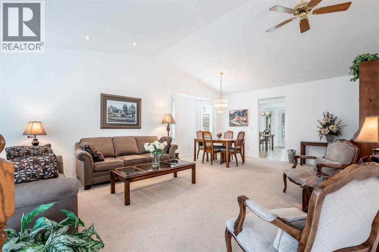
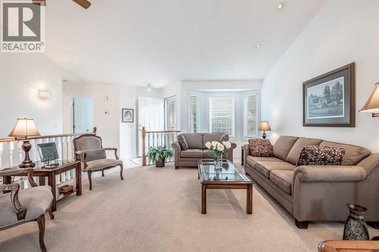
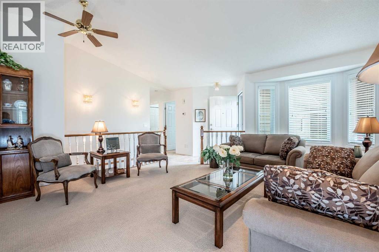
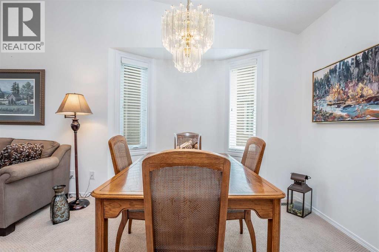
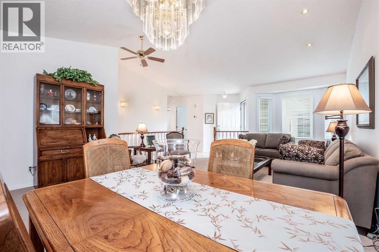
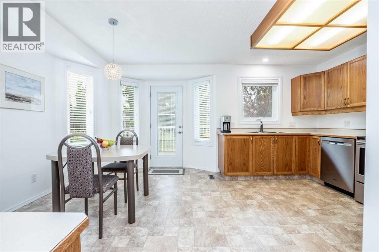
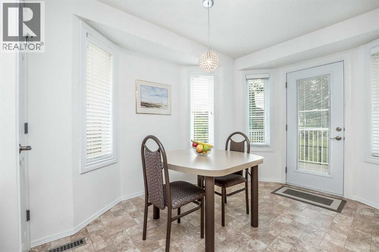
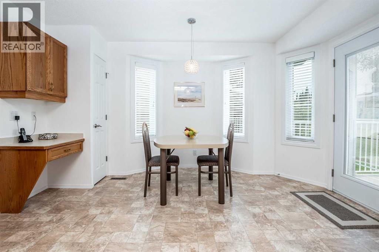
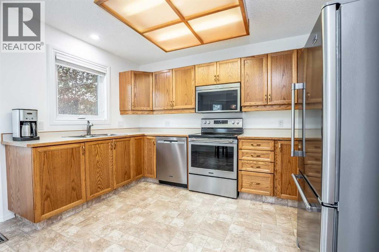
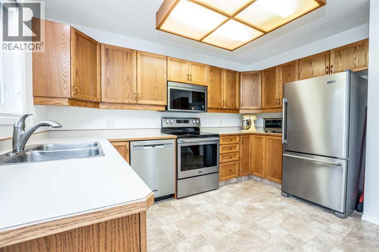
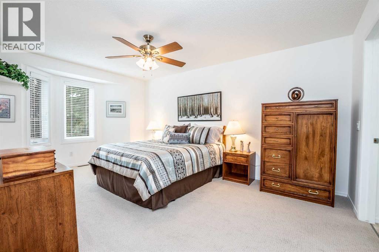
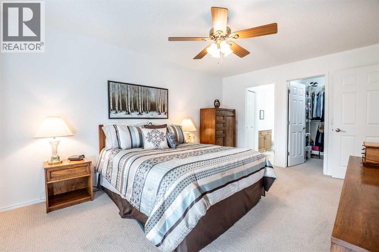
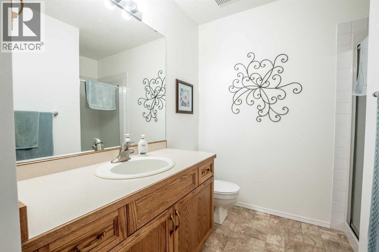
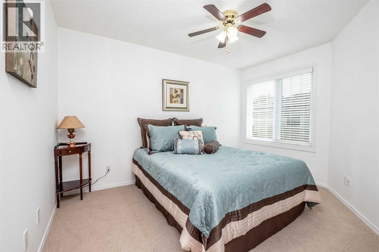
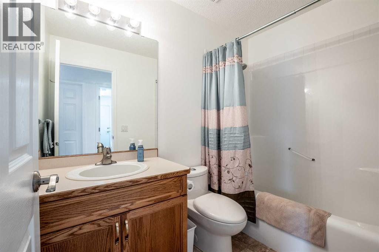
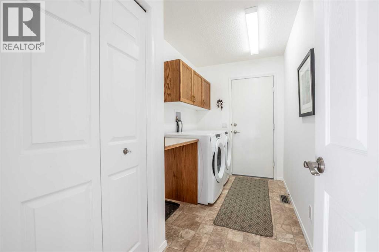
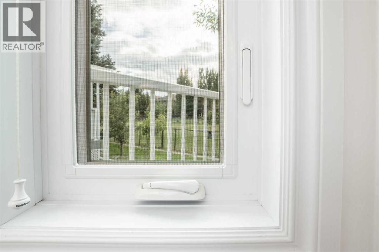
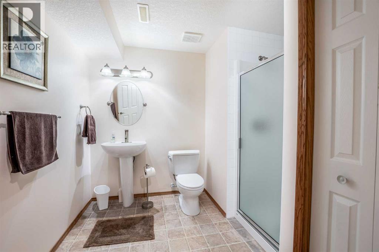
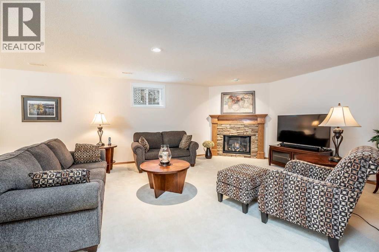
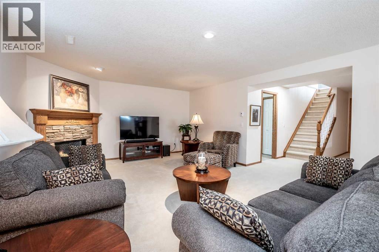
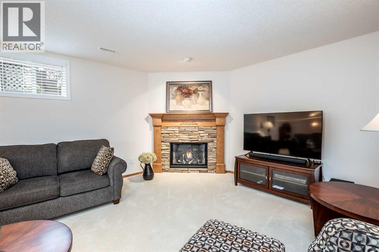
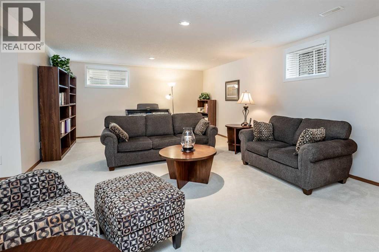
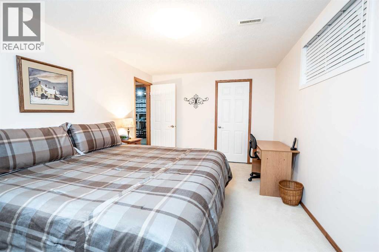
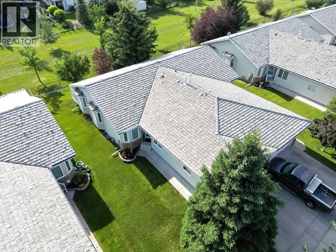
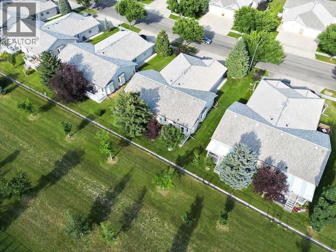
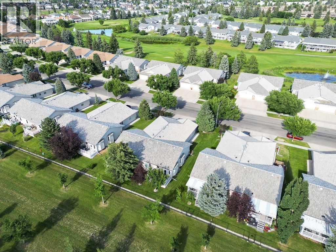
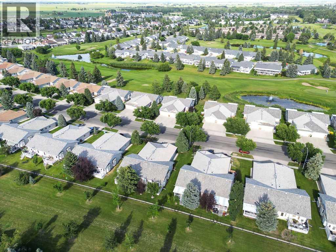
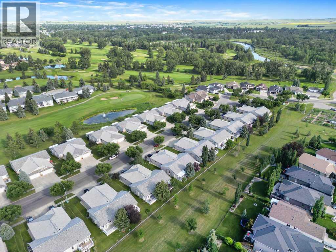
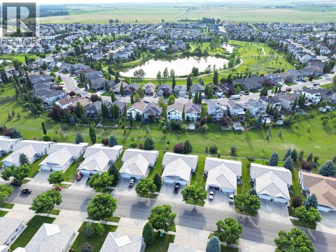
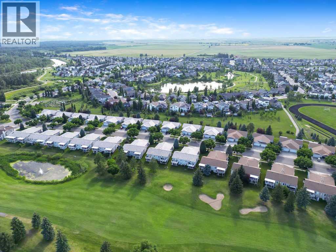
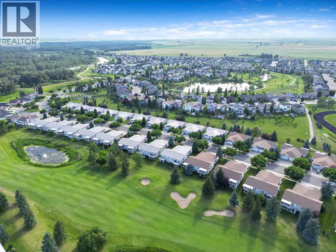
Enjoy the ease of retirement living in the desirable Highwood Golf community of High River. No need to worry about updating the windows, interior doors and plumbing..... it has already been done! This meticulously maintained semi-detached villa offers a bright and welcoming atmosphere, enhanced by vaulted ceilings and an abundance of south-facing windows that fill the home with natural light throughout the day. Pride of ownership is evident from the moment you enter. The main level features neutral décor, quality carpeting, and a spacious living and dining area designed for comfortable everyday living and entertaining. The kitchen includes a sunny breakfast nook, perfect for casual meals and morning coffee. The primary bedroom provides ample space for a king-sized bed and is complete with a walk-in closet and private ensuite. A den or second bedroom, full bathroom, laundry area, and mudroom complete the main floor. The fully developed basement offers additional living space with a large recreation and family room, cozy fireplace, bedroom, full bathroom, and a generous storage area. Step outside from the kitchen to your private southwest-facing backyard, where a spacious composite deck overlooks mature landscaping and adjoining greenspace. **Recent updates include windows replaced, interior doors, modern hardware, and Hunter Douglas window coverings.** Located just steps from the Happy Trails pathway system, residents can enjoy walking and cycling routes that wind alongside the river, ponds, parks, and natural green spaces. Highwood Golf is nearby for those looking to take advantage of one of the area's most popular recreational amenities. Low monthly HOA fees include landscaping, snow removal, and irrigation system maintenance, making this an ideal lock-and-leave property for retirees and seasonal travelers seeking a low-maintenance lifestyle. (id:6769
Property Details

Subarea
Vista Mirage

Lot
4302

Year Built
1998

Flooring
Carpeted,Linoleum

Parking Type
4
Rooms Dimension
| Room | Floor | Dimension |
|---|---|---|
| Family room | Basement | 26.17 Ft x 14.58 Ft |
| Bedroom | Basement | 15.33 Ft x 10.42 Ft |
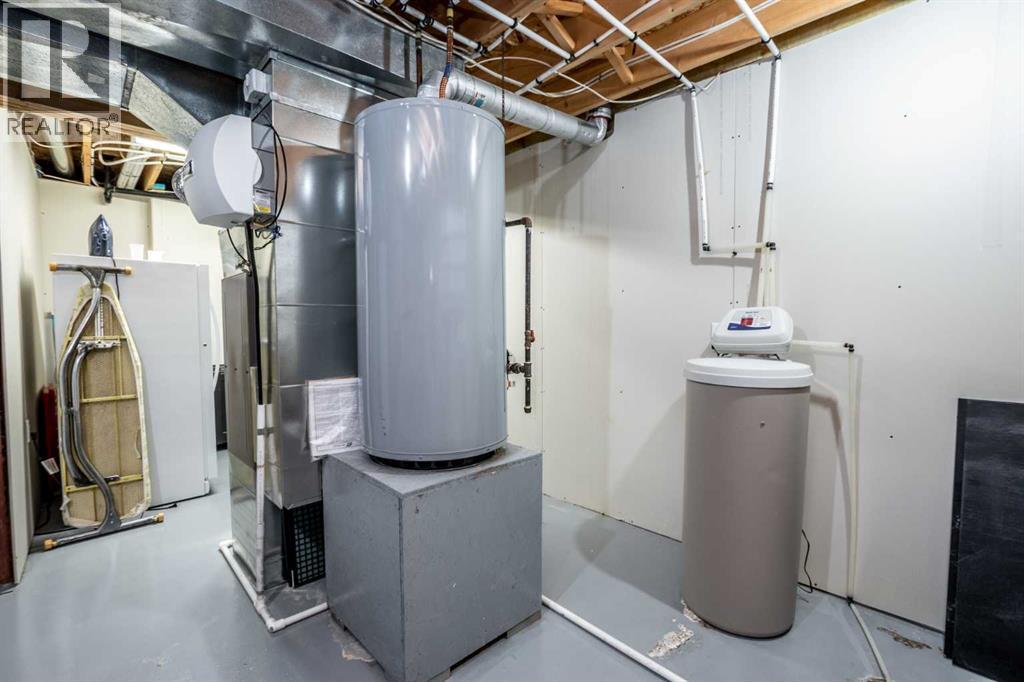
| Furnace | Basement | 21.83 Ft x 18.08 Ft |
| 3pc Bathroom | Basement | Measurements not available |
| Other | Main level | 7.25 Ft x 4.00 Ft |
| Living room | Main level | 15.00 Ft x 13.00 Ft |
| Dining room | Main level | 16.25 Ft x 9.17 Ft |
| Kitchen | Main level | 12.25 Ft x 7.67 Ft |
| Breakfast | Main level | 13.67 Ft x 9.50 Ft |
| Laundry room | Main level | 11.75 Ft x 5.83 Ft |
| Primary Bedroom | Main level | 15.75 Ft x 11.17 Ft |
| Bedroom | Main level | 12.42 Ft x 9.50 Ft |
| 4pc Bathroom | Main level | Measurements not available |
| 3pc Bathroom | Main level | Measurements not available |
Disclaimer:
a
Listing data last updated date: 2026-11-10 11:07:23
a
Listing Agent: Alana Williamson
Brokerage: Century 21 Foothills Real Estate