Daryl Carlson - 403-259-4141
BACK


Single Family in Calgary
- 179
- 75
 5 Bedrooms
 4 Bathrooms
- 3633 Sq Ft

Property Type
Single Family
Description
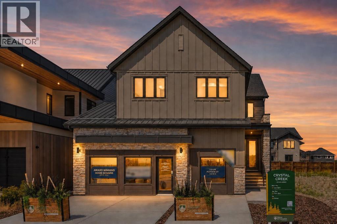
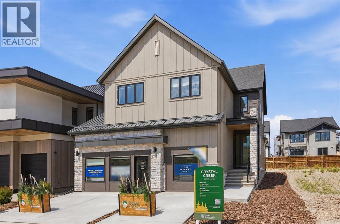
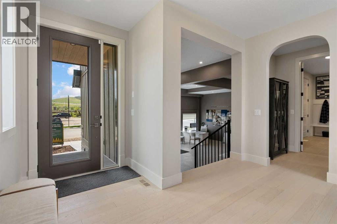
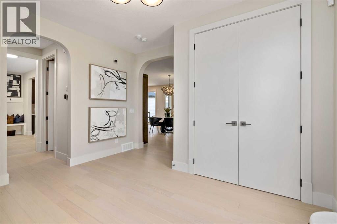
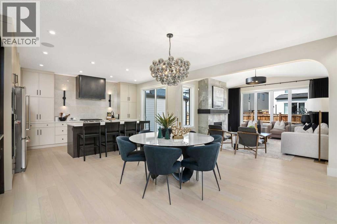
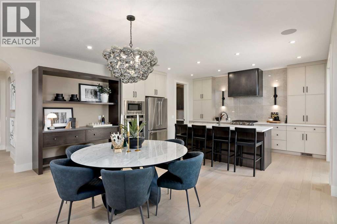
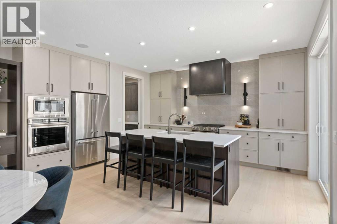
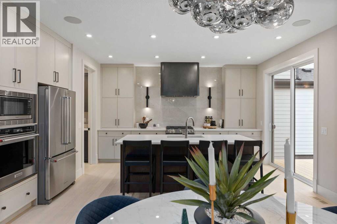
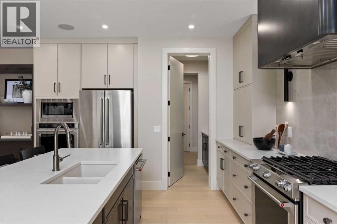
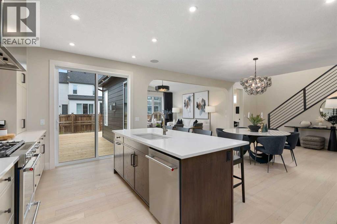
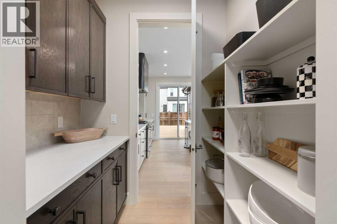
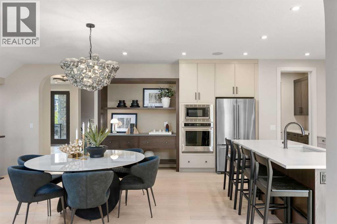
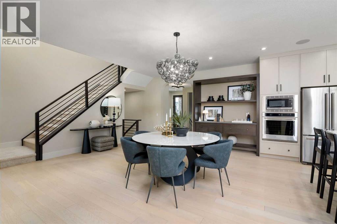
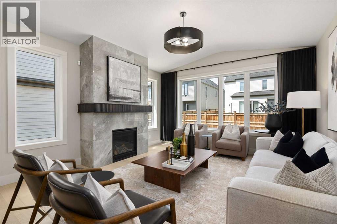
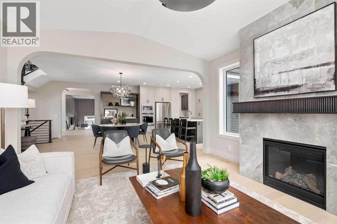
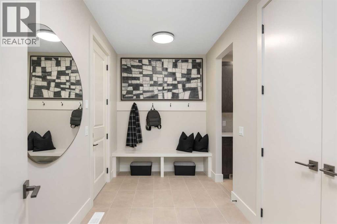
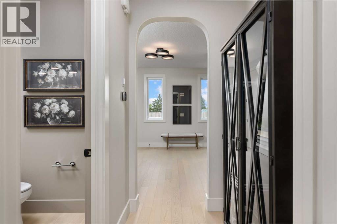
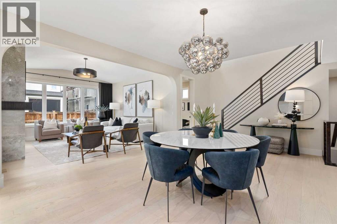
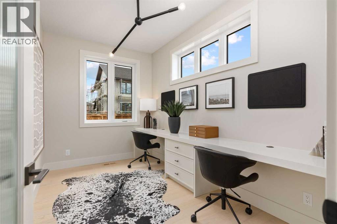
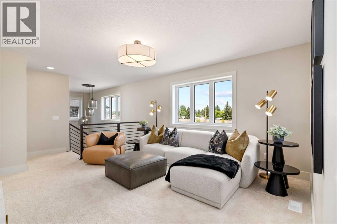
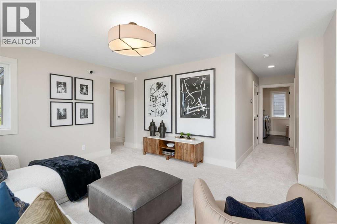
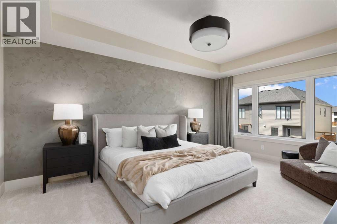
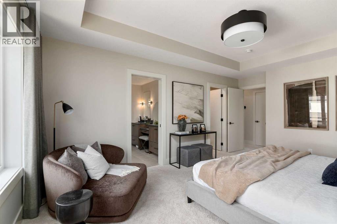
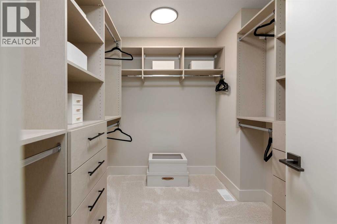
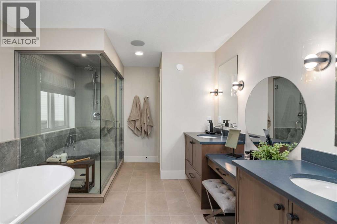
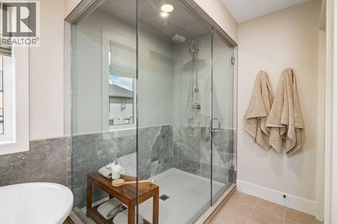
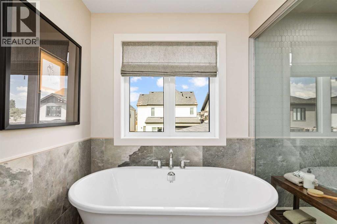
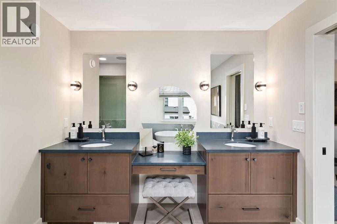
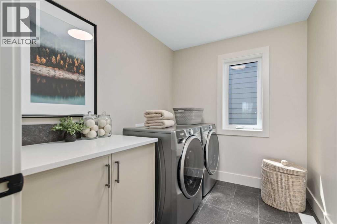
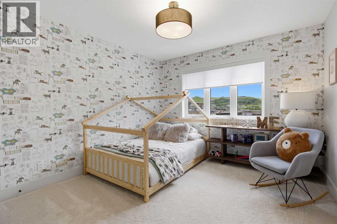
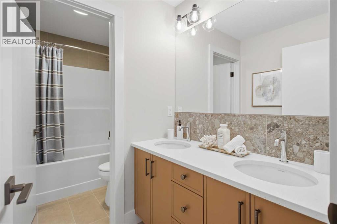
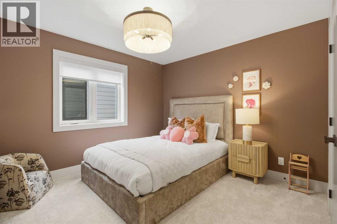
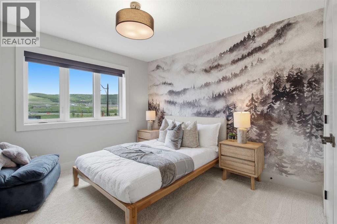
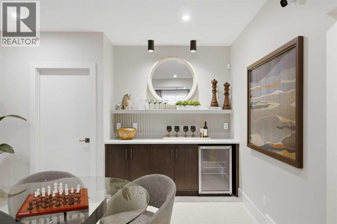
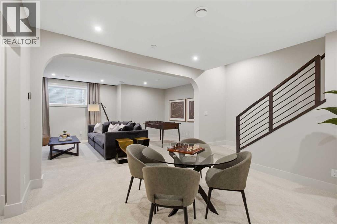
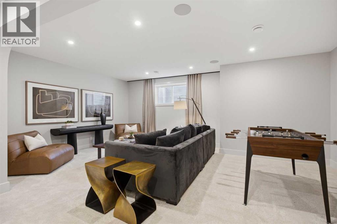
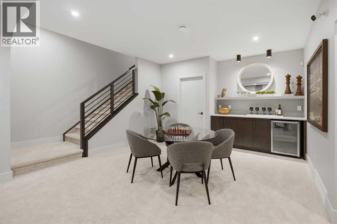
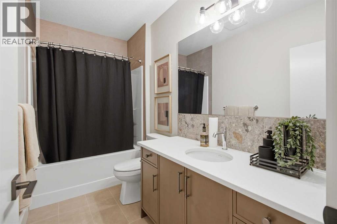
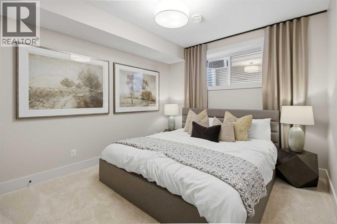
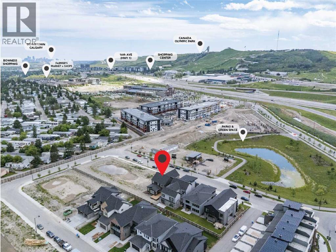
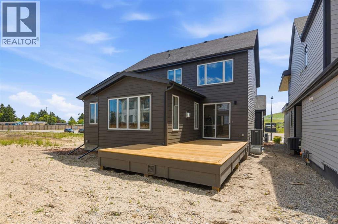
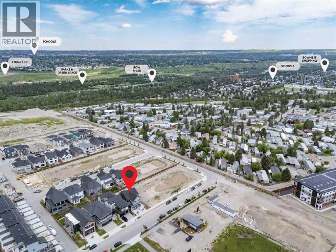
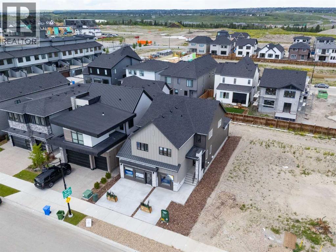
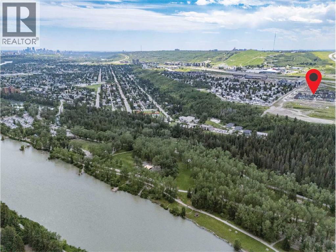
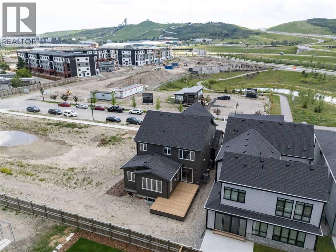
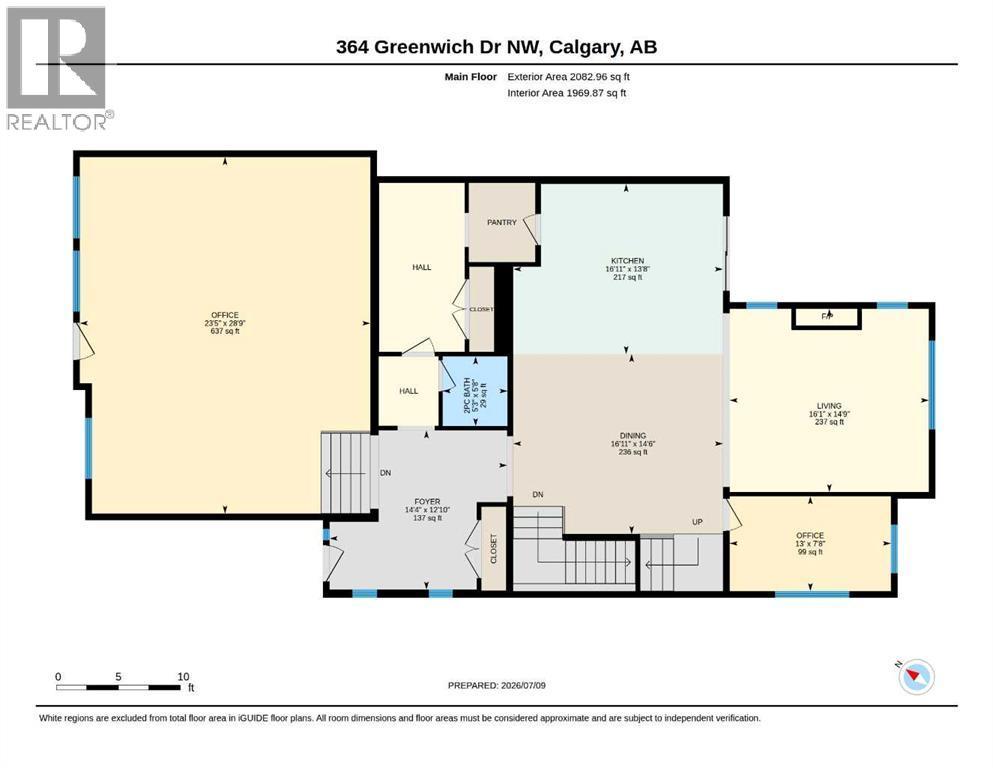
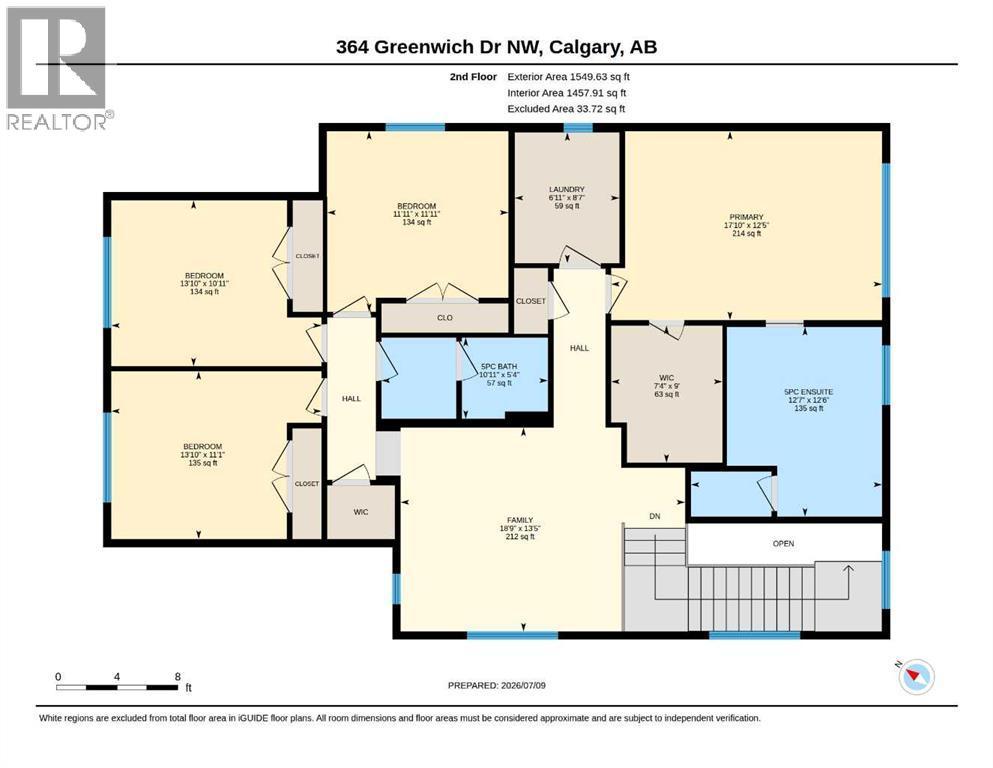
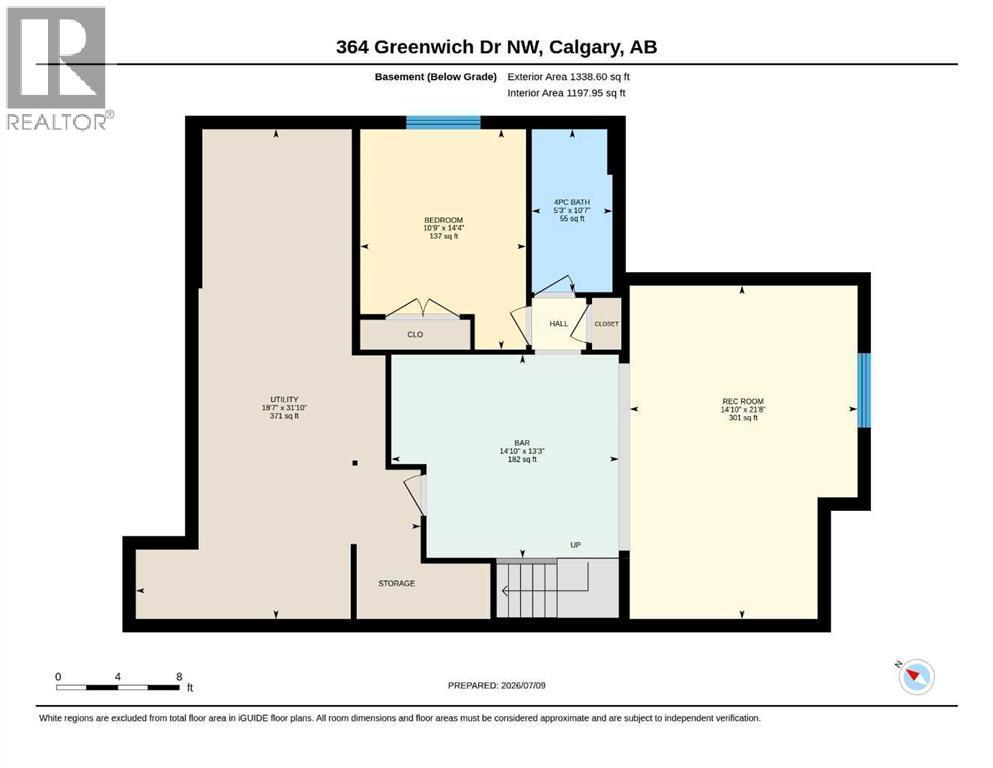
A rare SHOWHOME LEASEBACK opportunity in Upper Greenwich! This beautifully finished Crystal Creek home offers more than 4,960 sq. ft. of premium living space. Purchase the home now while Crystal Creek Homes continues to use it as a showhome, providing rental income before you take possession. The main floor features an open kitchen with quartz countertops, an oversized island, walk-in pantry and premium KitchenAid appliances, flowing into a bright dining area and living room with a full-height tiled fireplace. A separate front office adds valuable workspace. Upstairs are four bedrooms, a spacious family room and laundry. The primary retreat includes a large walk-in closet and spa-inspired ensuite with dual vanities, freestanding tub, heated tile floors and an oversized glass shower. The developed basement adds a fifth bedroom, full bathroom, wet bar, games area and large recreation room. Additional highlights include triple-glazed windows, fibre cement siding, tankless hot water, water softener and a triple-car garage. Upper Greenwich offers parks, pathways and convenient access to the Calgary Farmers’ Market, Winsport, major routes and the mountains. Book your private showing today. (id:6769
Property Details

Subarea
Greenwood/Greenbriar

Lot
470

Year Built
2025

Flooring
Carpeted,Hardwood,Tile

Parking Type
6
Rooms Dimension
| Room | Floor | Dimension |
|---|---|---|
| 4pc Bathroom | Basement | 10.58 Ft x 5.25 Ft |
| Bedroom | Basement | 14.33 Ft x 10.75 Ft |
| Recreational, Games room | Basement | 21.67 Ft x 14.83 Ft |
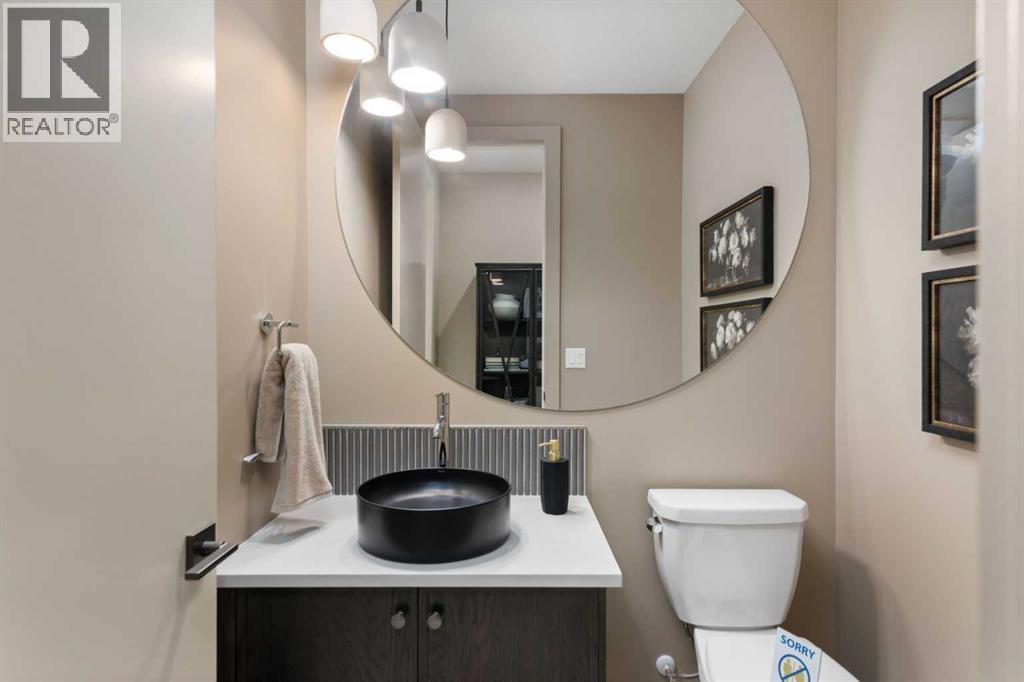
| 2pc Bathroom | Main level | 5.67 Ft x 5.25 Ft |
| Dining room | Main level | 14.50 Ft x 16.92 Ft |
| Kitchen | Main level | 13.67 Ft x 16.92 Ft |
| Living room | Main level | 14.75 Ft x 16.08 Ft |
| Office | Main level | 7.67 Ft x 13.00 Ft |
| 5pc Bathroom | Upper Level | 5.33 Ft x 10.92 Ft |
| 5pc Bathroom | Upper Level | 12.50 Ft x 12.58 Ft |
| Bedroom | Upper Level | 10.92 Ft x 13.83 Ft |
| Bedroom | Upper Level | 10.92 Ft x 13.83 Ft |
| Bedroom | Upper Level | 11.92 Ft x 11.92 Ft |
| Family room | Upper Level | 13.42 Ft x 18.75 Ft |
| Laundry room | Upper Level | 8.58 Ft x 6.92 Ft |
| Primary Bedroom | Upper Level | 12.42 Ft x 17.83 Ft |
Disclaimer:
a
Listing data last updated date: 2026-11-16 16:25:55
a
Listing Agent: Sam Hudson
Brokerage: Town Residential