Daryl Carlson - 403-259-4141
BACK


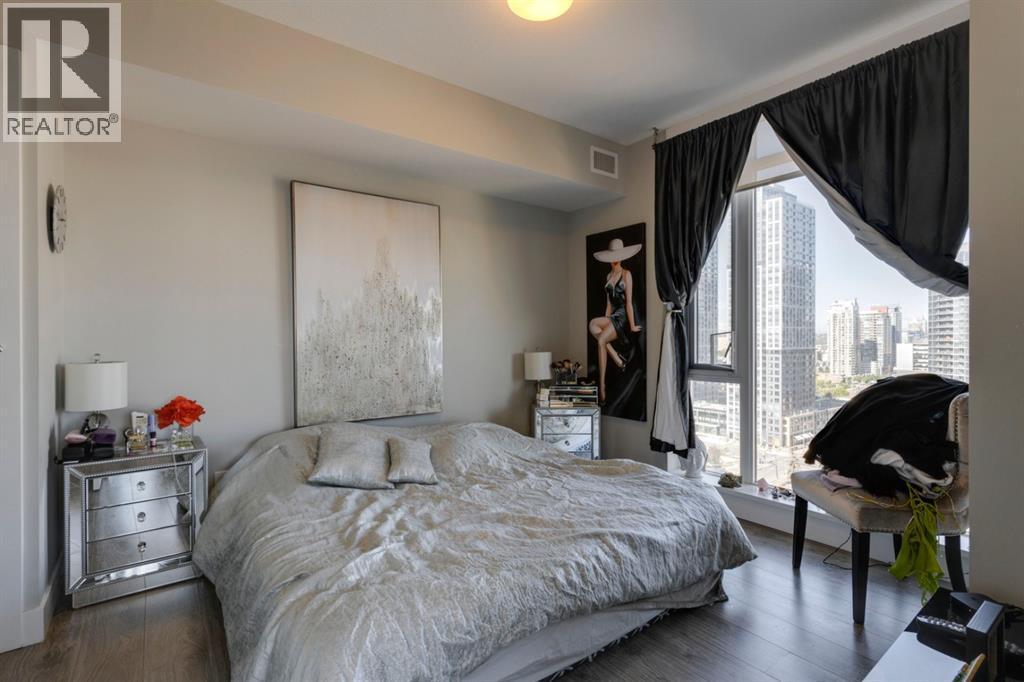
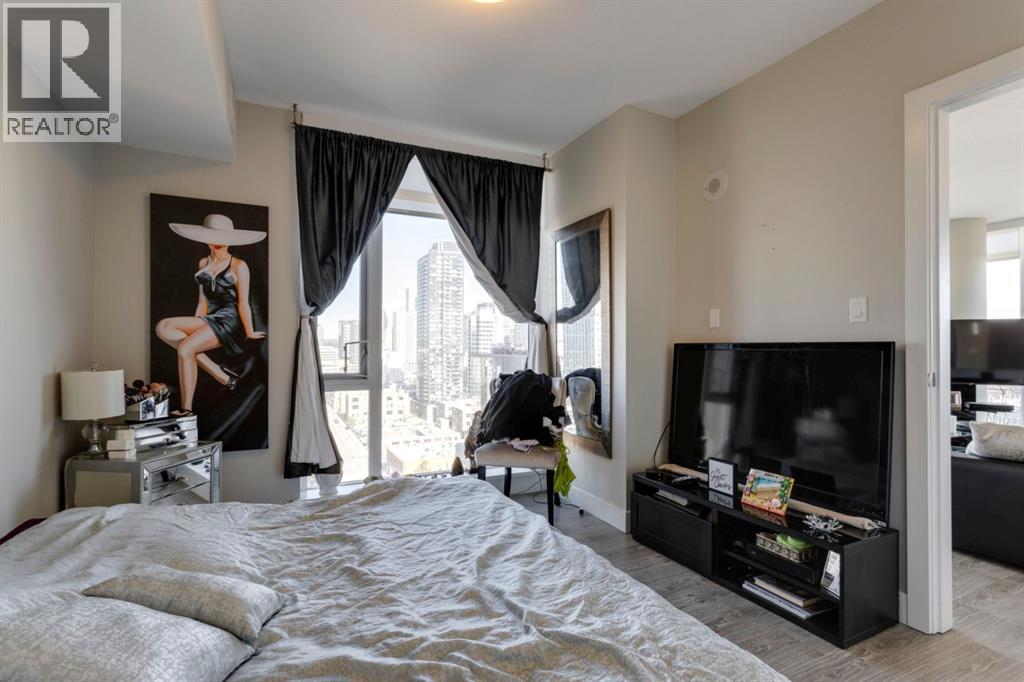
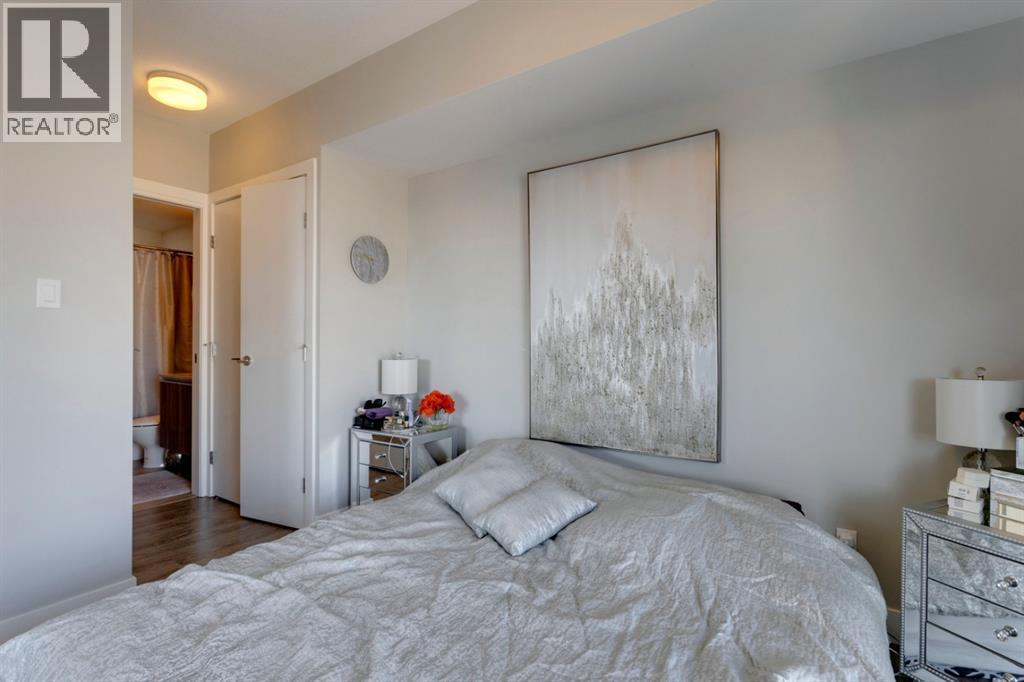
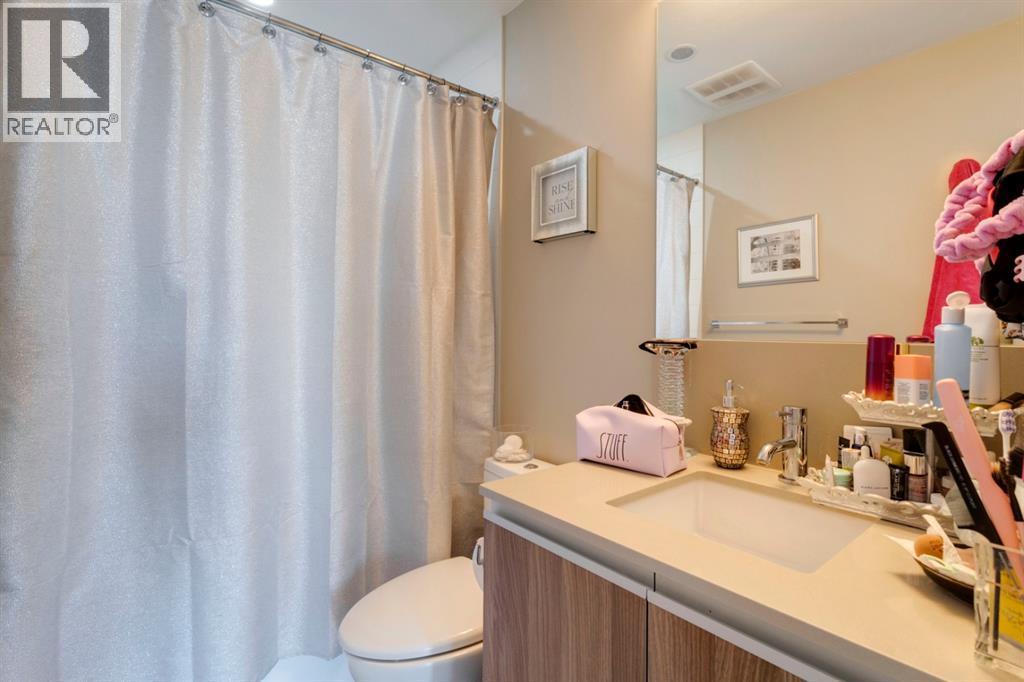
Single Family in Calgary
- 145
- 76
 2 Bedrooms
 2 Bathrooms
- 934 Sq Ft

Property Type
Single Family
Description
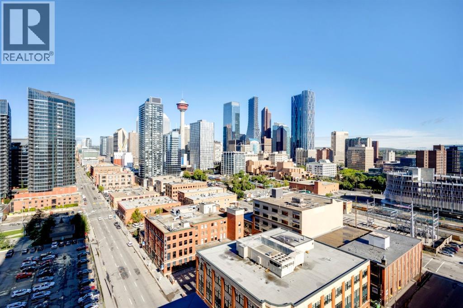
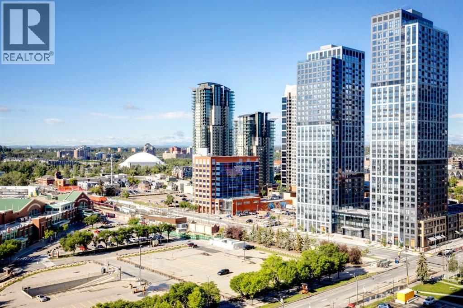
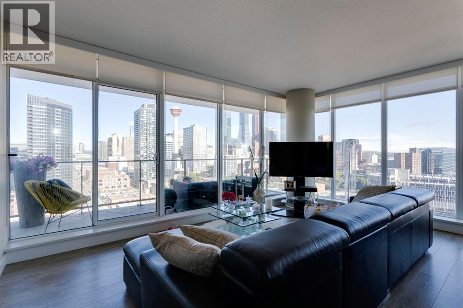
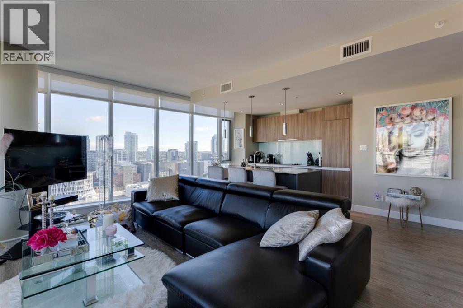
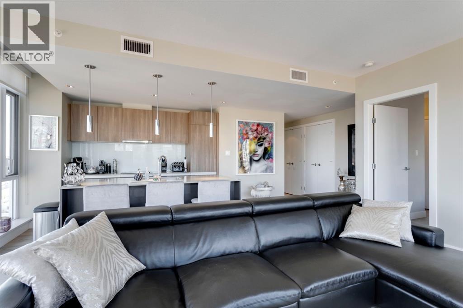
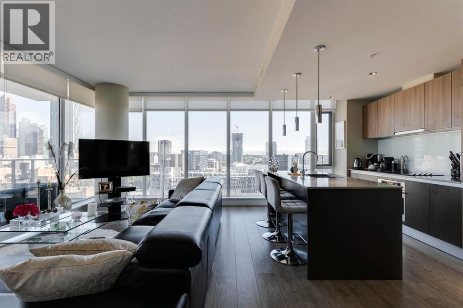
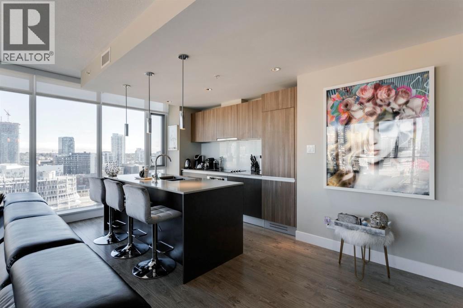
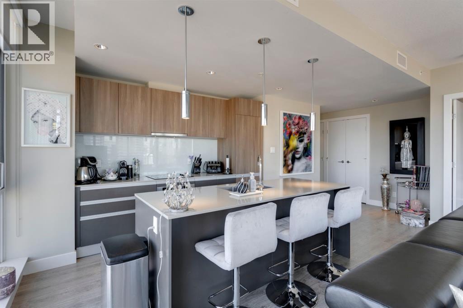
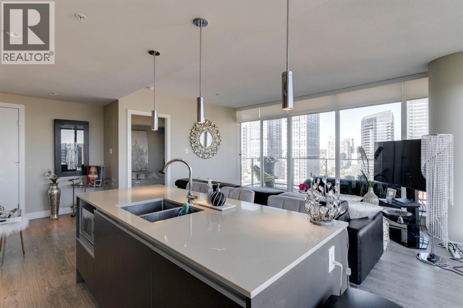
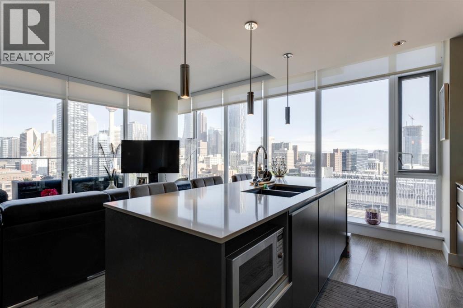
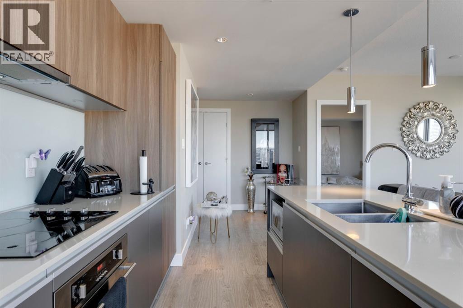
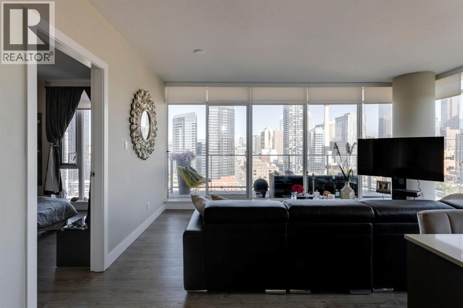
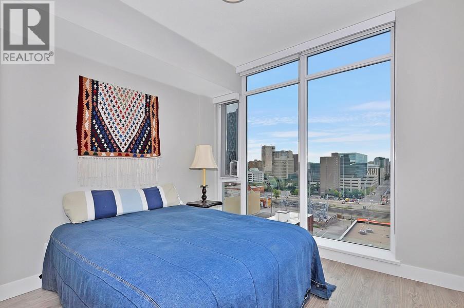
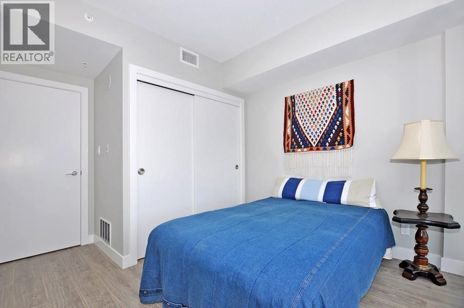
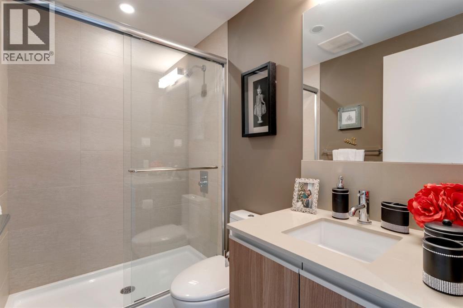
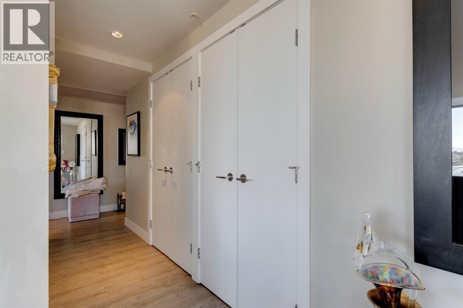
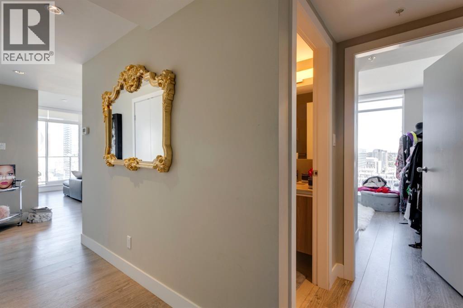
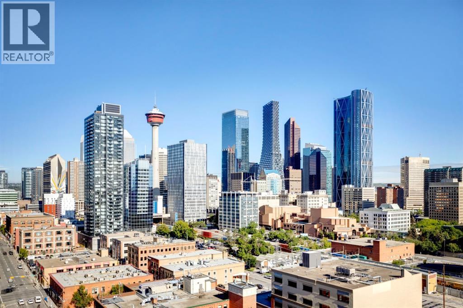
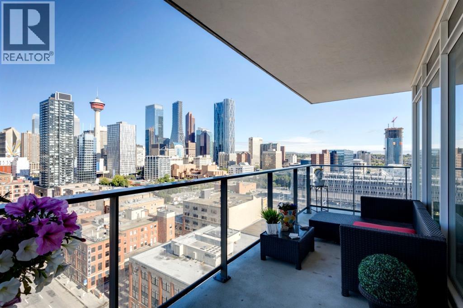
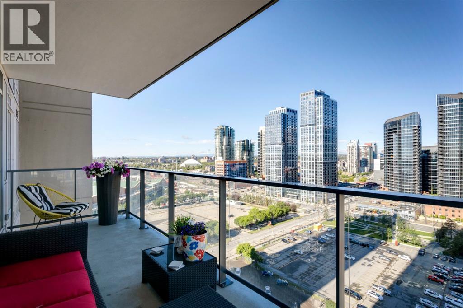
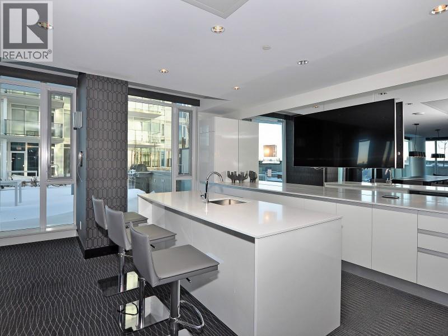
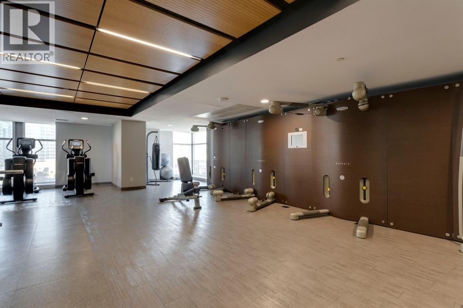
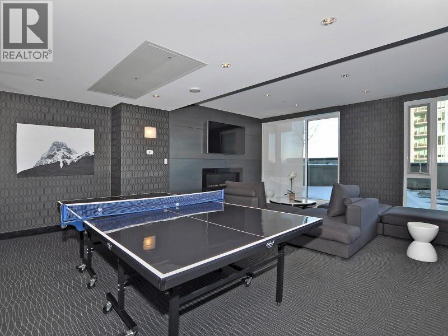
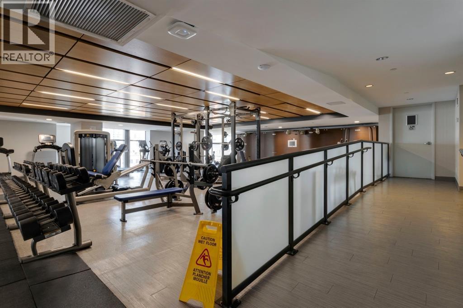
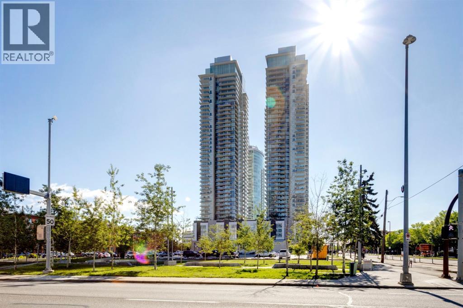
Absolutely spectacular downtown skyline views from this beautifully appointed unit. Top quality finishes and appliances. Very open floor plan with stunning views from the expansive floor to ceiling windows in every room. Gourmet kitchen includes a huge island with quartz countertops and breakfast bar. Rich wood toned flooring throughout. The huge west balcony is ideal for entertaining. Outstanding amenities include a gym with yoga studio, social club/lounge, garden terrace, workshops and concierge. Don't miss this opportunity to live in the sought after tallest residential tower in Calgary. (id:6769
Property Details

Subarea
Beltline

Lot
0

Year Built
2015

Flooring
Hardwood

Parking Type
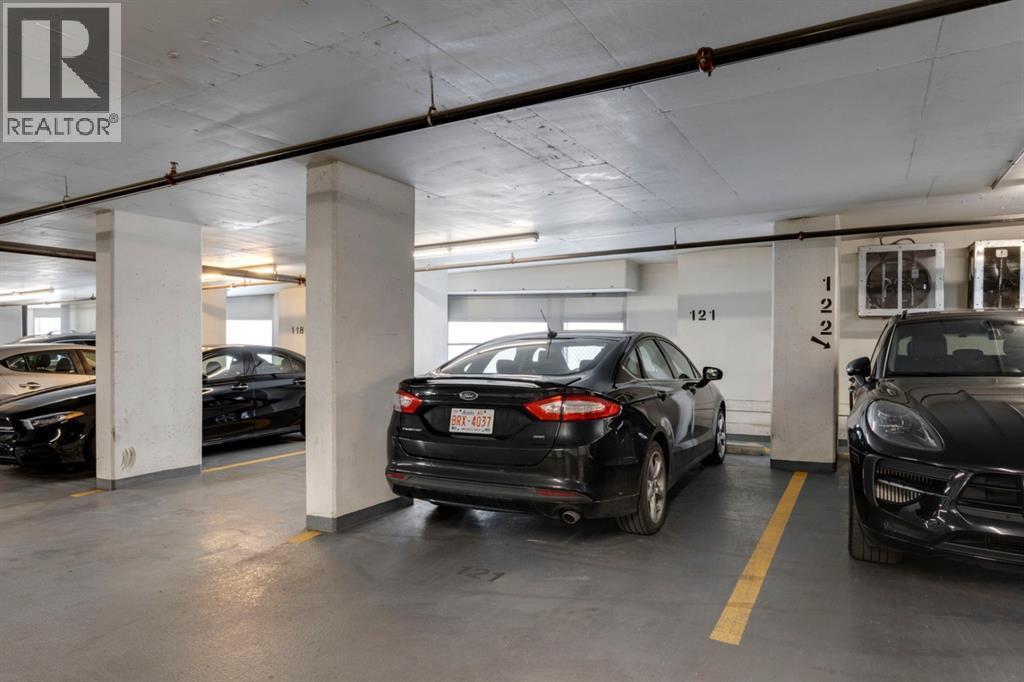
1
Rooms Dimension
| Room | Floor | Dimension |
|---|---|---|
| Living room | Main level | 17.68 Ft x 8.33 Ft |
| Kitchen | Main level | 18.01 Ft x 12.34 Ft |
| Foyer | Main level | 11.52 Ft x 4.00 Ft |
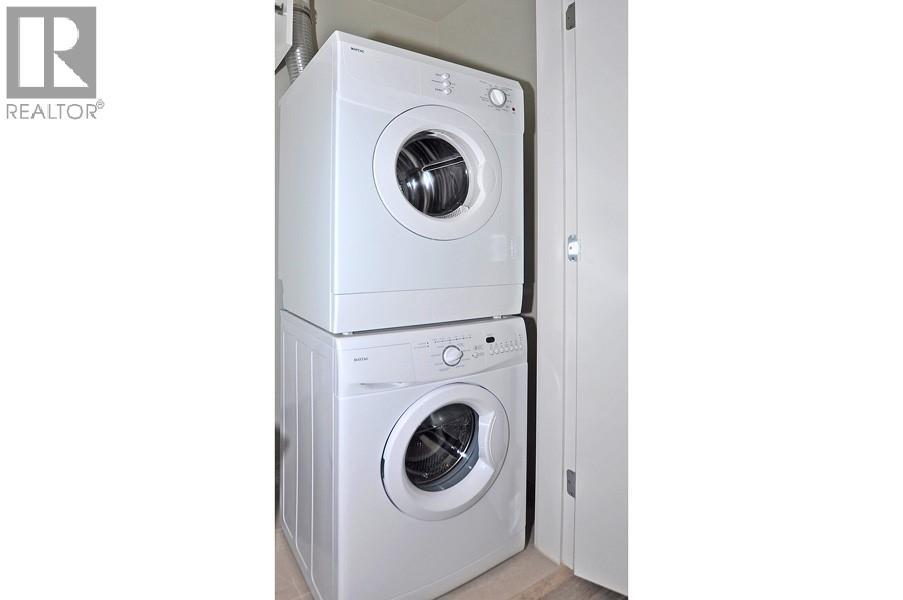
| Laundry room | Main level | 5.84 Ft x 2.49 Ft |
| Primary Bedroom | Main level | 11.19 Ft x 10.83 Ft |
| Bedroom | Main level | 10.34 Ft x 9.51 Ft |
| 4pc Bathroom | Main level | Measurements not available |
| 3pc Bathroom | Main level | Measurements not available |
Disclaimer:
a
Listing data last updated date: 2026-09-27 07:02:31
a
Listing Agent: Dianne L. Brown
Brokerage: RE/MAX Landan Real Estate