Daryl Carlson - 403-259-4141
BACK


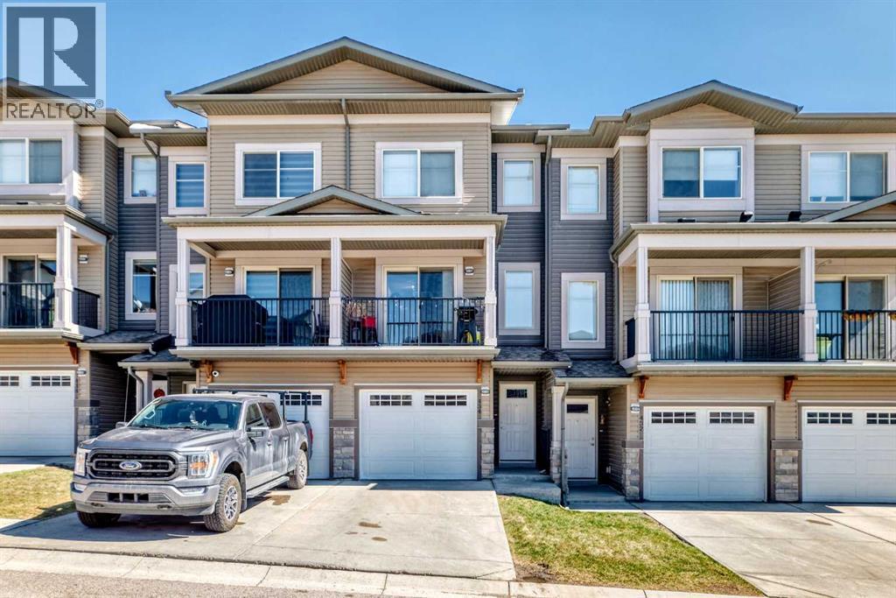
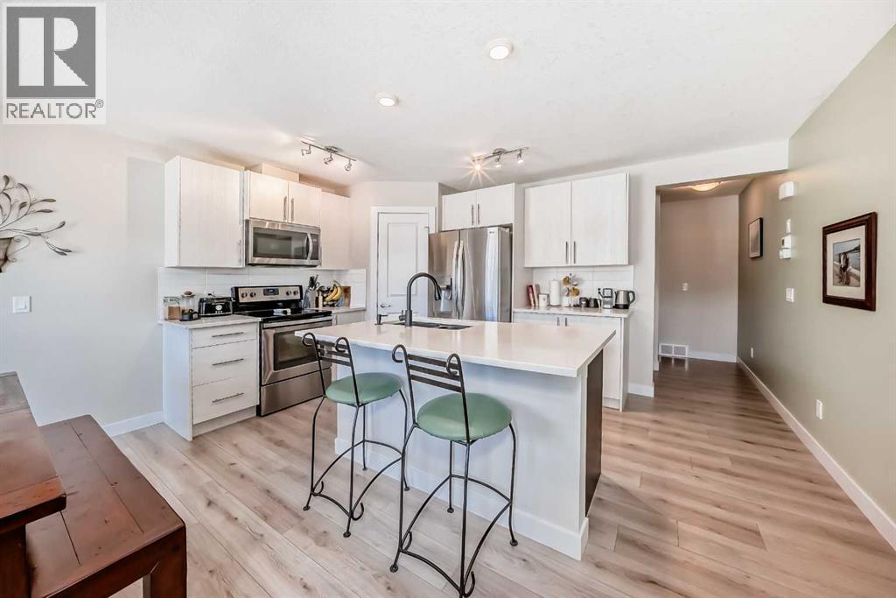
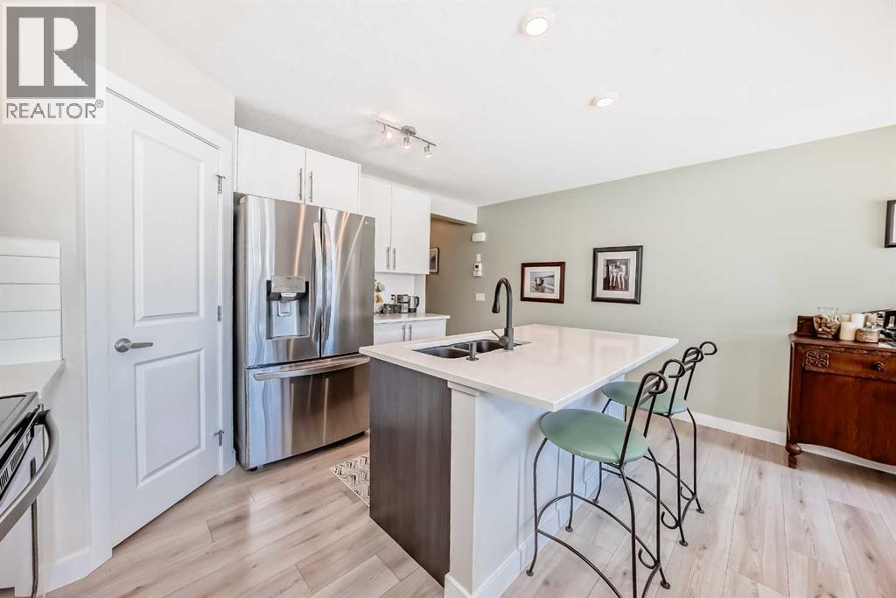
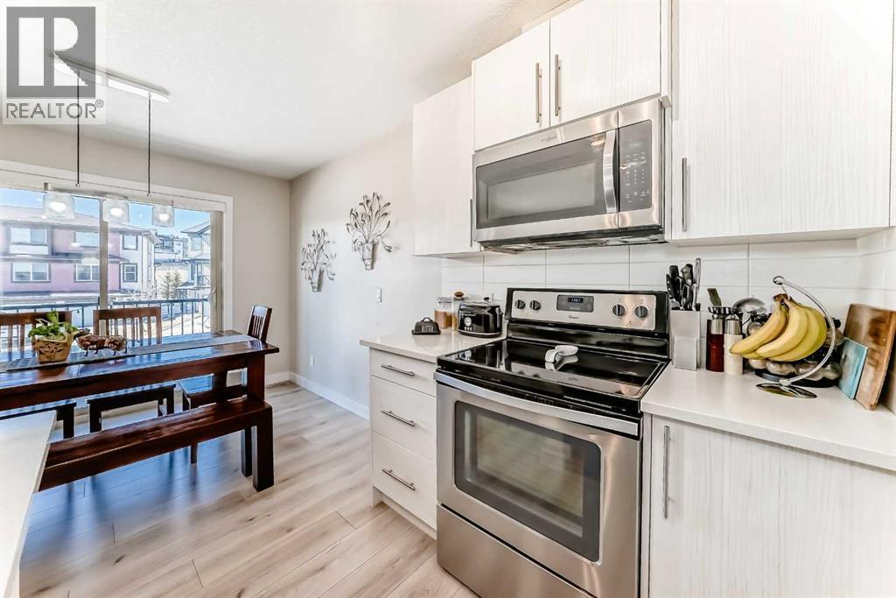
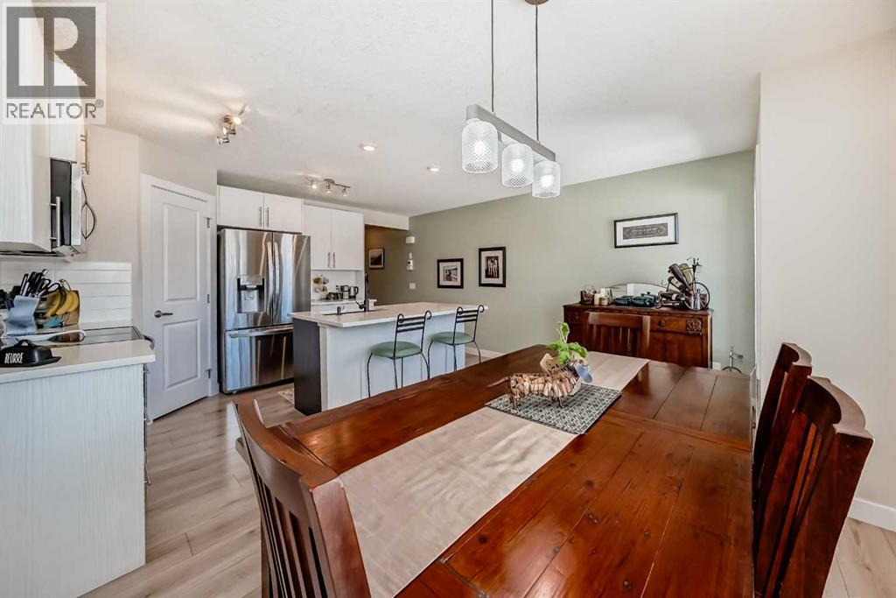
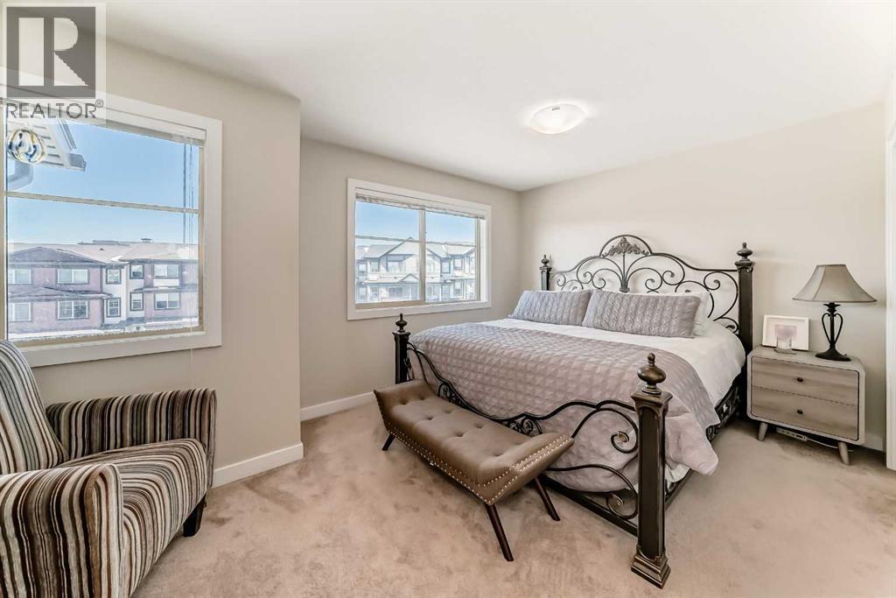
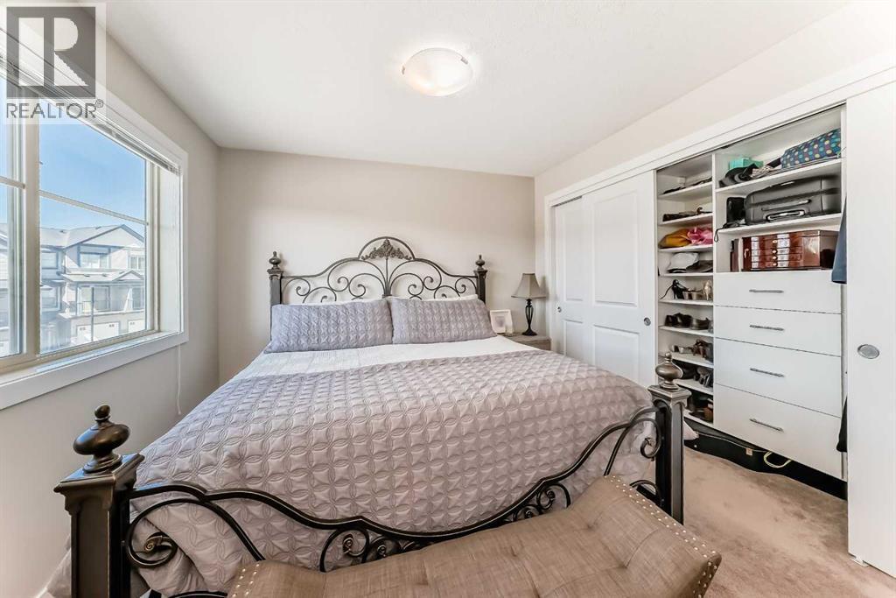
Single Family in Calgary
- 158
- 250
 2 Bedrooms
 3 Bathrooms
- 1428 Sq Ft

Property Type
Single Family
Description
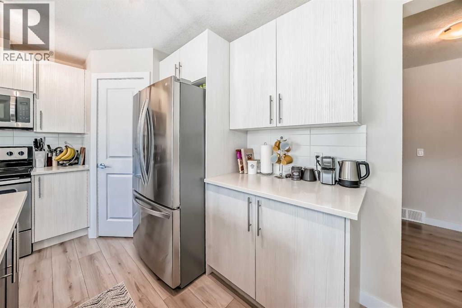
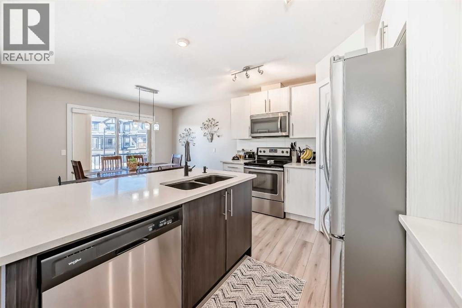
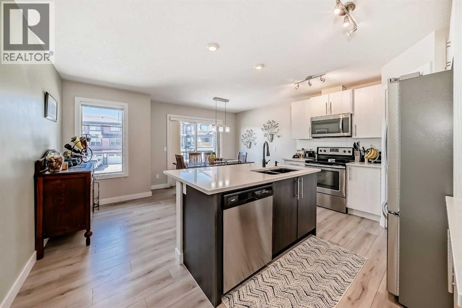
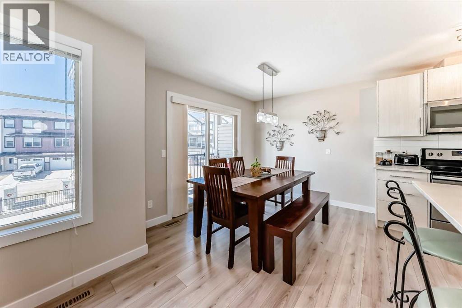
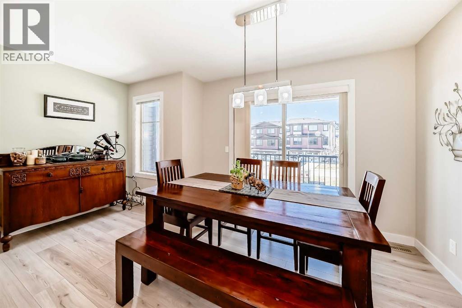
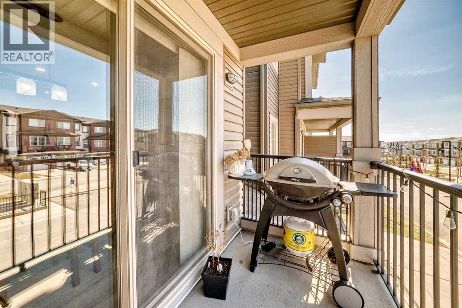
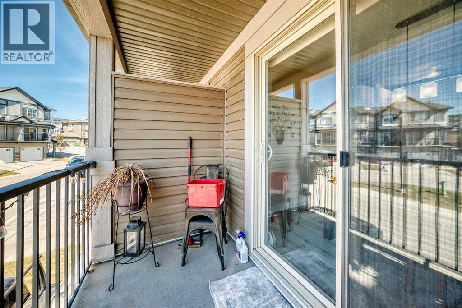
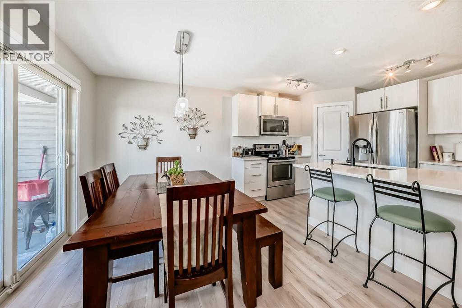
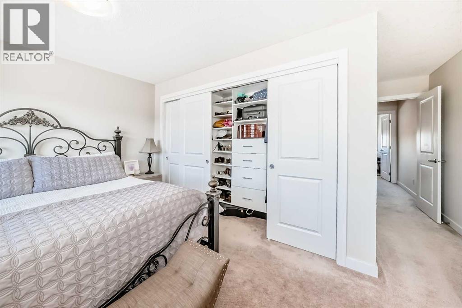
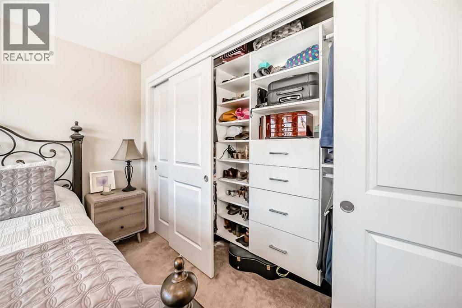
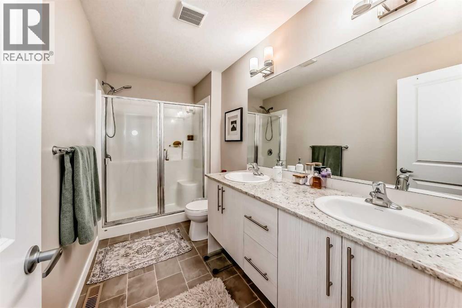
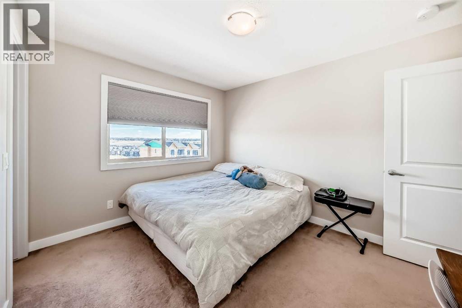
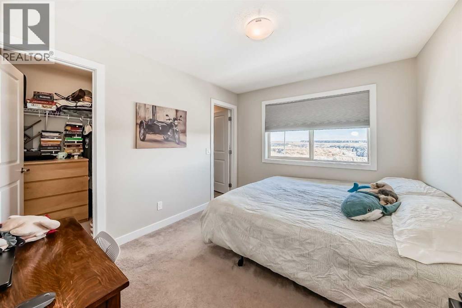
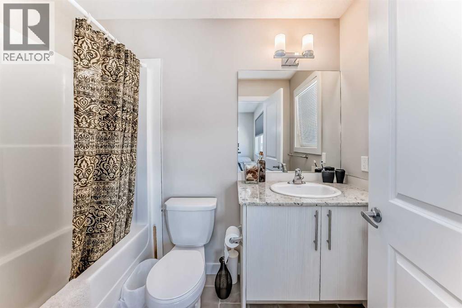
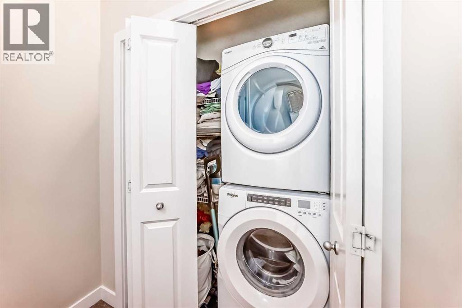
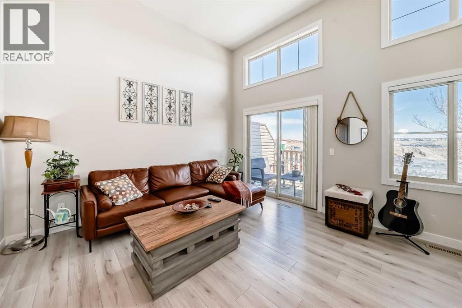
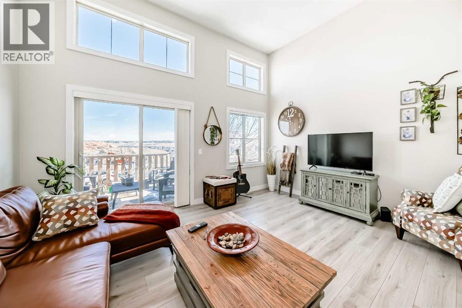
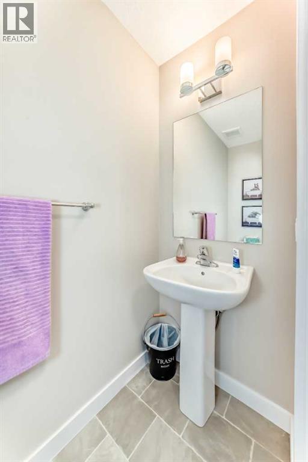
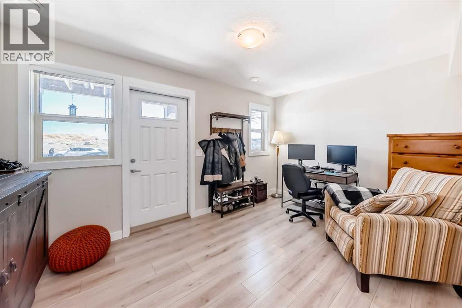
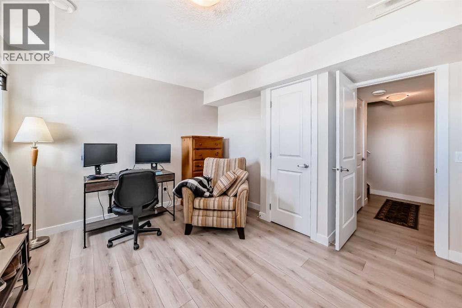
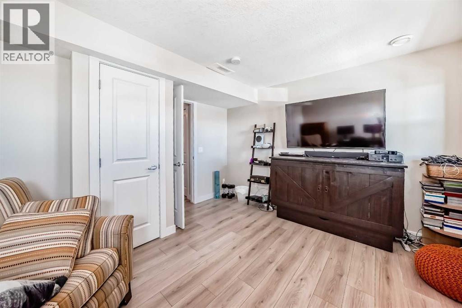
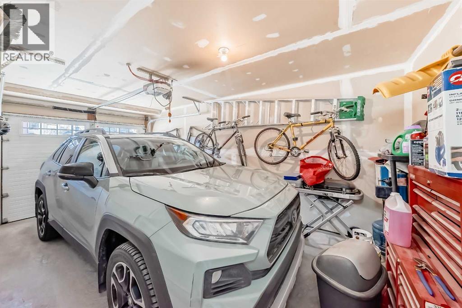
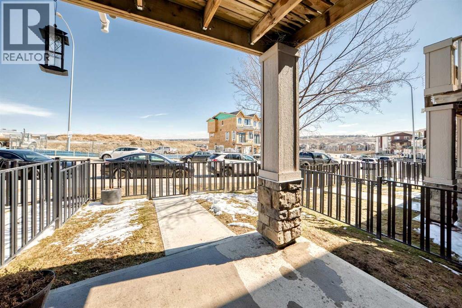
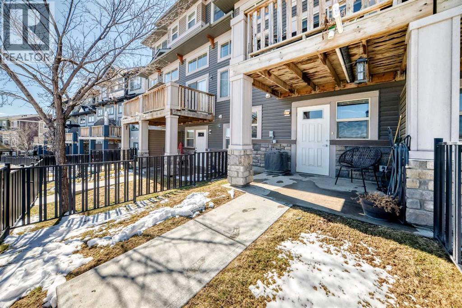
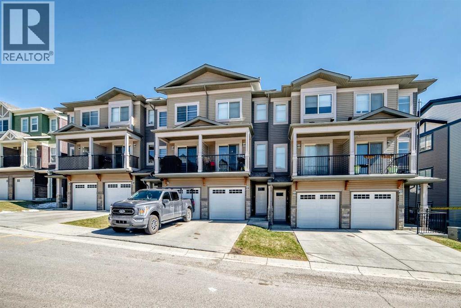
Shows like a showhome! Impeccably maintained and fully upgraded, this stunning 2-bedroom, 2.5-bathroom townhome at 434 Sage Hill Grove NW offers exceptional style, comfort, and functionality in a peaceful natural setting. The main level features soaring 12-foot living room ceilings for a bright, spacious atmosphere, plus a modern kitchen with stainless steel appliances. Upstairs, you’ll find two generous bedrooms, each with its own ensuite bathroom and custom California closets. Upper-floor laundry and ample storage add everyday convenience.The fully finished lower level provides a bright and versatile flex space, ideal for a home office, guest area, gym, or additional bedroom. Thoughtful upgrades include central air conditioning, modern railings and doors, and a clean neutral colour palette that is fresh, welcoming, and move-in ready. An attached garage and private driveway offer parking for two vehicles, while ample visitor parking is conveniently located directly outside the home.Enjoy a serene backdrop while remaining just minutes from Sage Hill Crossing, schools, grocery stores, coffee shops, and major routes. This exceptional townhome offers low-maintenance living with the space, upgrades, and location today’s buyers want. (id:6769
Property Details

Subarea
Sage Hill

Lot
120

Year Built
2016

Flooring
Carpeted,Laminate

Parking Type
2
Rooms Dimension
| Room | Floor | Dimension |
|---|---|---|
| Bedroom | Second level | 11.83 Ft x 9.92 Ft |
| 4pc Bathroom | Second level | 8.50 Ft x 4.92 Ft |
| Other | Second level | 4.00 Ft x 4.92 Ft |
| Primary Bedroom | Second level | 10.58 Ft x 15.17 Ft |
| 4pc Bathroom | Second level | 5.50 Ft x 11.33 Ft |
| Laundry room | Second level | 6.83 Ft x 3.17 Ft |
| Other | Basement | 21.83 Ft x 4.42 Ft |
| Furnace | Basement | 7.58 Ft x 3.08 Ft |
| Other | Basement | 11.92 Ft x 14.50 Ft |
| Living room | Lower level | 12.67 Ft x 15.17 Ft |
| Other | Lower level | 7.67 Ft x 9.42 Ft |
| 2pc Bathroom | Lower level | 6.92 Ft x 3.00 Ft |
| Other | Main level | 10.25 Ft x 15.17 Ft |
| Dining room | Main level | 10.42 Ft x 15.17 Ft |
| Other | Main level | 5.00 Ft x 10.50 Ft |
| Other | Main level | 14.50 Ft x 4.42 Ft |
Disclaimer:
a
Listing data last updated date: 2026-09-27 07:02:24
a
Listing Agent: Bev A. Cuckow
Brokerage: Seller Direct Real Estate