Daryl Carlson - 403-259-4141
BACK


Single Family in Calgary
- 131
- 91
 5 Bedrooms
 4 Bathrooms
- 1180 Sq Ft

Property Type
Single Family
Description
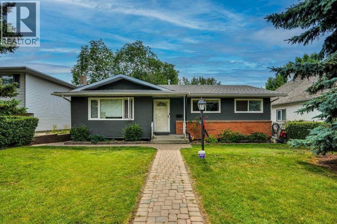
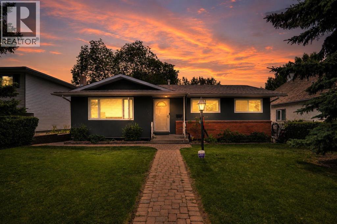
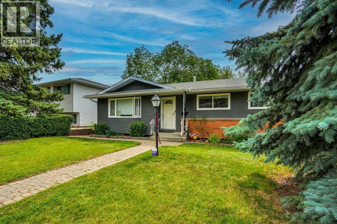
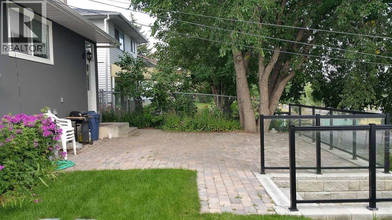
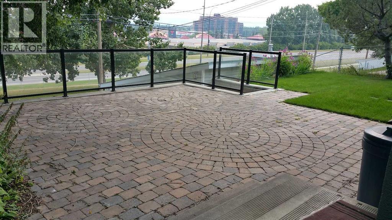
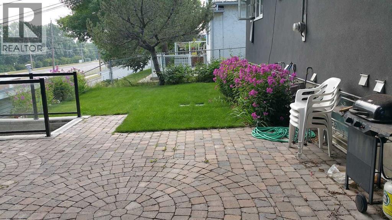
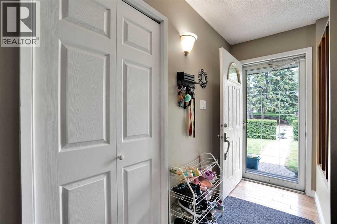
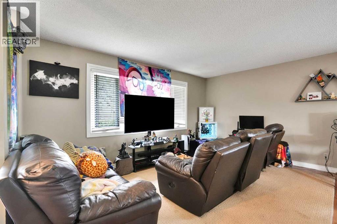
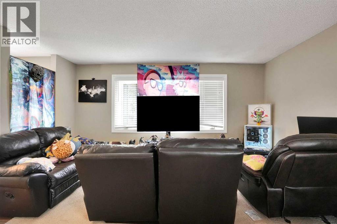
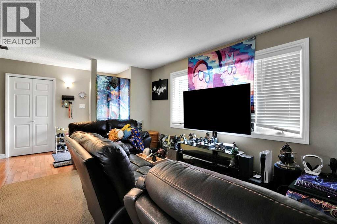
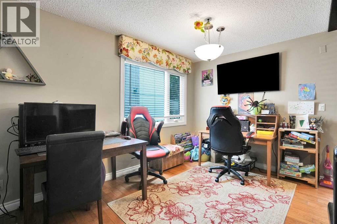
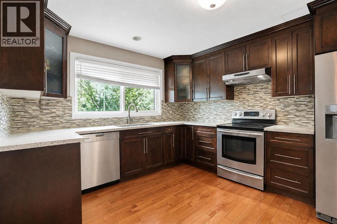
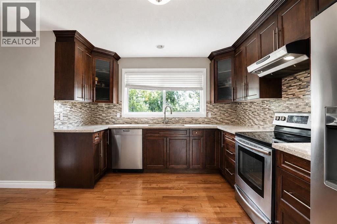
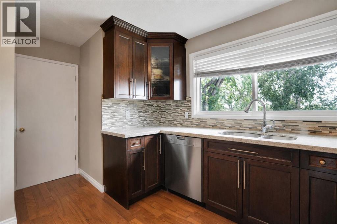
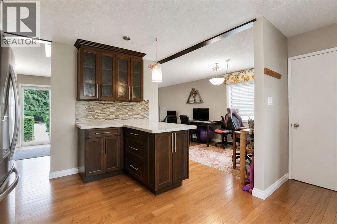
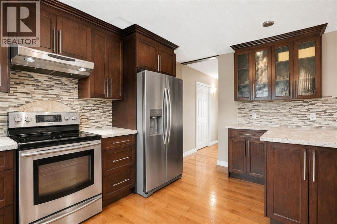
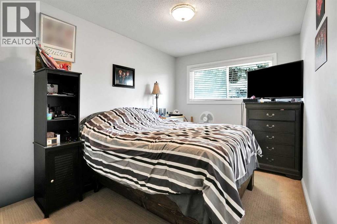
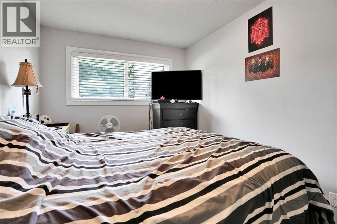
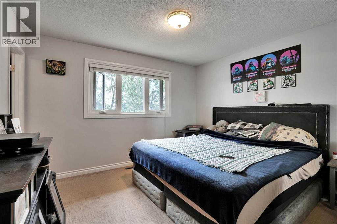
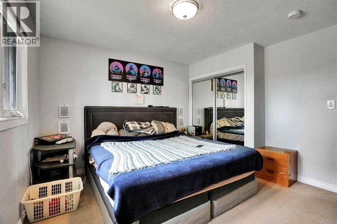
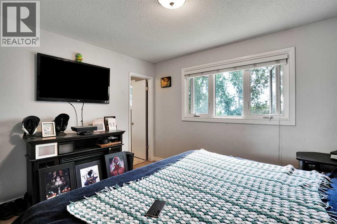
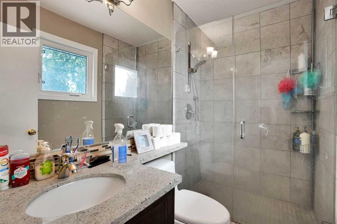
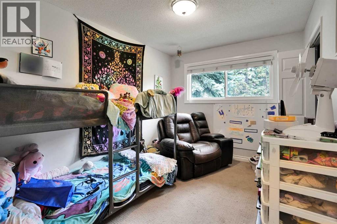
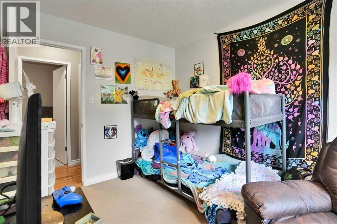
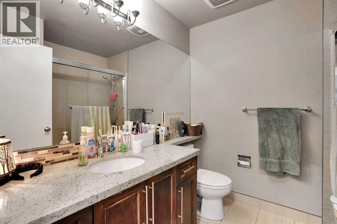
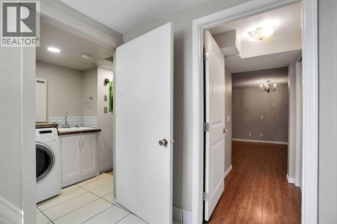
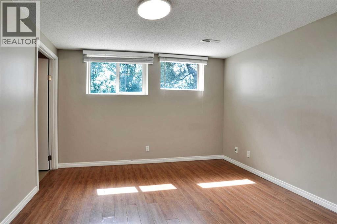
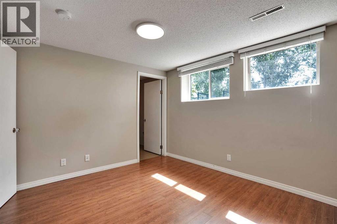
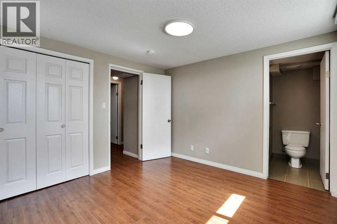
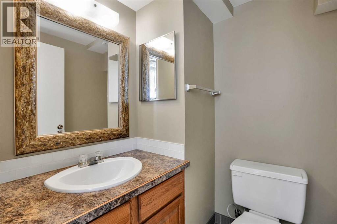
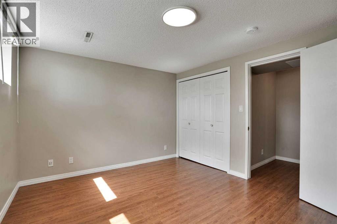
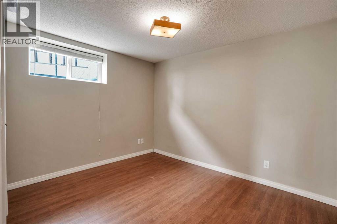
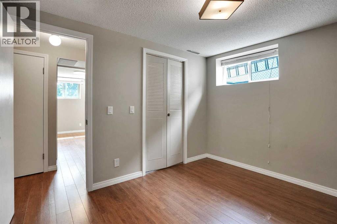
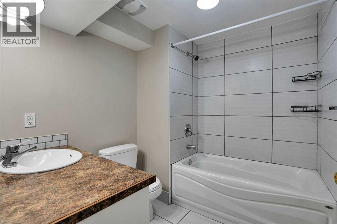
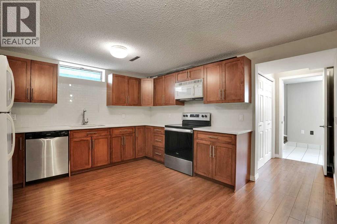
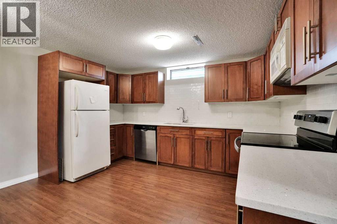
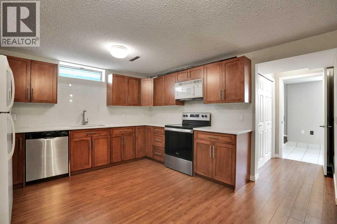
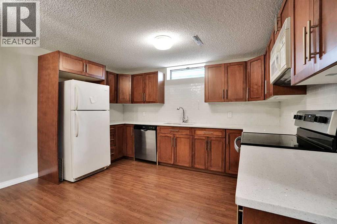
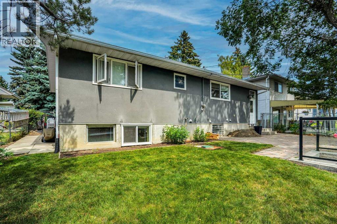
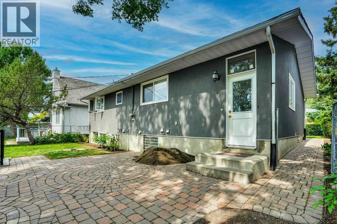
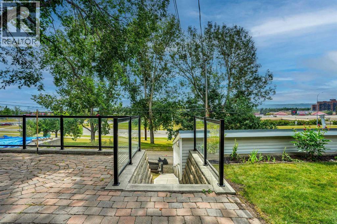
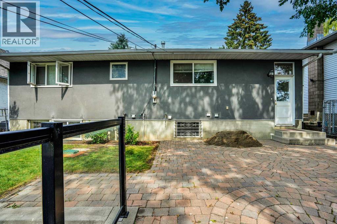
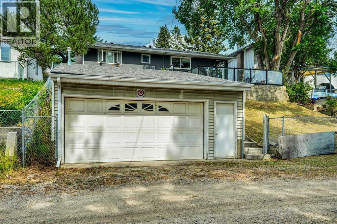
Great location and renovated home, with legal 2-bedroom suite and double detached garage. Fully renovated, interior and exterior in last 10 years.. new roof in July 2026. Main floor has 3 bedrooms two full baths, kitchen with granite countertops and lots of cabinets, spacious living room and dining room with hardwood floors. Tiles in the bathrooms and carpet in the bedrooms. Basement has legal suite with separate entrance, 2 additional bedrooms, kitchen with eating area, living room and two bathrooms (one full bath and one-half bath attached to a bedroom). Fully land scaped with brick walkways and nice brick patio on the back to enjoy summer BBQ, beautiful Sun set and City views. There is a large double detached garage on the back. Great location: Near all level of schools, public library, parks, shopping, transit, Dalhousie LRT station and major roadways. Also, a very short drive to UOC, SAIT, children's hospital, foothills hospital and Olympic Park. (id:6769
Property Details

Subarea
Dalhousie

Lot
530.94

Year Built
1968

Flooring
Carpeted,Ceramic Tile,Hardwood,Tile

Parking Type
4
Rooms Dimension
| Room | Floor | Dimension |
|---|---|---|
| Family room | Basement | 17.83 Ft x 12.67 Ft |
| Kitchen | Basement | 12.00 Ft x 9.83 Ft |
| Bedroom | Basement | 9.00 Ft x 11.00 Ft |
| Bedroom | Basement | 11.58 Ft x 10.75 Ft |
| 4pc Bathroom | Basement | 7.67 Ft x 6.83 Ft |
| 2pc Bathroom | Basement | 5.00 Ft x 5.08 Ft |
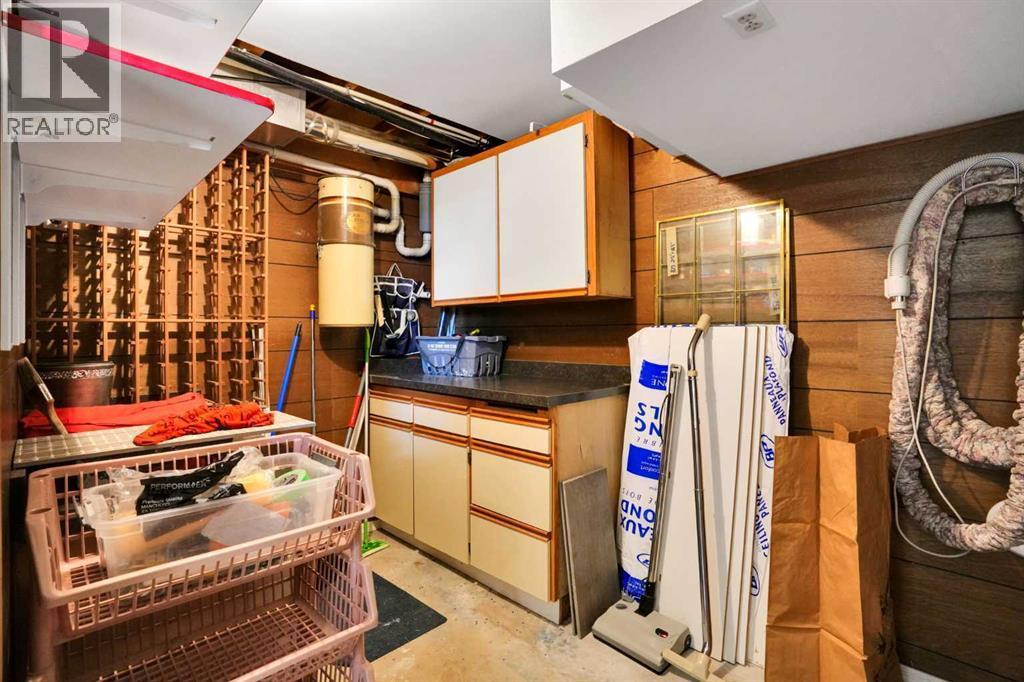
| Storage | Basement | 9.17 Ft x 13.00 Ft |
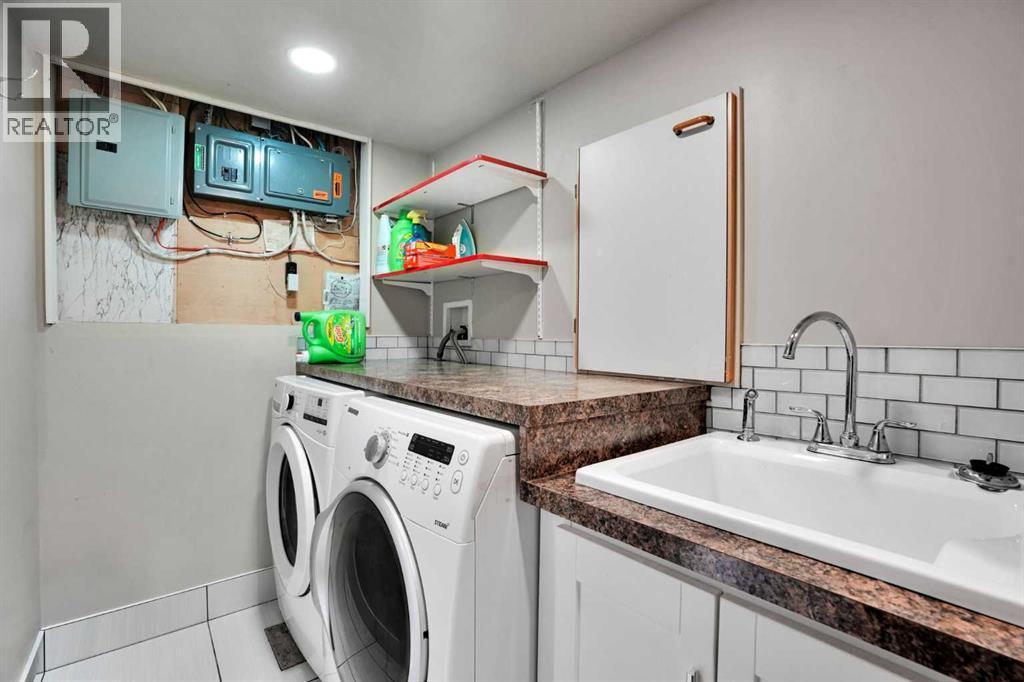
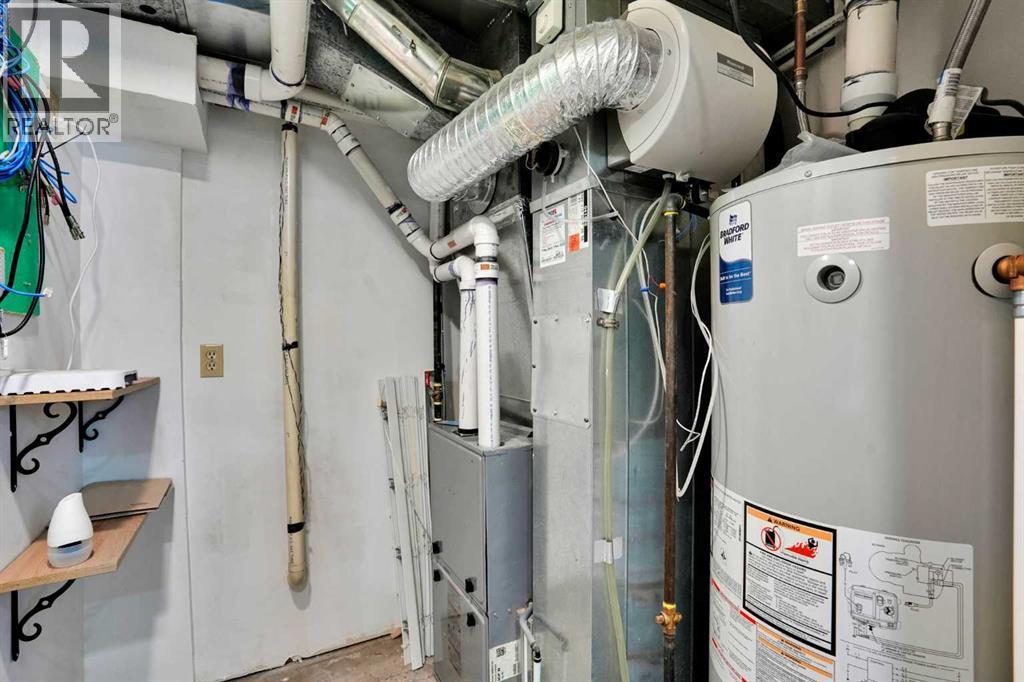
| Laundry room | Basement | 7.42 Ft x 5.08 Ft |
| Living room | Main level | 15.50 Ft x 13.67 Ft |
| Dining room | Main level | 8.17 Ft x 8.92 Ft |
| Kitchen | Main level | 15.33 Ft x 14.33 Ft |
| Primary Bedroom | Main level | 12.00 Ft x 11.92 Ft |
| Bedroom | Main level | 15.00 Ft x 8.76 Ft |
| Bedroom | Main level | 11.50 Ft x 8.83 Ft |
| 4pc Bathroom | Main level | 7.00 Ft x 7.67 Ft |
| 3pc Bathroom | Main level | 4.58 Ft x 7.50 Ft |
Disclaimer:
a
Listing data last updated date: 2026-10-13 06:16:15
a
Listing Agent: Channi S. Pannu
Brokerage: MaxWell Capital Realty