Daryl Carlson - 403-259-4141
BACK


Single Family in Calgary
- 210
- 70
 4 Bedrooms
 3 Bathrooms
- 1450 Sq Ft

Property Type
Single Family
Description
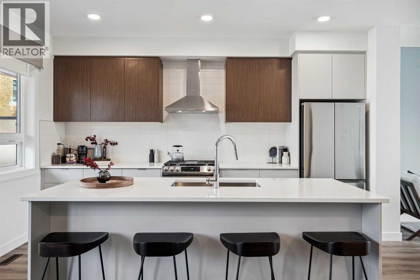
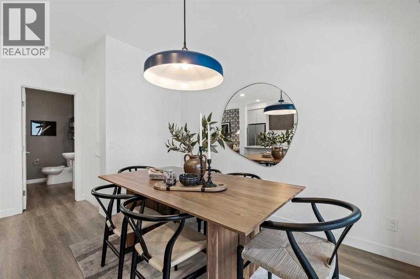
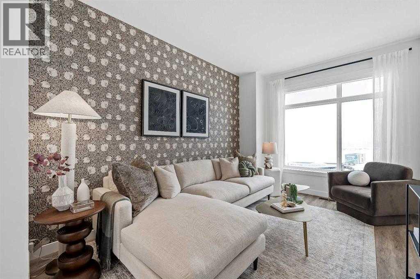
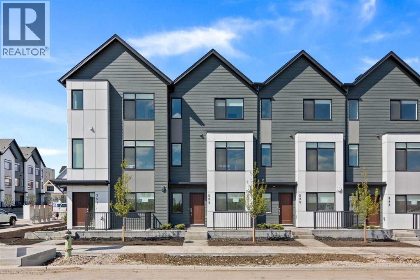
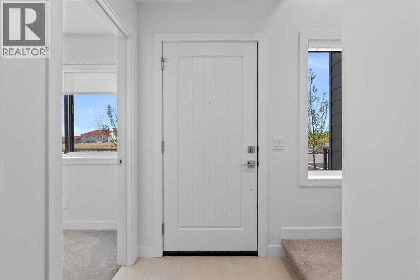
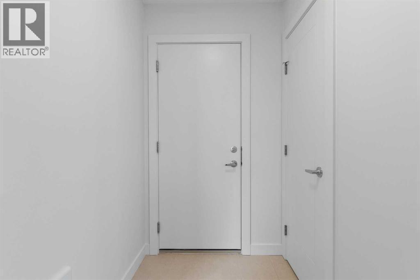
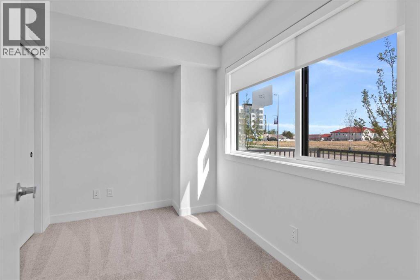
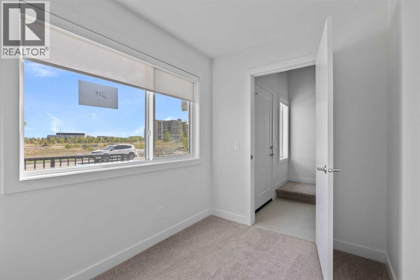
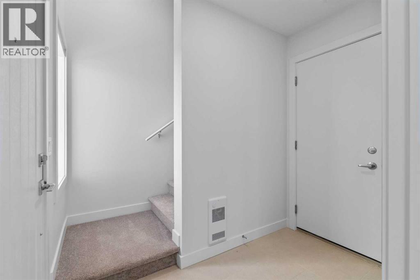
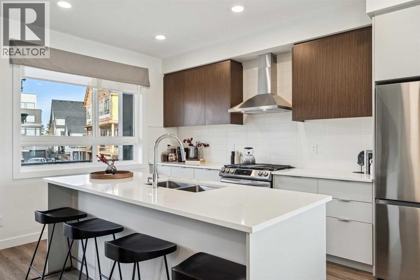
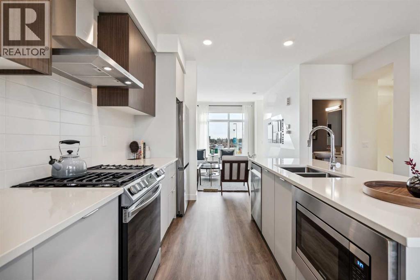
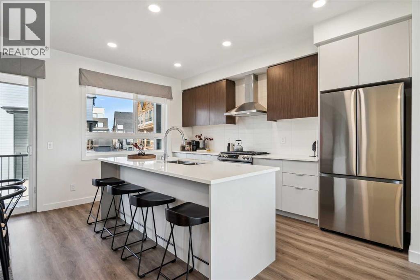
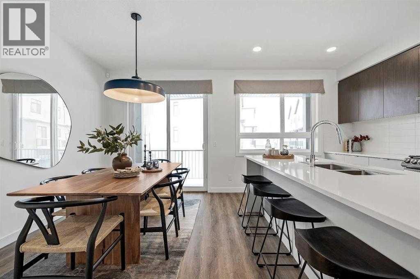
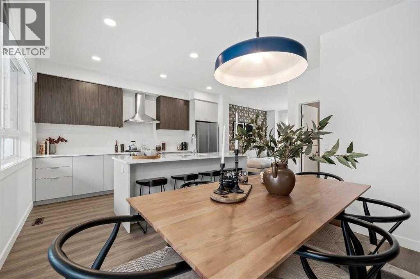
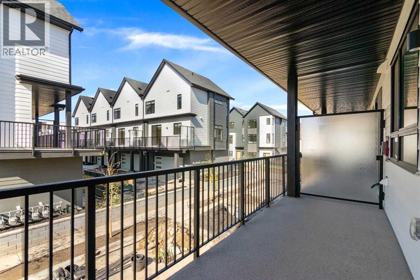
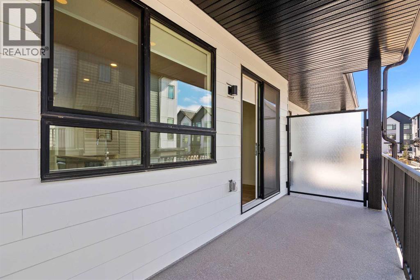
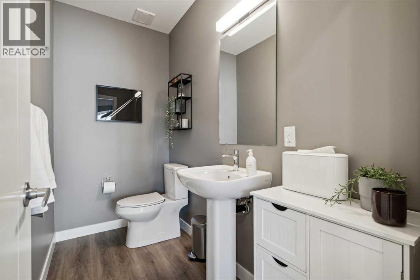
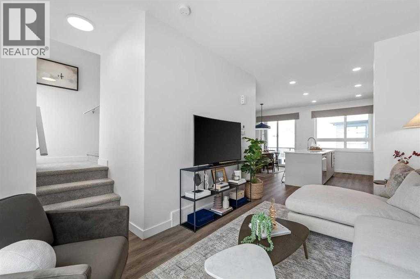
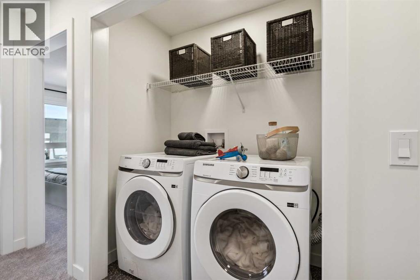
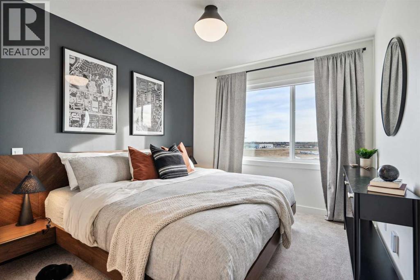
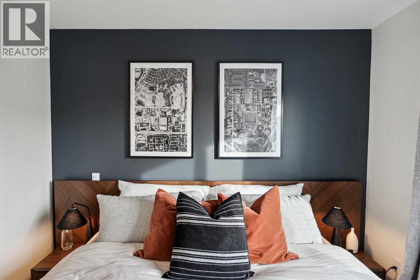
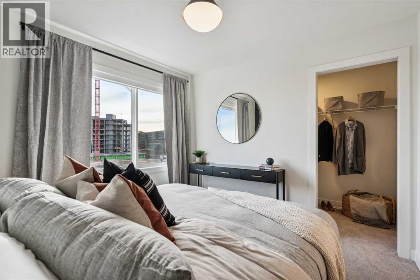
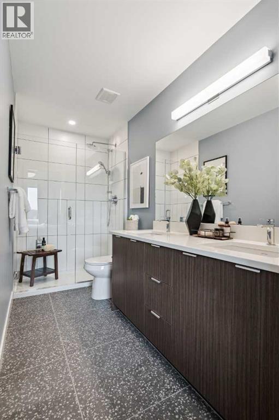
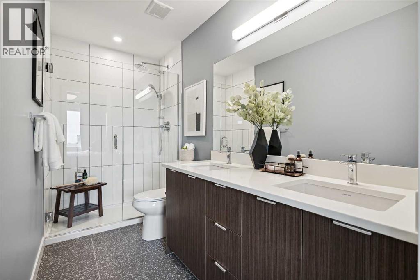
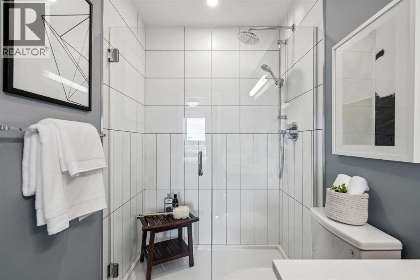
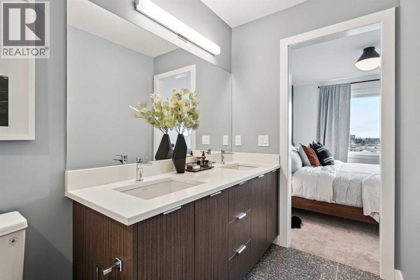
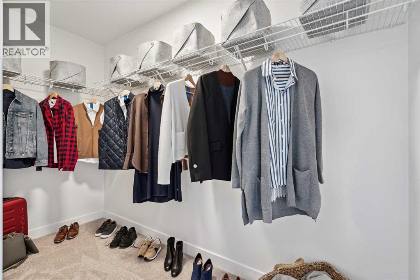
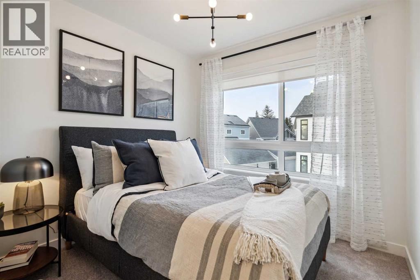
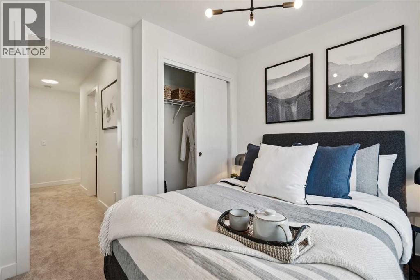
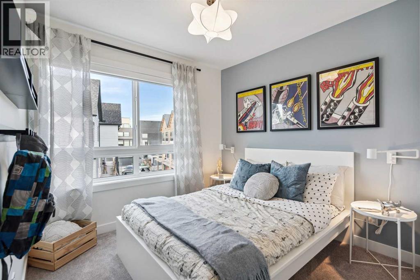
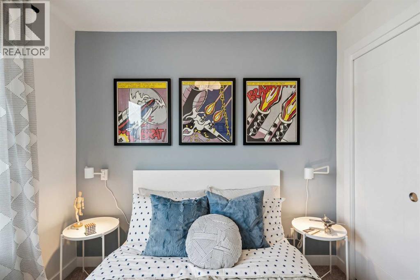
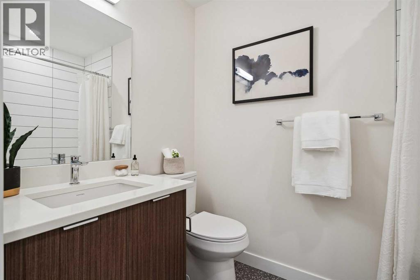
**OPEN HOUSE Saturday & Sunday 1-4pm*** Please visit Sales Center at 285 Dieppe Drive SW***1,450 SQ.FT. | 4-BED or (3 + DEN) | 2.5 BATH | DOUBLE ATTACHED GARAGE | NEW HOME WARRANTY | LOW CONDO FEES | Thisbrand-new townhome by Anthem Properties delivers exceptional value in Currie - one of Calgary’s most dynamic inner-city communities. This 4-bedroom (or 3 + large den) home features quartz countertops, durable LVP flooring, 9' ceilings, and an oversized kitchen made for both cooking andgathering. Enjoy the large front patio and private upper balcony - perfect for morning coffee or evening downtime. Additional features include adouble attached garage, AC rough-in, window coverings, a full appliance package with gas range and chimney hood fan, and upper-level washer anddryer. Large, operable windows flood the home with natural light and fresh air. With room to live, work, and grow, this home offers modern comfort ina walkable community filled with parks, playgrounds, top-rated schools, heritage character, and local restaurants - just 8 minutes from downtown.Book your showing today! (Note: photos are of previous showhome with similar layout and may not reflect the exact finishes of the unit for sale.) (id:6769
Property Details

Subarea
Currie Barracks

Lot
947

Year Built
2025

Flooring
Carpeted,Ceramic Tile,Vinyl Plank

Parking Type
2
Rooms Dimension
| Room | Floor | Dimension |
|---|---|---|
| Primary Bedroom | Second level | 10.33 Ft x 9.67 Ft |
| 4pc Bathroom | Second level | 10.83 Ft x 4.92 Ft |
| 4pc Bathroom | Second level | 7.83 Ft x 4.92 Ft |
| Bedroom | Second level | 9.25 Ft x 8.08 Ft |
| Bedroom | Second level | 8.83 Ft x 8.75 Ft |
| Bedroom | Lower level | 9.83 Ft x 9.67 Ft |
| 2pc Bathroom | Main level | 8.42 Ft x 4.25 Ft |
| Kitchen | Main level | 14.42 Ft x 8.75 Ft |
| Living room | Main level | 13.75 Ft x 9.83 Ft |
Disclaimer:
a
Listing data last updated date: 2026-11-16 16:25:00
a
Listing Agent: Sam Hudson
Brokerage: Town Residential