Daryl Carlson - 403-259-4141
BACK


Single Family in High River
- 232
- 234
 5 Bedrooms
 3 Bathrooms
- 1424 Sq Ft

Property Type
Single Family
Description
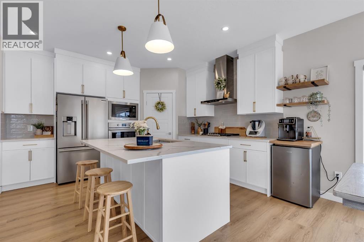
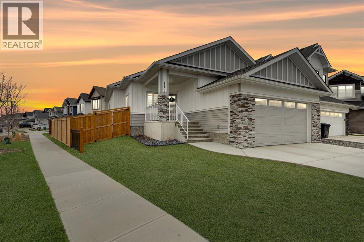
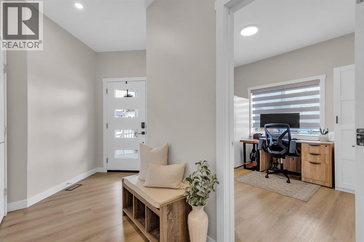
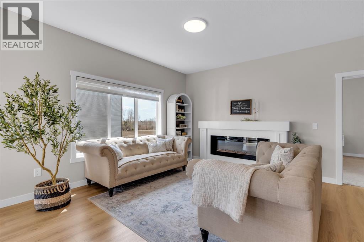
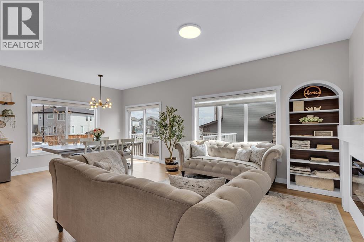
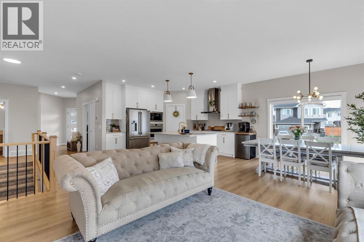
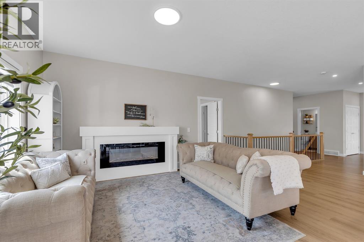
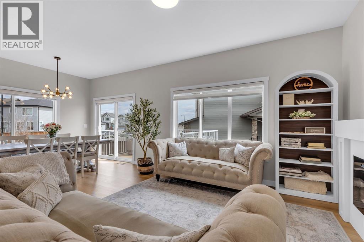
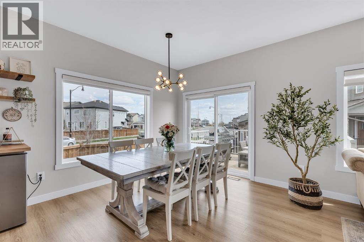
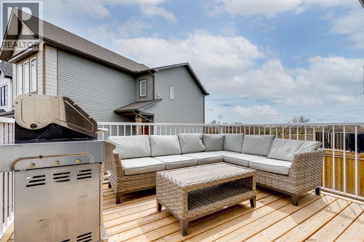
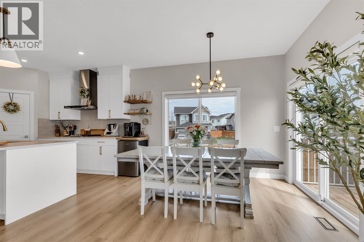
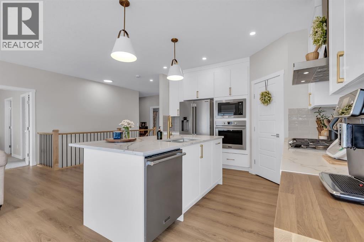
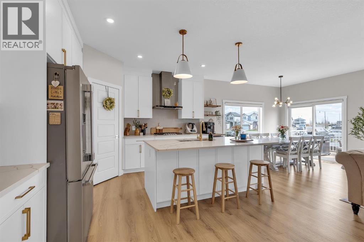
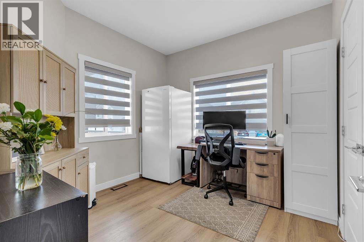
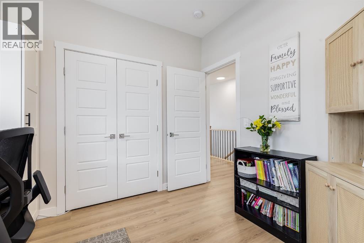
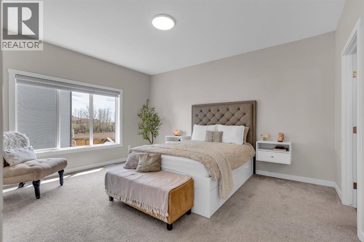
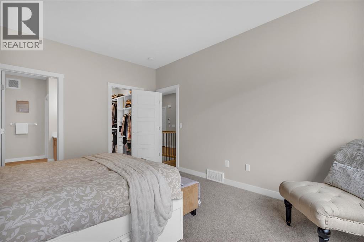
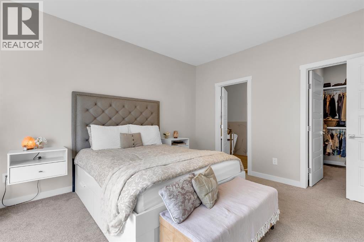
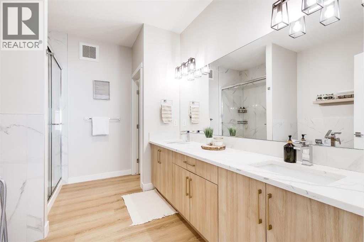
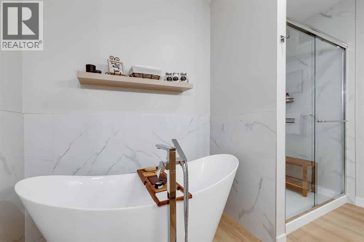
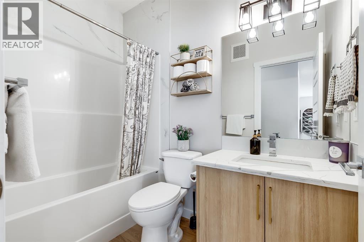
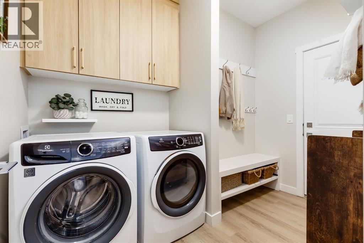
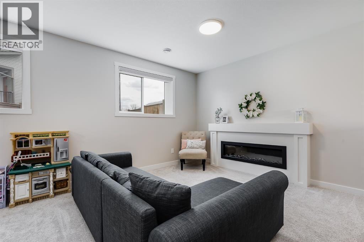
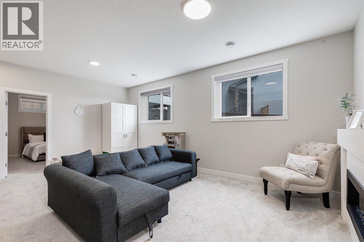
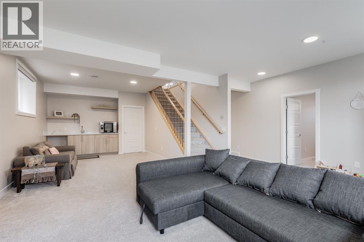
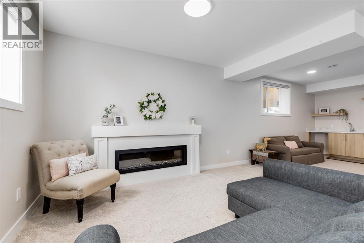
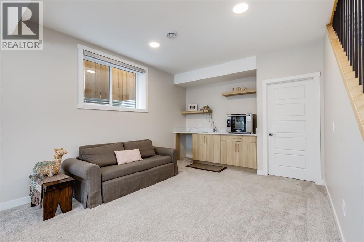
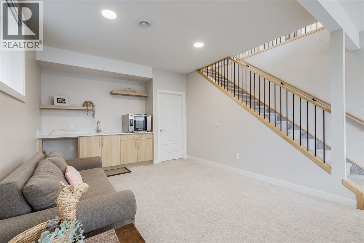
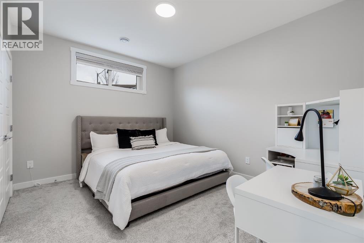
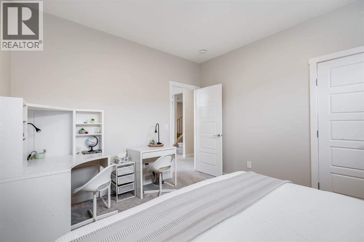
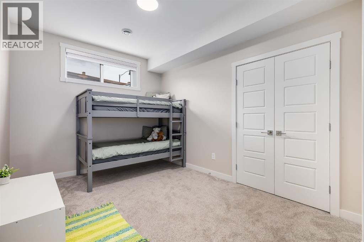
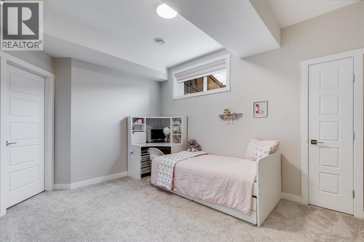
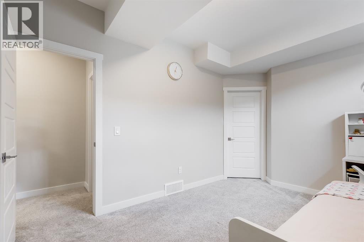
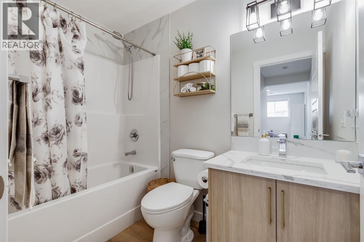
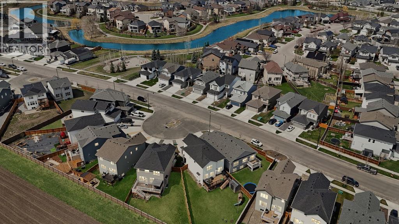
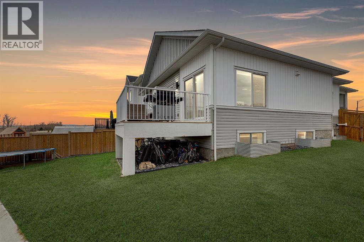
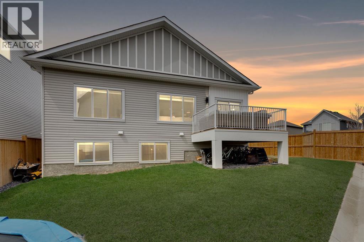
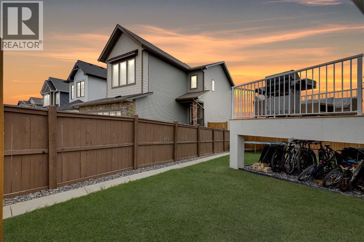
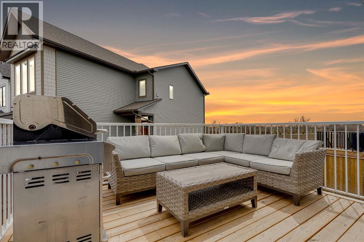
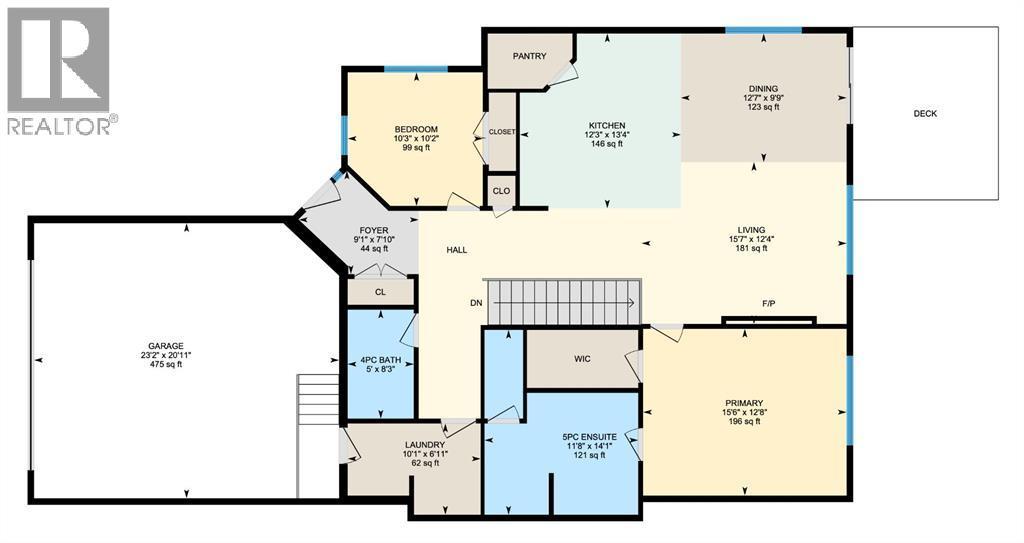
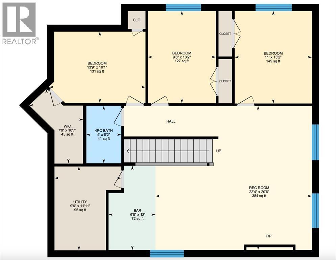
Welcome to Montrose — High River’s premier new community where modern luxury meets everyday functionality. This fully finished bungalow delivers over 2,800 sq. ft. of professionally designed living space, combining elevated finishes, oversized windows, and a layout built for real life.Set on a sprawling 5,560 sq. ft corner lot, this home immediately stands apart with its commanding presence, oversized garage, and refined curb appeal. Inside, the main level offers 1,424 sq. ft. of open-concept living with soaring 9’ ceilings, wide-plank LVP flooring, and a bright, expansive layout designed to entertain effortlessly.The kitchen feels straight out of a designer showcase — quartz countertops, premium appliances, under-cabinet lighting, elevated tilework, an undermount sink, and exceptional storage all anchor the heart of the home. Every finish has been intentionally selected to create a clean, modern aesthetic with timeless appeal.This home features four large bedrooms plus a fifth bedroom or dedicated office space, making it ideal for growing families, multigenerational living, or professionals working from home. The primary retreat is a true escape, complete with custom built-ins in the walk-in closet and a spa-inspired ensuite featuring a fully tiled glass shower and deep soaker tub.Downstairs, the fully developed lower level offers an additional 1,379 sq. ft. with oversized windows that flood the space with natural light — creating a lower level that feels anything but below grade. A massive family room with a built-in wet bar becomes the ultimate entertaining zone, surrounded by three additional bedrooms and endless flexibility.Additional highlights include two fireplaces, a spacious laundry room, full concrete steps, a 12’ x 10’ deck, and an oversized 20’11” x 23’2” garage designed to accommodate larger vehicles, storage, or workshop space. (id:6769
Property Details

Subarea
Montrose

Lot
517

Year Built
2024

Flooring
Carpeted,Vinyl Plank

Parking Type
4
Rooms Dimension
| Room | Floor | Dimension |
|---|---|---|
| 4pc Bathroom | Basement | 8.17 Ft x 5.00 Ft |
| Other | Basement | 12.00 Ft x 6.67 Ft |
| Bedroom | Basement | 13.17 Ft x 11.00 Ft |
| Bedroom | Basement | 10.08 Ft x 13.75 Ft |
| Bedroom | Basement | 13.17 Ft x 9.67 Ft |
| Recreational, Games room | Basement | 20.50 Ft x 22.33 Ft |
| Furnace | Basement | 11.92 Ft x 9.50 Ft |
| Other | Basement | 10.58 Ft x 7.75 Ft |
| 4pc Bathroom | Main level | 8.25 Ft x 5.00 Ft |
| 5pc Bathroom | Main level | 14.08 Ft x 11.67 Ft |
| Bedroom | Main level | 10.17 Ft x 10.25 Ft |
| Dining room | Main level | 9.75 Ft x 12.58 Ft |
| Foyer | Main level | 7.83 Ft x 9.08 Ft |
| Kitchen | Main level | 13.33 Ft x 12.25 Ft |
| Laundry room | Main level | 6.92 Ft x 10.08 Ft |
| Living room | Main level | 12.33 Ft x 15.58 Ft |
| Primary Bedroom | Main level | 12.67 Ft x 15.50 Ft |
Disclaimer:
a
Listing data last updated date: 2026-11-14 15:51:03
a
Listing Agent: Wiktor Boraczuk
Brokerage: Real Broker