Daryl Carlson - 403-259-4141
BACK


Single Family in Rural Foothills County
- 99
- 142
 6 Bedrooms
 6 Bathrooms
- 4111 Sq Ft

Property Type
Single Family
Description
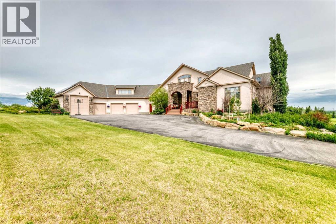
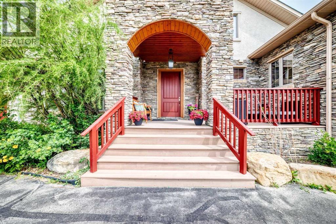
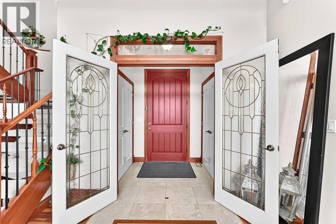
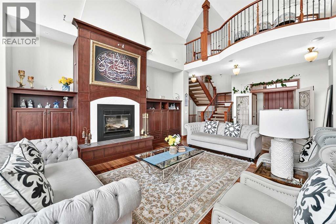
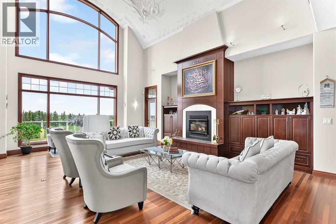
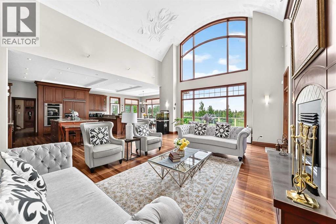
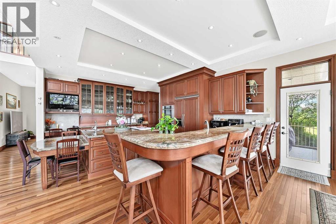
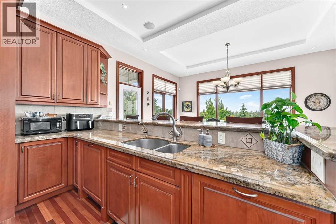
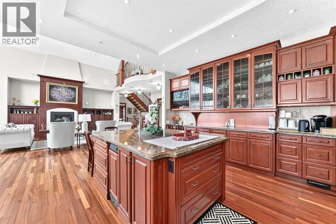
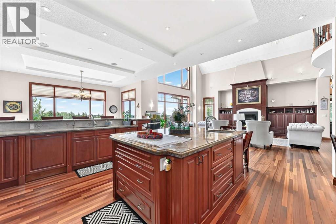
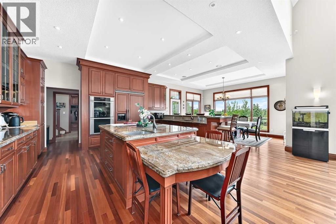
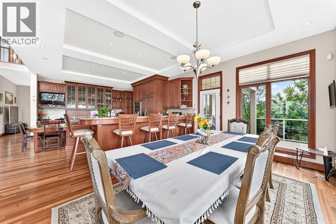
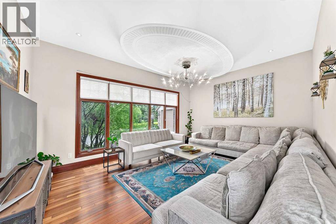
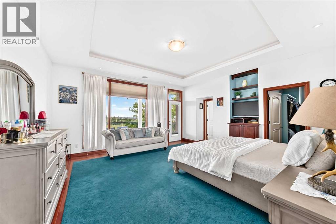
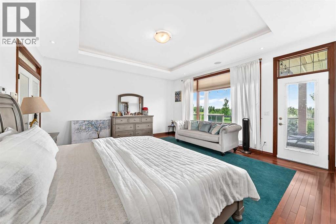
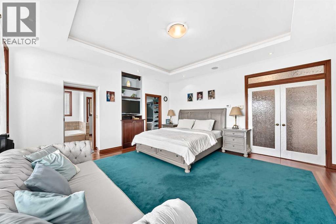
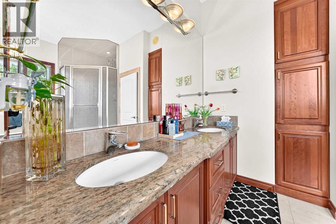
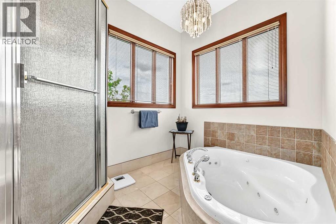
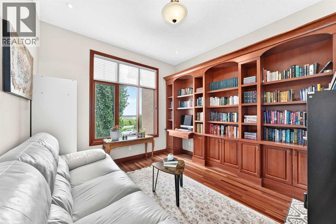
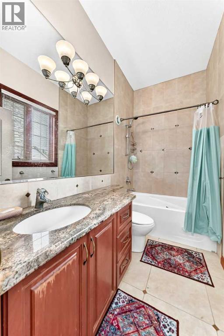
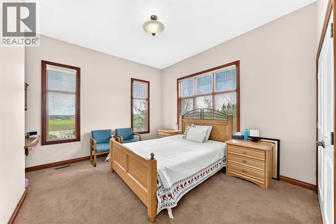
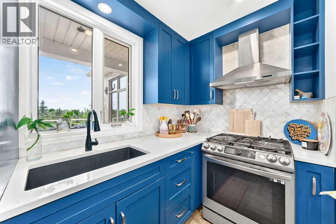
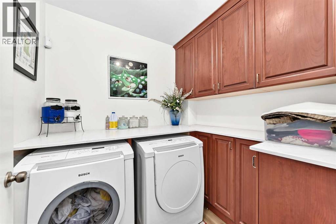
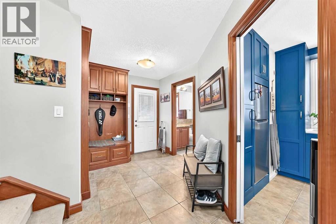
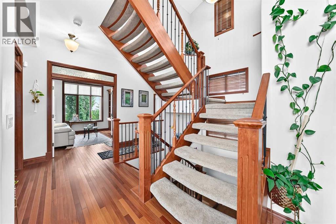
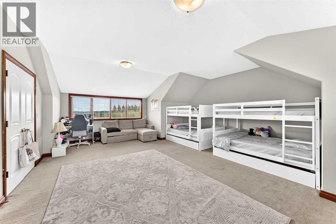
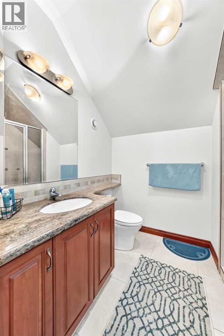
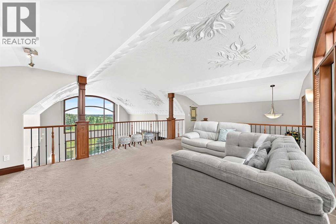
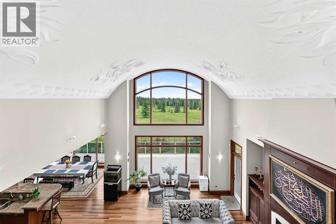
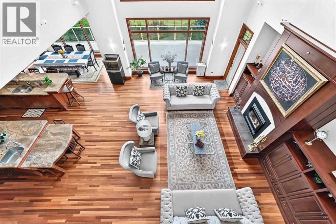
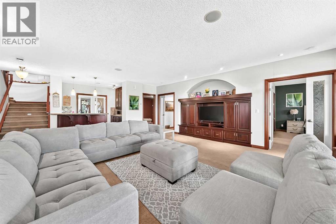
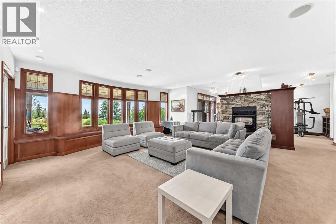
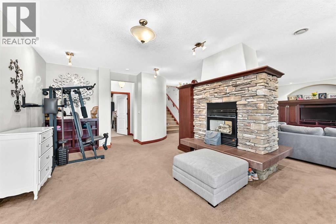
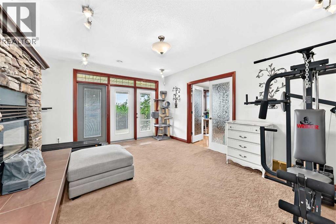
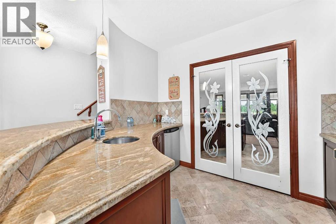
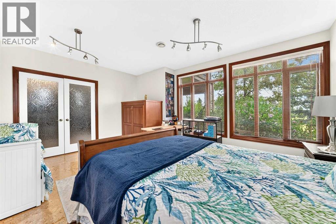
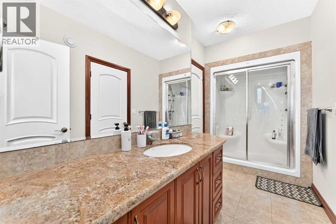
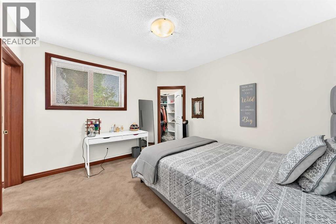
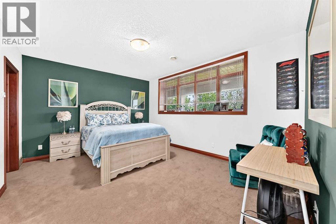
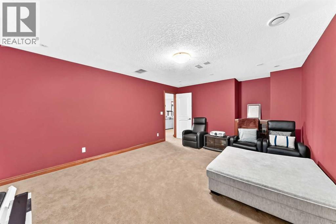
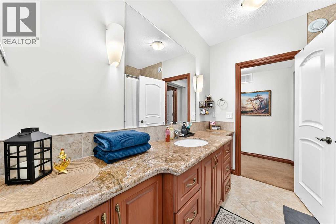
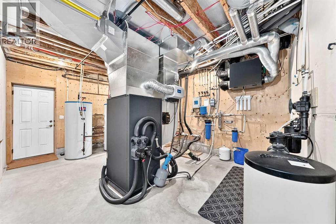
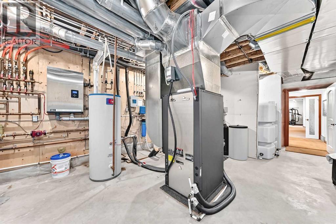
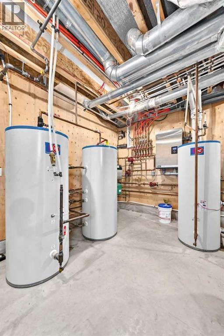
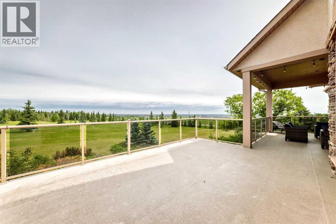
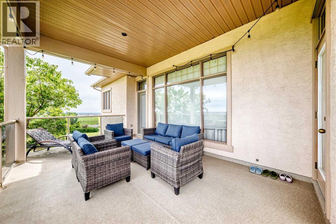
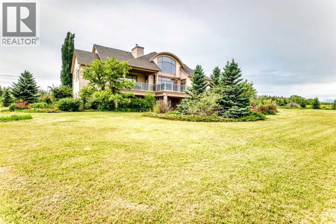
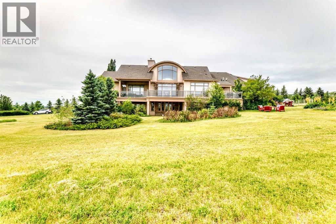
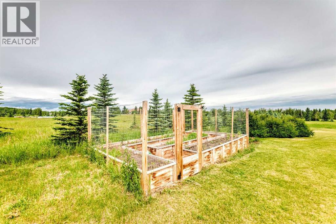
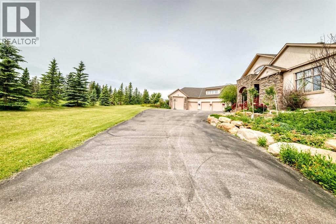
Perfectly positioned on prestigious Spruce Meadows Way, overlooking the world-renowned Spruce Meadows Equestrian Centre and directly across from Silverado, this exceptional 5.02-acre corner estate offers a rare combination of luxury, privacy, breathtaking 360° views, and future development potential. Located on Calgary's doorstep in one of the Foothills' most desirable locations, enjoy spectacular Rocky Mountain vistas, rolling countryside, and Calgary skyline sunsets.This custom-built executive residence offers over 6,300 sq. ft. of professionally developed living space (4,111 sq. ft. above grade plus 2,224 sq. ft. walk-out), showcasing exceptional craftsmanship throughout. Rich custom cherry woodwork highlights the home, while the chef's kitchen features handcrafted cherry cabinetry, premium built-in appliances, a large island with cooktop, prep sink, built-in desk, display cabinetry, and a separate spice kitchen.The stunning two-storey Great Room features a dramatic curved wall of floor-to-ceiling windows framing panoramic views, complemented by a one-of-a-kind handcrafted sculpted ceiling. The main floor includes a luxurious primary suite with a spa-inspired 5-piece ensuite and walk-in closet, a private library/den, and a second bedroom with its own ensuite.Upstairs, a bright loft opens to a sheltered south-facing balcony, while the spacious bonus room above the garage with a private ensuite is ideal as a guest suite, office, or additional bedroom.The fully developed walk-out level is designed for entertaining and family living, featuring a home theatre, spacious family room, custom wet bar, wine cellar, home gym, steam shower, two additional ensuite bedrooms, a flexible multipurpose room, and extensive storage with direct garage access.Additional highlights include a heated four-bay garage/shop with in-floor heating, RV-height fourth bay, 220V EV charging outlet, gated entrance, exterior entertainment speakers, and a comprehensive security system. Rec ent updates include new shingles (2021) and new eavestroughs and downspouts (2021).Designed as an ultra-energy-efficient Green Home, the property features a six-well geothermal heat pump system with natural gas backup, delivering exceptional comfort and low operating costs.Whether you're seeking a prestigious country estate, an exceptional equestrian property, or a strategic long-term investment with future development potential, this one-of-a-kind estate offers an unparalleled lifestyle just minutes from Calgary (id:6769
Property Details

Lot
5.02

Year Built
2009

Sewer
Septic tank

Flooring
Carpeted,Ceramic Tile,Hardwood,Other

Parking Type
4
Rooms Dimension
| Room | Floor | Dimension |
|---|---|---|
| Bedroom | Second level | 18.33 Ft x 24.92 Ft |
| 3pc Bathroom | Second level | 6.67 Ft x 5.33 Ft |
| Loft | Second level | 17.50 Ft x 14.83 Ft |
| Other | Second level | 7.42 Ft x 9.92 Ft |
| Bedroom | Lower level | 11.83 Ft x 11.92 Ft |
| Other | Lower level | 5.75 Ft x 6.00 Ft |
| 3pc Bathroom | Lower level | 16.08 Ft x 5.00 Ft |
| Bedroom | Lower level | 14.17 Ft x 16.42 Ft |
| Recreational, Games room | Lower level | 11.83 Ft x 18.67 Ft |
| Family room | Lower level | 19.17 Ft x 23.00 Ft |
| Wine Cellar | Lower level | 9.08 Ft x 13.08 Ft |
| Media | Lower level | 13.08 Ft x 16.67 Ft |
| Bedroom | Lower level | 12.17 Ft x 15.25 Ft |
| Other | Lower level | 5.25 Ft x 4.58 Ft |
| 4pc Bathroom | Lower level | 8.92 Ft x 8.17 Ft |
| Bedroom | Main level | 13.17 Ft x 11.42 Ft |
| 4pc Bathroom | Main level | 9.08 Ft x 4.92 Ft |
| Office | Main level | 11.33 Ft x 12.67 Ft |
| Primary Bedroom | Main level | 17.25 Ft x 16.50 Ft |
Disclaimer:
a
Listing data last updated date: 2026-09-27 07:00:46
a
Listing Agent: Adil Ahmed Rizwan
Brokerage: URBAN-REALTY.ca