Daryl Carlson - 403-259-4141
BACK


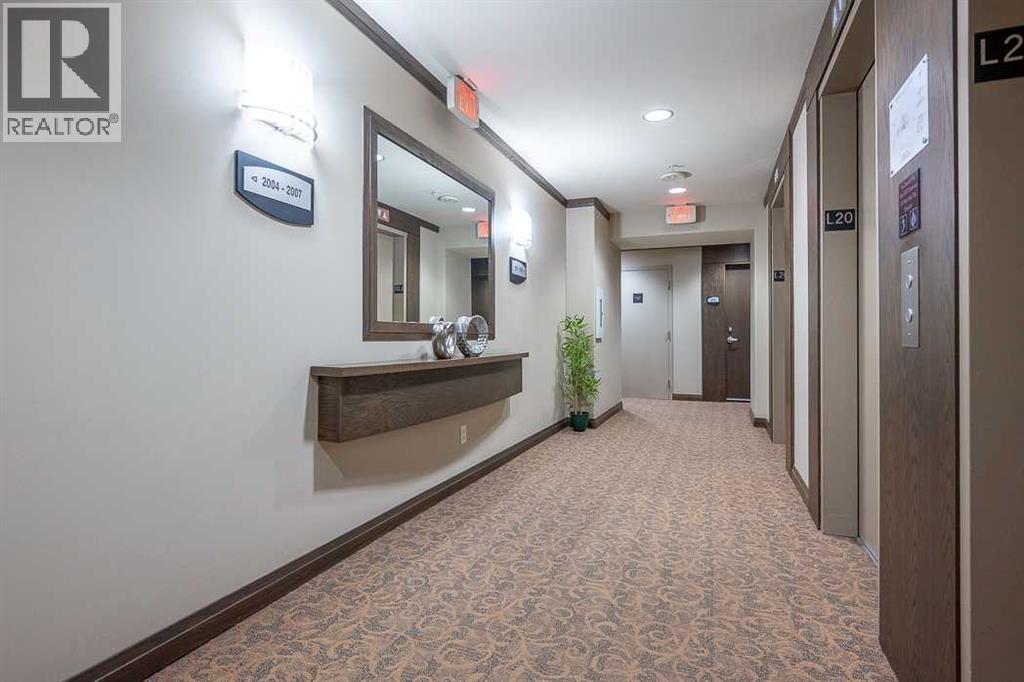
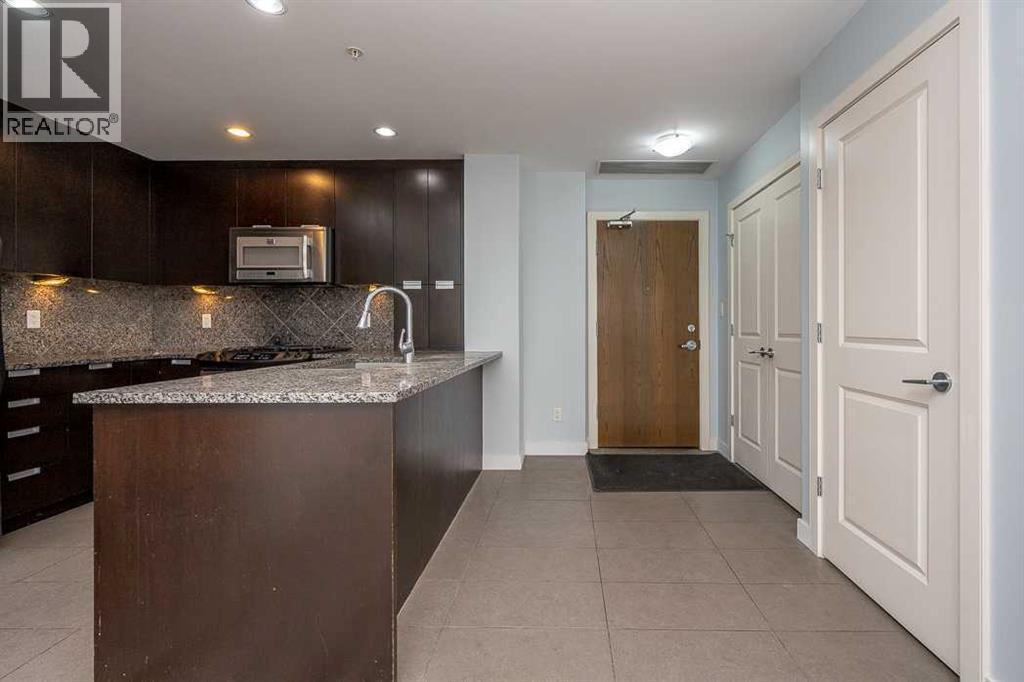
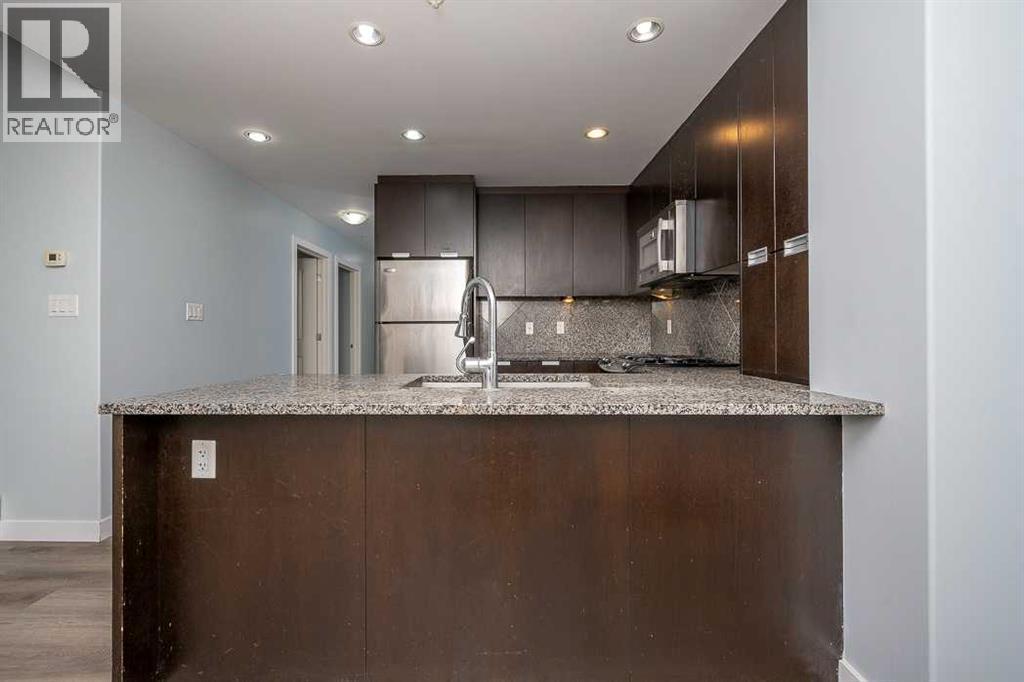
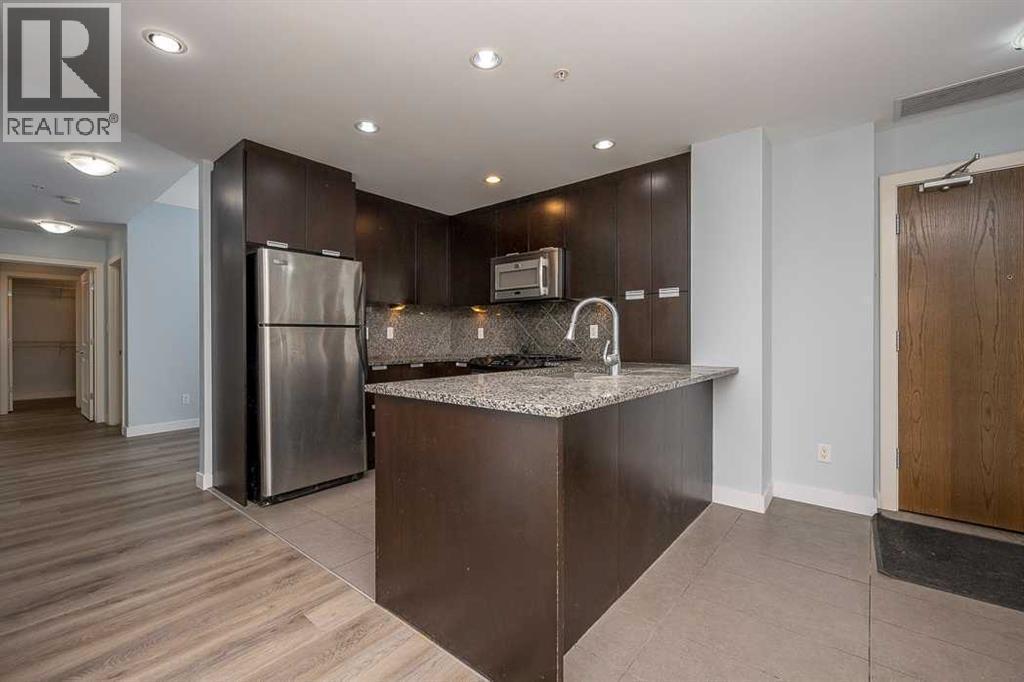
Single Family in Calgary
- 232
- 50
 3 Bedrooms
 2 Bathrooms
- 1156 Sq Ft

Property Type
Single Family
Description
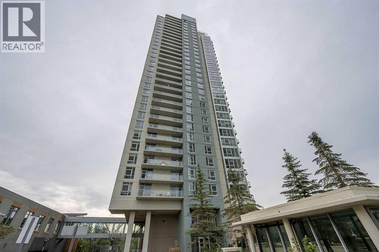
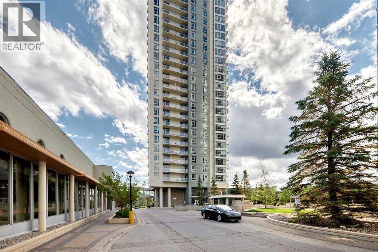
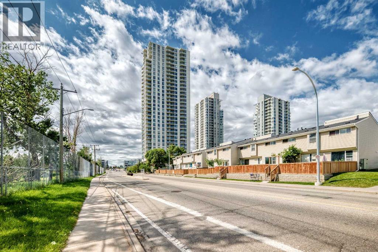
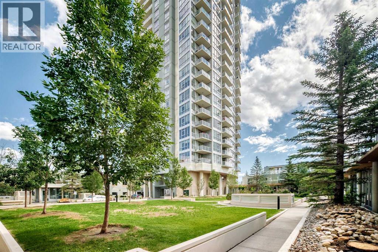
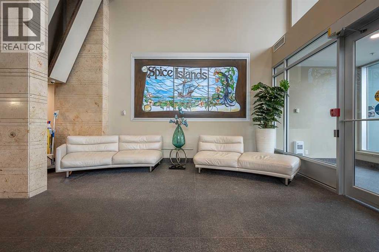
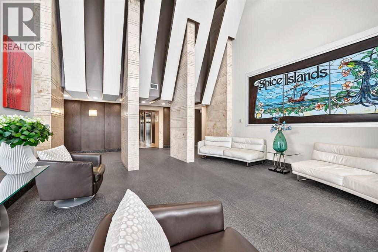
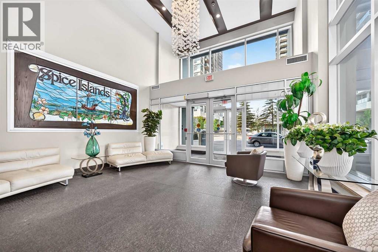
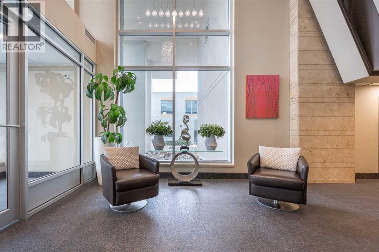
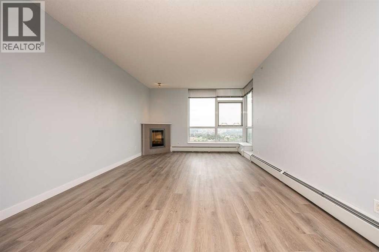
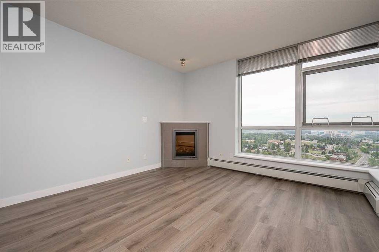
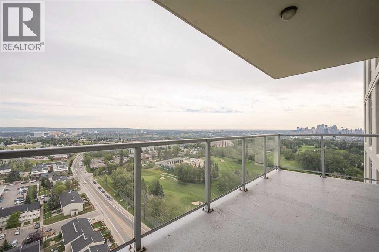
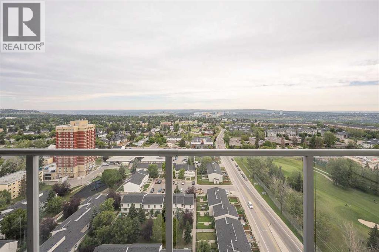
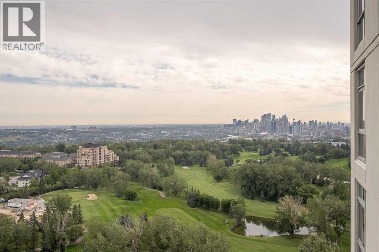
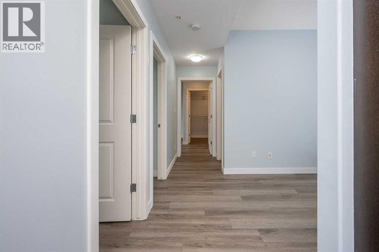
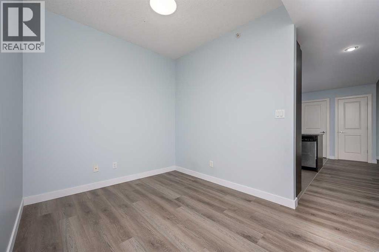
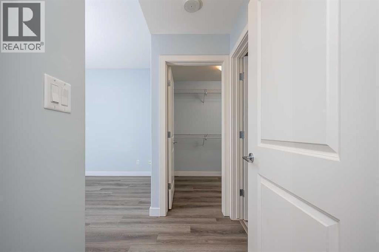
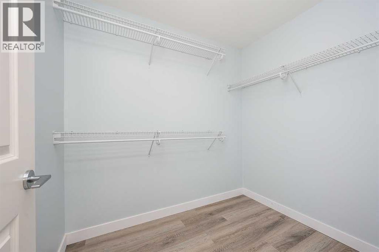
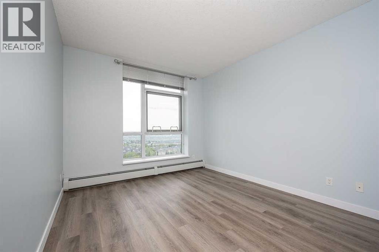
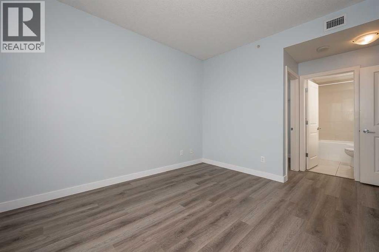
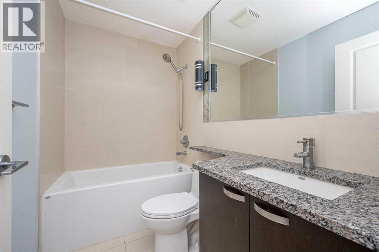
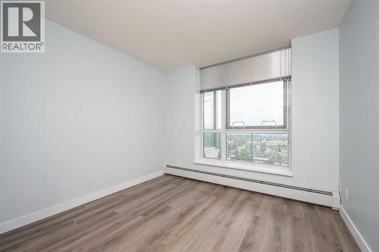
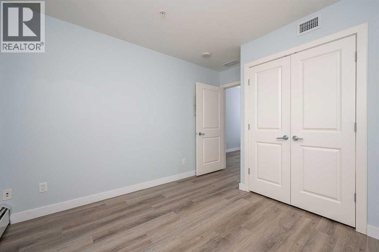
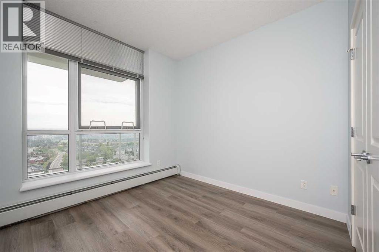
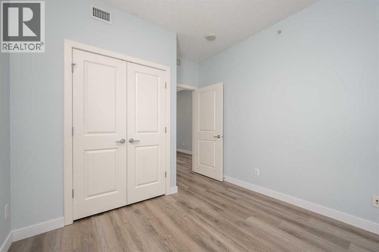
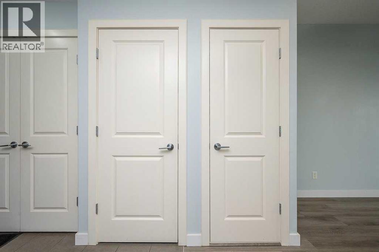
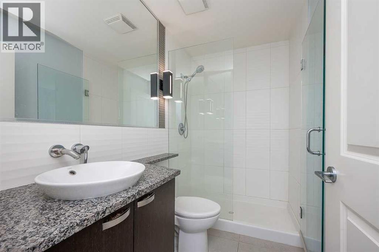
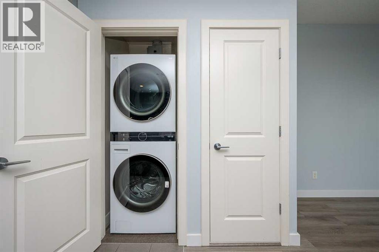
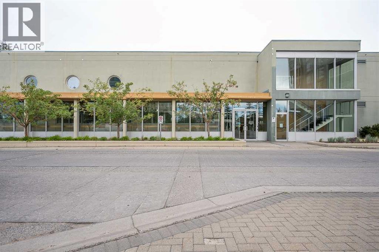
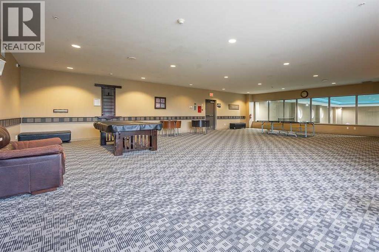
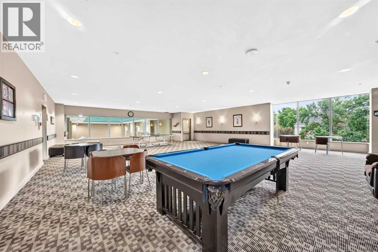
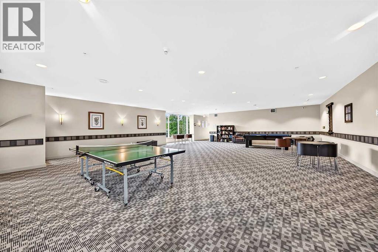
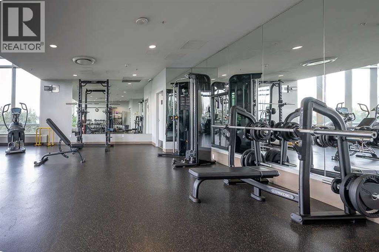
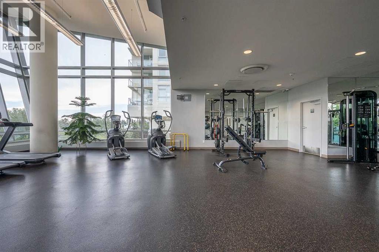
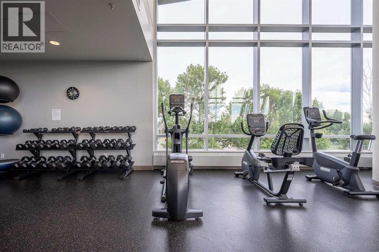
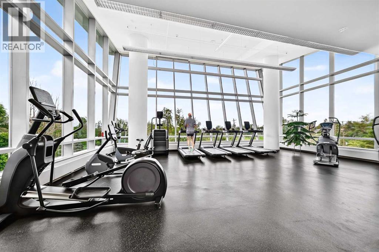
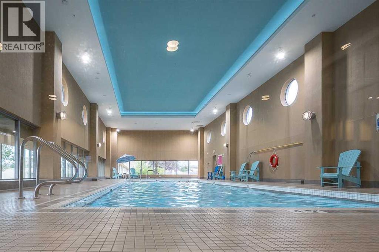
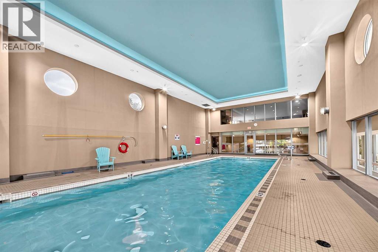
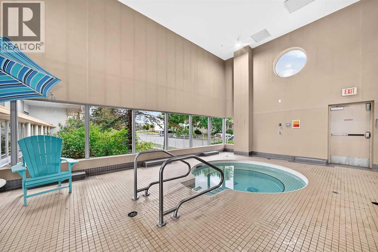
Welcome to Ovation at Westgate Park!Experience exceptional urban living in this beautifully refreshed 3-bedroom + den, 2-bathroom condo in the highly sought-after Ovation at Westgate Park. This concrete building offers an outstanding combination of comfort, amenities, spectacular views, and unbeatable convenience.The home has been thoughtfully updated with brand-new flooring, creating a fresh, modern, and move-in-ready atmosphere. The bright, open-concept layout features 9-foot ceilings, expansive windows, and an abundance of natural light throughout.Enjoy breathtaking mountain and city views from the living room and bedrooms, while the private balcony provides an incredible backdrop featuring views of the Calgary Tower, downtown skyline, and surrounding landscape.The well-appointed kitchen offers granite countertops, stainless steel appliances, generous cabinet space, and the added convenience of in-suite laundry.Residents of Ovation enjoy an impressive selection of amenities, including an indoor swimming pool, hot tub, fitness centre, party room, games room with billiards and table tennis, change rooms, 24-hour security, and ample visitor parking.The location is equally impressive. Situated in the desirable community of Westgate, you are just steps from Westbrook LRT Station, shopping, restaurants, grocery stores, medical services, the library, parks, and Shaganappi Point Golf Course. Downtown Calgary is also just a short commute away.The unit is complete with a titled underground parking stall and assigned storage locker. (id:6769
Property Details

Subarea
Spruce Cliff

Lot
0

Year Built
2010

Flooring
Vinyl

Parking Type
1
Rooms Dimension
| Room | Floor | Dimension |
|---|---|---|
| Living room | Main level | 19.75 Ft x 12.67 Ft |
| Kitchen | Main level | 10.00 Ft x 8.33 Ft |
| Primary Bedroom | Main level | 12.25 Ft x 10.83 Ft |
| Other | Main level | 7.67 Ft x 5.92 Ft |
| 4pc Bathroom | Main level | 7.83 Ft x 4.83 Ft |
| Bedroom | Main level | 10.17 Ft x 9.50 Ft |
| Bedroom | Main level | 9.92 Ft x 9.50 Ft |
| Den | Main level | 8.42 Ft x 8.25 Ft |
| Laundry room | Main level | 3.33 Ft x 3.00 Ft |
| 3pc Bathroom | Main level | 7.83 Ft x 4.83 Ft |
| Other | Main level | 18.75 Ft x 6.00 Ft |
| Foyer | Main level | 8.08 Ft x 5.58 Ft |
Disclaimer:
a
Listing data last updated date: 2026-10-31 08:12:02
a
Listing Agent: Cecilia Mondaca
Brokerage: Unison Realty Group Ltd.