Daryl Carlson - 403-259-4141
BACK


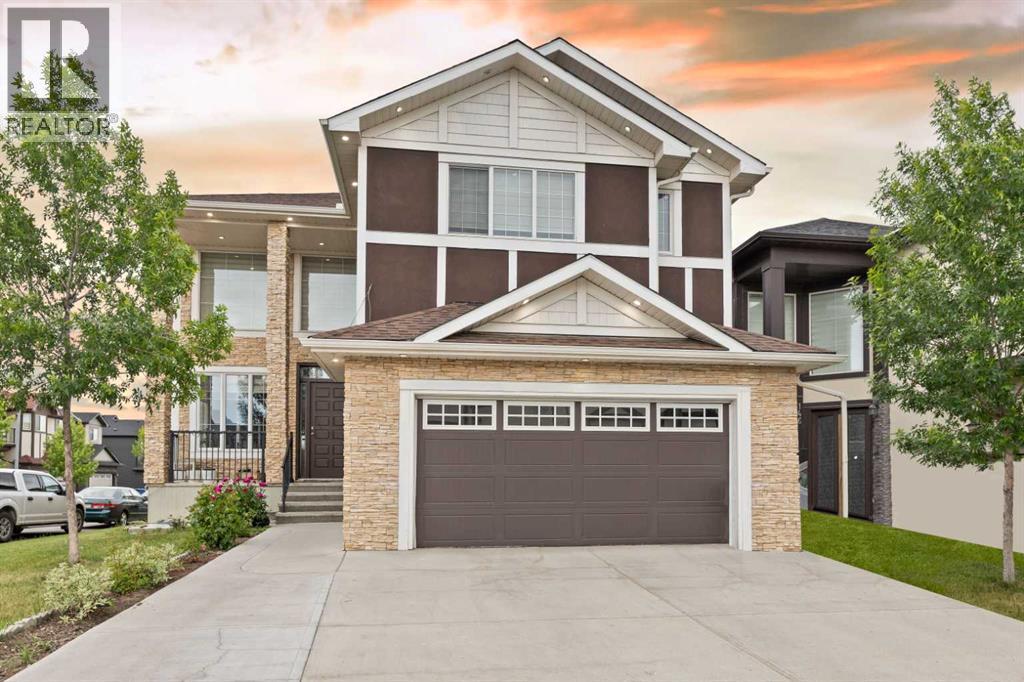
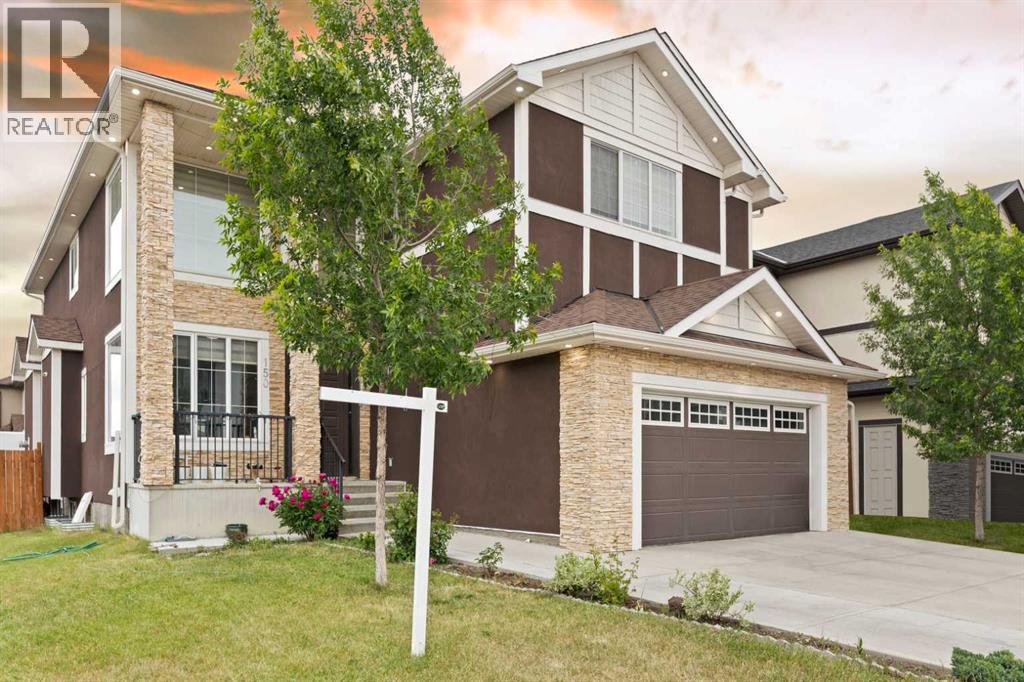
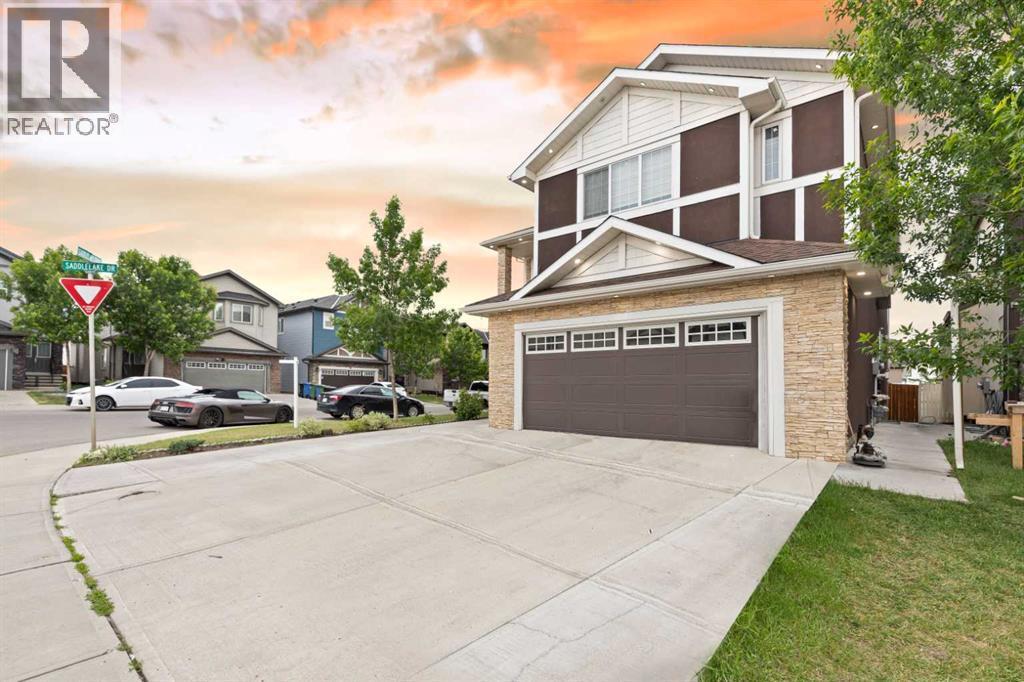
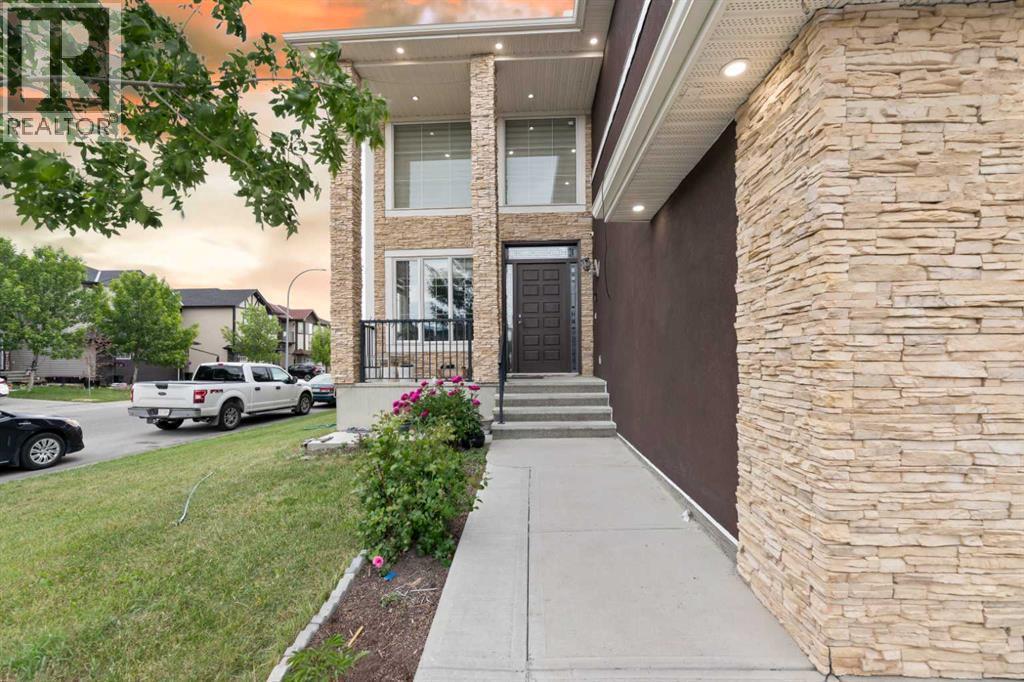
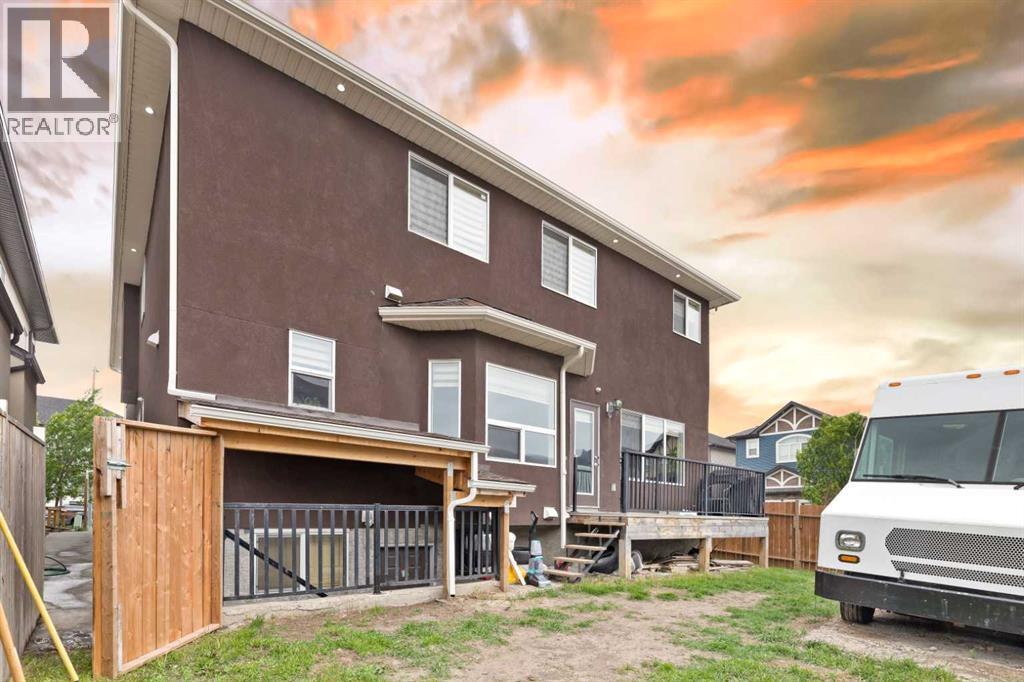
Single Family in Calgary
- 118
- 101
 8 Bedrooms
 7 Bathrooms
- 3385 Sq Ft

Property Type
Single Family
Description
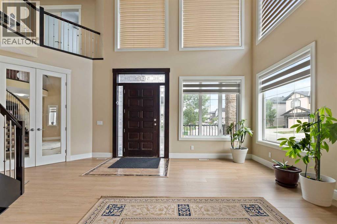
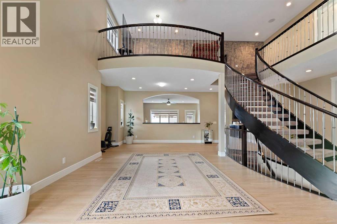
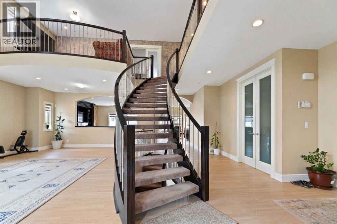
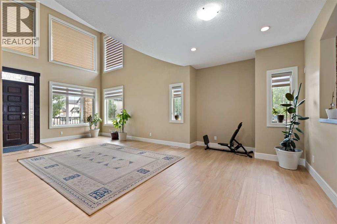
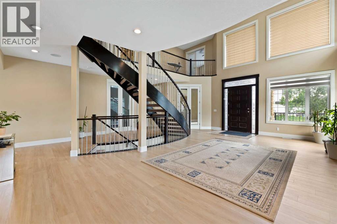
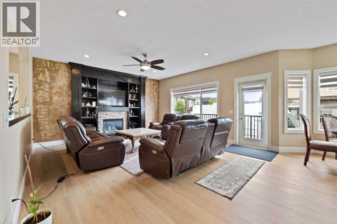
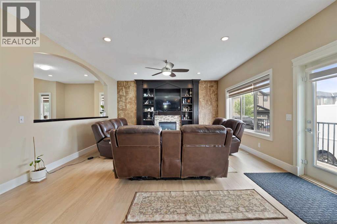
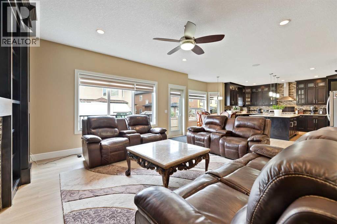
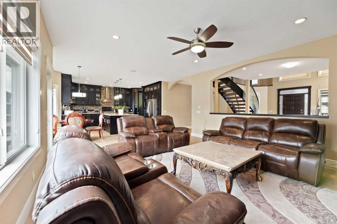
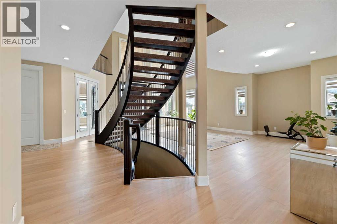
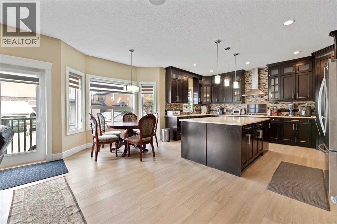
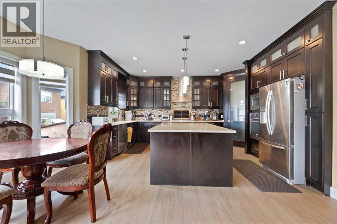
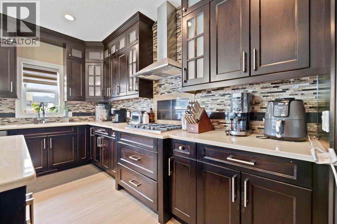
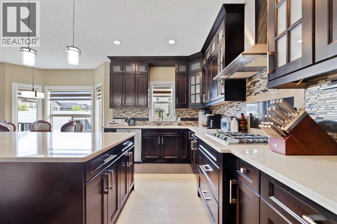
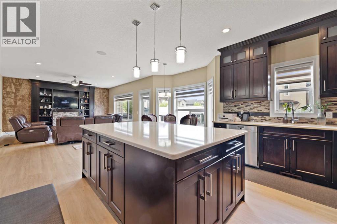
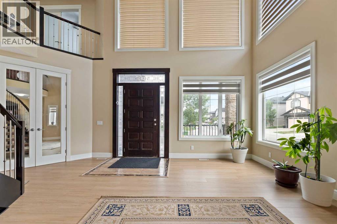
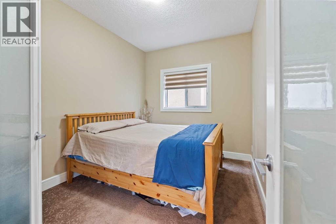
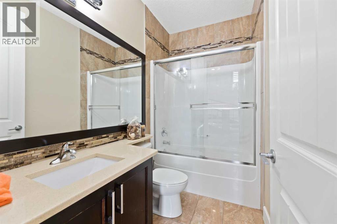
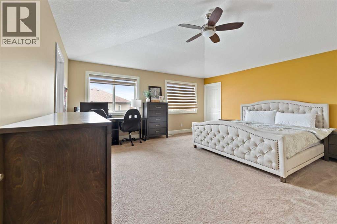
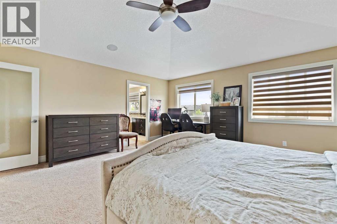
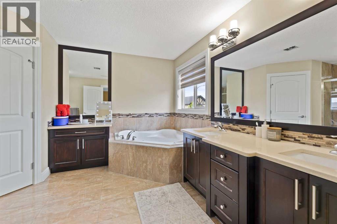
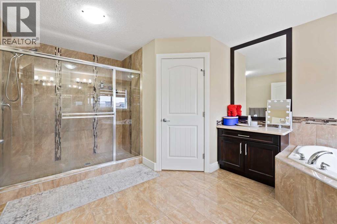
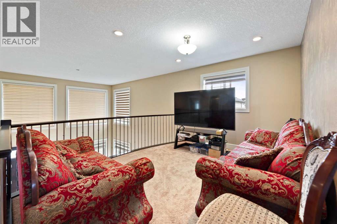
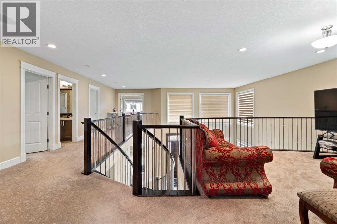
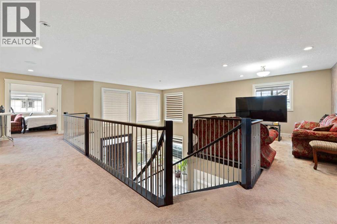
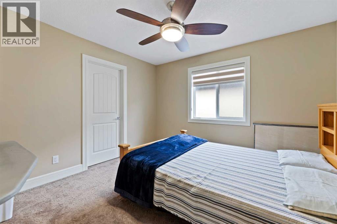
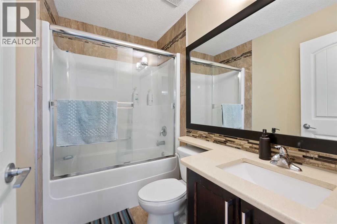
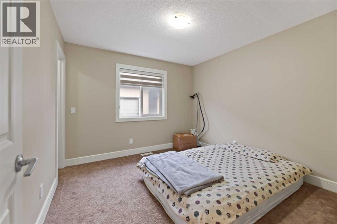
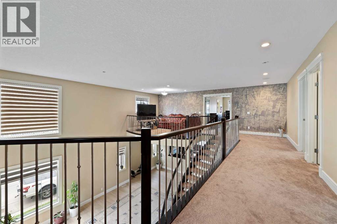
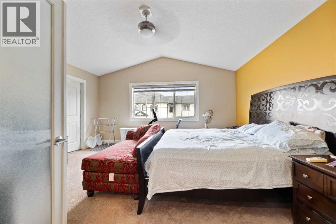
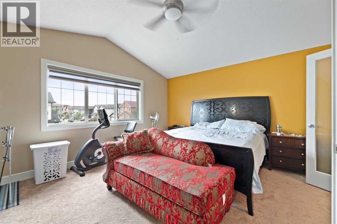
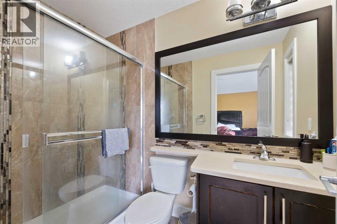
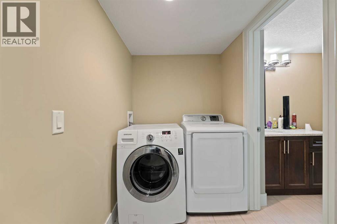
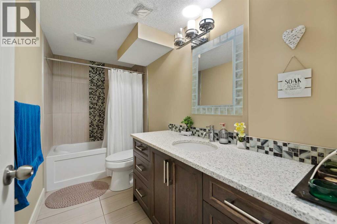
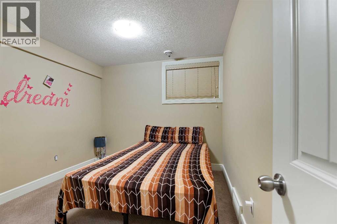
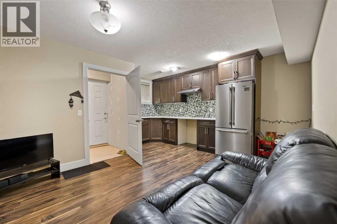
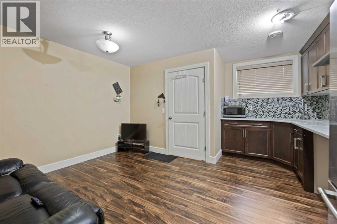
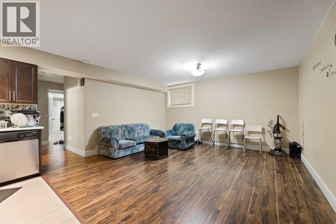
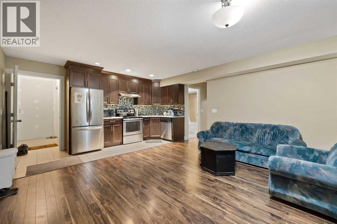
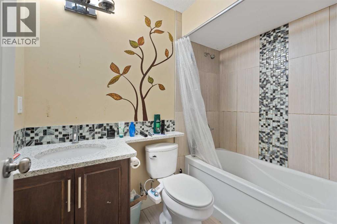
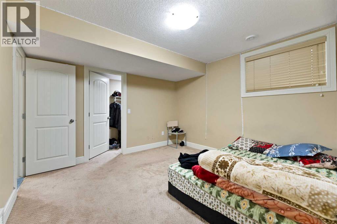
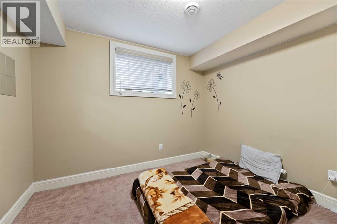
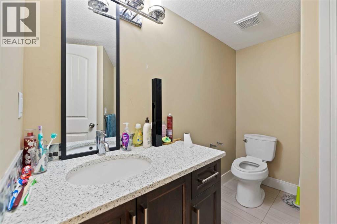
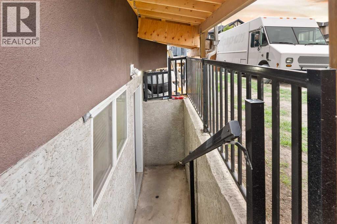
2 BASEMENT SUITES (2 BEDROOM LEGAL SUITE & 1 BEDROOM ILLEGAL SUITE) | 8 BEDROOMS | 6.5 BATHROOMS | 2 SEPARATE LAUNDRY| Welcome to this beautiful corner-lot home in Saddle Ridge NE featuring a stucco and brick exterior, spacious living and family rooms, and an elegant spiral staircase. Recent flooring updates give the home a modern feel, while the large kitchen with separate spice kitchen offers plenty of space for cooking and entertaining. The main floor also includes a bedroom and a full four-piece bathroom. Upstairs features a spacious primary bedroom with a walk-in closet and five-piece ensuite, a second bedroom with its own ensuite, two additional bedrooms, a full bathroom, and a versatile loft area. The legal basement suite includes two bedrooms, one full bathroom, and a half bath, making it perfect for extended family or rental income. With a roof replaced just a years ago, this home offers the perfect blend of space, comfort, and functionality. (id:6769
Property Details

Subarea
Saddle Ridge

Lot
474

Year Built
2013

Flooring
Carpeted,Laminate,Tile

Parking Type
5
Rooms Dimension
| Room | Floor | Dimension |
|---|---|---|
| Primary Bedroom | Second level | 15.92 Ft x 17.25 Ft |
| 5pc Bathroom | Second level | 16.00 Ft x 11.42 Ft |
| Other | Second level | 10.50 Ft x 6.58 Ft |
| Bedroom | Second level | 14.42 Ft x 15.58 Ft |
| 3pc Bathroom | Second level | 8.17 Ft x 5.00 Ft |
| Bedroom | Second level | 11.67 Ft x 10.92 Ft |
| Bedroom | Second level | 10.75 Ft x 10.92 Ft |
| 4pc Bathroom | Second level | 5.08 Ft x 7.58 Ft |
| 4pc Bathroom | Second level | 5.00 Ft x 11.00 Ft |
| Kitchen | Basement | 15.25 Ft x 6.33 Ft |
| Dining room | Basement | 11.25 Ft x 8.33 Ft |
| Bedroom | Basement | 9.83 Ft x 11.00 Ft |
| Kitchen | Basement | 15.17 Ft x 5.25 Ft |
| Living room | Basement | 15.17 Ft x 14.50 Ft |
| Bedroom | Basement | 10.50 Ft x 8.67 Ft |
| 4pc Bathroom | Basement | 7.83 Ft x 4.83 Ft |
| Bedroom | Basement | 11.58 Ft x 12.00 Ft |
| 2pc Bathroom | Basement | 7.33 Ft x 8.58 Ft |
| Laundry room | Basement | 10.17 Ft x 5.75 Ft |
Disclaimer:
a
Listing data last updated date: 2026-09-27 07:00:01
a
Listing Agent: Inderjit Mutti
Brokerage: Real Broker