Daryl Carlson - 403-259-4141
BACK


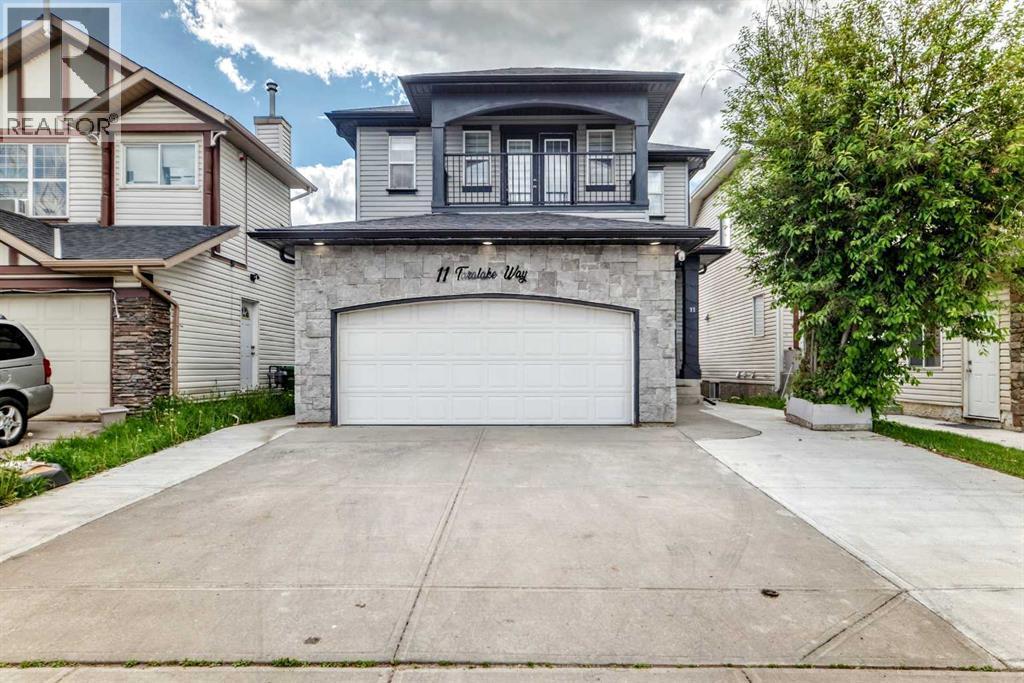
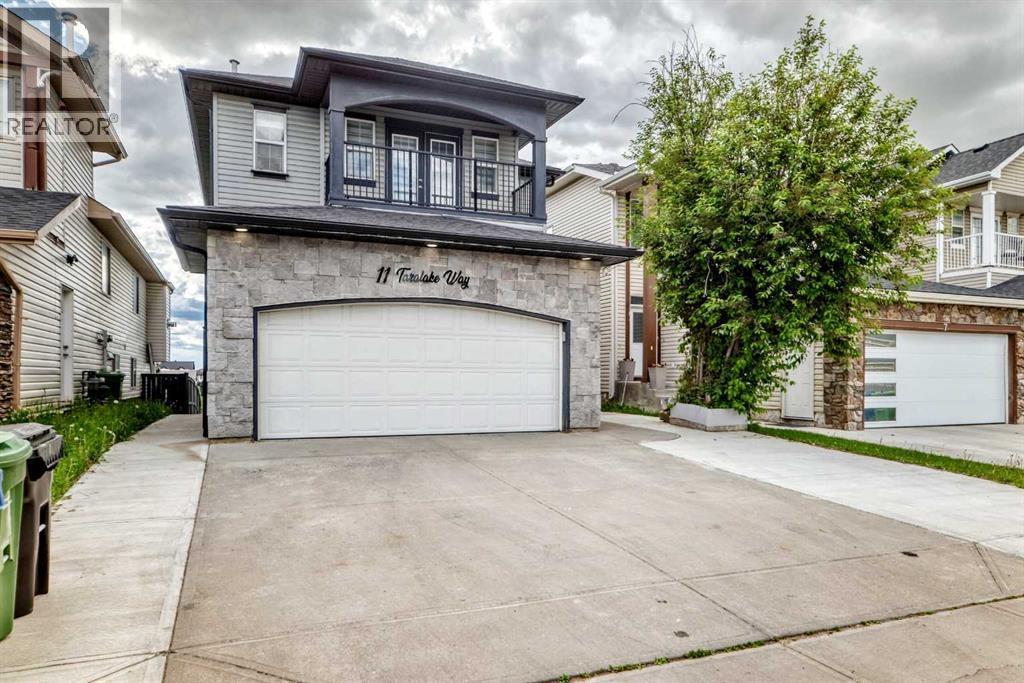
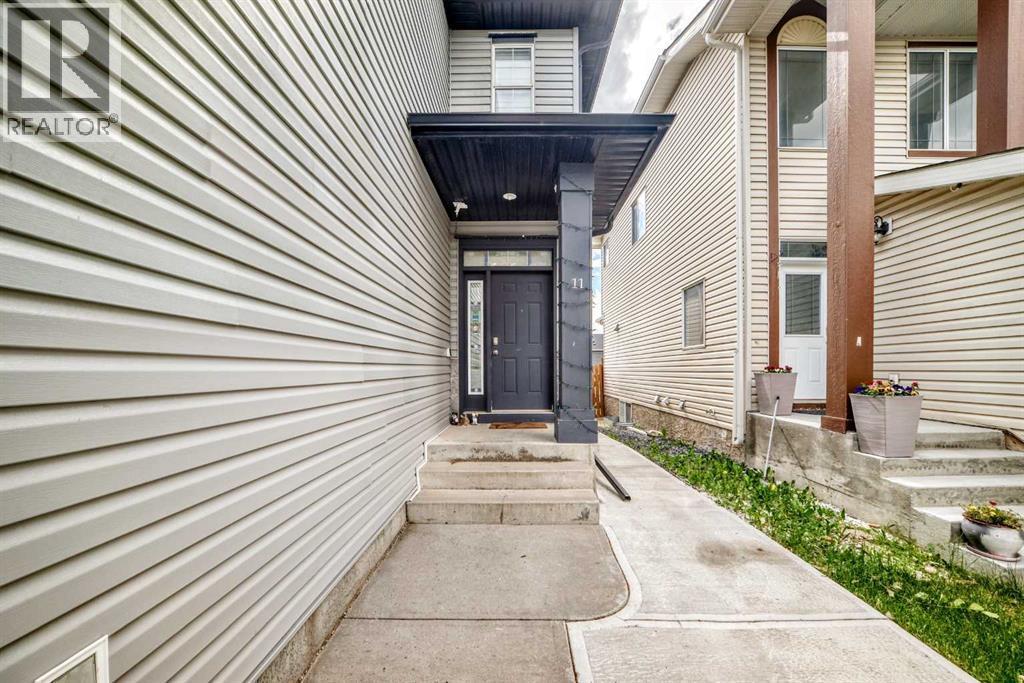
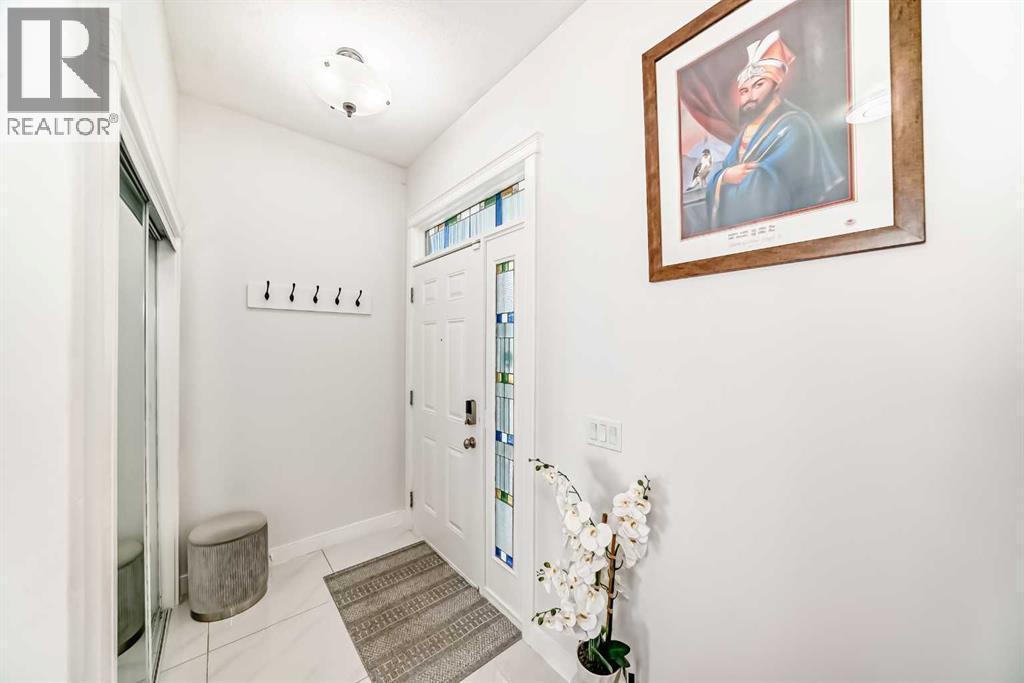
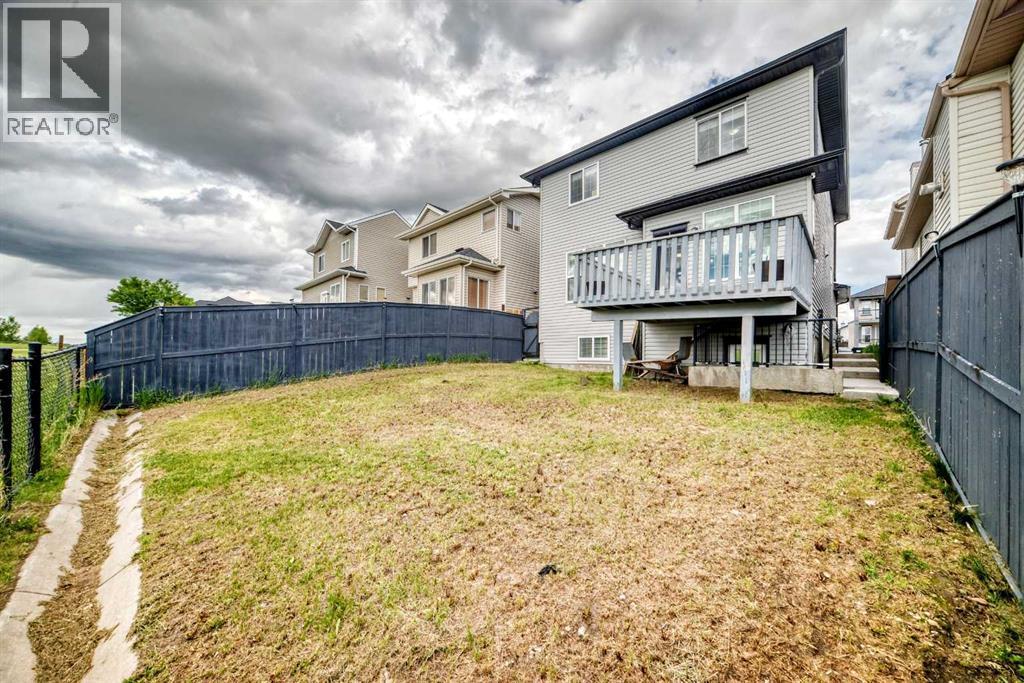
Single Family in Calgary
- 141
- 95
 4 Bedrooms
 4 Bathrooms
- 1822 Sq Ft

Property Type
Single Family
Description
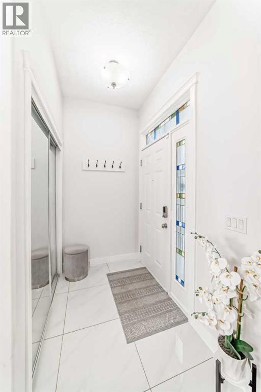
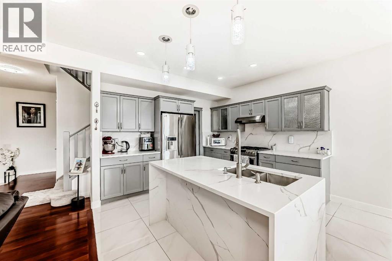
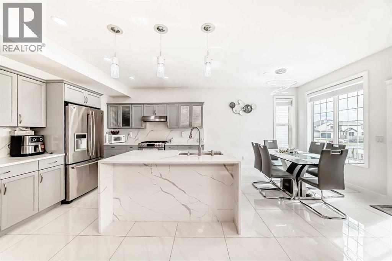
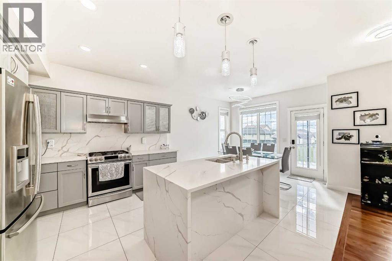
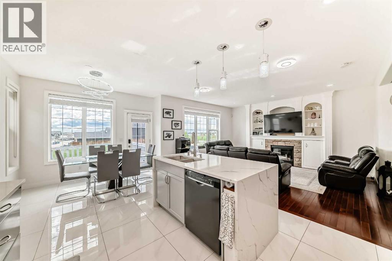
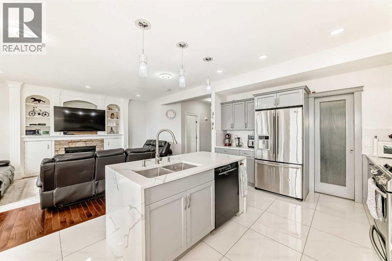
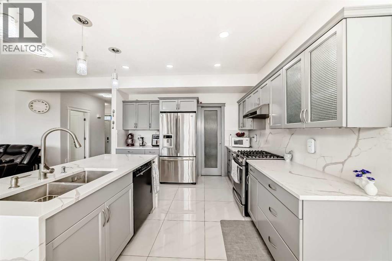
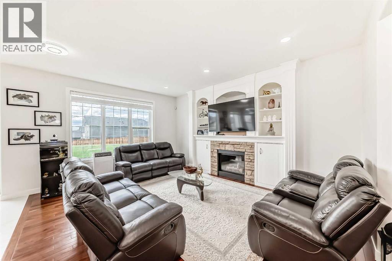
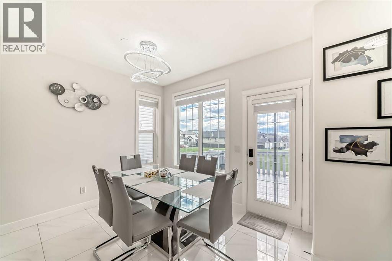
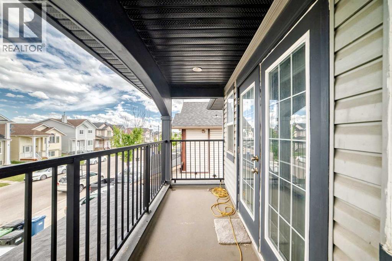
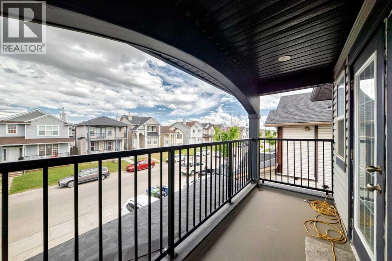
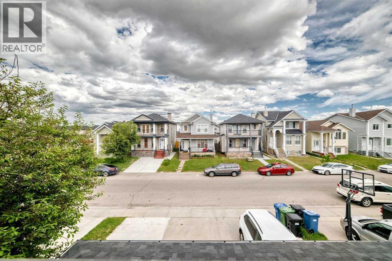
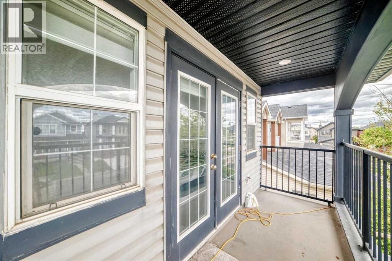
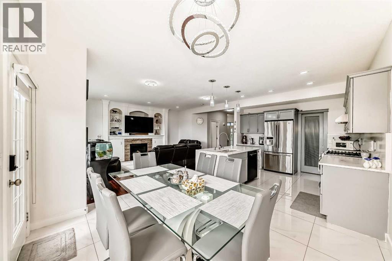
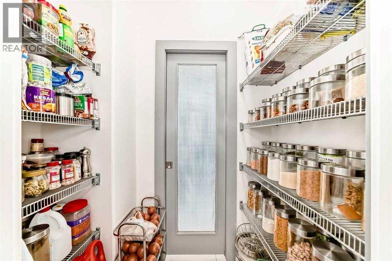
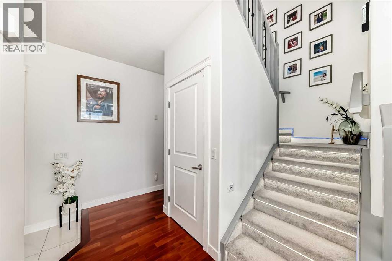
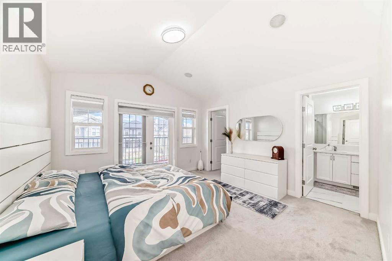
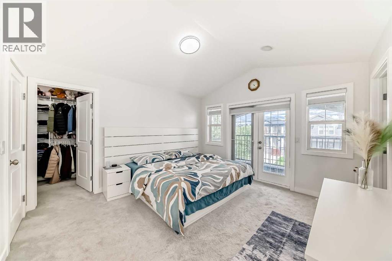
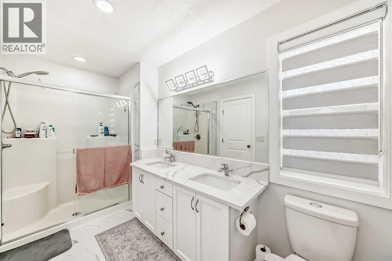
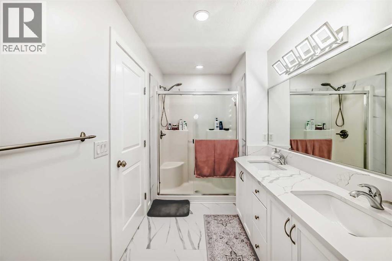
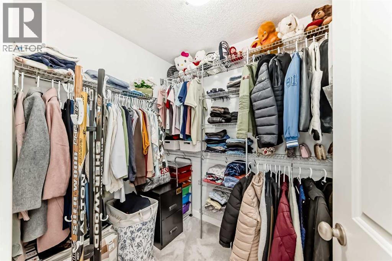
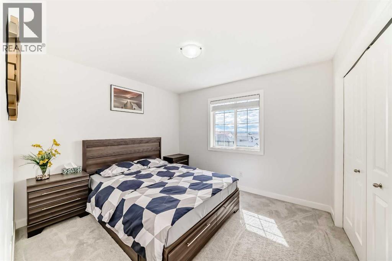
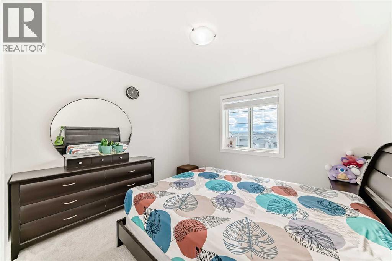
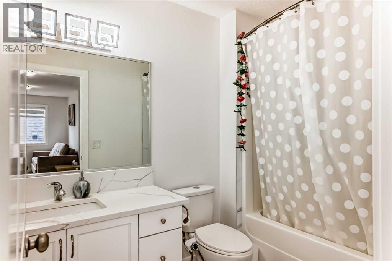
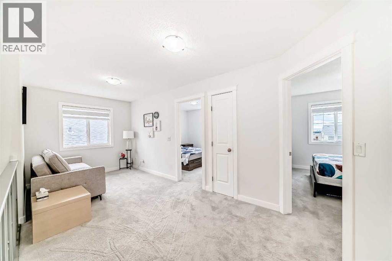
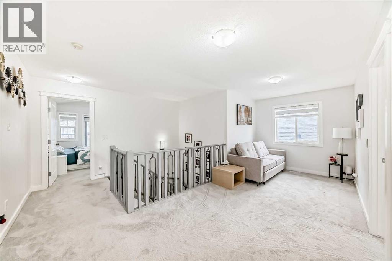
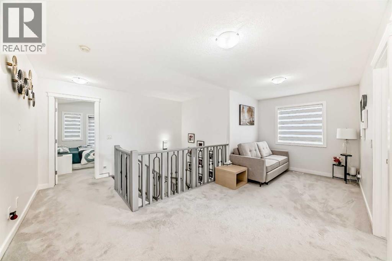
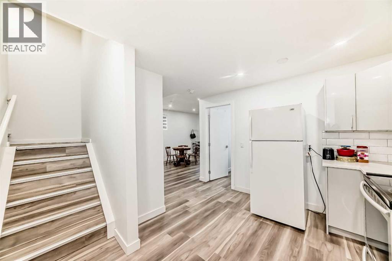
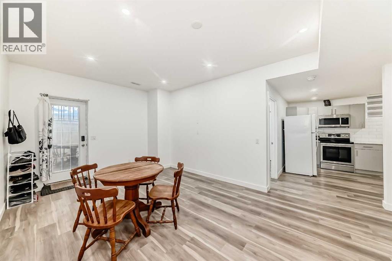
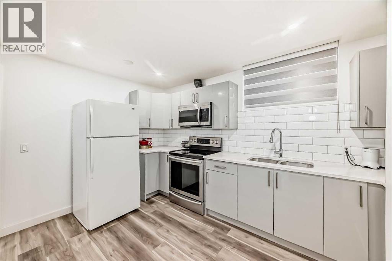
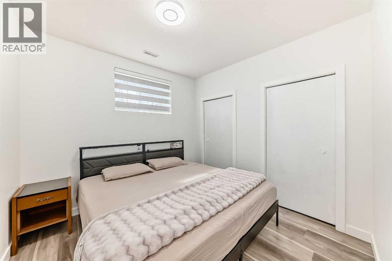
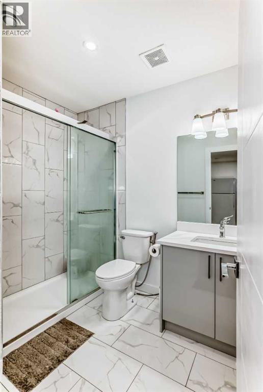
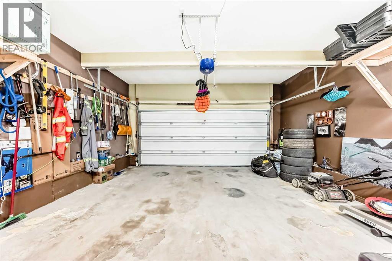
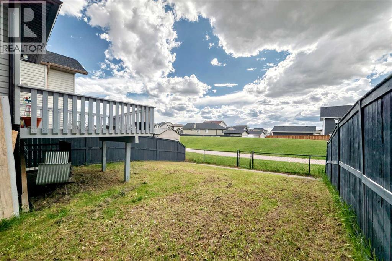
Beautiful former show home backing onto green space, offering a bright and spacious layout with a fully finished furnished basement and separate side entry. The main floor features 9-ft knockdown ceilings, hardwood flooring, a large kitchen with raised eating bar, maple cabinetry, walk-through pantry, and new appliances. The dining area opens to a generous deck overlooking the park, while the living room includes a custom built-in and gas fireplace.The upper level offers a large bonus/den area, three bedrooms, and a primary suite with double sinks, soaker tub, separate shower, his & her walk-in closets, and a private balcony.The basement is fully developed with a furnished living area, bedroom, full bathroom, and its own private entrance — perfect for extended family or guests.Complete with a fully fenced yard and insulated double attached garage, this home is steps from schools, parks, and transit. A fantastic opportunity in a great location. (id:6769
Property Details

Subarea
Taradale

Lot
3692.02

Year Built
2005

Flooring
Carpeted,Ceramic Tile,Hardwood

Parking Type
4
Rooms Dimension
| Room | Floor | Dimension |
|---|---|---|
| Storage | Basement | 5.25 Ft x 6.25 Ft |
| 3pc Bathroom | Basement | 8.42 Ft x 6.25 Ft |
| Bedroom | Basement | 9.83 Ft x 9.92 Ft |
| Other | Basement | 9.92 Ft x 12.58 Ft |
| Family room | Basement | 11.42 Ft x 16.25 Ft |
| Laundry room | Basement | 5.42 Ft x 15.58 Ft |
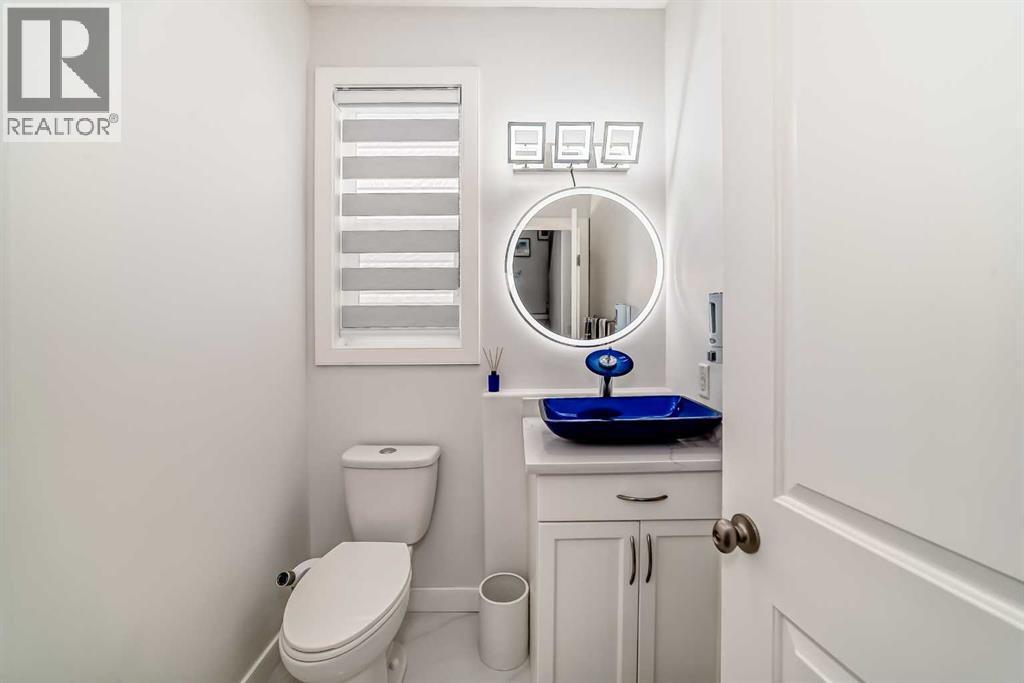
| 2pc Bathroom | Main level | 5.67 Ft x 5.25 Ft |
| Living room | Main level | 14.00 Ft x 16.42 Ft |
| Kitchen | Main level | 11.00 Ft x 11.33 Ft |
| Dining room | Main level | 11.00 Ft x 9.17 Ft |
| Other | Main level | 12.00 Ft x 10.83 Ft |
| Pantry | Main level | 6.00 Ft x 3.50 Ft |
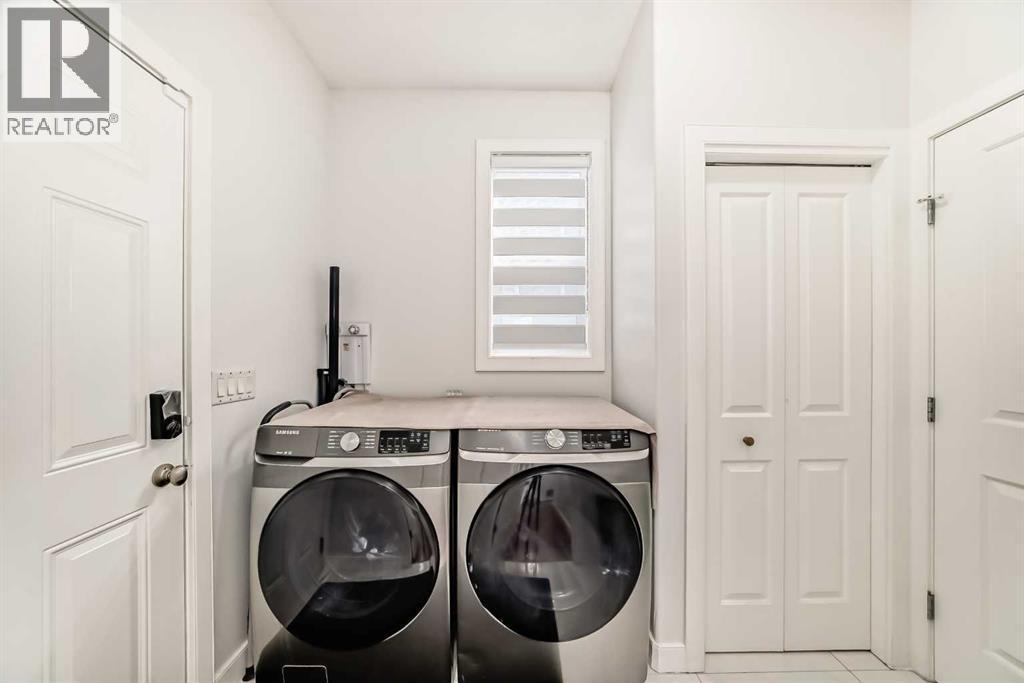
| Laundry room | Main level | 6.08 Ft x 8.58 Ft |
| Other | Main level | 7.25 Ft x 4.42 Ft |
| Bedroom | Upper Level | 11.17 Ft x 10.00 Ft |
| Bedroom | Upper Level | 11.08 Ft x 10.50 Ft |
| Primary Bedroom | Upper Level | 12.58 Ft x 12.92 Ft |
| 4pc Bathroom | Upper Level | 5.67 Ft x 9.00 Ft |
| 5pc Bathroom | Upper Level | 6.00 Ft x 14.58 Ft |
Disclaimer:
a
Listing data last updated date: 2026-09-27 06:59:57
a
Listing Agent: Gurjit Ghai
Brokerage: Grand Realty