Daryl Carlson - 403-259-4141
BACK


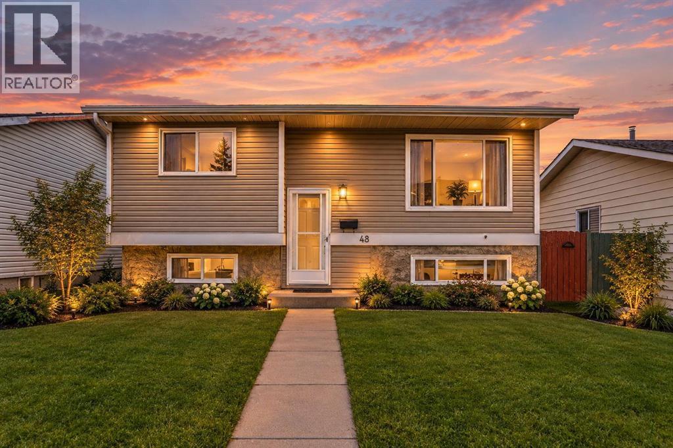
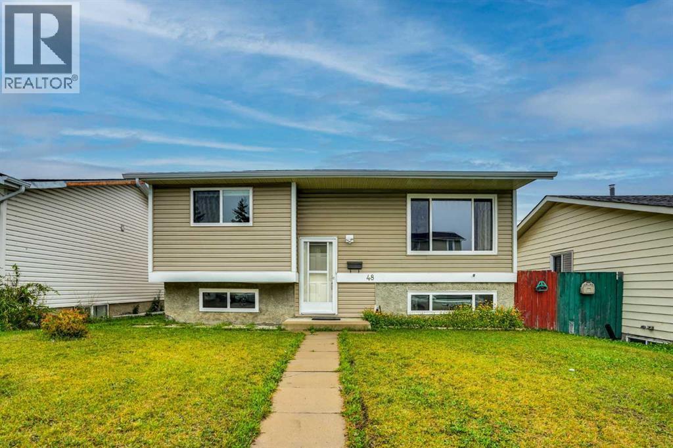
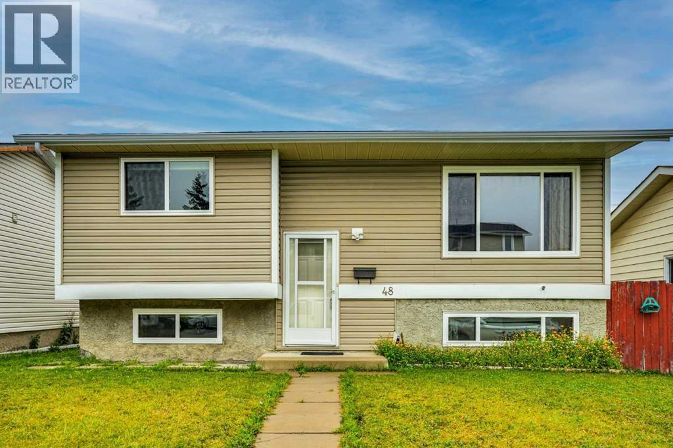
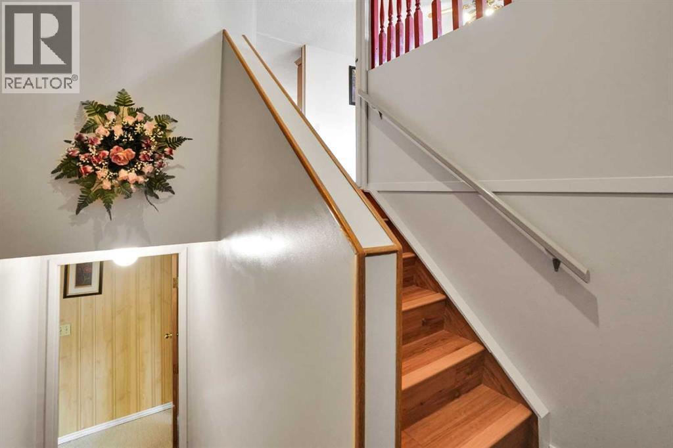
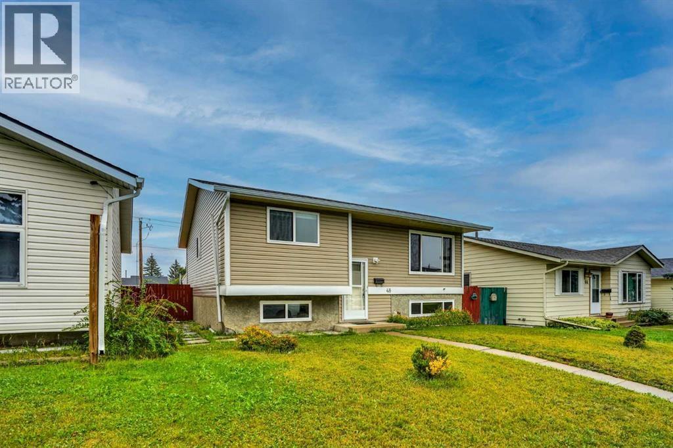
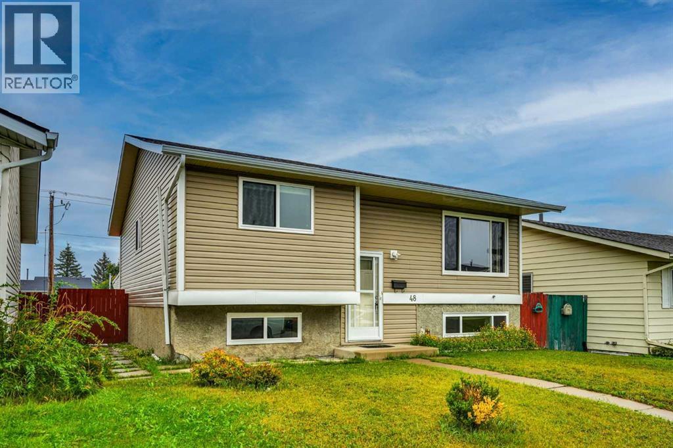
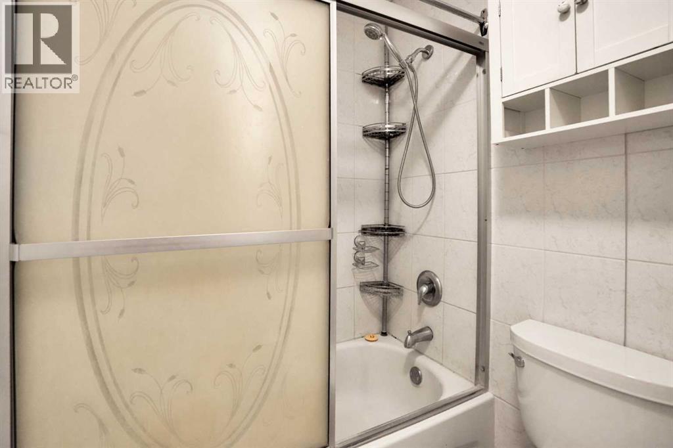
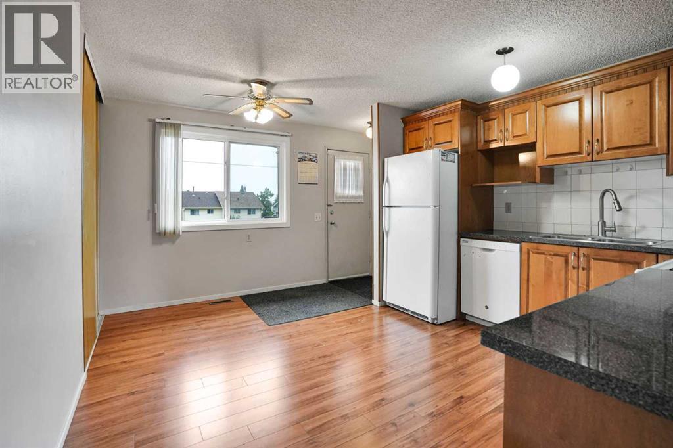
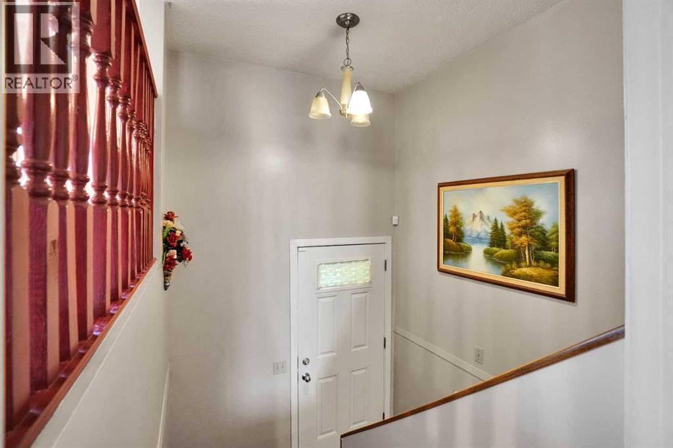
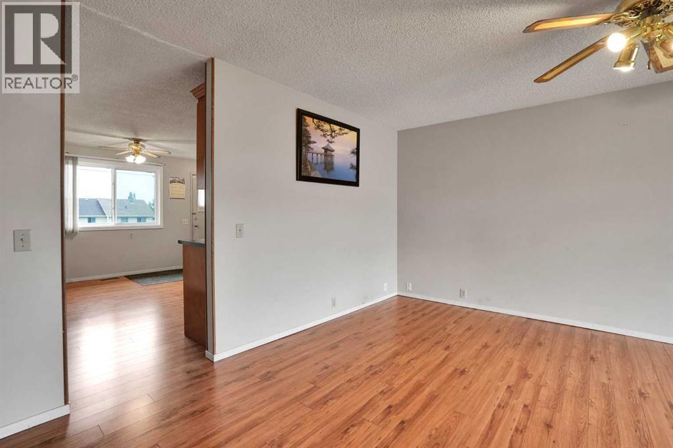
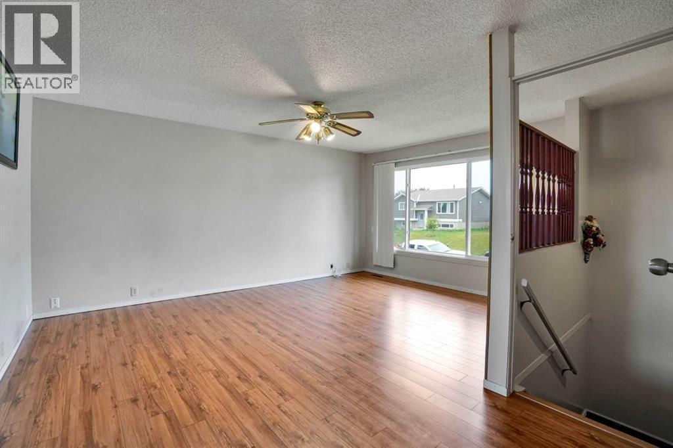
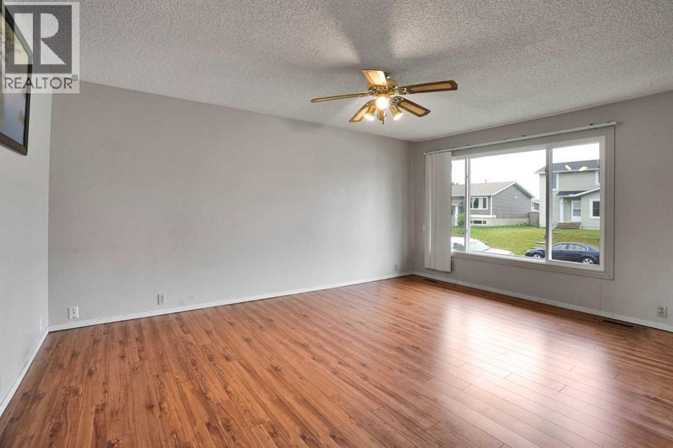
Single Family in Calgary
- 117
- 243
 5 Bedrooms
 3 Bathrooms
- 1051 Sq Ft

Property Type
Single Family
Description
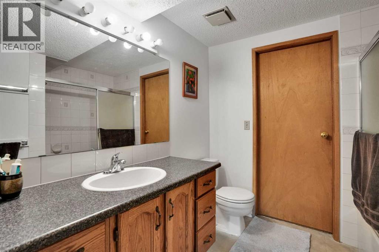
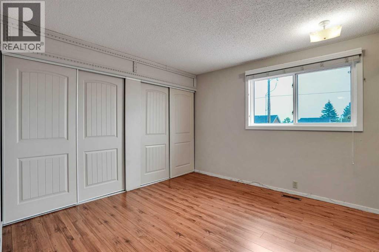
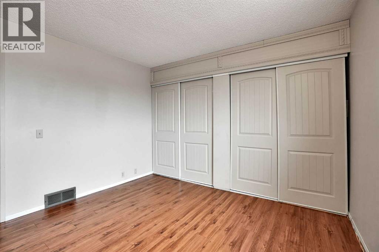
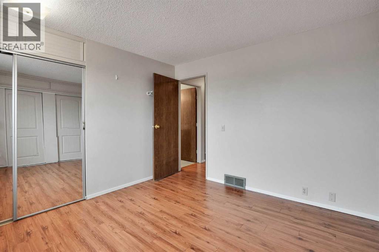
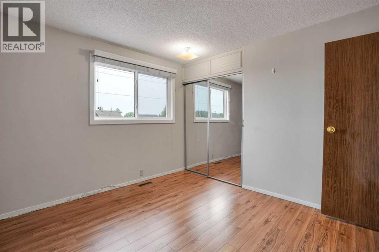
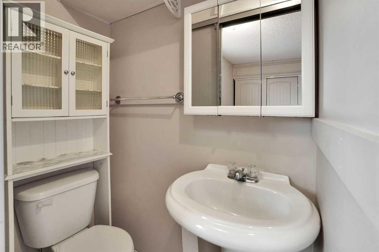
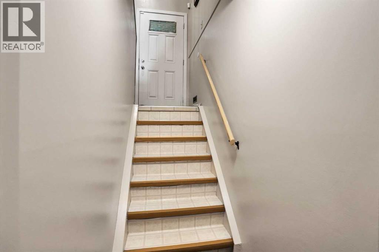
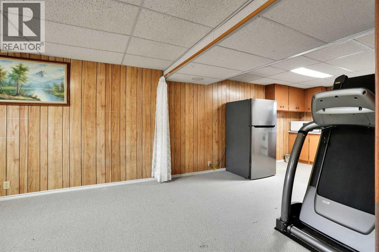
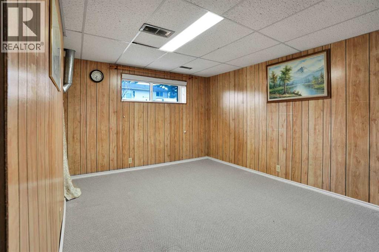
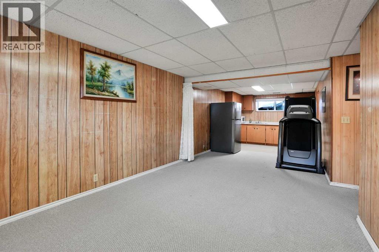
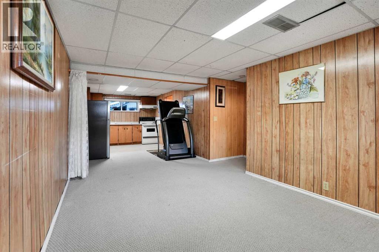
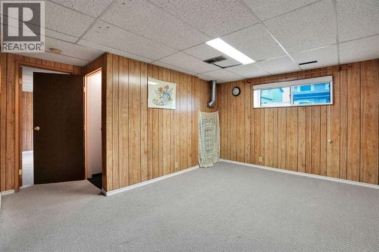
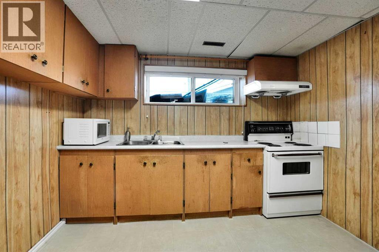
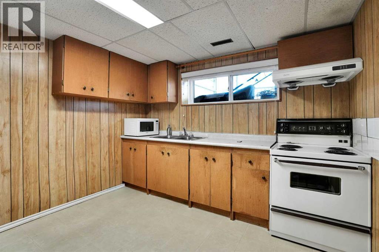
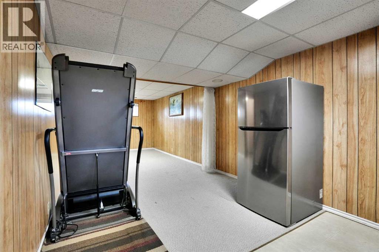
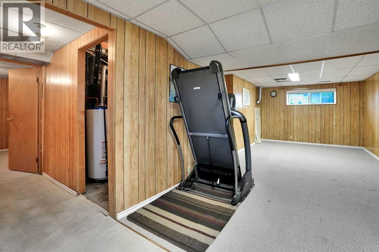
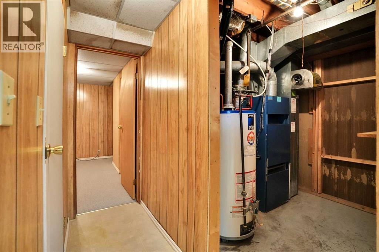
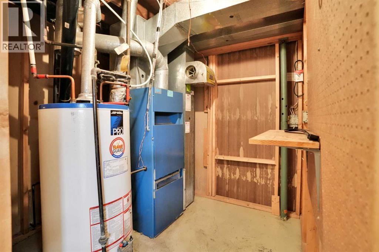
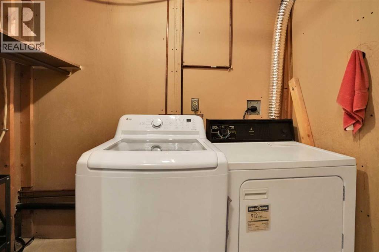
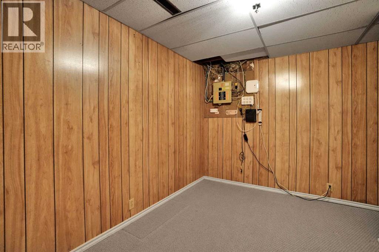
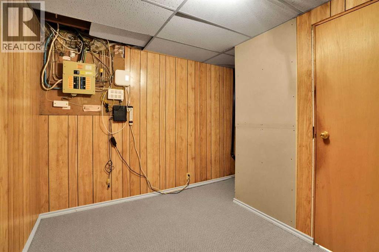
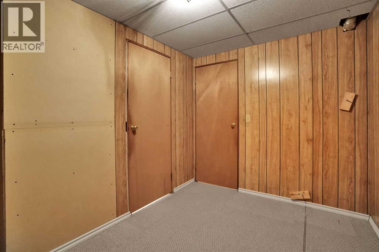
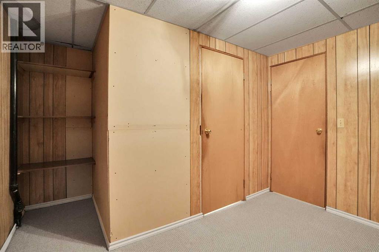
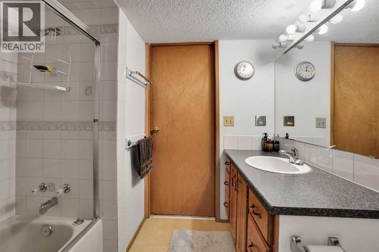
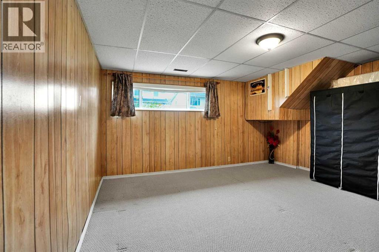
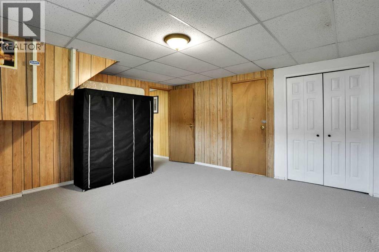
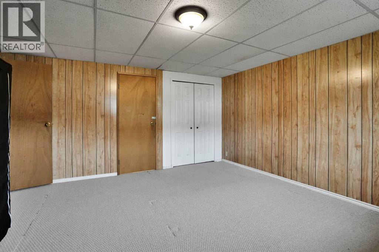
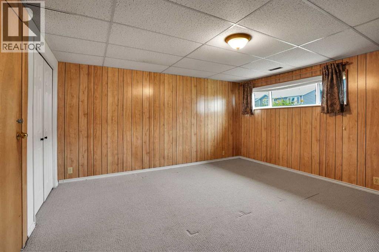
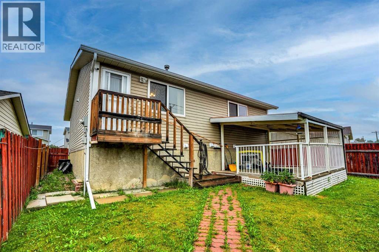
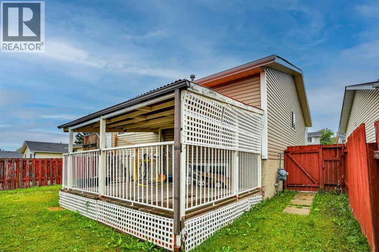
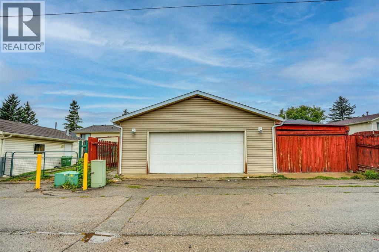
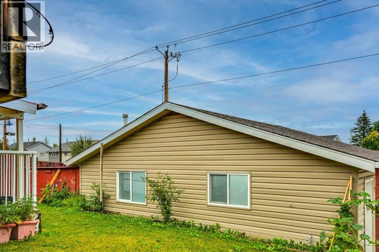
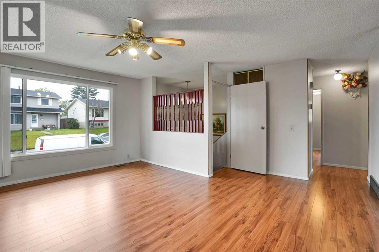
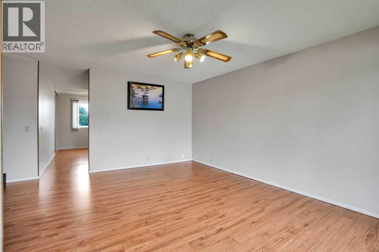
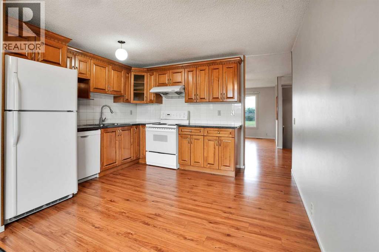
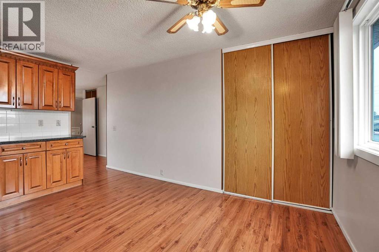
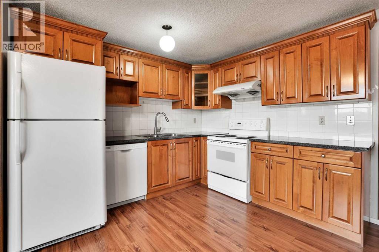
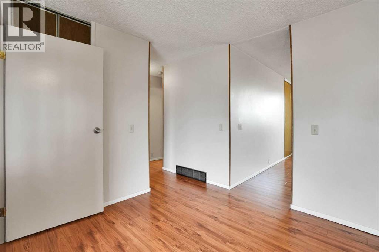
Fully renpvated bi level in the last few years,With new windows,new shingles,New kitchen cabinets, new granite countertops,newer appliances. House comes with 3 good size bedrooms on the main level.Master with 2pce-ensuite fully finished basement with 2 bedroom illegal suite[one bedroom without window].Kitchen with eating area and deck going to the back yard .Oversized double detached heated garage[can fit 3 small cars]+one car carport.walking distance to all three levels of schools,halfblock to the bus route.Close to shopping and lrt station.Vacant for quick possession.Very easy to show any time.House shows very well.One of the best locations in falconridge.Will not last at this price. (id:6769
Property Details

Subarea
Falconridge

Lot
401

Year Built
1981

Flooring
Ceramic Tile,Hardwood

Parking Type
5
Rooms Dimension
| Room | Floor | Dimension |
|---|---|---|
| Bedroom | Basement | 3.51 M x 3.22 M |
| Bedroom | Basement | 3.76 M x 3.45 M |
| Kitchen | Basement | 3.40 M x 2.80 M |
| 4pc Bathroom | Basement | Measurements not available |
| Living room | Basement | 4.30 M x 3.50 M |
| Primary Bedroom | Main level | 3.68 M x 3.38 M |
| Bedroom | Main level | 3.48 M x 2.74 M |
| Bedroom | Main level | 3.48 M x 2.97 M |
| Living room/Dining room | Main level | 5.59 M x 4.04 M |
| Other | Main level | 4.06 M x 3.48 M |
| 4pc Bathroom | Main level | Measurements not available |
| 2pc Bathroom | Main level | Measurements not available |
Disclaimer:
a
Listing data last updated date: 2026-11-14 15:50:24
a
Listing Agent: Darshan Sidhu
Brokerage: Royal LePage METRO