Daryl Carlson - 403-259-4141
BACK


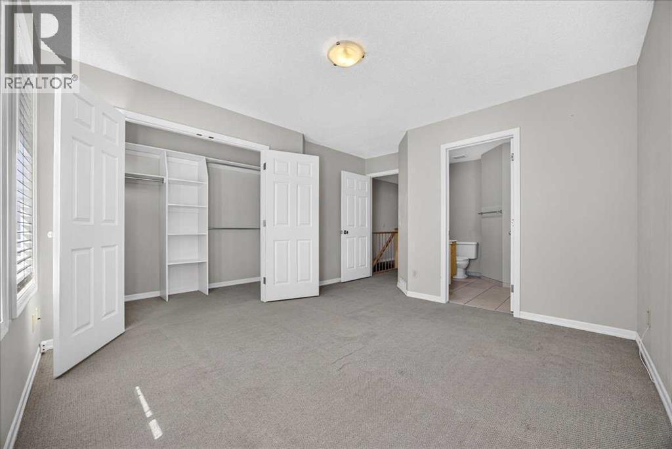
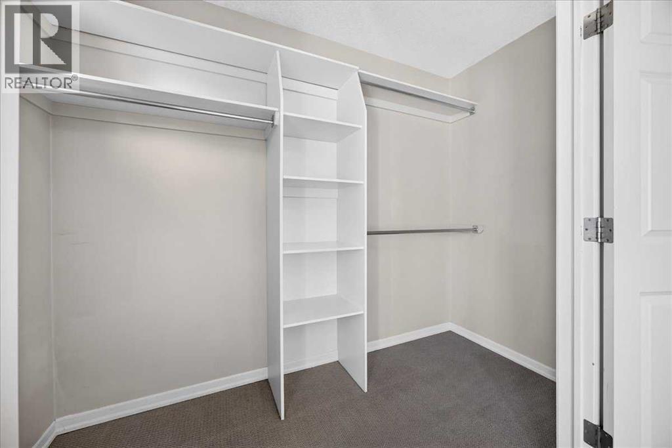
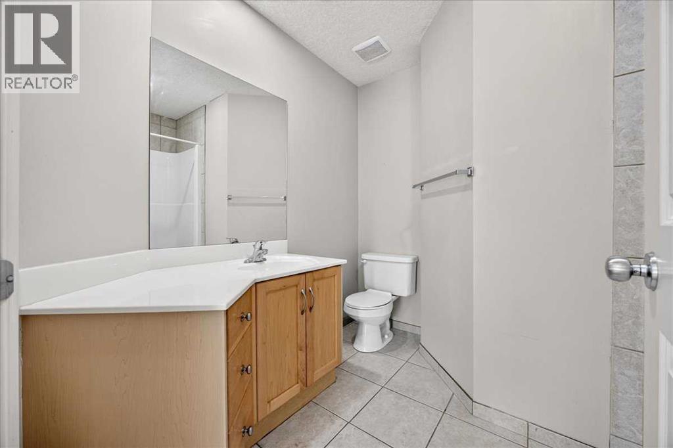
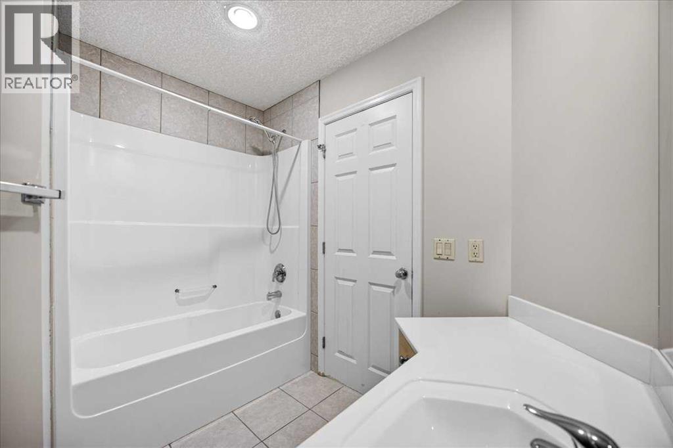
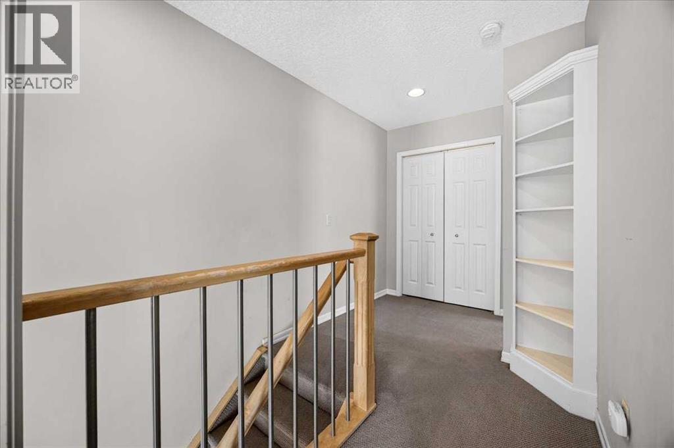
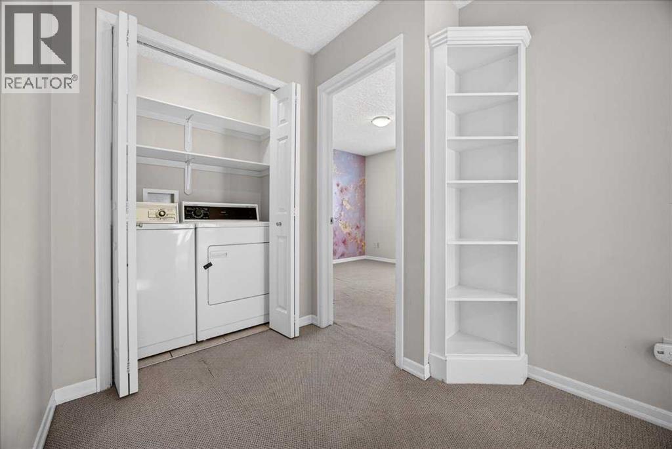
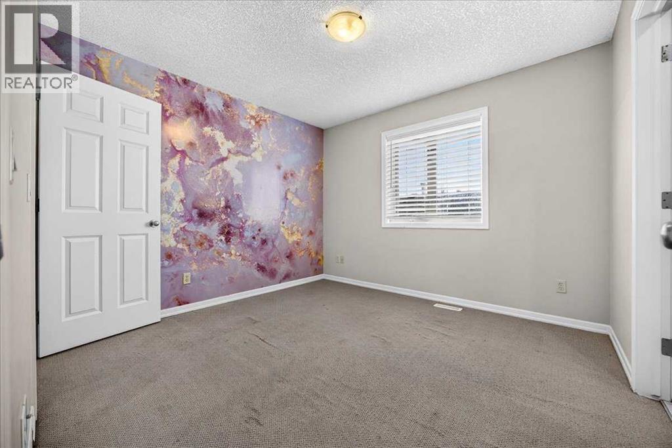
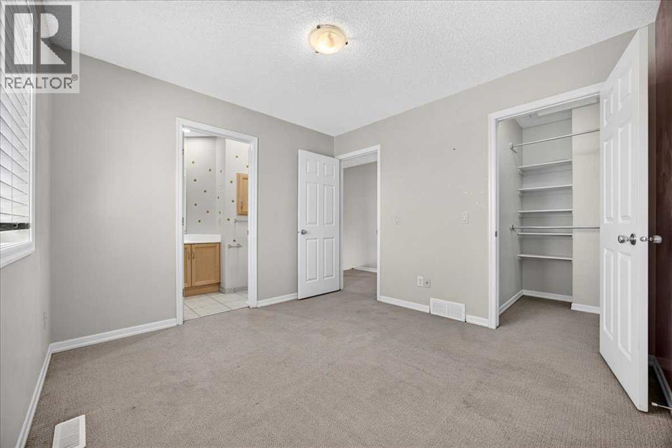
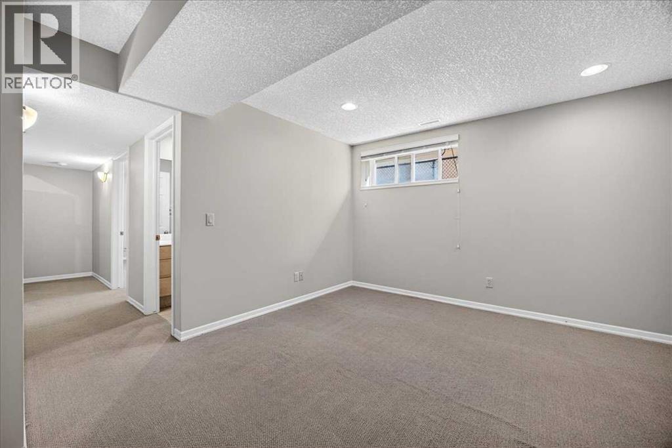
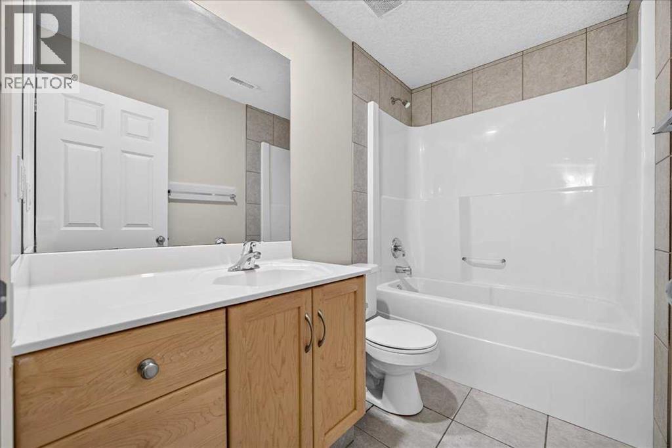
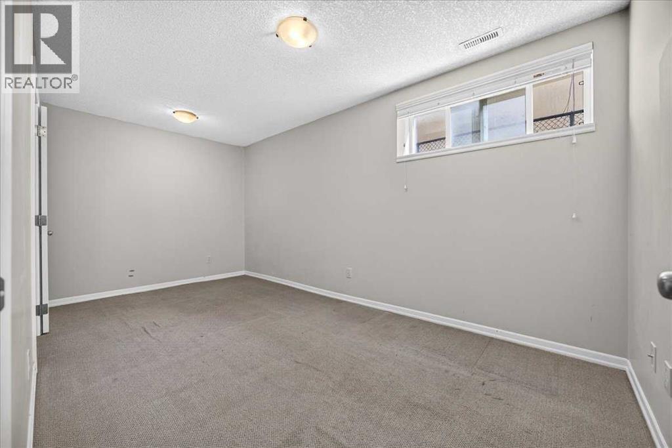
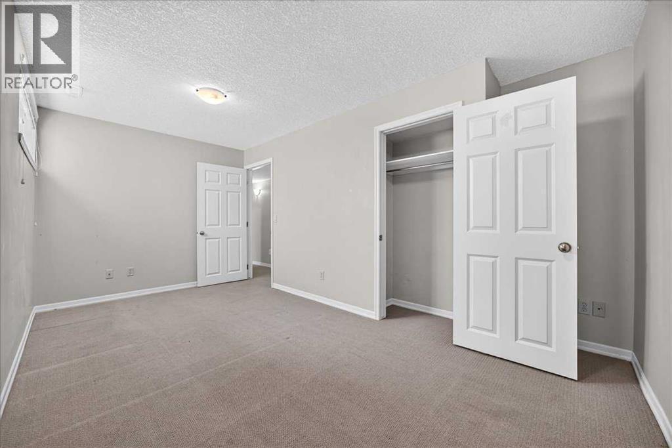
Single Family in Calgary
- 88
- 144
 3 Bedrooms
 4 Bathrooms
- 1170 Sq Ft

Property Type
Single Family
Description
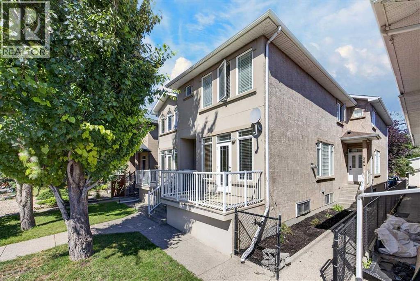
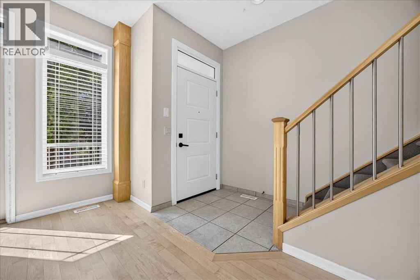
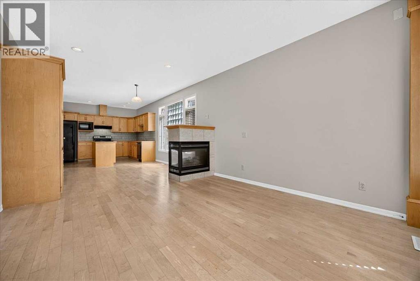
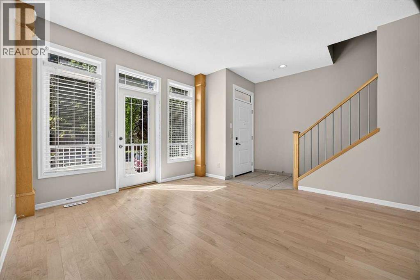
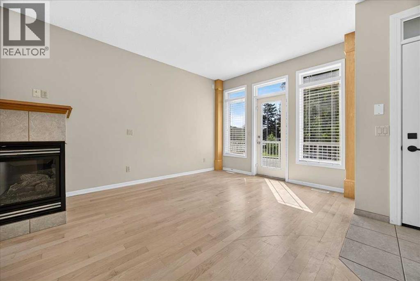
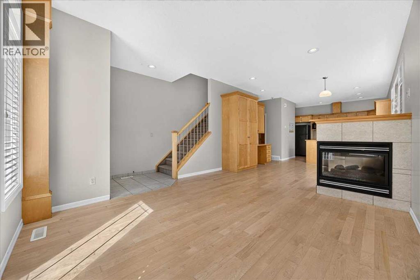
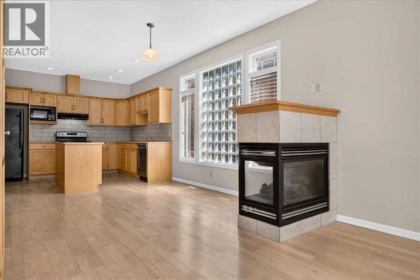
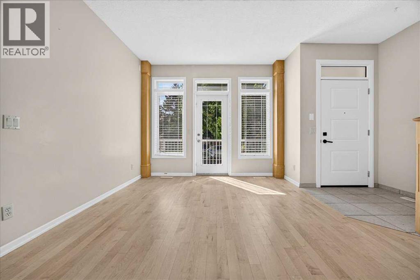
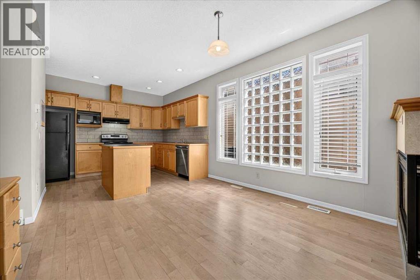
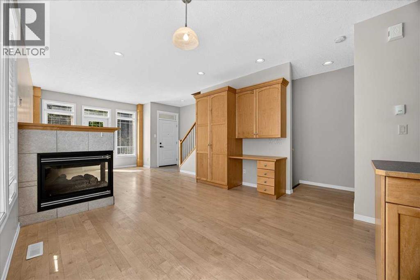
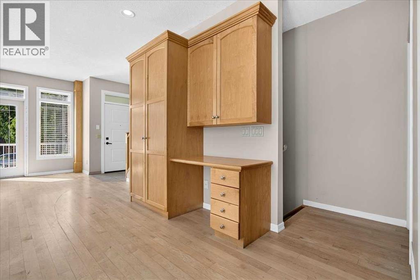
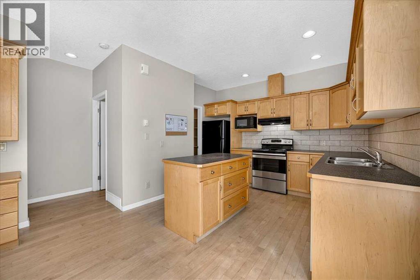
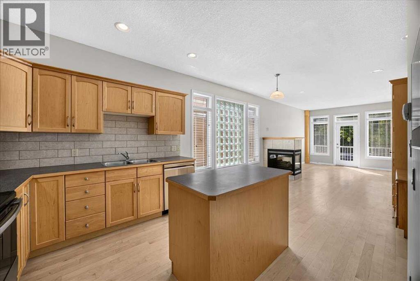
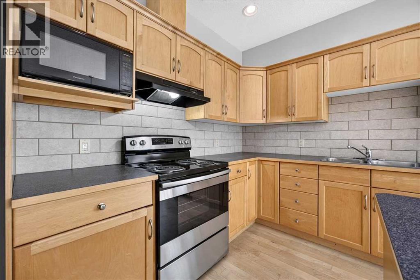
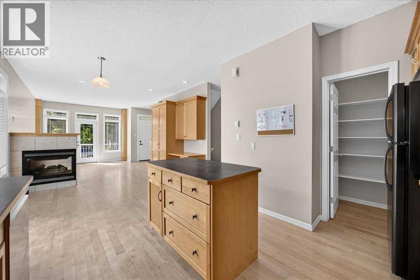
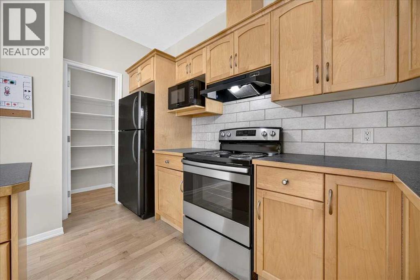
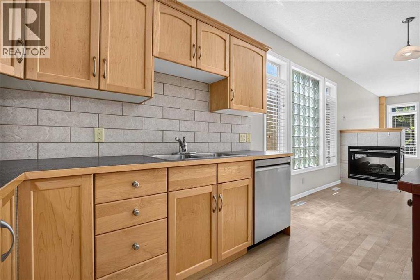
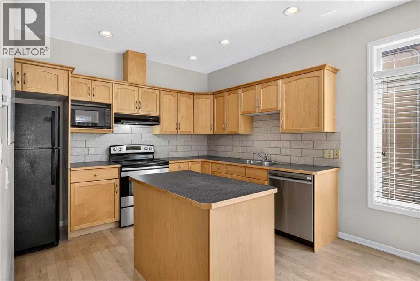
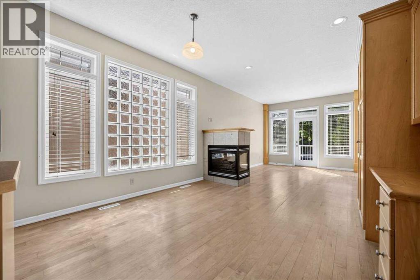
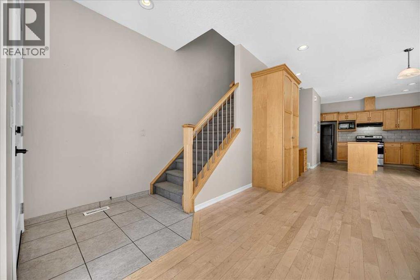
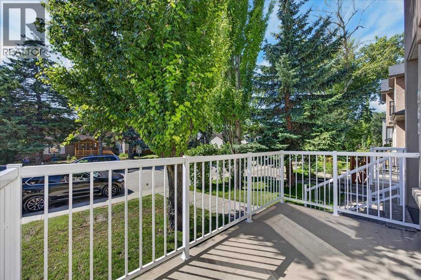
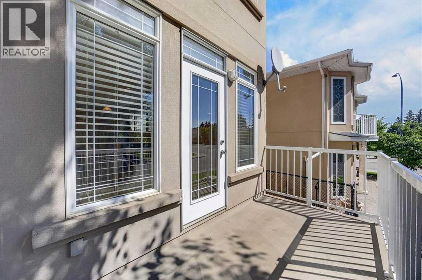
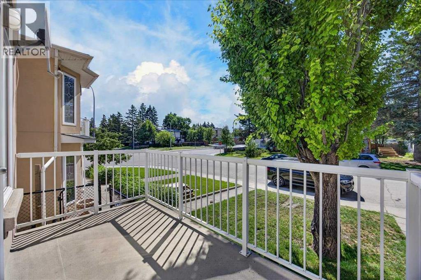
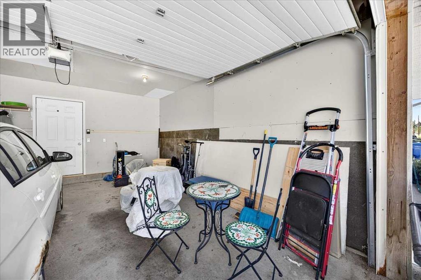
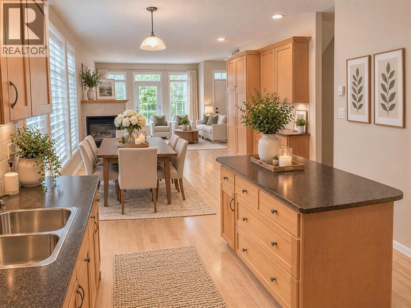
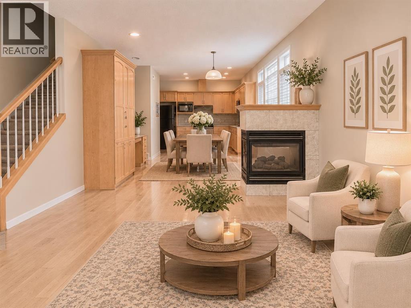
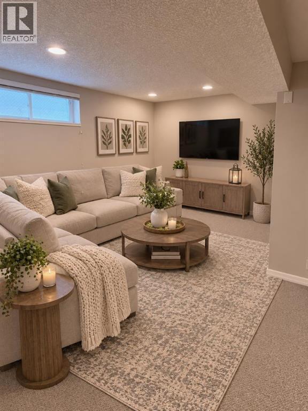
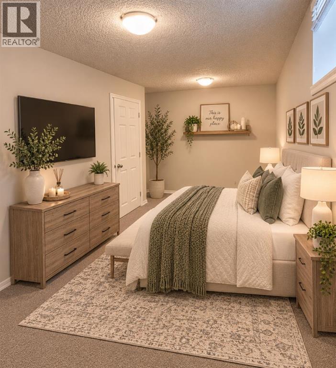
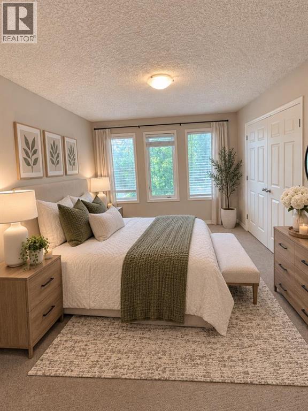
Immediate Possession | Prime Location | Desirable Corner Unit Super Low Condo Fees!!Welcome to this beautifully maintained corner-unit townhome in an intimate 4-plex, ideally situated on a wonderful street with great neighbor's and an exceptional walkable location. Close to everything you can imagine!Enjoy the convenience of having so much right at your doorstep! Such a convenient location! Walk to downtown, public transit, recreation, local restaurants, pubs, religious centers, convenience & grocery stores, daycares, shopping (Nina's Market is just steps away), major road connectors and more.This lovely home has been exceptionally well cared for, with pride of ownership evident throughout. High 9 foot ceilings with Real Maple Hardwood floors and beautiful maple wood finishes throughout, add warmth and character, while the open-concept layout and high ceilings create a bright and inviting atmosphere.Step outside to the sunny, south-facing deck—an ideal spot to enjoy your morning coffee, relax, or soak up the sunshine. Inside, the fireplace provides a cozy place to gather with family and friends on chilly Calgary evenings.Recent updates include new shingles in spring 2024, along with newer matching dishwasher and stove.Clean, welcoming and move-in ready, this charming home offers a wonderful combination of location, comfort and character. Immediate possession is available—come see this one for yourself! Last 5 photos with furnishings are AI GENERATED and VIRTUALL STAGED. (id:6769
Property Details

Subarea
Tuxedo Park

Lot
0

Year Built
2003

Flooring
Carpeted,Ceramic Tile,Hardwood

Parking Type
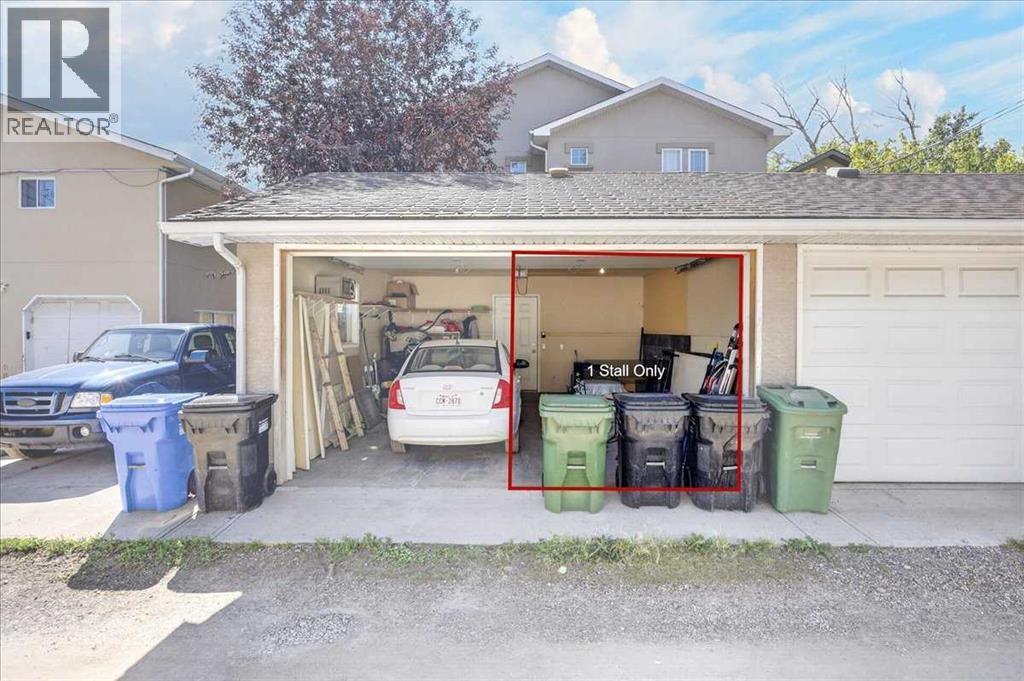
1
Rooms Dimension
| Room | Floor | Dimension |
|---|---|---|
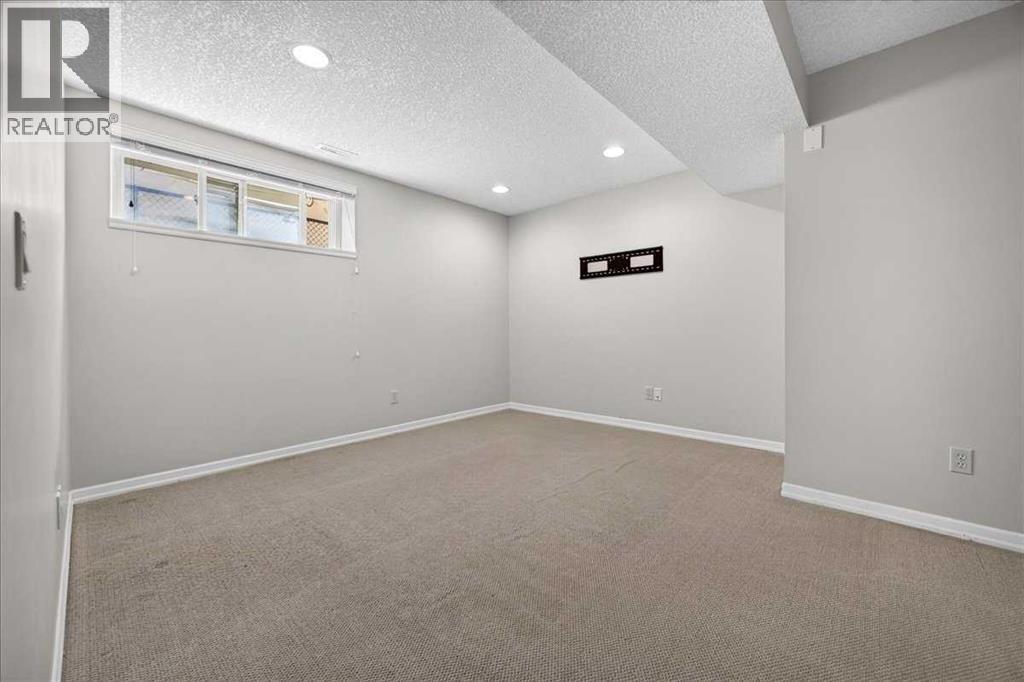
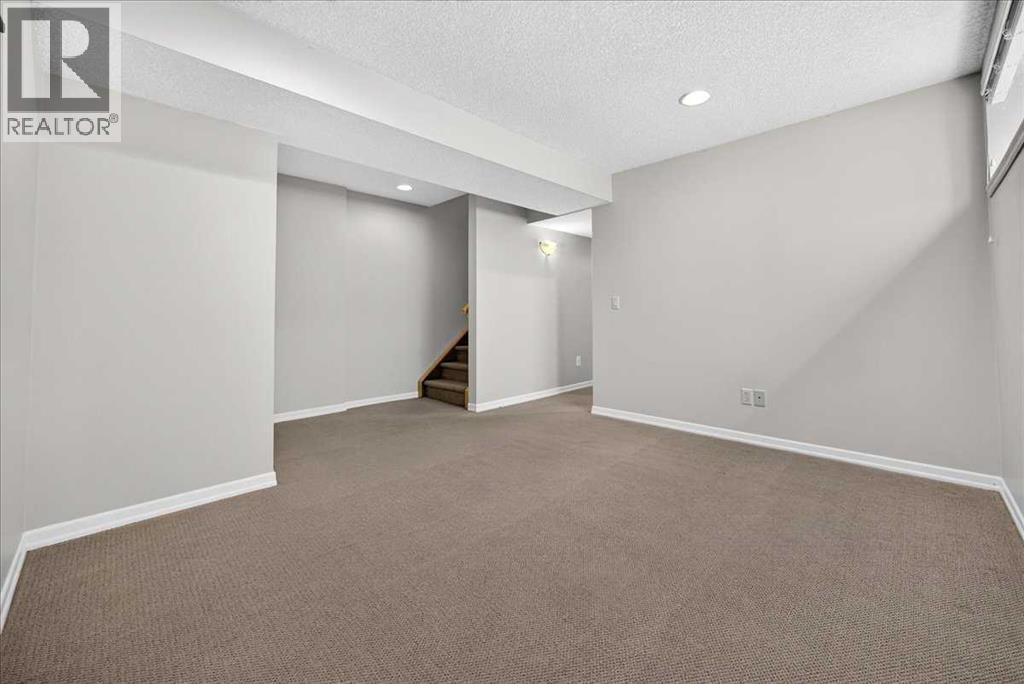
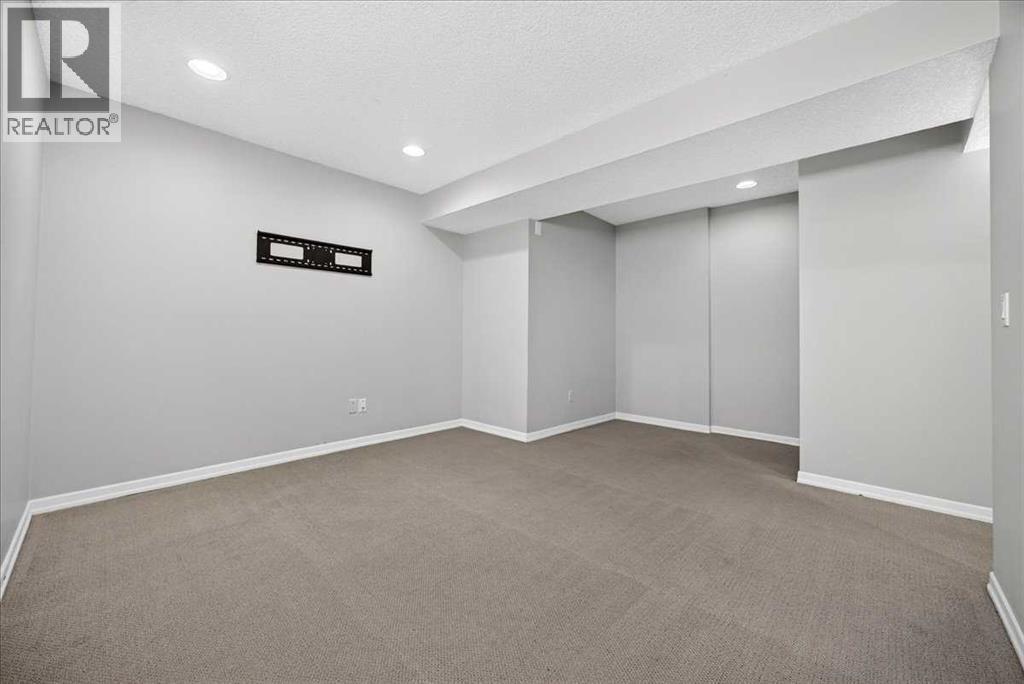
| Recreational, Games room | Lower level | 11.92 Ft x 11.67 Ft |
| Bedroom | Lower level | 15.75 Ft x 8.25 Ft |
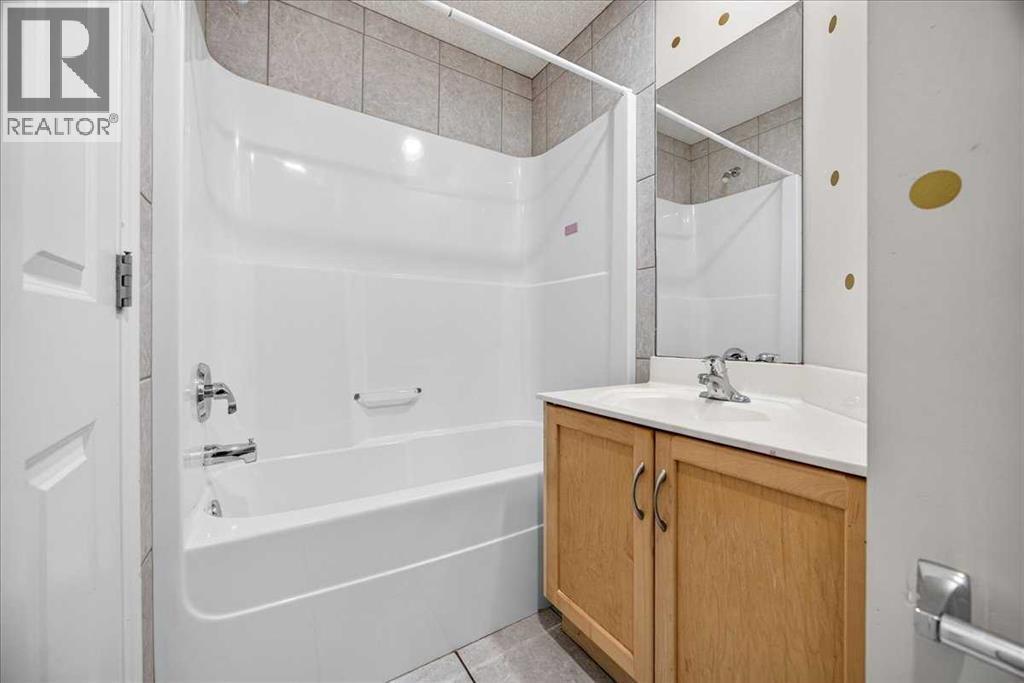
| 4pc Bathroom | Lower level | 8.25 Ft x 4.92 Ft |
| Furnace | Lower level | 6.67 Ft x 4.67 Ft |
| Living room | Main level | 11.83 Ft x 10.92 Ft |
| Kitchen | Main level | 10.50 Ft x 9.67 Ft |
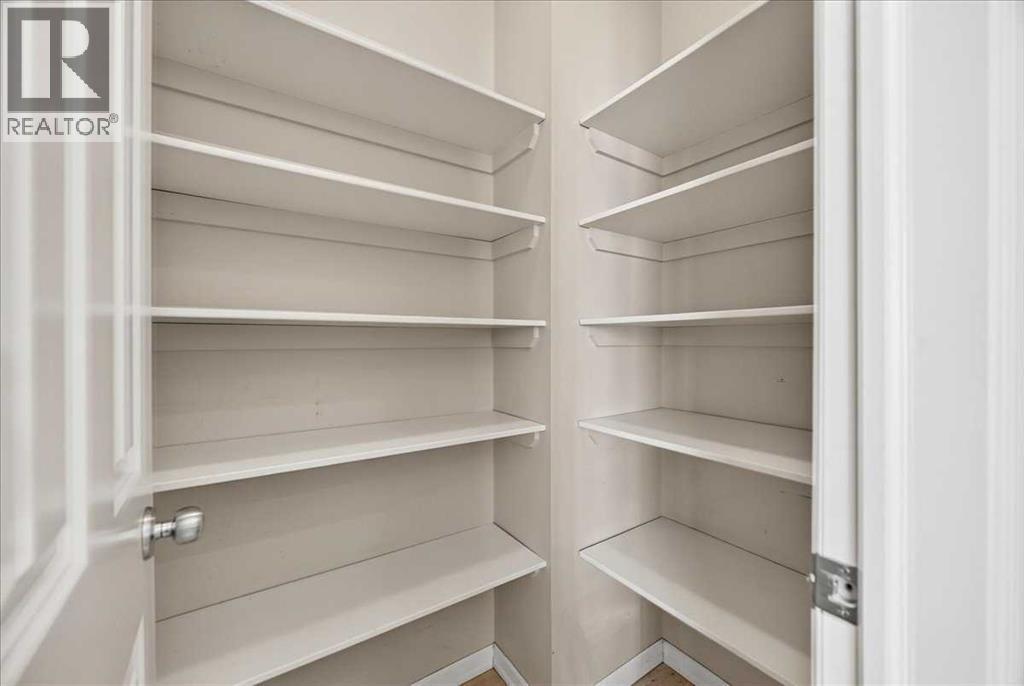
| Pantry | Main level | 4.83 Ft x 3.50 Ft |
| Dining room | Main level | 11.00 Ft x 8.00 Ft |
| Foyer | Main level | 4.92 Ft x 4.67 Ft |
| Other | Main level | 7.00 Ft x 3.50 Ft |
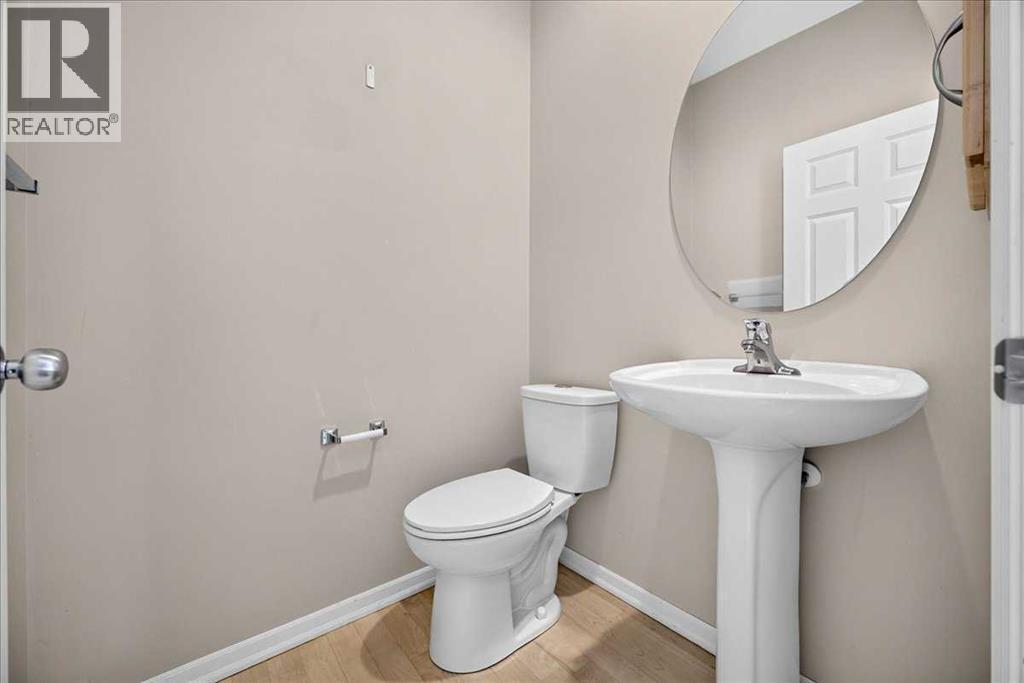
| 2pc Bathroom | Main level | 4.92 Ft x 4.50 Ft |
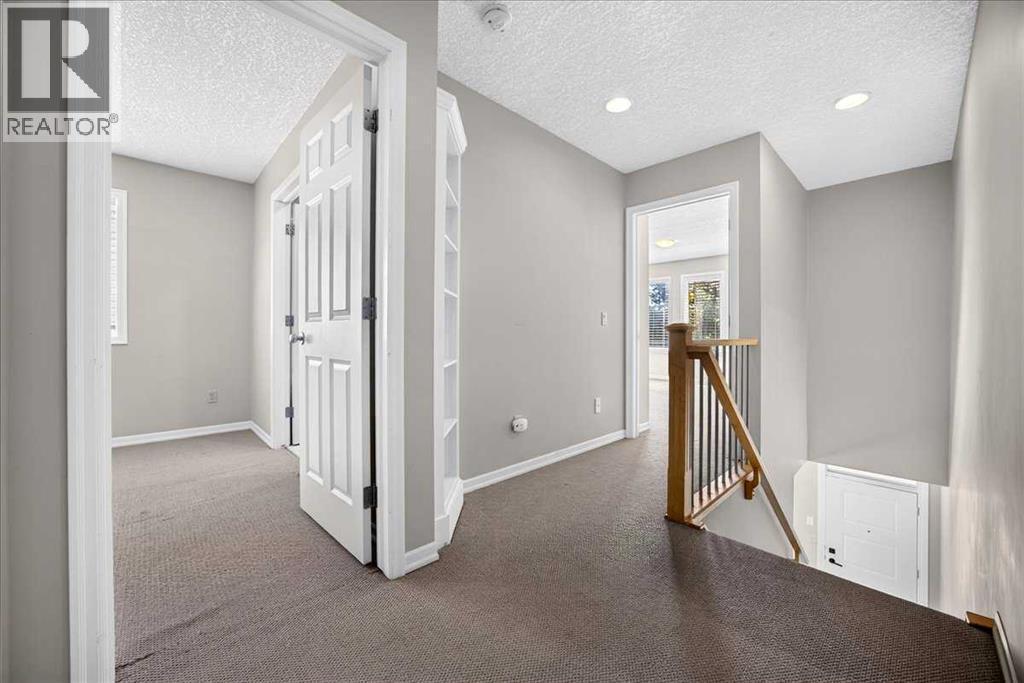
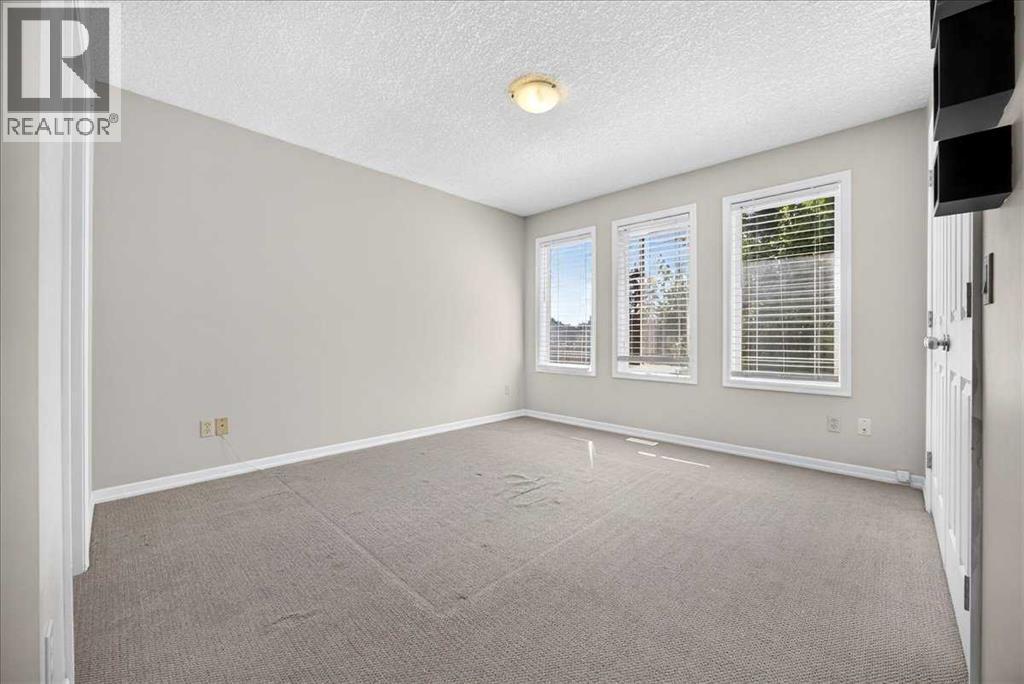
| Primary Bedroom | Upper Level | 12.00 Ft x 11.42 Ft |
| Other | Upper Level | 9.17 Ft x 4.00 Ft |
| 4pc Bathroom | Upper Level | 8.50 Ft x 7.42 Ft |
| Bedroom | Upper Level | 10.75 Ft x 10.08 Ft |
| Other | Upper Level | 5.25 Ft x 3.50 Ft |
| 4pc Bathroom | Upper Level | 8.50 Ft x 4.83 Ft |
| Laundry room | Upper Level | 5.25 Ft x 3.17 Ft |
Disclaimer:
a
Listing data last updated date: 2026-11-16 16:23:56
a
Listing Agent: William Herspiegel
Brokerage: Real Broker