Daryl Carlson - 403-259-4141
BACK


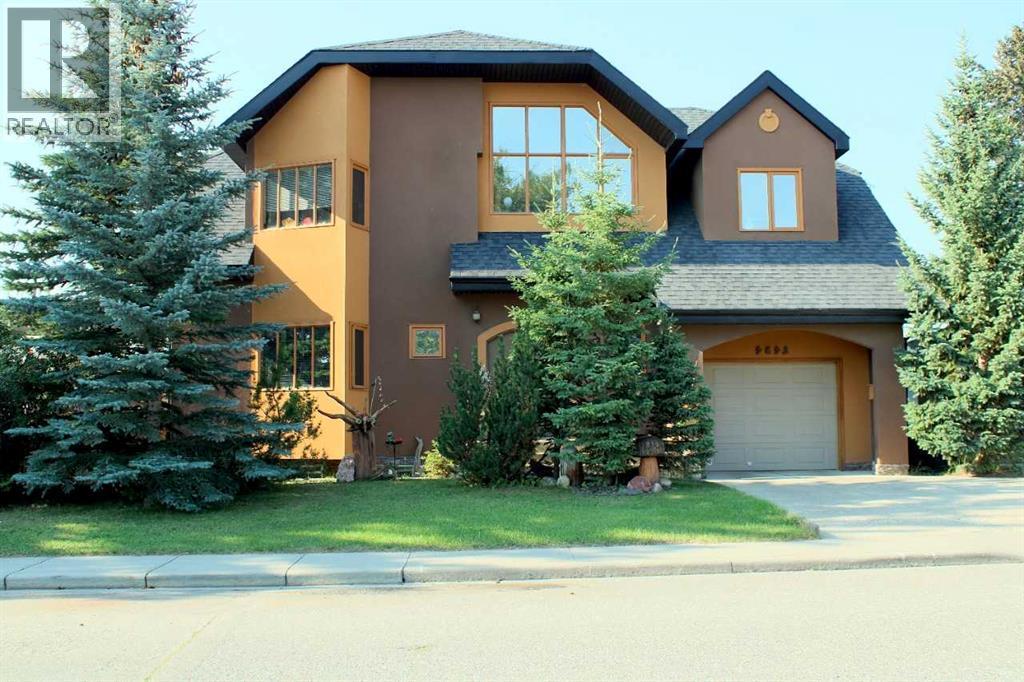
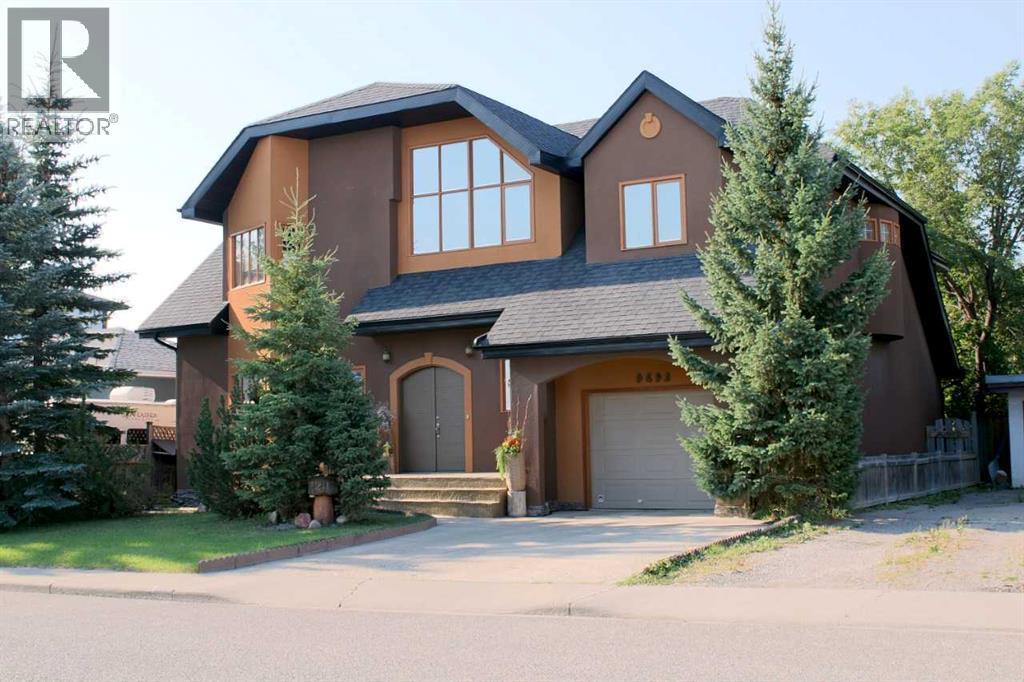
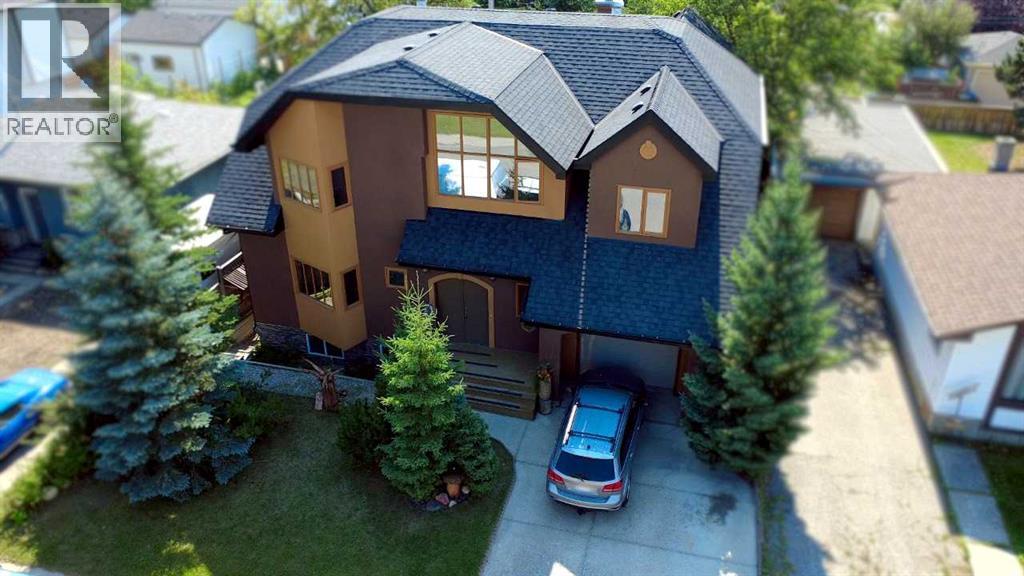
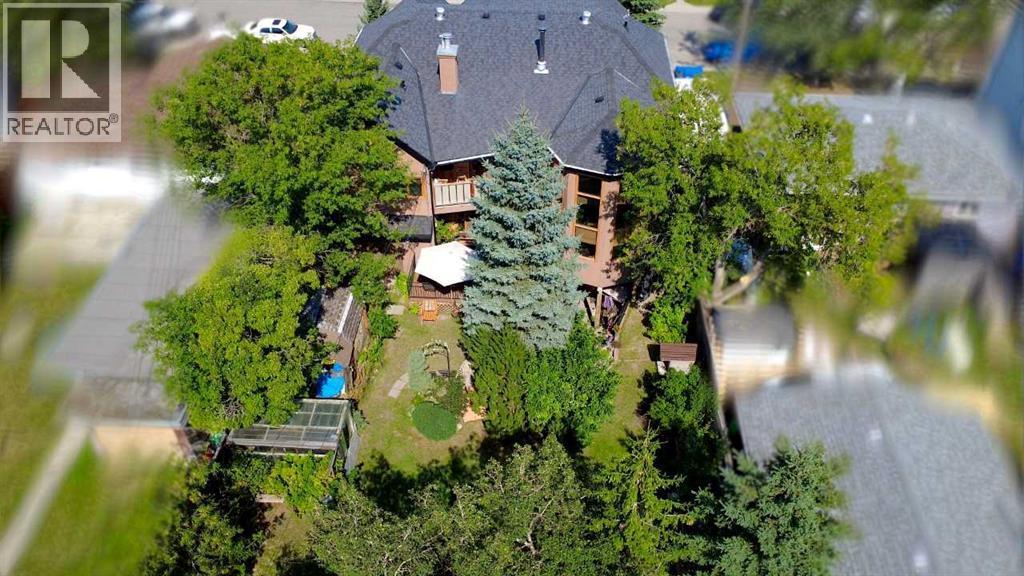
Single Family in Calgary
- 166
- 96
 4 Bedrooms
 3 Bathrooms
- 3069 Sq Ft

Property Type
Single Family
Description
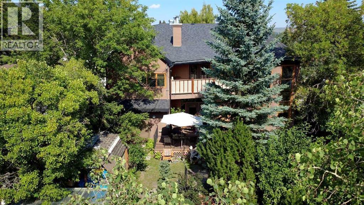
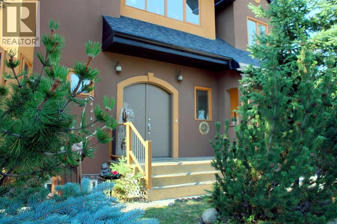
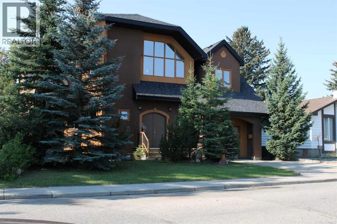
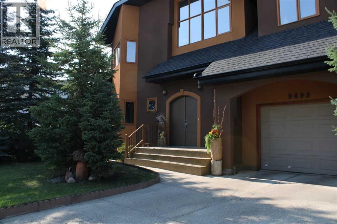
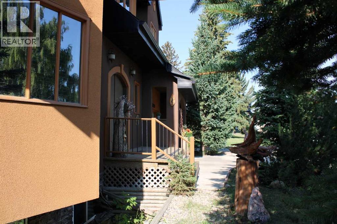
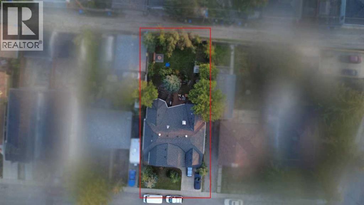
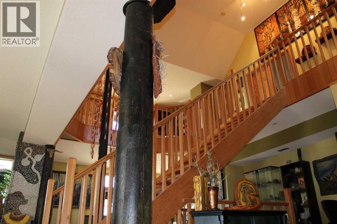
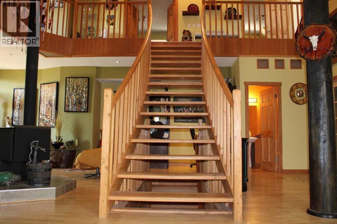
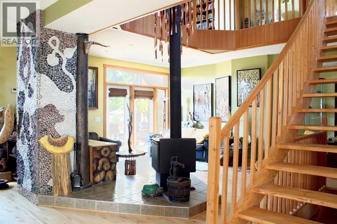
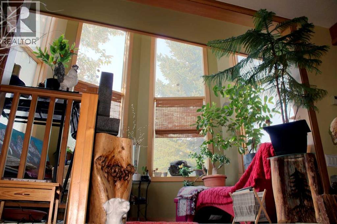
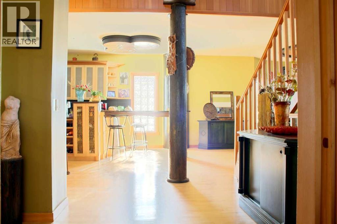
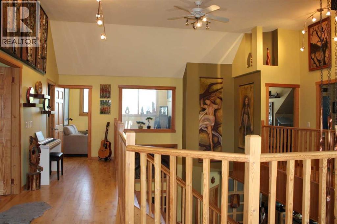
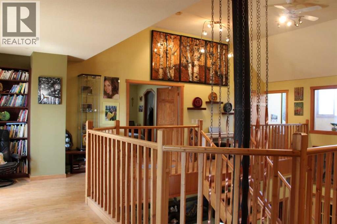
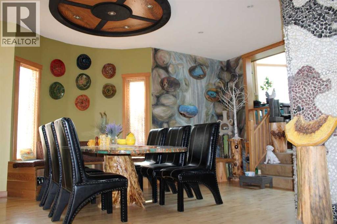
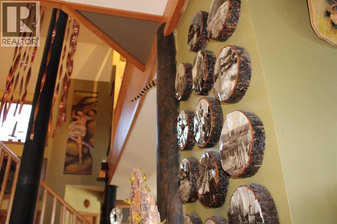
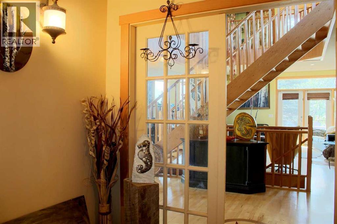
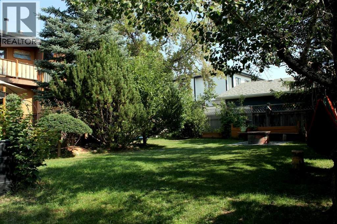
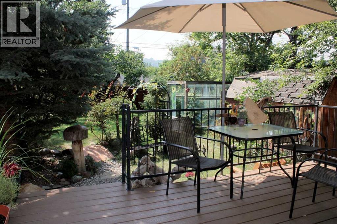
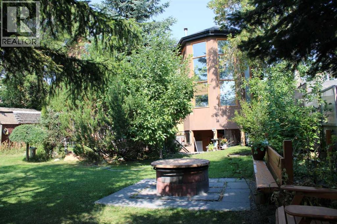
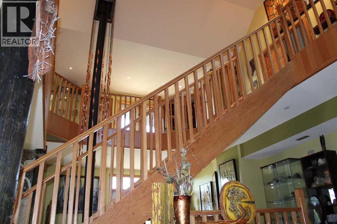
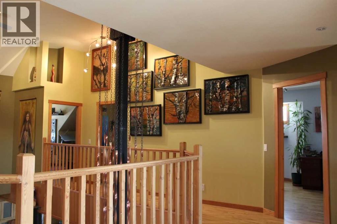
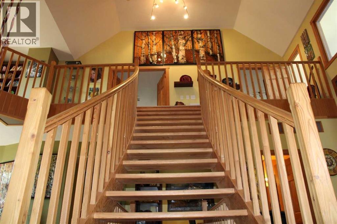
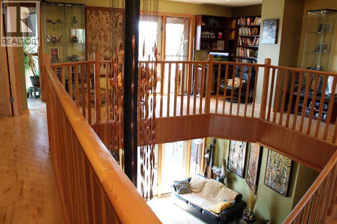
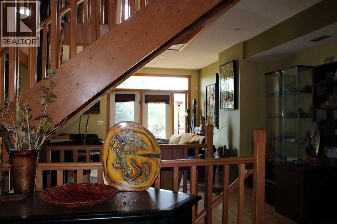
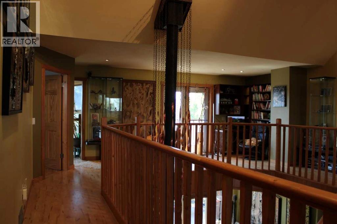
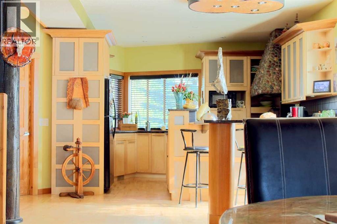
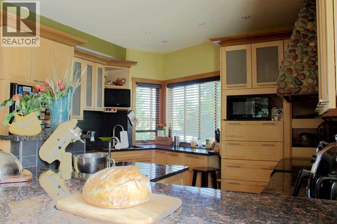
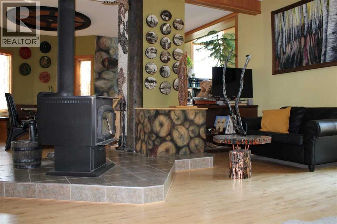
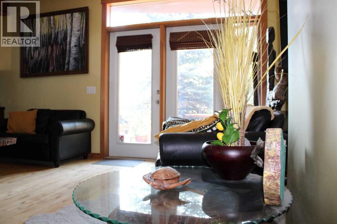
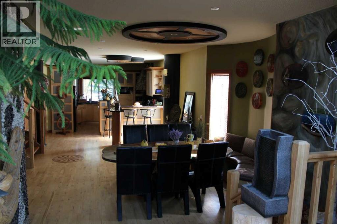
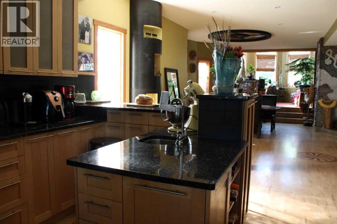
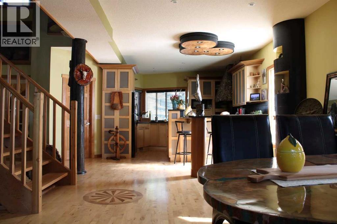
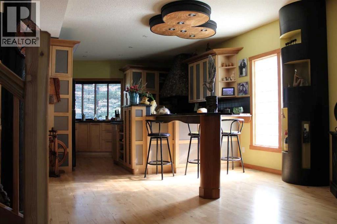
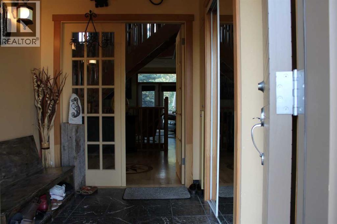
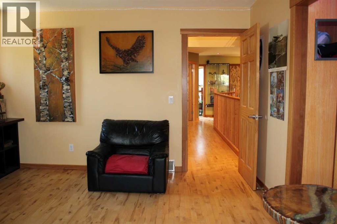
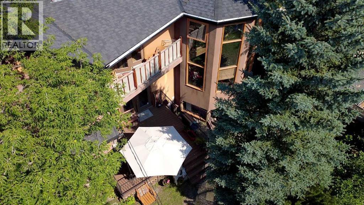
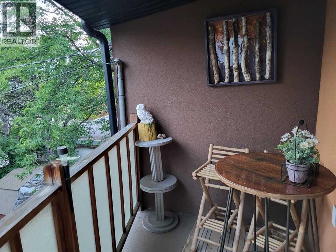
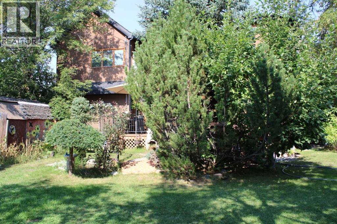
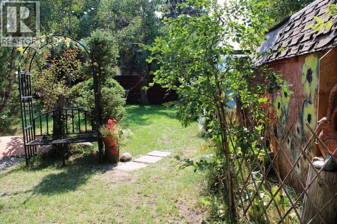
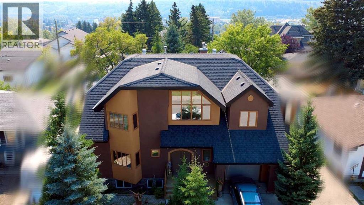
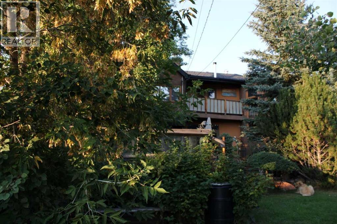
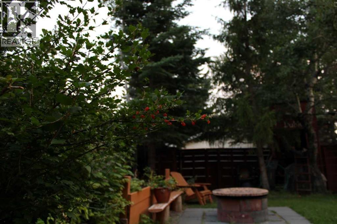
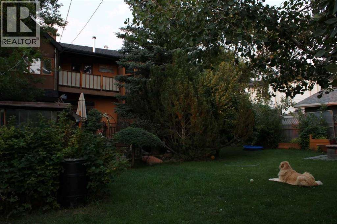
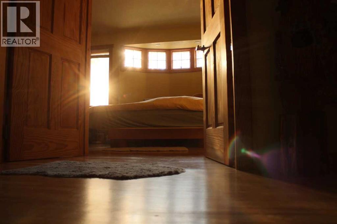
Some homes are built. This one was composed — every joint, curve, and surface was a deliberate work of a European master craftsmen who treated construction as an art form. From the custom-carved solid maple front door to the sinuous open staircase hewn from Douglas fir with hand-laid walnut inlays, this custom 4-bedroom home is defined by its extraordinary material quality. Contemporary style with a 22-foot cathedral great room flooded with southern light; every trim, door, and surface reflects the same uncompromising intention.Unique features such as a two-storey sunroom, dual south-facing balconies, mountain and ravine views, and a full landscaped yard with mature trees and solid custom maple cabinetry. Minutes from Market Mall, the University of Calgary, and Bowmont Park — with Kananaskis 45 minutes away. A home for those who notice the details, because someone cared deeply about every one of them. (id:6769
Property Details

Subarea
Montgomery

Lot
597

Year Built
2003

Flooring
Ceramic Tile,Hardwood

Parking Type
4
Rooms Dimension
| Room | Floor | Dimension |
|---|---|---|
| Other | Main level | 13.00 Ft x 20.00 Ft |
| Dining room | Main level | 12.75 Ft x 19.33 Ft |
| Pantry | Main level | 4.42 Ft x 10.50 Ft |
| Living room | Main level | 15.42 Ft x 16.83 Ft |
| Foyer | Main level | 6.33 Ft x 9.00 Ft |
| Other | Main level | 14.00 Ft x 9.00 Ft |
| 2pc Bathroom | Main level | 5.00 Ft x 6.00 Ft |
| Media | Upper Level | 11.75 Ft x 8.08 Ft |
| Loft | Upper Level | 24.00 Ft x 7.83 Ft |
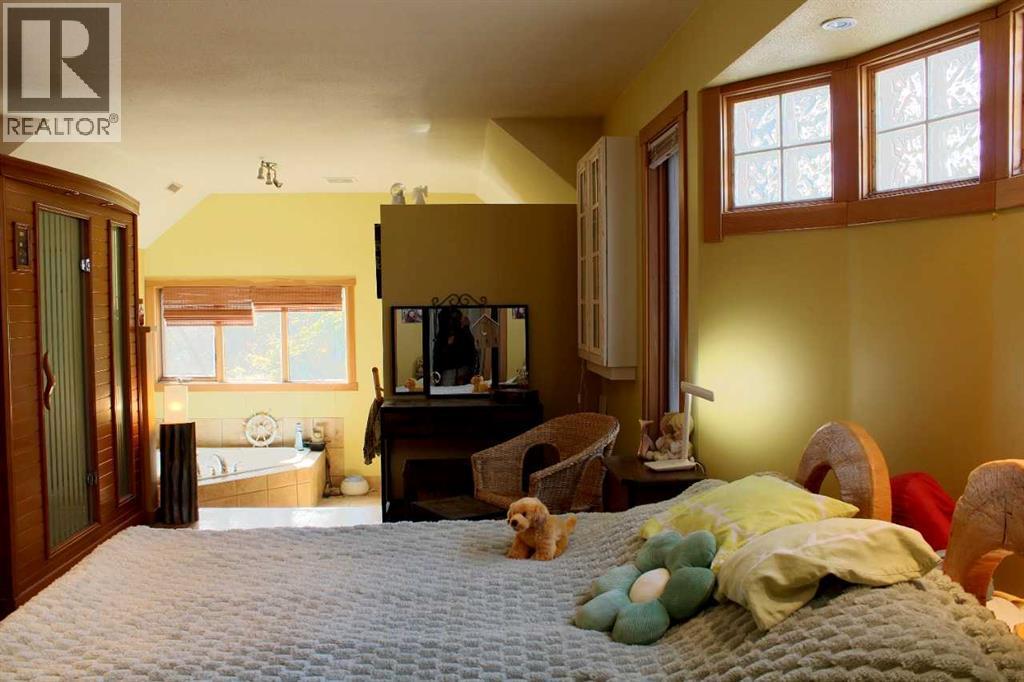
| Primary Bedroom | Upper Level | 14.92 Ft x 16.00 Ft |
| 6pc Bathroom | Upper Level | 13.00 Ft x 11.00 Ft |
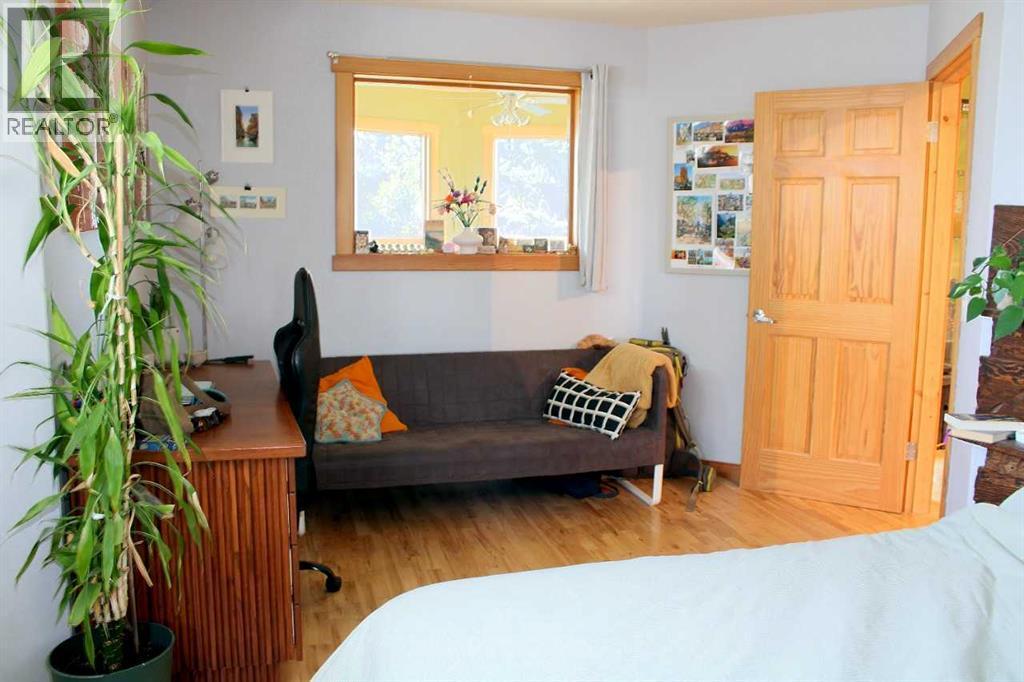
| Bedroom | Upper Level | 11.08 Ft x 15.50 Ft |
| Bedroom | Upper Level | 13.00 Ft x 15.75 Ft |
| Bedroom | Upper Level | 10.75 Ft x 14.50 Ft |
| 4pc Bathroom | Upper Level | 9.25 Ft x 5.00 Ft |
Disclaimer:
a
Listing data last updated date: 2026-10-24 07:09:50
a
Listing Agent: David Lofthaug
Brokerage: Bode Platform Inc.