Daryl Carlson - 403-259-4141
BACK


Single Family in Calgary
- 90
- 179
 4 Bedrooms
 2 Bathrooms
- 1071 Sq Ft

Property Type
Single Family
Description
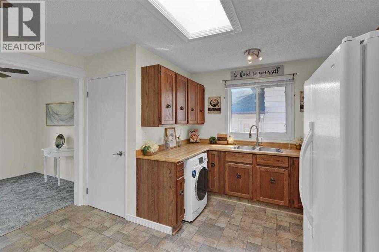
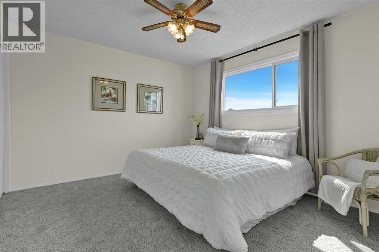
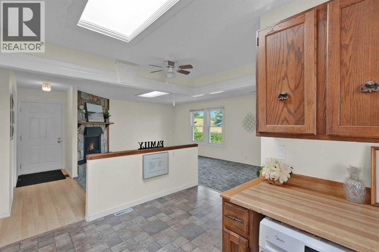
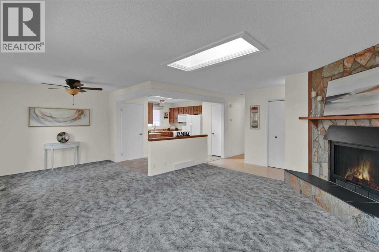
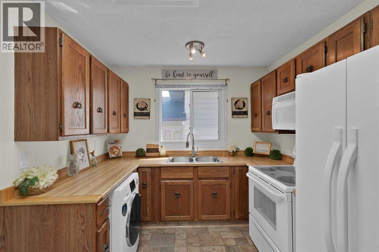
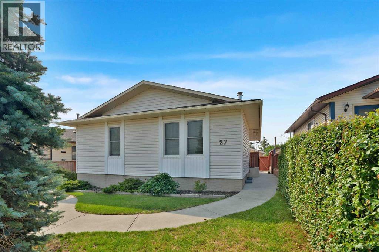
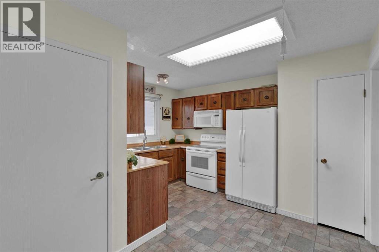
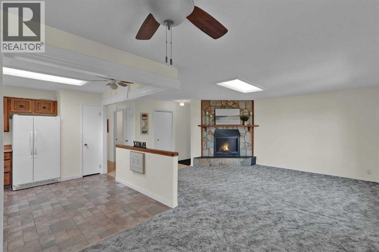
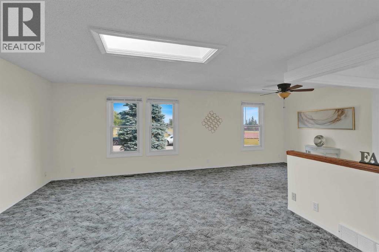
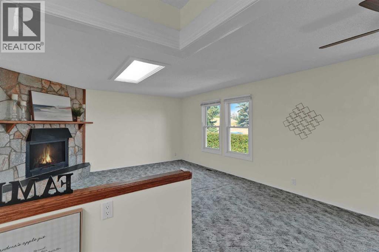
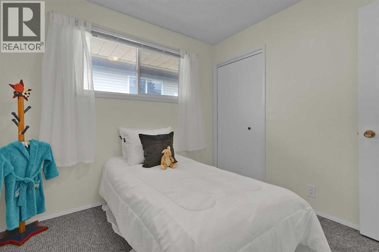
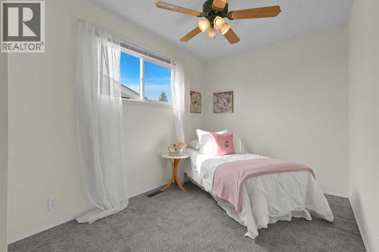
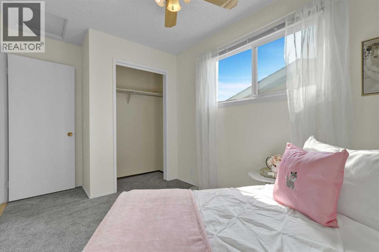
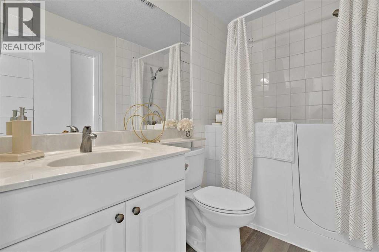
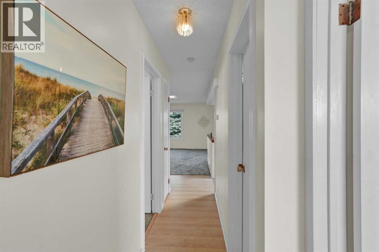
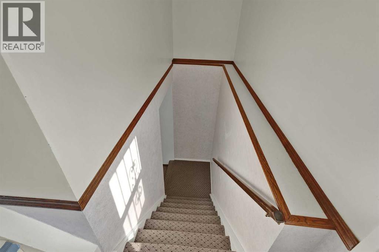
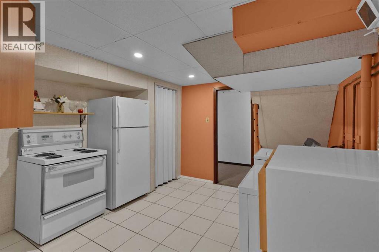
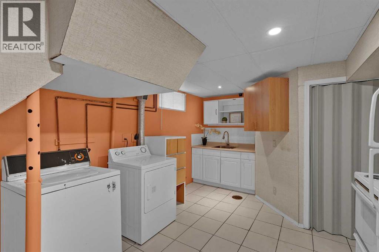
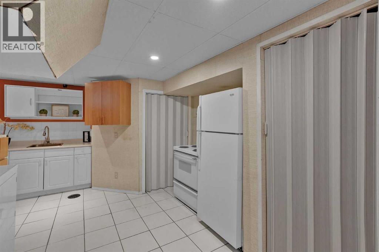
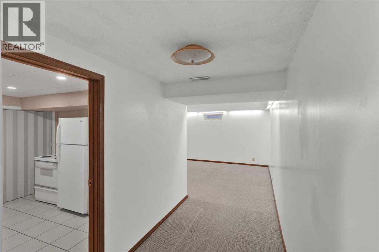
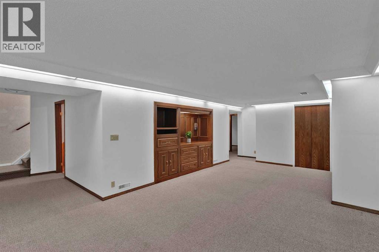
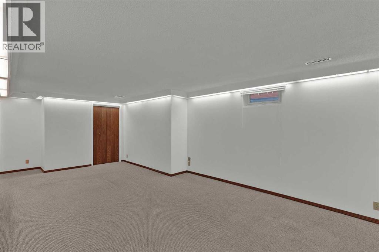
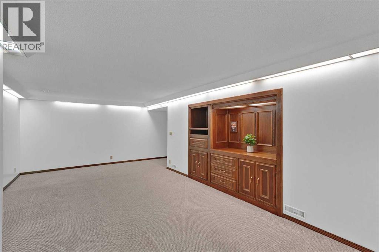
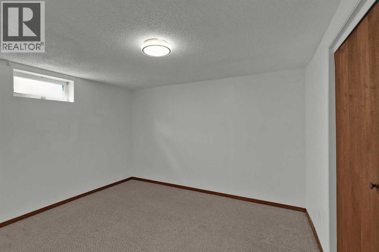
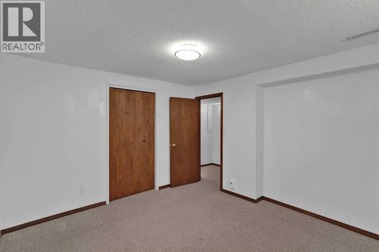
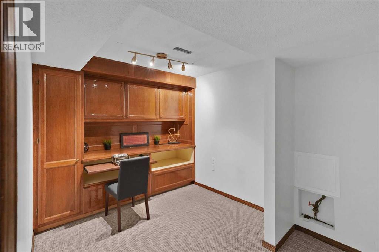
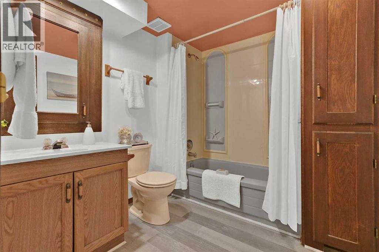
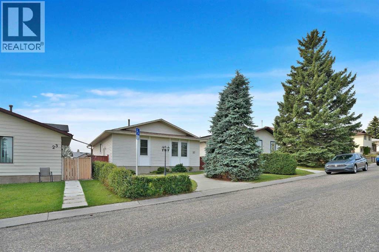
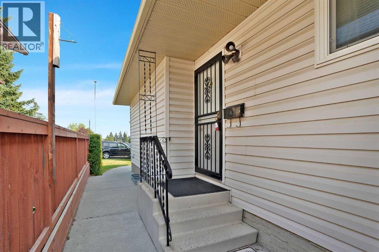
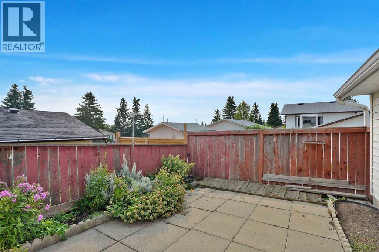
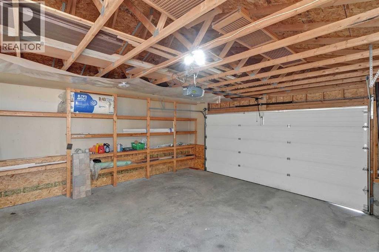
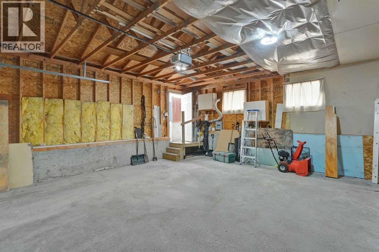
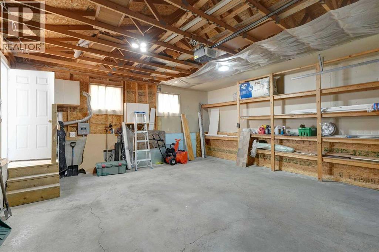
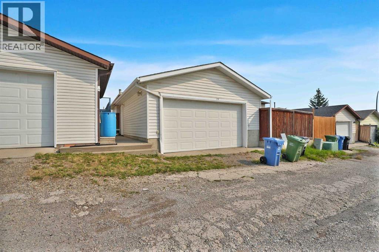
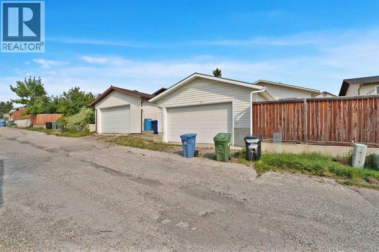
OPEN HOUSE SUNDAY, November 15th 1-3pm!! BEAUTIFUL PARK-FACING BUNGALOW WITH OVERSIZED DOUBLE GARAGE in desirable Beddington Heights! LOCATION, LOCATION, LOCATION! Welcome to this bright and spacious 3-bedroom, 2-bathroom bungalow (could be 5 bedrooms if you install egress windows for the two separate rooms downstairs). It's perfectly situated DIRECTLY ACROSS FROM A HUGE PARK AND BASEBALL DIAMOND! Enjoy gorgeous open views, a peaceful setting and a low-maintenance yard. Step inside and enjoy the bright kitchen and living room, featuring TWO NEW SKYLIGHTS that flood the home with natural light! The roof was replaced in 2025, and additional updates include fresh paint, luxury vinyl plank flooring in the basement bathroom and a hot water tank (2020). Offering incredible flexibility, the home features an ILLEGAL BASEMENT SUITE WITH ITS OWN SEPARATE SIDE ENTRANCE, ideal for extended family, guests or additional living space. An oversized double detached garage provides plenty of room for vehicles, storage, hobbies or a workshop (with 40amp service). The home is smoke-free, has had no pets, and the furnace has been cleaned annually. Enjoy the outdoors with nearby West Nose Creek Park and Nose Hill Park, offering fantastic walking, hiking and biking trails, wildlife and off-leash areas. Shopping, restaurants, golf courses, transit and everyday amenities are all close by, with quick access to Deerfoot Trail, the airport and downtown Calgary.BRIGHT, SPACIOUS AND FANTASTICALLY LOCATED! With its park-facing setting, oversized double garage and versatile layout, this is an opportunity you won't want to miss!COME SEE IT FOR YOURSELF — BOOK YOUR PRIVATE VIEWING TODAY! (id:6769
Property Details

Subarea
Beddington Heights

Lot
371

Year Built
1979

Flooring
Carpeted

Parking Type
4
Rooms Dimension
| Room | Floor | Dimension |
|---|---|---|
| Recreational, Games room | Basement | 25.83 Ft x 29.25 Ft |
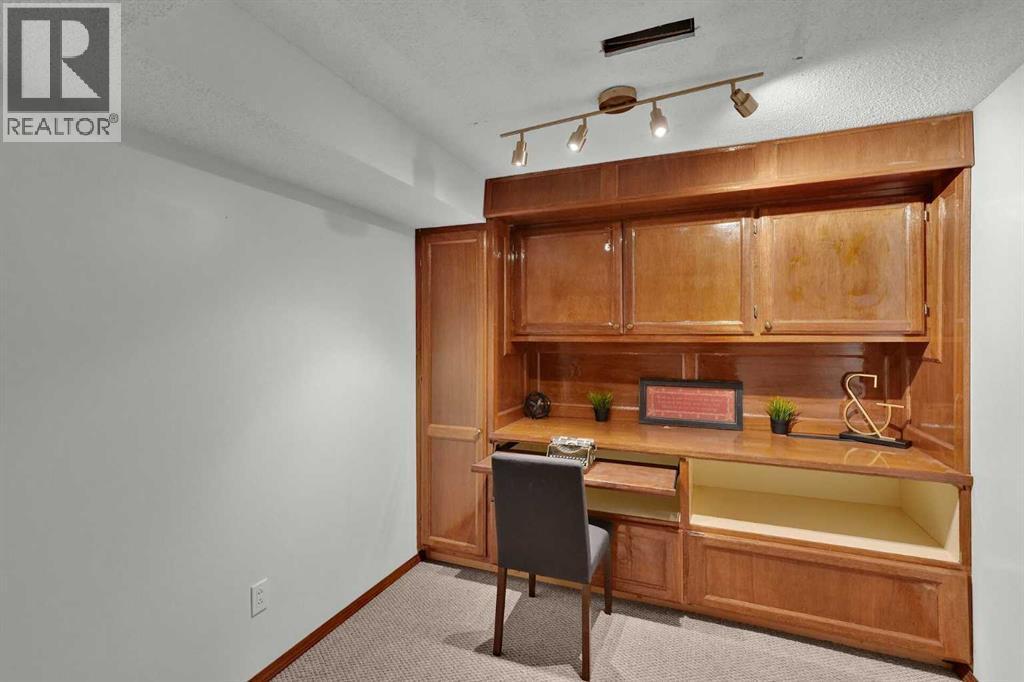
| Office | Basement | 12.50 Ft x 8.33 Ft |
| Bedroom | Basement | 11.17 Ft x 12.00 Ft |
| Laundry room | Basement | 11.42 Ft x 15.58 Ft |
| Furnace | Basement | 7.83 Ft x 5.92 Ft |
| 4pc Bathroom | Basement | 8.17 Ft x 7.17 Ft |
| Kitchen | Main level | 12.50 Ft x 12.67 Ft |
| Dining room | Main level | 8.92 Ft x 9.08 Ft |
| Living room | Main level | 14.25 Ft x 21.75 Ft |
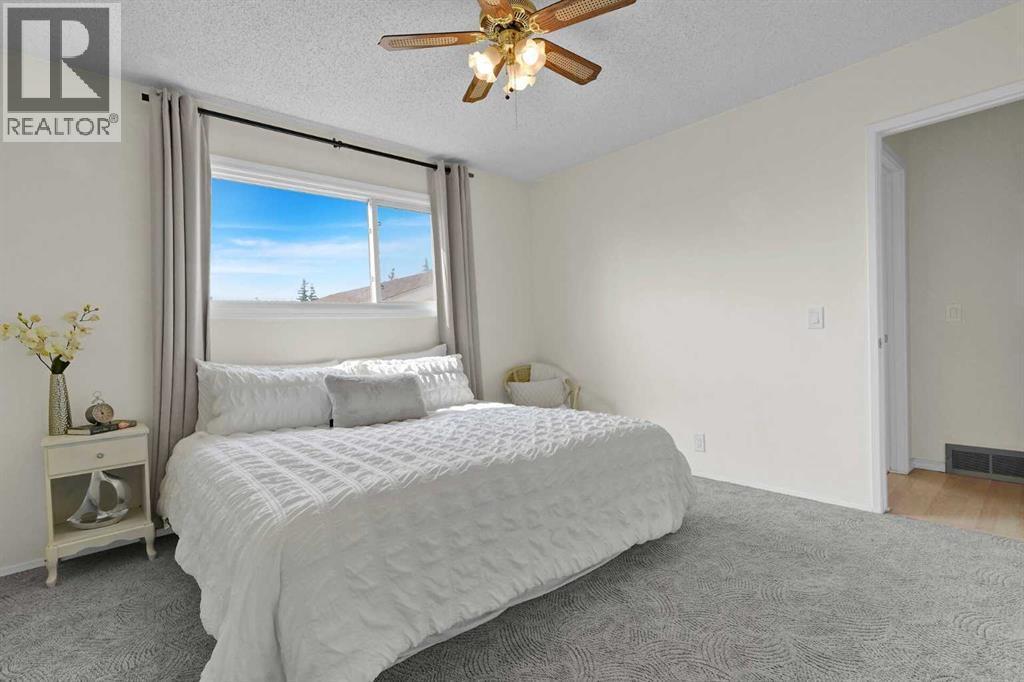
| Primary Bedroom | Main level | 11.92 Ft x 11.17 Ft |
| Bedroom | Main level | 121.00 Ft x 7.92 Ft |
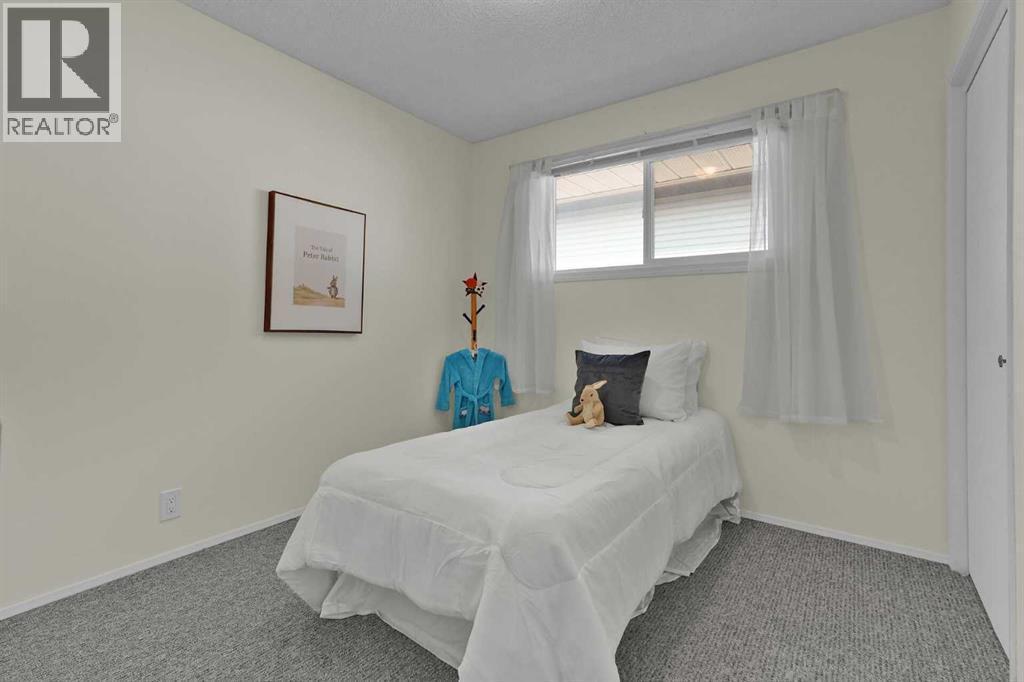
| Bedroom | Main level | 8.92 Ft x 8.92 Ft |
| 4pc Bathroom | Main level | 7.83 Ft x 4.92 Ft |
Disclaimer:
a
Listing data last updated date: 2026-11-16 16:23:22
a
Listing Agent: Monalei D. Dallmann
Brokerage: MaxWell Canyon Creek