Daryl Carlson - 403-259-4141
BACK


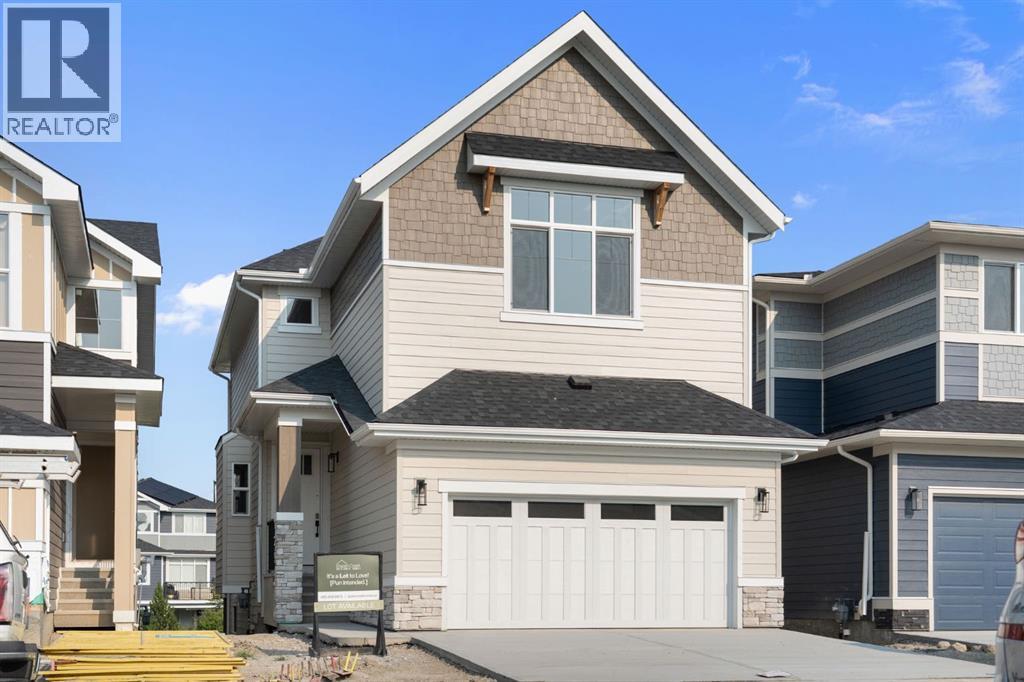
Single Family in Cochrane
- 164
- 214
 3 Bedrooms
 3 Bathrooms
- 2298 Sq Ft

Property Type
Single Family
Description
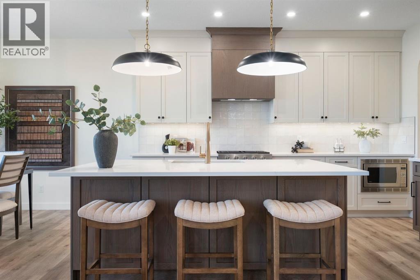
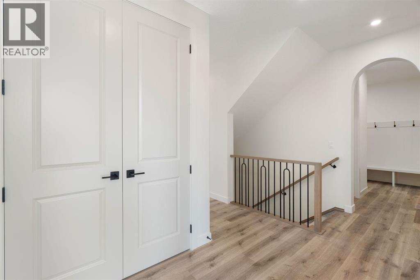
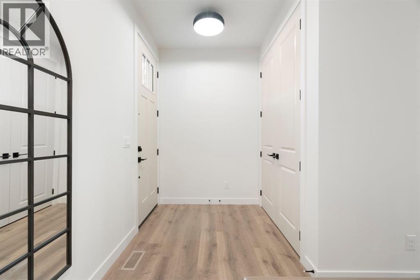
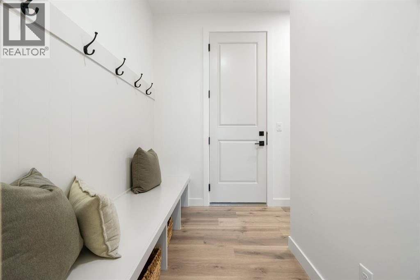
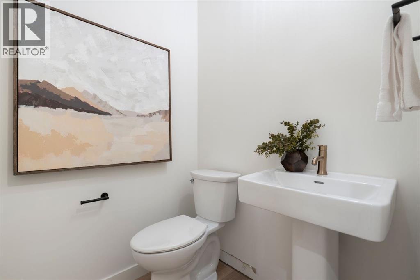
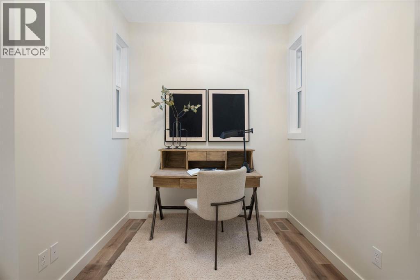
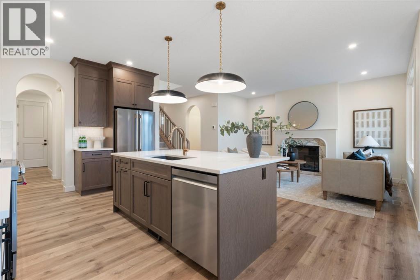
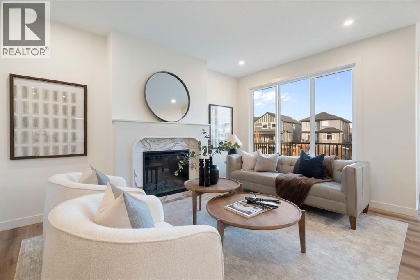
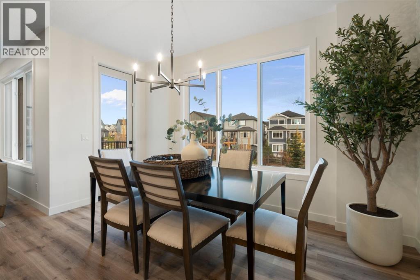
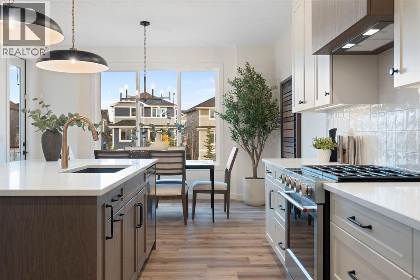
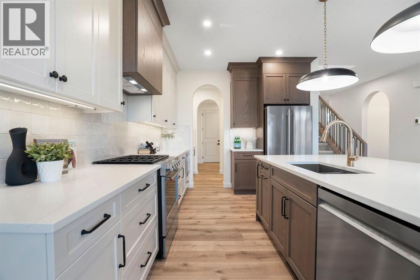
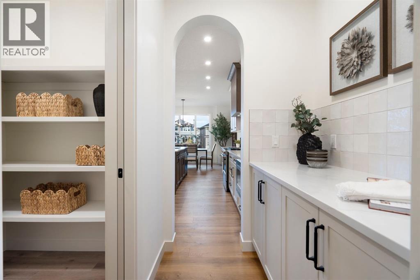
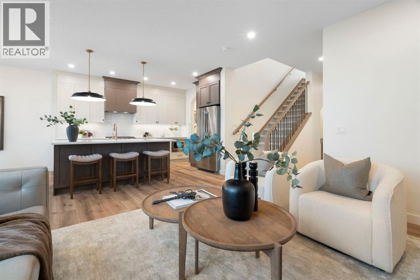
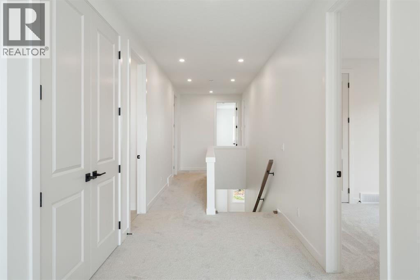
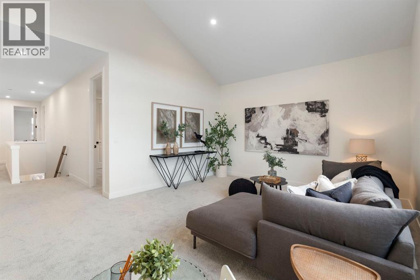
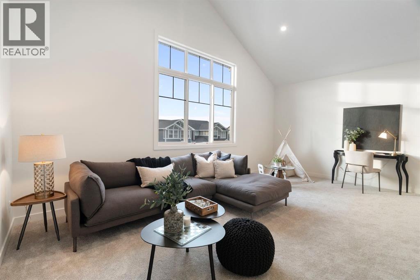
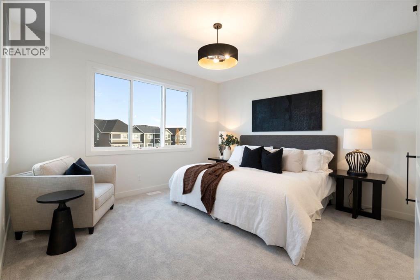
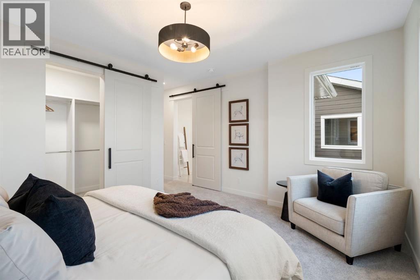
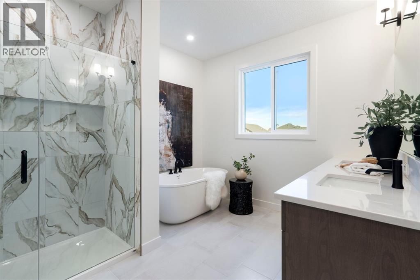
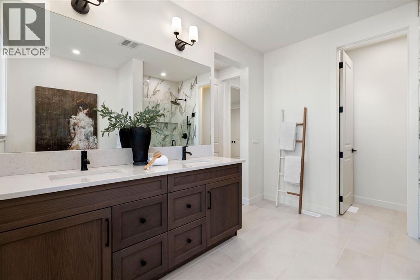
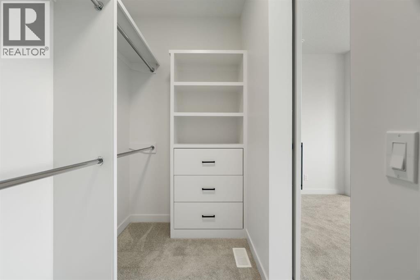
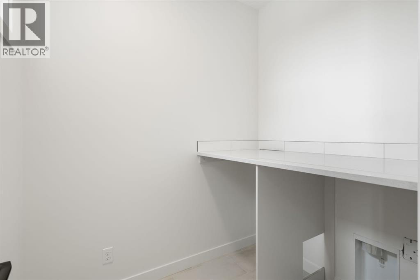
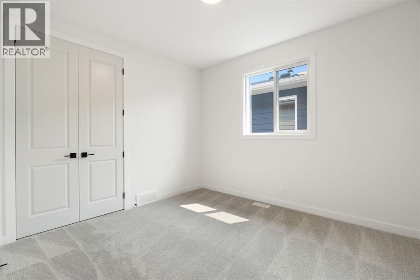
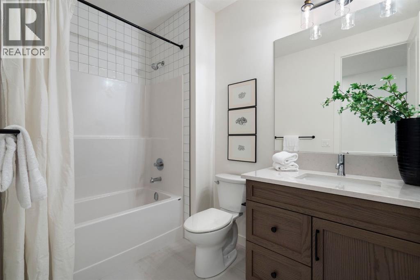
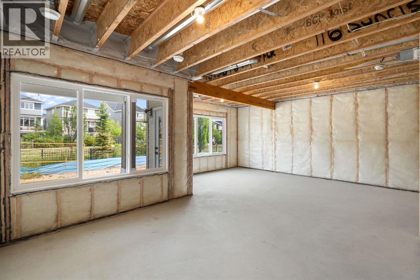
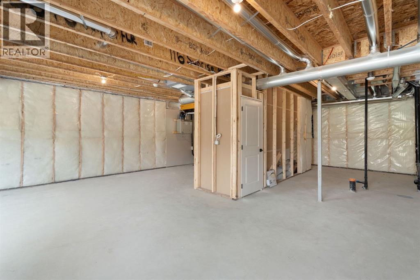
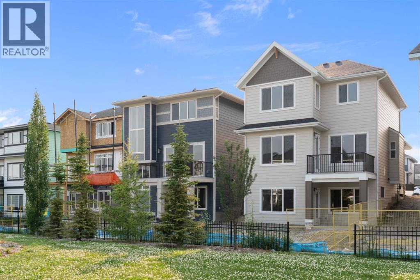
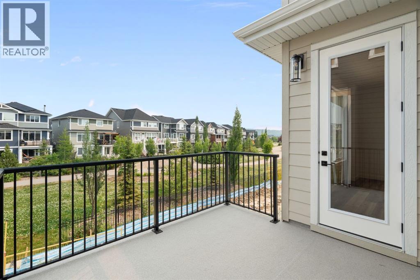
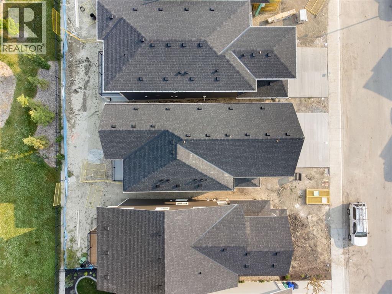
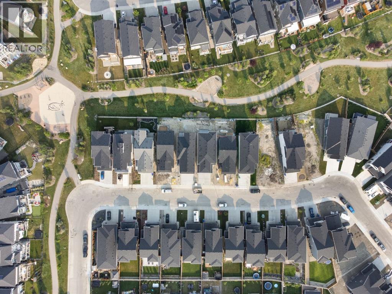
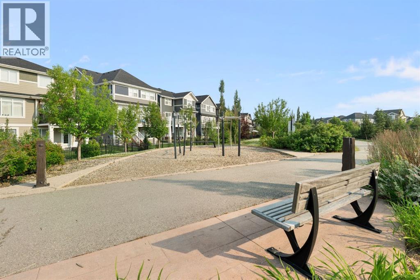
Welcome to The Shelby built by Aspen Creek Designer Homes. The well-designed two-storey home offers 2,298sq/ft of above-grade living space with 3 bedrooms and 2.5 bathrooms. The main floor features an open-concept layout with a spacious living room flowing into the dining area and kitchen, creating an ideal setting for both daily living and entertaining. A central kitchen with pantry and butler’s pantry provides ample storage and functionality, while a flex room near the front of the home offers versatility for a home office or additional living space. A defined foyer, powder room, and mudroom with access to the attached garage complete the main level.The upper floor is anchored by a generous principal suite with ensuite and walk-in wardrobe, offering a private retreat separate from the secondary bedrooms. Two additional bedrooms, a full bathroom, upper floor laundry, and a centrally located bonus room with vaulted ceilings provides a balanced layout designed for family living. The undeveloped walkout basement offers future potential for additional living space, while the home’s location backs onto green space with walking paths providing privacy and a strong connection to the surrounding landscape.Sunset Ridge is known for its family-first amenities, including RancheView School (K-8) and St. Timothy’s High School, multiple playgrounds, and an extensive network of walking paths that make weekend strolls and bike rides a breeze. With downtown Cochrane and the Bow River just minutes away, you can have both a peaceful neighbourhood lifestyle and easy access to everything the town offers. Book your showing today! (id:6769
Property Details

Subarea
Sunset Ridge

Lot
352.01

Year Built
2025

Flooring
Carpeted,Ceramic Tile,Vinyl Plank

Parking Type
4
Rooms Dimension
| Room | Floor | Dimension |
|---|---|---|
| 2pc Bathroom | Main level | 5.00 Ft x 4.83 Ft |
| Dining room | Main level | 13.67 Ft x 9.75 Ft |
| Kitchen | Main level | 10.58 Ft x 13.67 Ft |
| Living room | Main level | 13.83 Ft x 15.00 Ft |
| Other | Main level | 10.33 Ft x 8.58 Ft |
| Office | Main level | 7.42 Ft x 7.42 Ft |
| 4pc Bathroom | Upper Level | 6.00 Ft x 9.58 Ft |
| 5pc Bathroom | Upper Level | 9.67 Ft x 11.42 Ft |
| Bedroom | Upper Level | 10.50 Ft x 111.25 Ft |
| Bedroom | Upper Level | 10.50 Ft x 11.17 Ft |
| Bonus Room | Upper Level | 19.92 Ft x 13.67 Ft |
| Primary Bedroom | Upper Level | 14.33 Ft x 17.42 Ft |
| Laundry room | Upper Level | 6.00 Ft x 6.92 Ft |
Disclaimer:
a
Listing data last updated date: 2026-10-28 06:41:01
a
Listing Agent: Amanda Kiss
Brokerage: Real Broker