Daryl Carlson - 403-259-4141
BACK


Single Family in Cochrane
- 94
- 123
 4 Bedrooms
 4 Bathrooms
- 2363 Sq Ft

Property Type
Single Family
Description
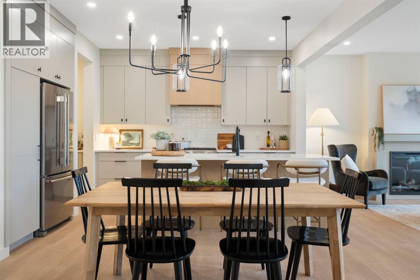
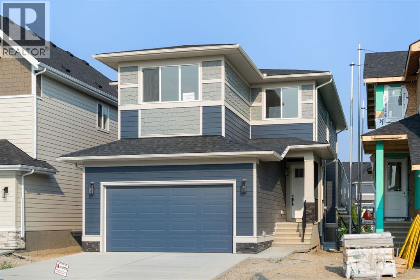
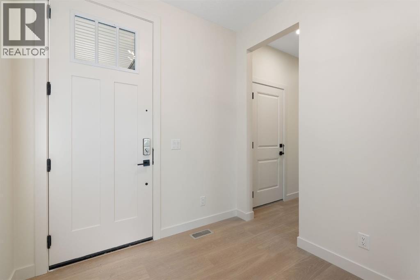
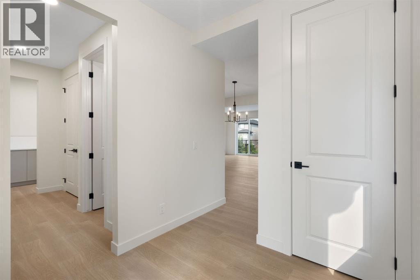
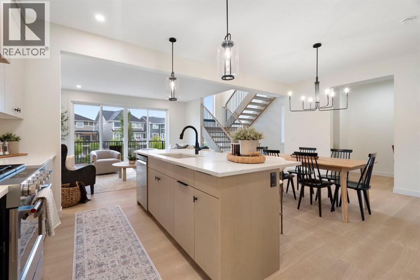
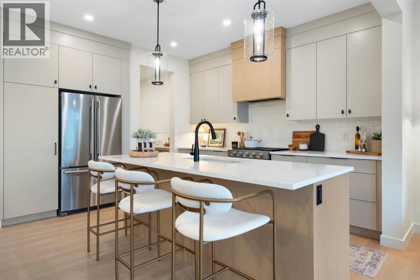
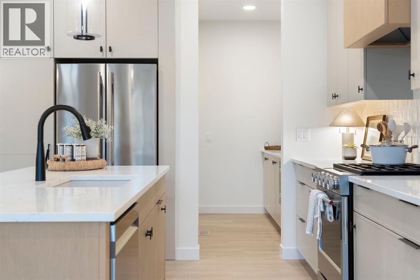
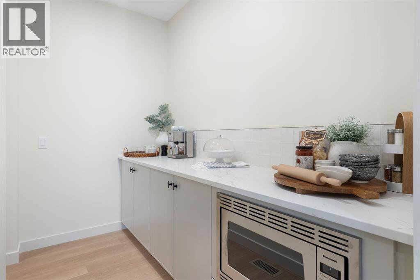
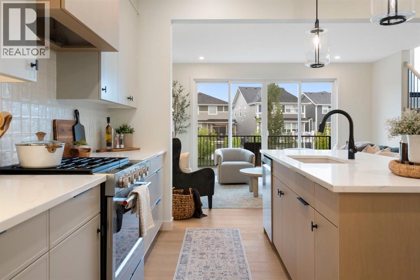
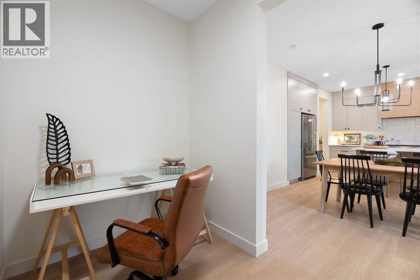
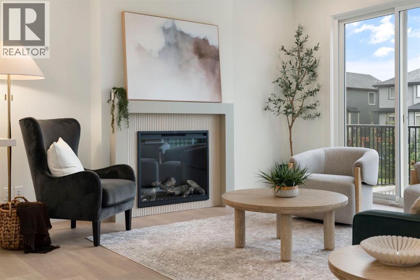
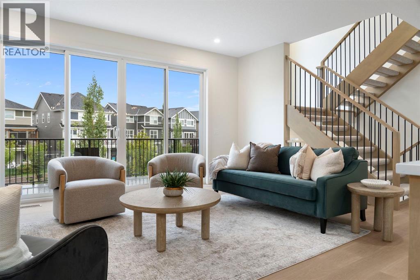
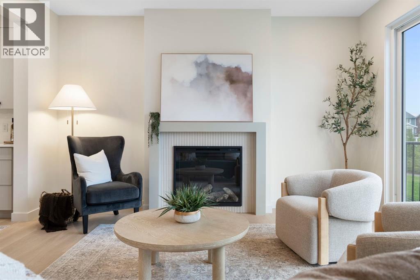
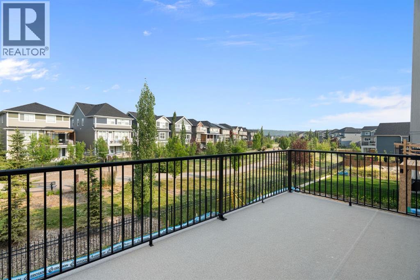
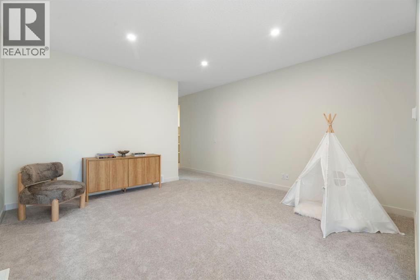
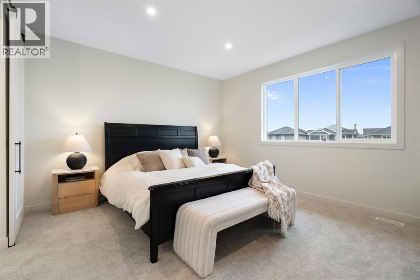
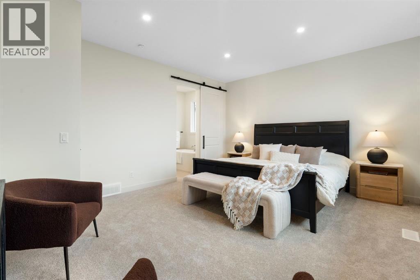
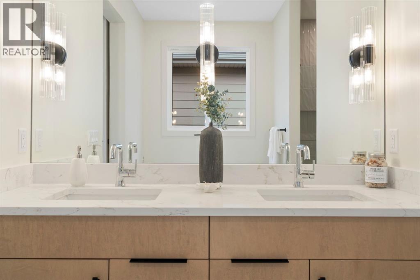
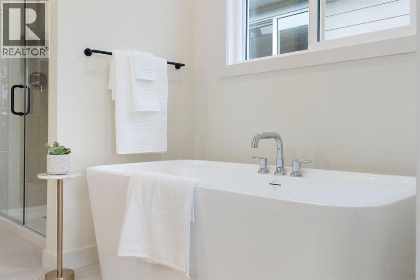
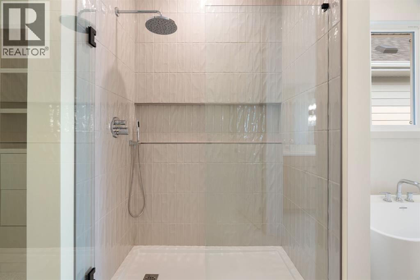
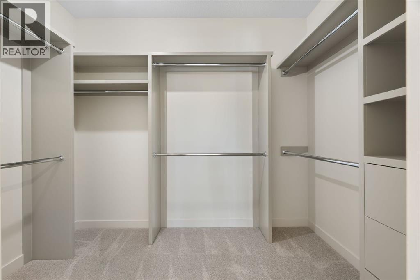
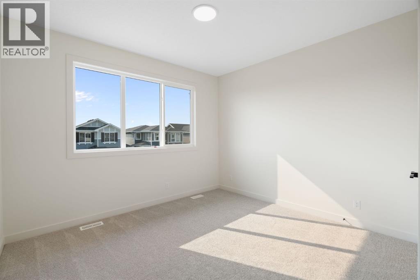
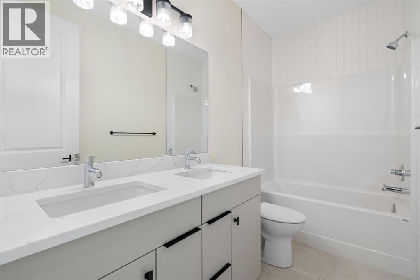
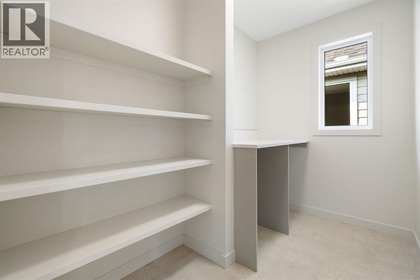
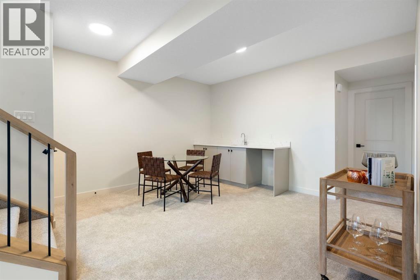
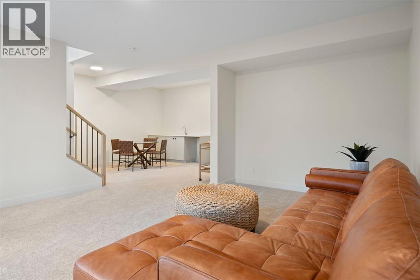
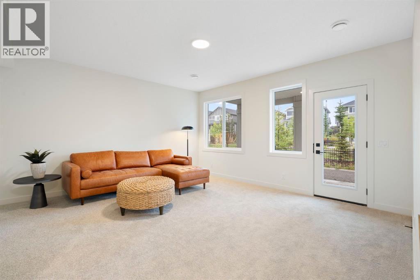
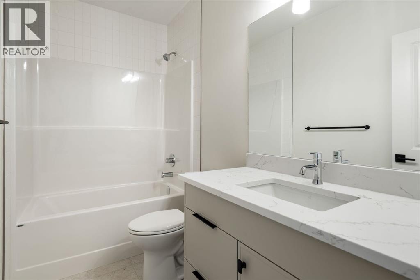
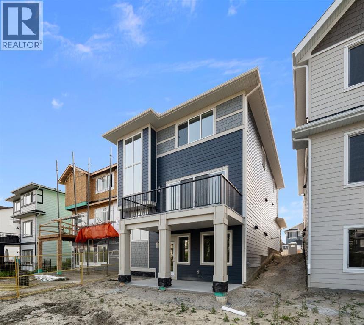
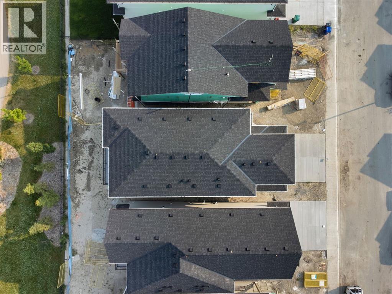
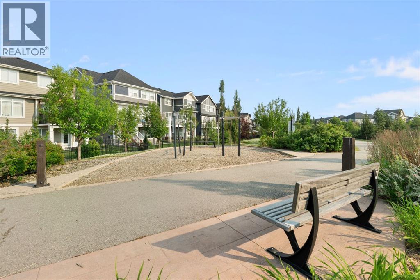
Award-winning Aspen Creek Designer Homes presents the Sophie, thoughtfully designed with over 2363 sq/ft across the main and upper levels that balance refined living with everyday functionality, complemented by a fully developed walkout basement ideal for entertaining, extended family living, or accommodating guests.The main floor features a welcoming foyer and a versatile flex room, ideal for a home office or sitting area, leading into an open concept layout anchored by a spacious kitchen that flows seamlessly into the dining area and rear great room that is well suited for both entertaining and relaxed family living. A discreet powder room and convenient mudroom connection to the attached double garage complete the main level.Upstairs, the upper floor is highlighted by a private primary suite with walk-in closet and ensuite, two additional generously sized bedrooms, a full bathroom, a centrally located bonus room, and upper-floor laundry, creating a comfortable and well-balanced family retreat.The fully developed walkout basement extends the home’s versatility with a spacious fourth bedroom, full bathroom, games area with wet bar, and an inviting recreation media zone that is perfect for family movie nights, entertaining, or creating a comfortable space for guests.Sunset Ridge is known for its family-first amenities, including Rancheview School (K-8) and St. Timothy’s High School, multiple playgrounds, and an extensive network of walking paths that make weekend strolls and bike rides a breeze. With downtown Cochrane and the Bow River just minutes away, you can have both a peaceful neighbourhood lifestyle and easy access to everything the town offers. Book your showing today! (id:6769
Property Details

Subarea
Sunset Ridge

Lot
352.04

Year Built
2025

Flooring
Carpeted,Ceramic Tile,Vinyl Plank

Parking Type
4
Rooms Dimension
| Room | Floor | Dimension |
|---|---|---|
| 4pc Bathroom | Basement | 9.42 Ft x 4.92 Ft |
| Bedroom | Basement | 13.50 Ft x 12.25 Ft |
| Recreational, Games room | Basement | 15.67 Ft x 16.25 Ft |
| 2pc Bathroom | Main level | 4.92 Ft x 4.92 Ft |
| Den | Main level | 5.92 Ft x 11.33 Ft |
| Dining room | Main level | 9.08 Ft x 11.50 Ft |
| Foyer | Main level | 7.92 Ft x 9.67 Ft |
| Kitchen | Main level | 11.42 Ft x 14.08 Ft |
| Living room | Main level | 24.92 Ft x 14.25 Ft |
| Other | Main level | 10.92 Ft x 4.58 Ft |
| Pantry | Main level | 5.33 Ft x 9.17 Ft |
| 5pc Bathroom | Upper Level | 10.00 Ft x 4.92 Ft |
| 5pc Bathroom | Upper Level | 9.92 Ft x 12.33 Ft |
| Bedroom | Upper Level | 11.92 Ft x 15.08 Ft |
| Bedroom | Upper Level | 10.50 Ft x 14.25 Ft |
| Family room | Upper Level | 14.67 Ft x 14.58 Ft |
| Laundry room | Upper Level | 10.00 Ft x 6.08 Ft |
| Primary Bedroom | Upper Level | 16.58 Ft x 13.42 Ft |
Disclaimer:
a
Listing data last updated date: 2026-11-10 11:04:05
a
Listing Agent: Amanda Kiss
Brokerage: Real Broker