Daryl Carlson - 403-259-4141
BACK


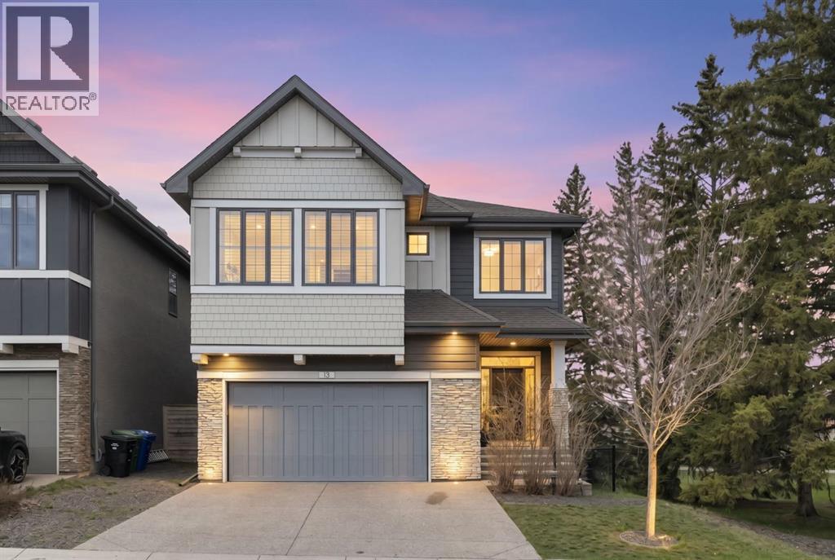
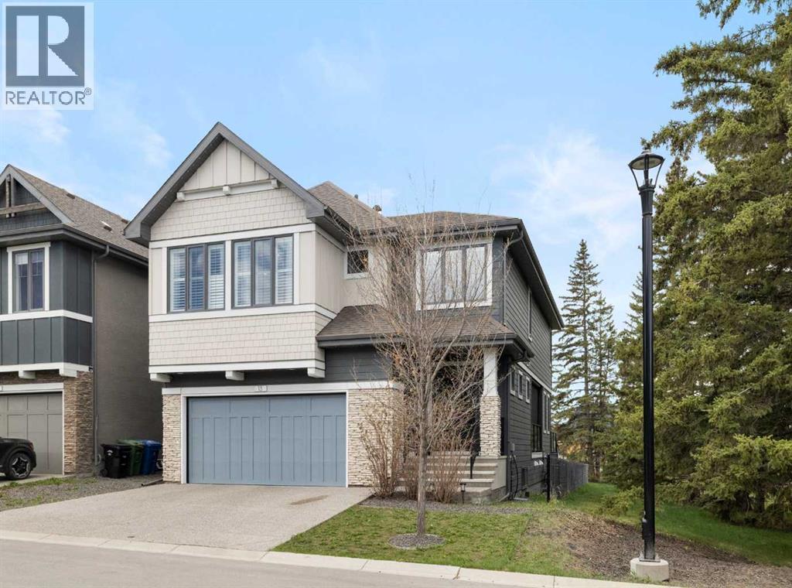
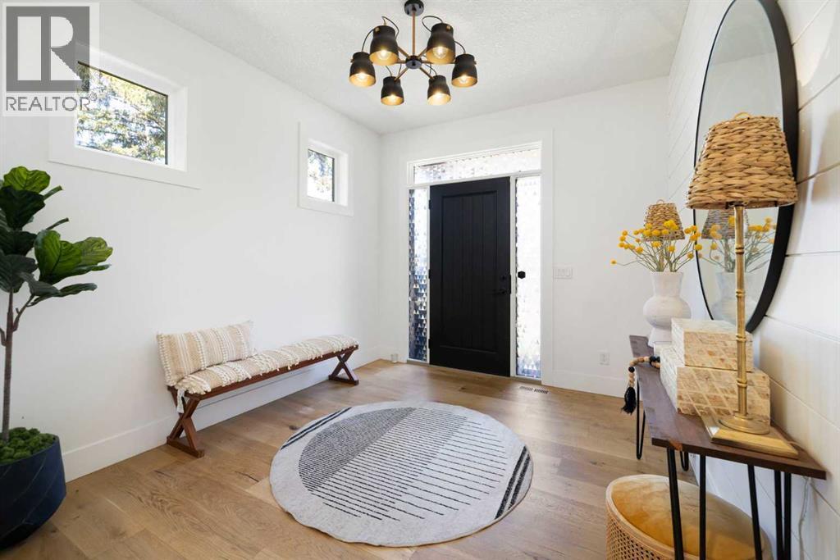
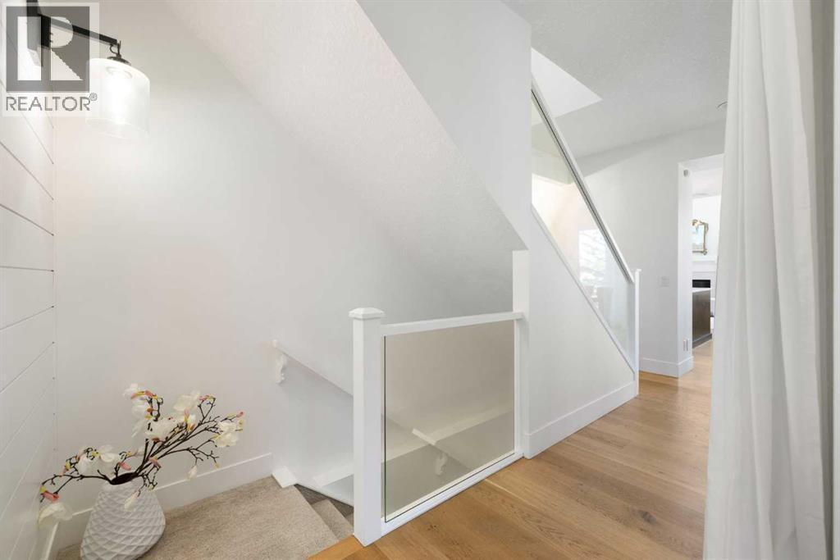
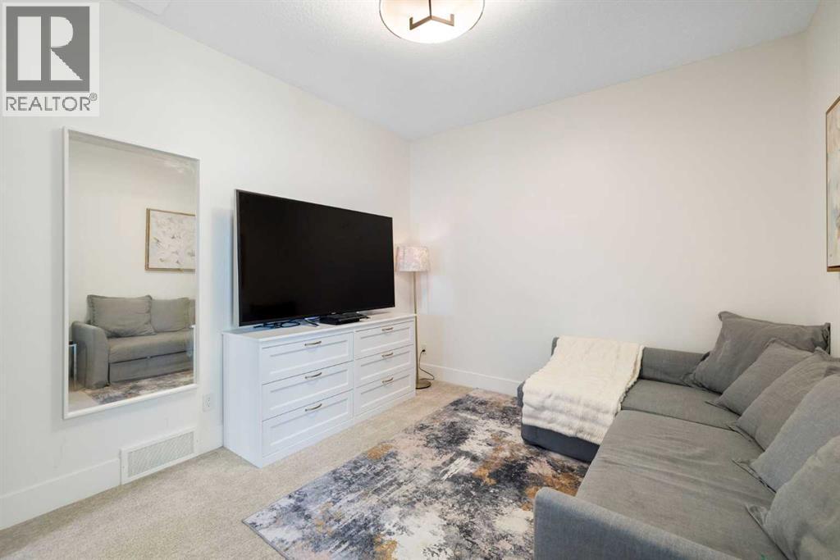
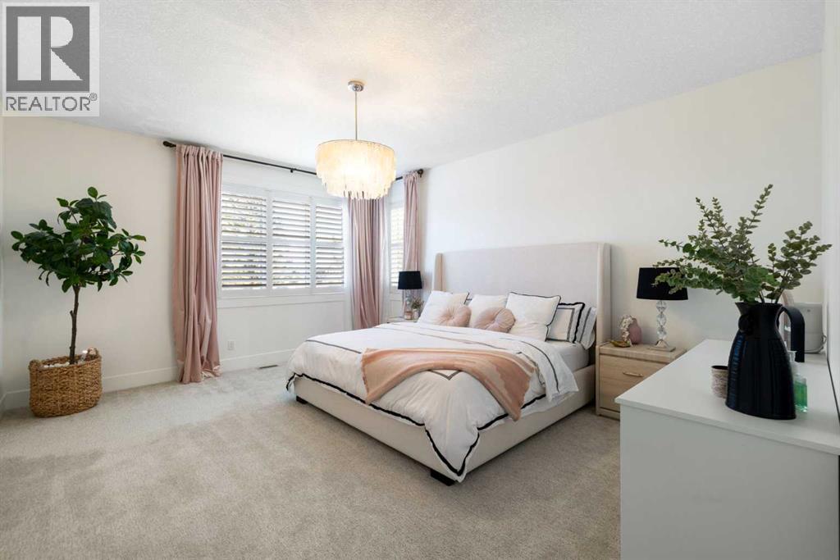
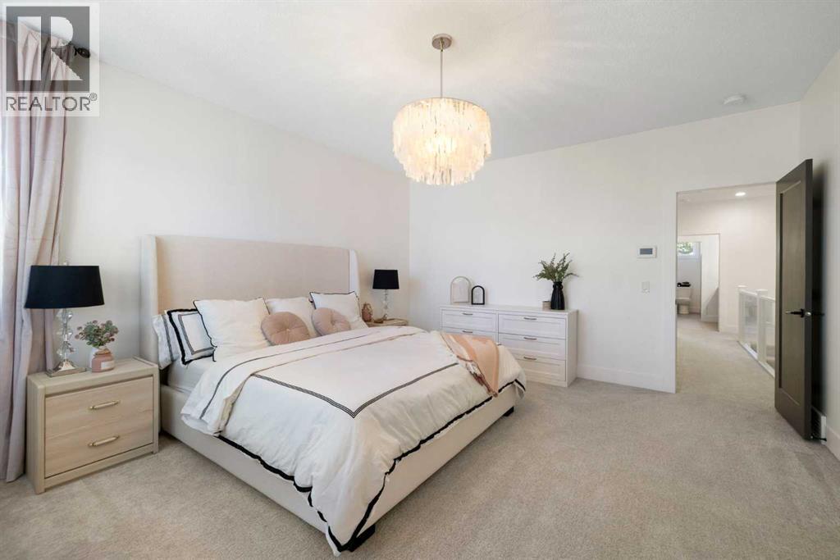
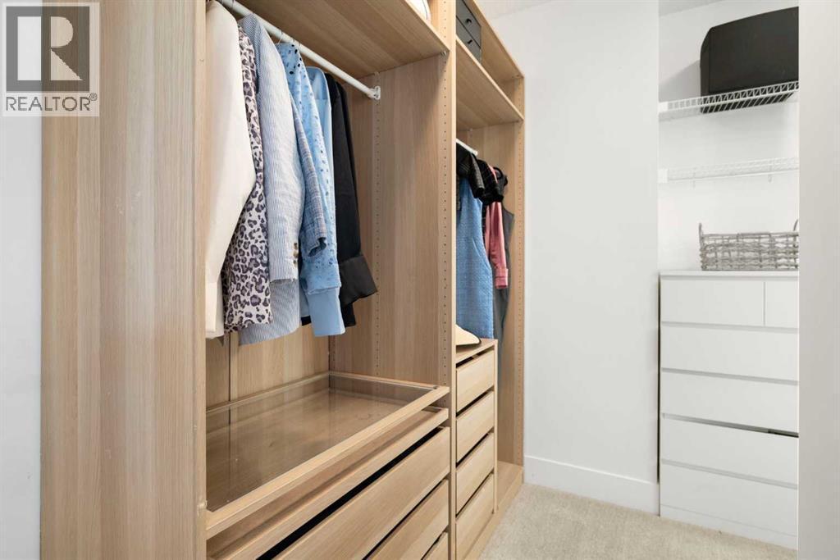
Single Family in Calgary
- 172
- 146
 4 Bedrooms
 5 Bathrooms
- 2775 Sq Ft

Property Type
Single Family
Description
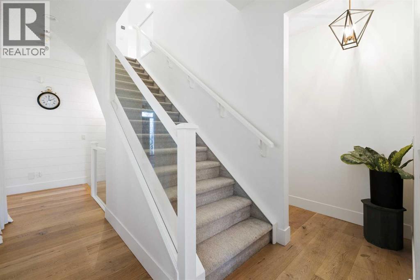
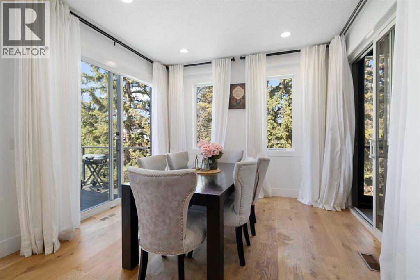
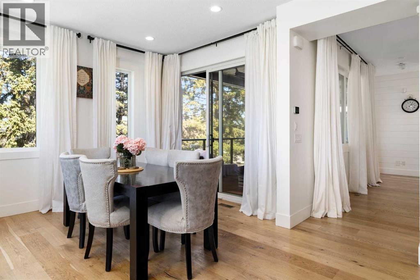
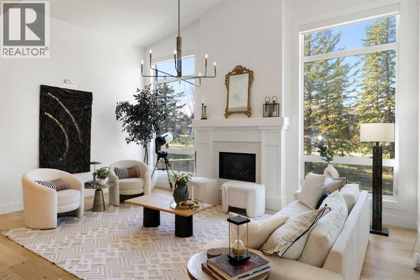
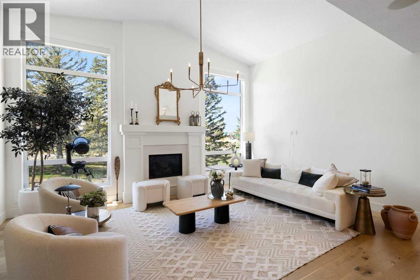
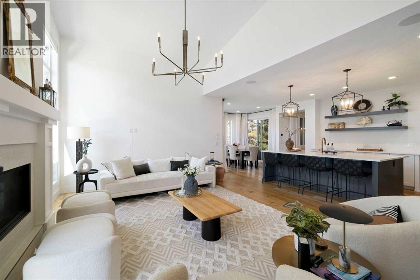
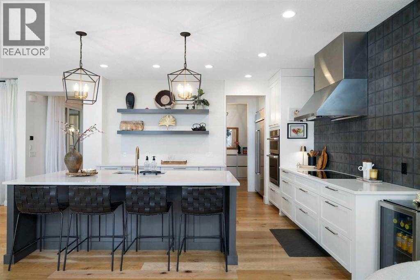
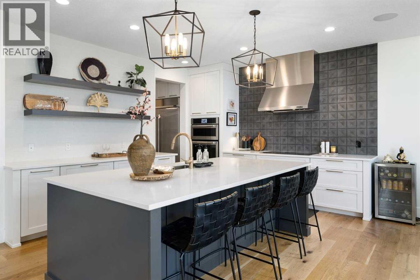
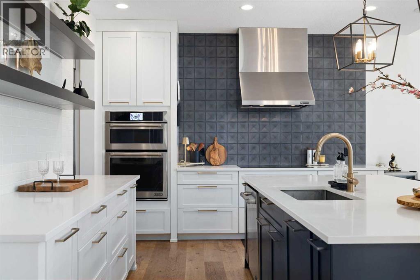
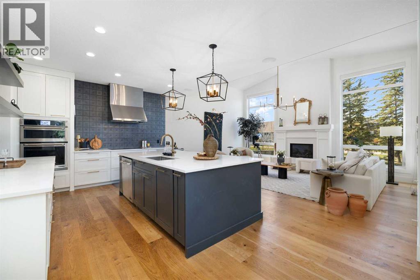
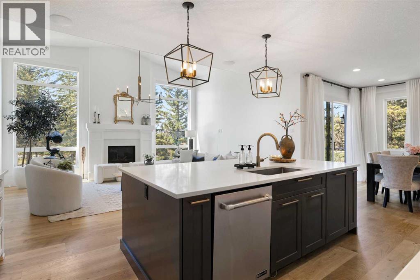
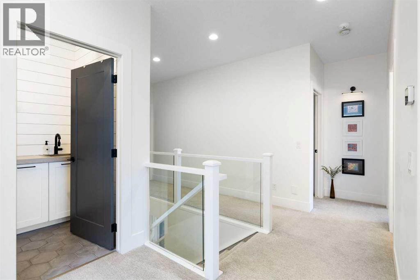
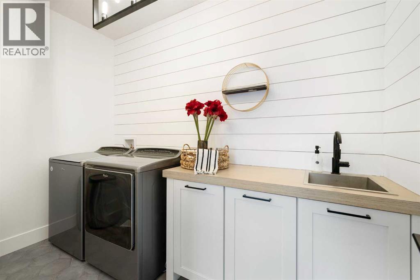
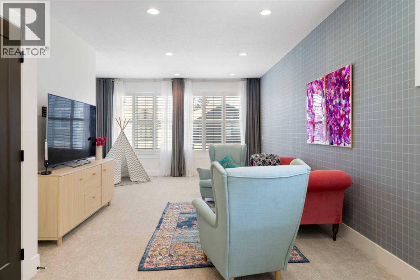
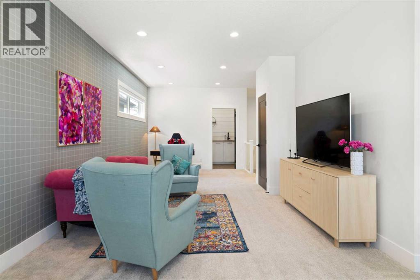
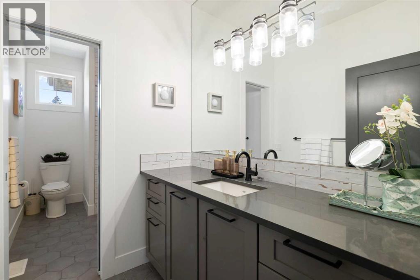
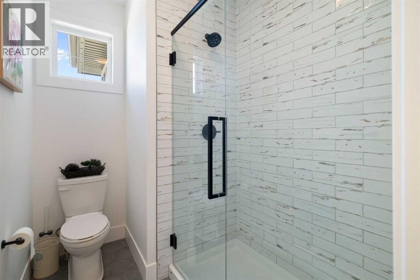
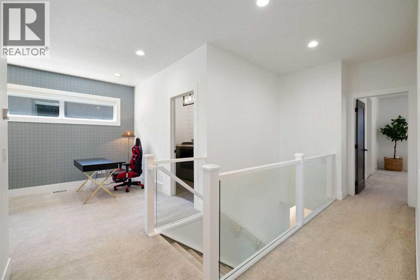
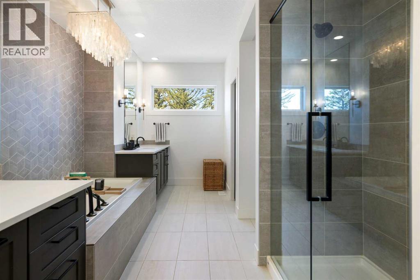
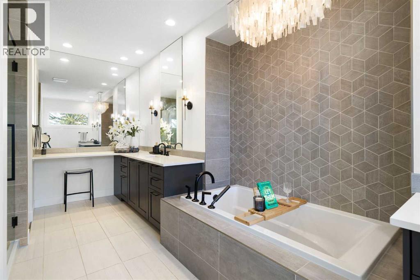
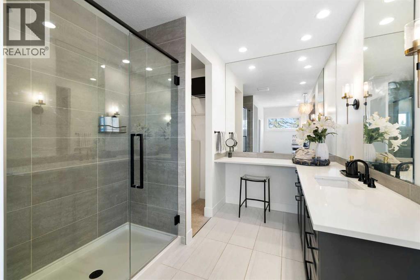
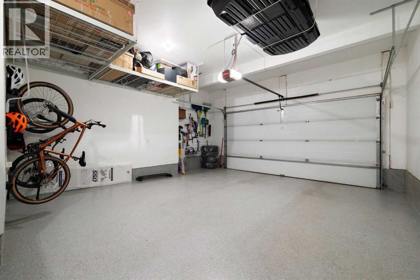
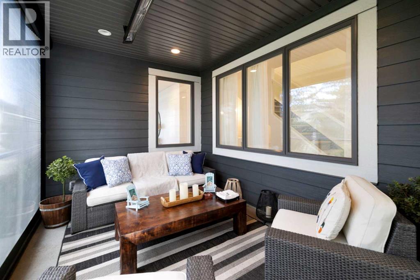
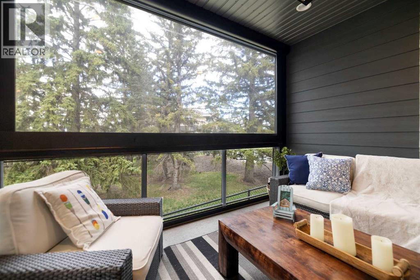
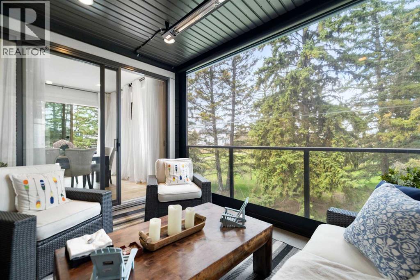
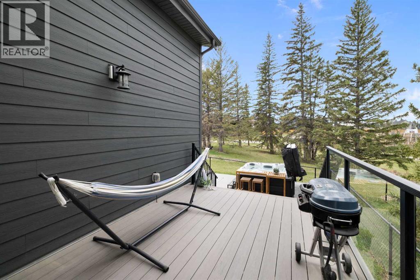
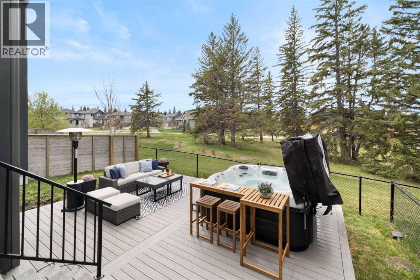
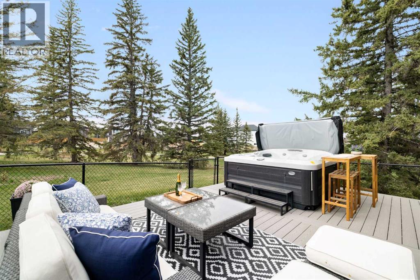
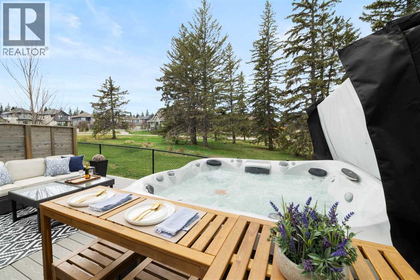
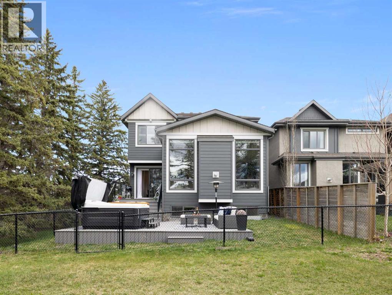
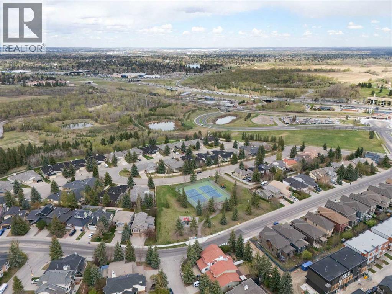
Positioned on a quiet corner cul-de-sac and wrapped on two sides by mature parkland and towering pines, this Shawnee Slopes executive home offers nearly 3,650 sq ft of beautifully finished space with estate-like privacy. The main floor makes an immediate impression with 12-foot vaulted ceilings, oversized triple-glazed windows framing serene nature views, a gas fireplace, in-ceiling Sonos, and a custom European chef’s kitchen featuring JadeStone countertops and high-end JennAir appliances. Step outside into a winterized 4-season patio room equipped with a remote-start heater, retractable dual vinyl/mesh screens, and zoned deck lighting overlooking the trees. Upstairs features a spacious bonus room, upper laundry, and a luxurious primary retreat with two walk-in closets, dual vanities, a soaking tub, and heated floors. Modern mechanics include dual furnaces, dual AC, 200-amp panel with EV charging, app-controlled Gemstone exterior lighting, and an epoxy-finished oversized garage. All this just moments from Fish Creek Provincial Park, pathways, tennis courts, the LRT, and top schools. (id:6769
Property Details

Subarea
Shawnee Slopes

Lot
349

Year Built
2018

Flooring
Carpeted,Hardwood,Tile

Parking Type
4
Rooms Dimension
| Room | Floor | Dimension |
|---|---|---|
| 3pc Bathroom | Second level | 5.92 Ft x 14.33 Ft |
| 5pc Bathroom | Second level | 16.08 Ft x 19.75 Ft |
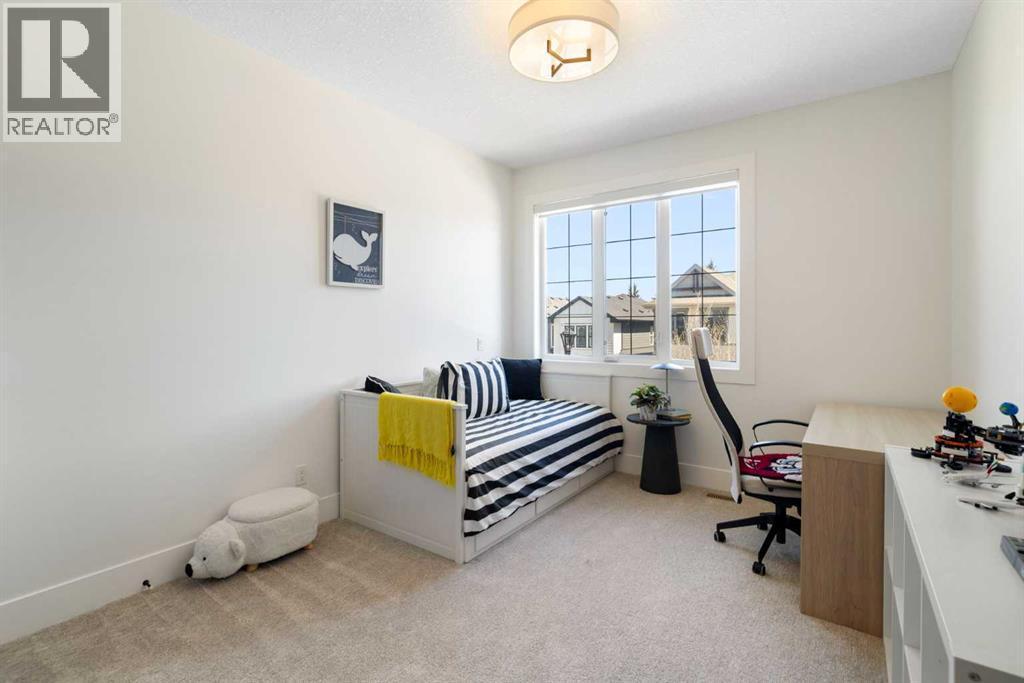
| Bedroom | Second level | 10.42 Ft x 13.17 Ft |
| Bedroom | Second level | 10.33 Ft x 12.83 Ft |
| Family room | Second level | 14.92 Ft x 28.17 Ft |
| Primary Bedroom | Second level | 13.92 Ft x 16.58 Ft |
| Laundry room | Second level | 10.42 Ft x 5.83 Ft |
| 2pc Bathroom | Basement | 8.67 Ft x 4.92 Ft |
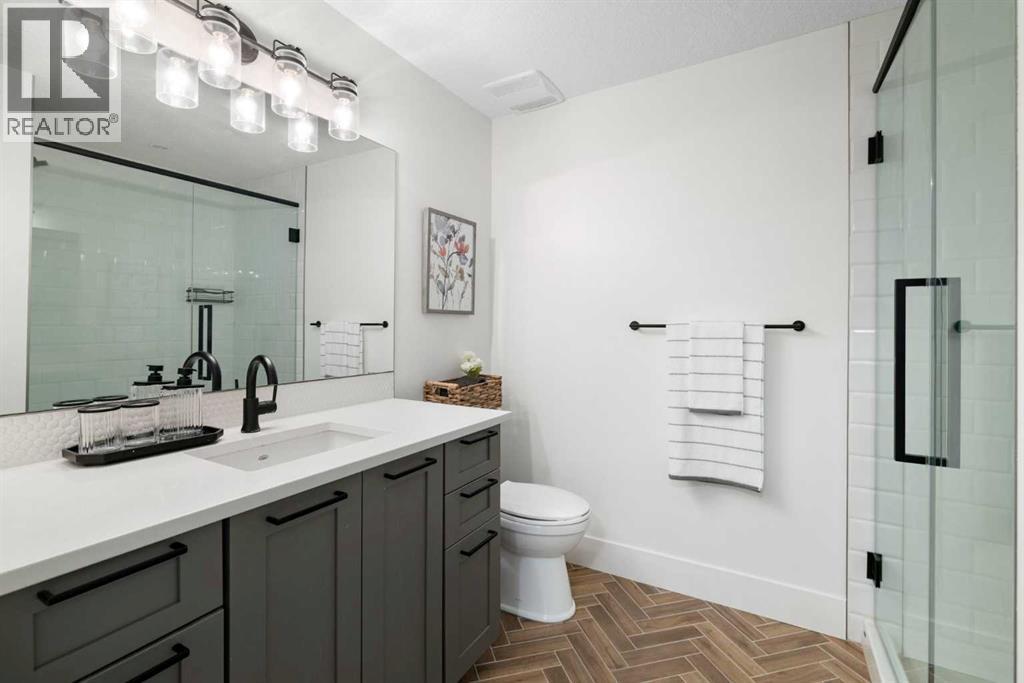
| 3pc Bathroom | Basement | 8.58 Ft x 7.08 Ft |
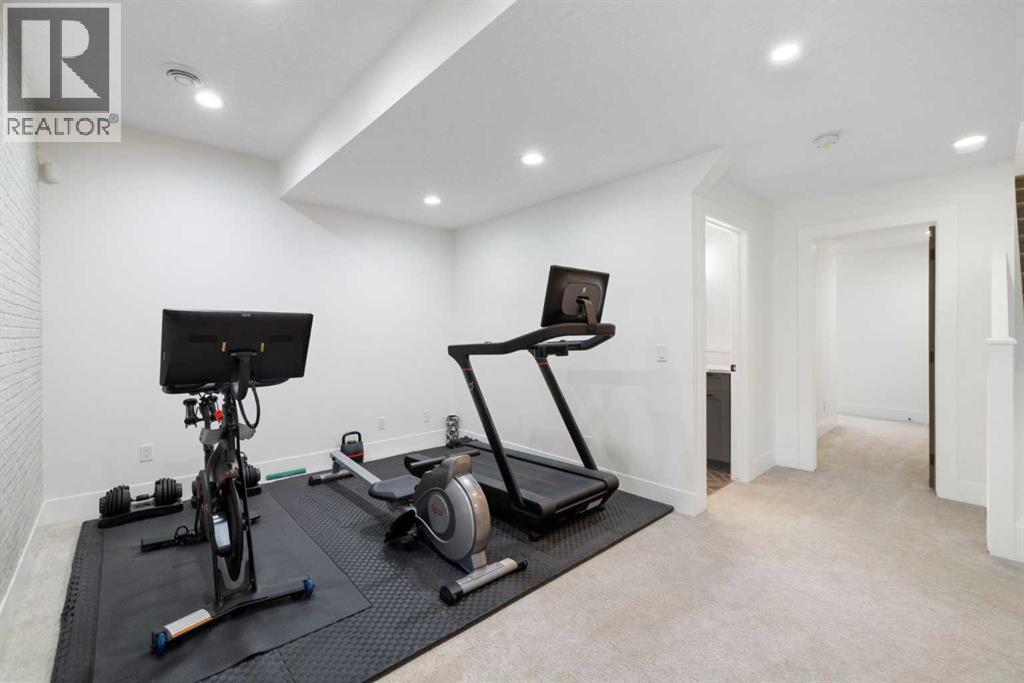
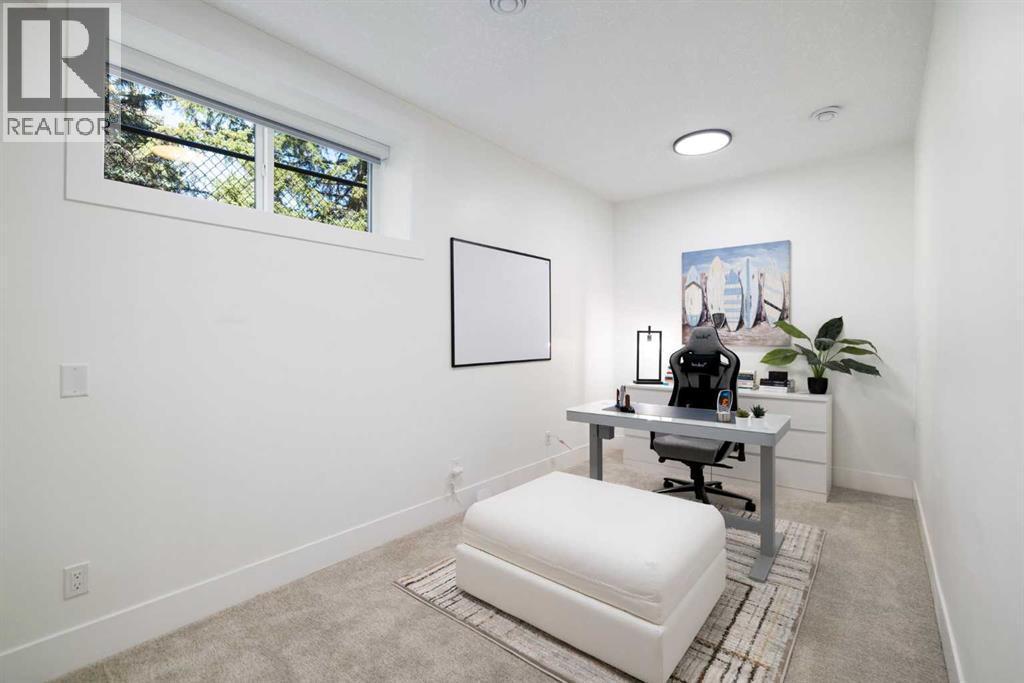
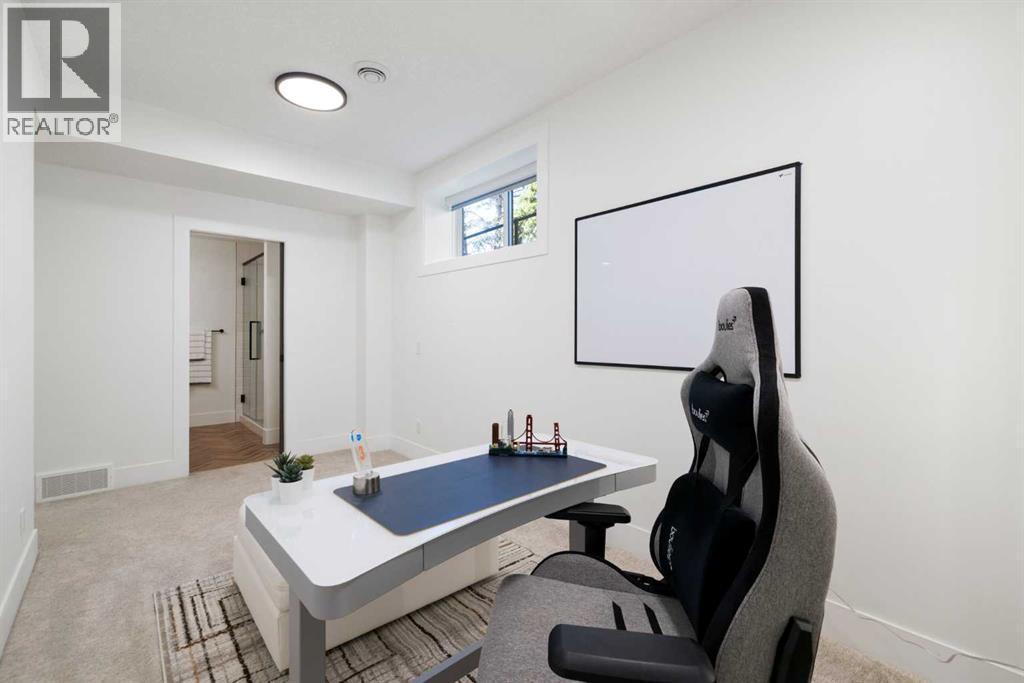
| Bedroom | Basement | 13.42 Ft x 24.50 Ft |
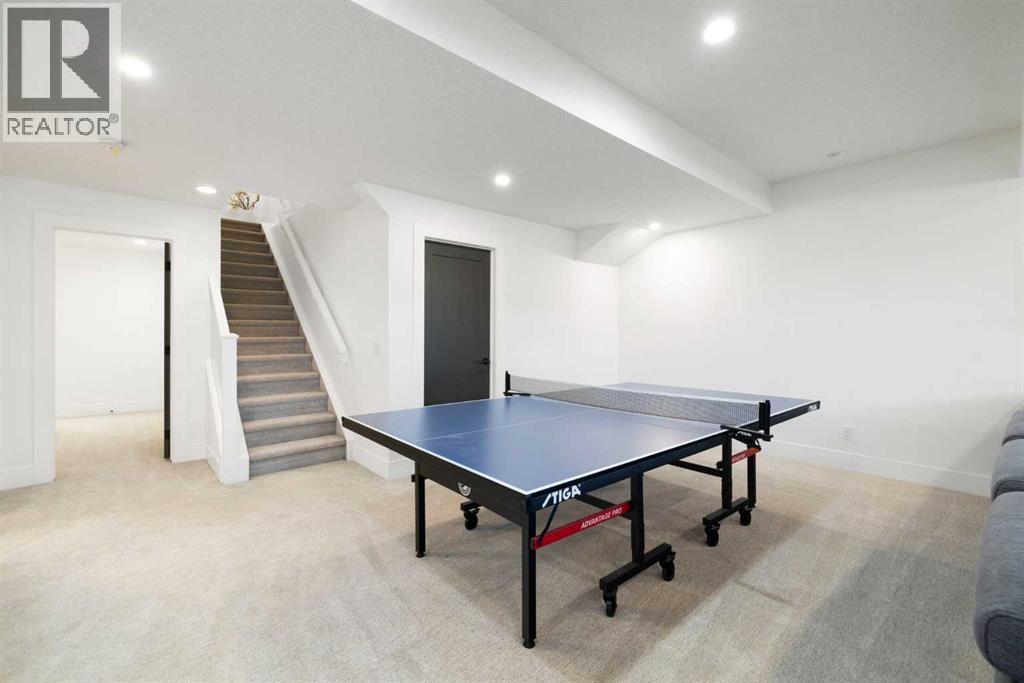
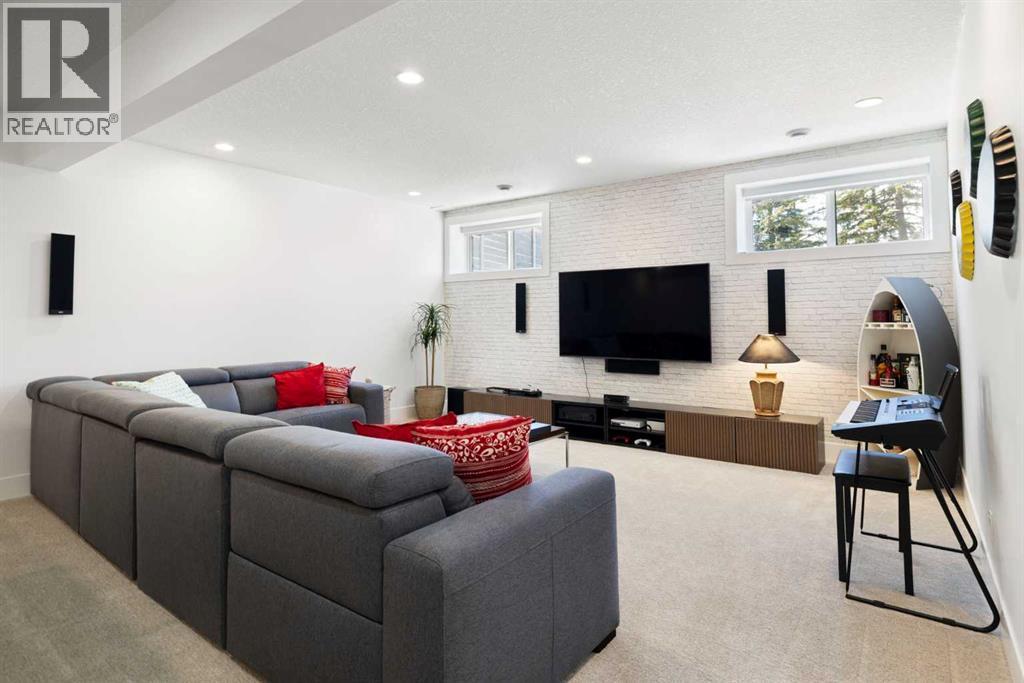
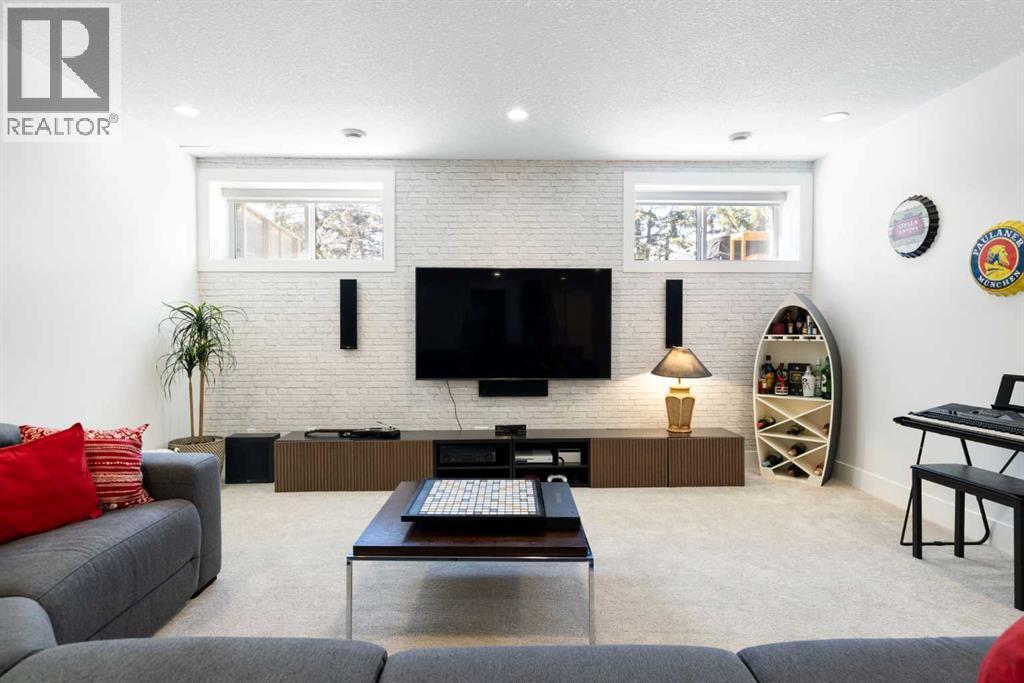
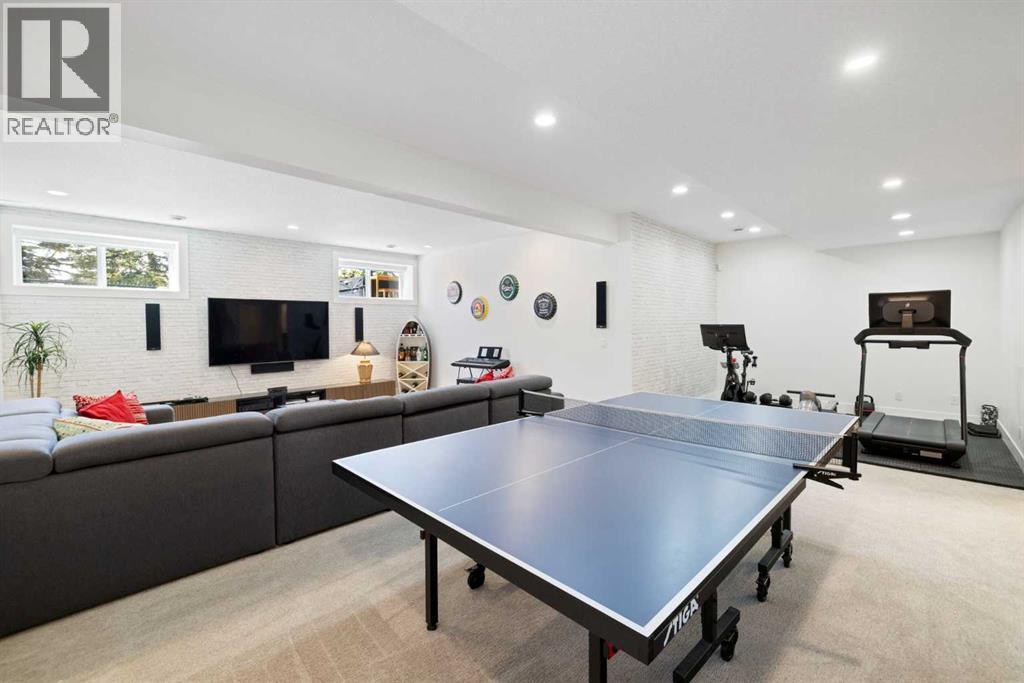
| Recreational, Games room | Basement | 27.50 Ft x 31.08 Ft |
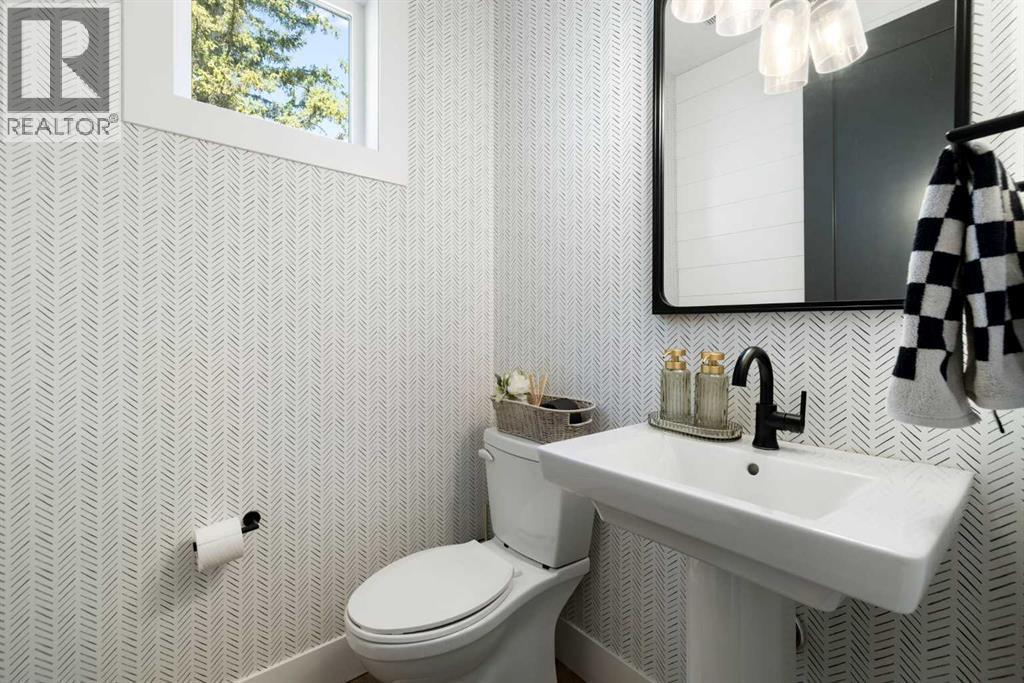
| 2pc Bathroom | Main level | 4.75 Ft x 5.17 Ft |
| Dining room | Main level | 13.92 Ft x 11.33 Ft |
| Kitchen | Main level | 15.00 Ft x 11.25 Ft |
| Living room | Main level | 19.00 Ft x 15.00 Ft |
| Sunroom | Main level | 9.42 Ft x 12.33 Ft |
Disclaimer:
a
Listing data last updated date: 2026-11-10 11:03:43
a
Listing Agent: Rob Campbell
Brokerage: CIR Realty