Daryl Carlson - 403-259-4141
BACK


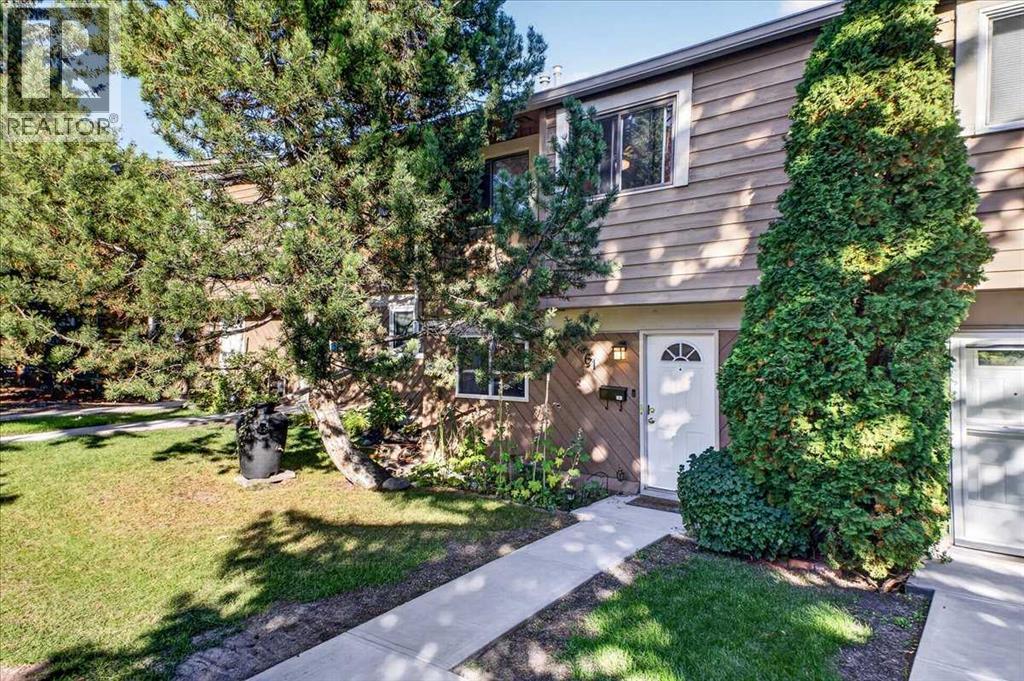
Single Family in Calgary
- 188
- 140
 3 Bedrooms
 2 Bathrooms
- 1339 Sq Ft

Property Type
Single Family
Description
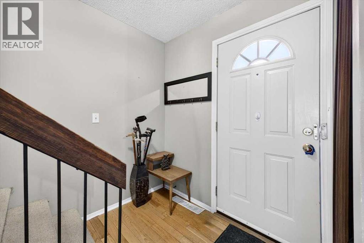
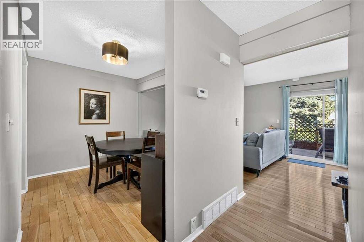
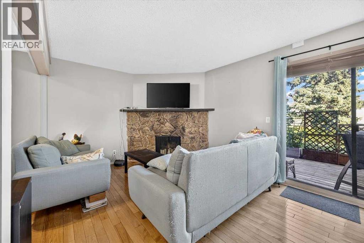
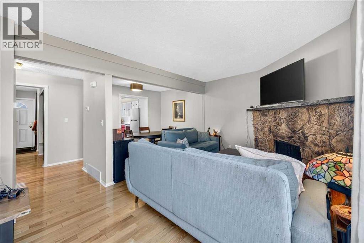
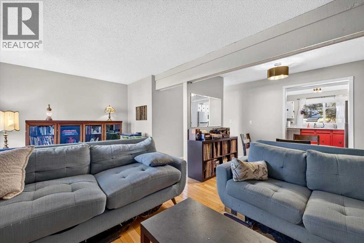
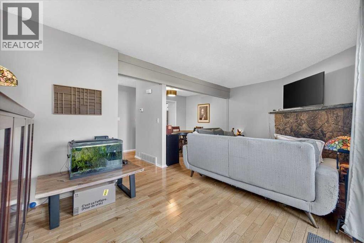
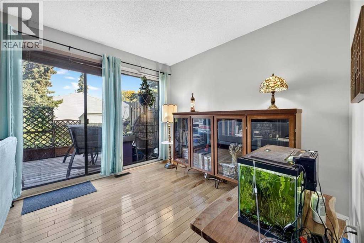
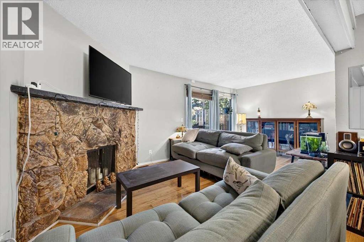
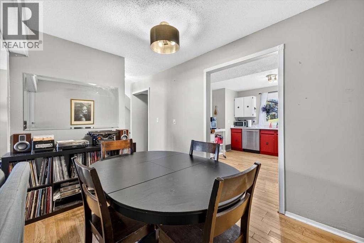
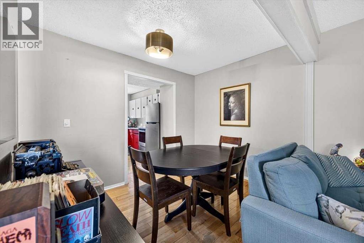
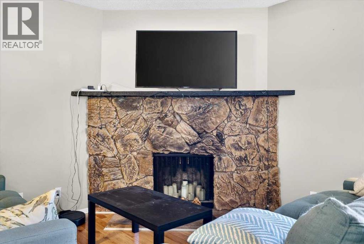
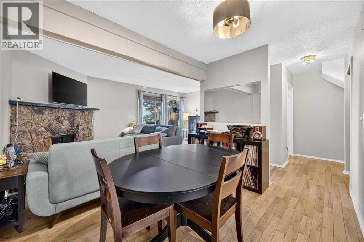
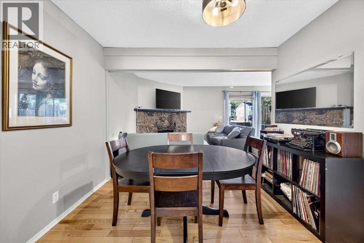
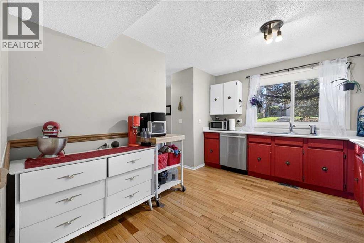
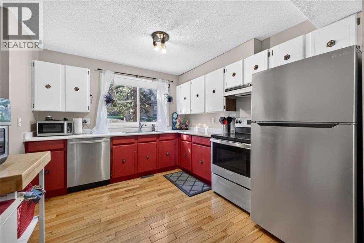
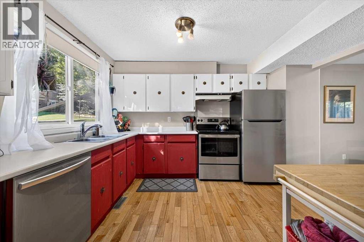
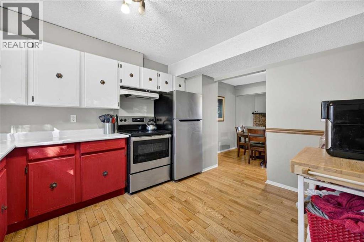
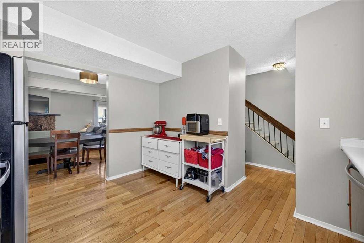
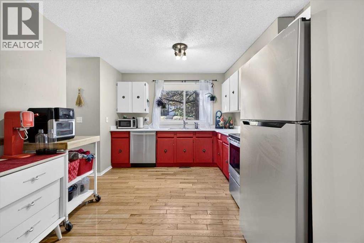
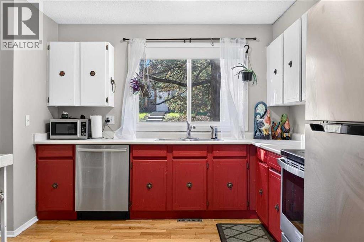
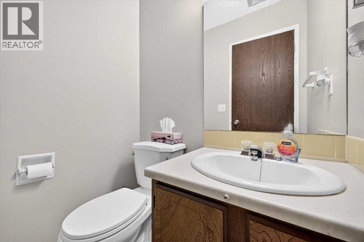
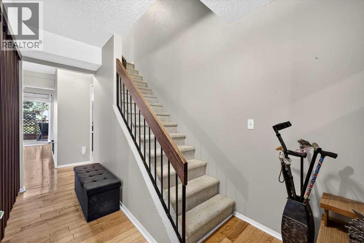
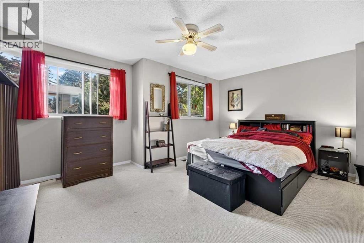
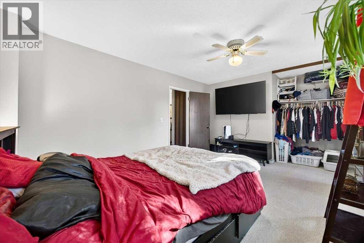
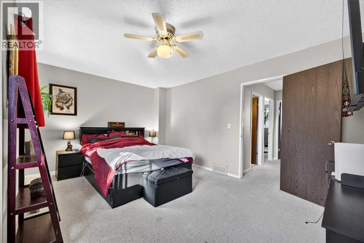
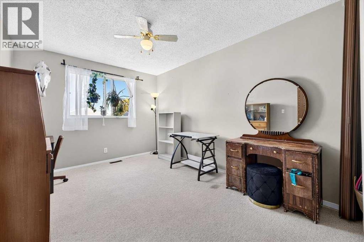
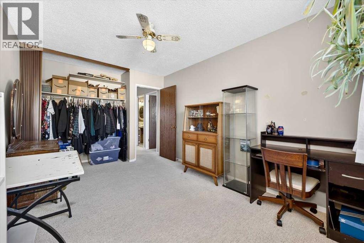
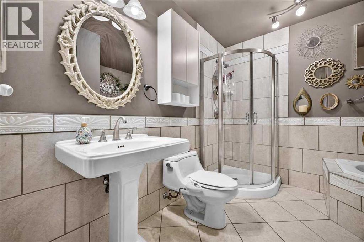
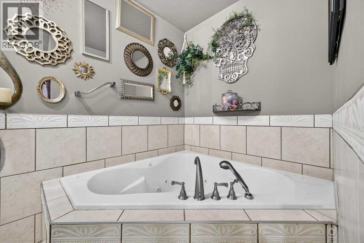
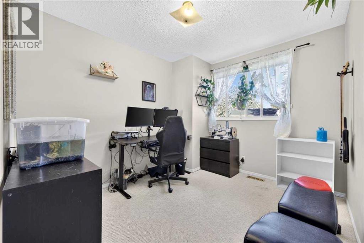
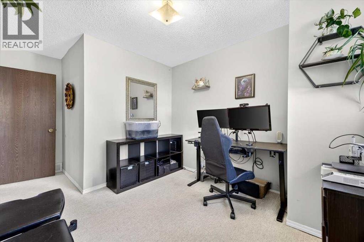
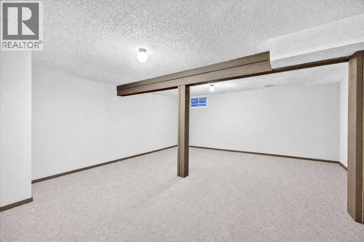
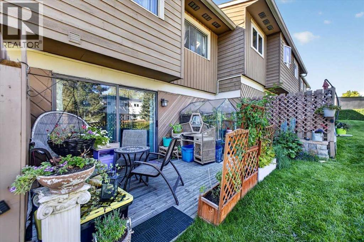
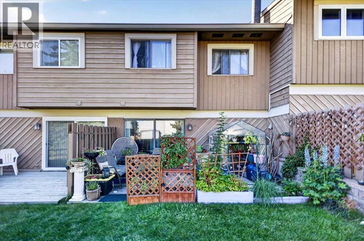
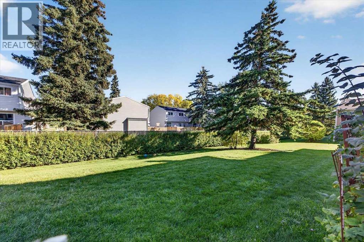
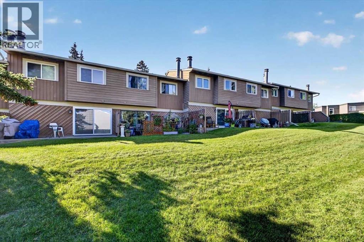
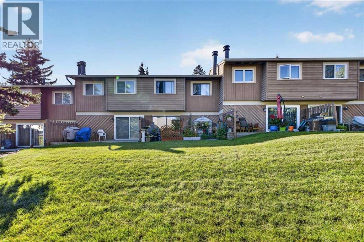
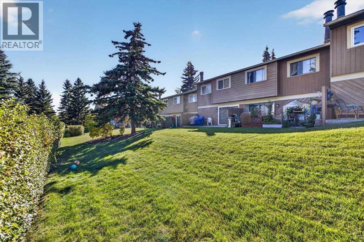
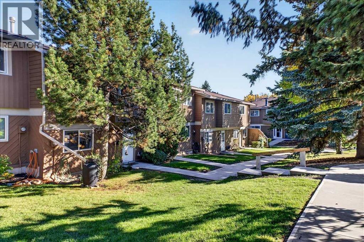
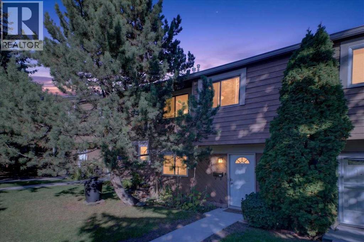
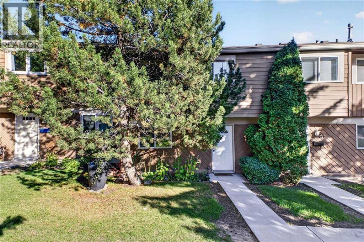
Welcome to this three-bedroom townhouse with a functional layout, finished basement, and private outdoor space. The main floor opens into a bright living area with hardwood flooring, a fireplace, and large windows overlooking the patio and garden. The open layout connects the living room with the dining area, creating a practical space for everyday living and entertaining. The kitchen features wood cabinetry and good natural light, with a convenient two-piece bathroom completing the main level.Upstairs, the primary bedroom offers generous space, large windows, and a large closet. Two additional bedrooms provide flexibility for family, guests, a home office, or other needs. The four-piece bathroom has been updated with heated floors and a large corner jetted tub, adding a comfortable feature to the upper level. The fully finished basement provides additional living space with a large family room and full laundry area. The family room offers room for a TV area, recreation space, home office, or play area, depending on your needs. With approximately 1,700 square feet of developed living space, the home provides space across three finished levels. Outside, the patio and garden offer a private area to enjoy the surrounding greenery. An assigned parking stall is conveniently located near the front entrance.Set in Glenbrook, the home is close to restaurants, shopping, schools, parks, transit, and other everyday amenities. Stoney Trail provides convenient access to routes around the city, while downtown is also within easy reach. Glenbrook is an established west Calgary community with a mix of residential streets, green spaces, local amenities, and convenient connections to surrounding neighbourhoods. This home combines three bedrooms, two bathrooms, a finished basement, outdoor space, and assigned parking in a location that keeps daily necessities and major routes close by. The kitchen appliances are from 2023, and the washer/dryer is under 1 year old. (id:6769
Property Details

Subarea
Glenbrook

Lot
0

Year Built
1976

Flooring
Carpeted,Hardwood,Tile

Parking Type
1
Rooms Dimension
| Room | Floor | Dimension |
|---|---|---|
| Primary Bedroom | Second level | 15.83 Ft x 11.00 Ft |
| Bedroom | Second level | 10.25 Ft x 9.08 Ft |
| Bedroom | Second level | 13.08 Ft x 9.75 Ft |
| 4pc Bathroom | Second level | 9.92 Ft x 9.00 Ft |
| Recreational, Games room | Basement | 19.67 Ft x 19.00 Ft |
| Laundry room | Basement | 12.33 Ft x 11.17 Ft |
| Living room | Main level | 19.17 Ft x 10.33 Ft |
| Kitchen | Main level | 12.42 Ft x 10.17 Ft |
| Dining room | Main level | 10.17 Ft x 7.50 Ft |
| Foyer | Main level | 6.50 Ft x 3.67 Ft |
| 2pc Bathroom | Main level | 4.58 Ft x 4.00 Ft |
Disclaimer:
a
Listing data last updated date: 2026-10-26 07:22:18
a
Listing Agent: Benjamin A. Sweet
Brokerage: Real Broker