Daryl Carlson - 403-259-4141
BACK


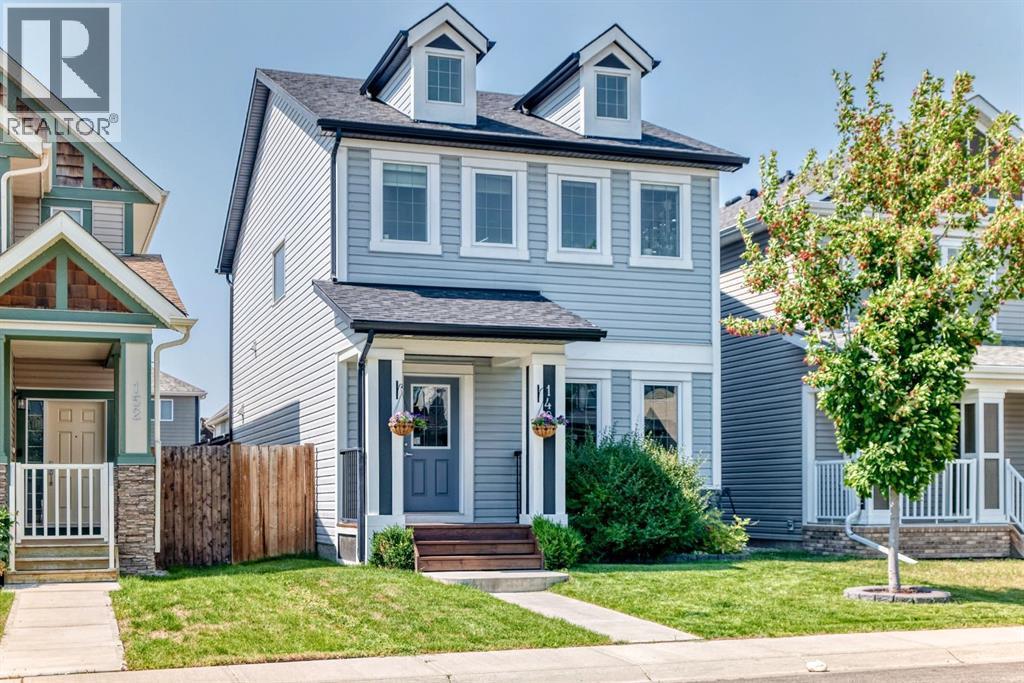
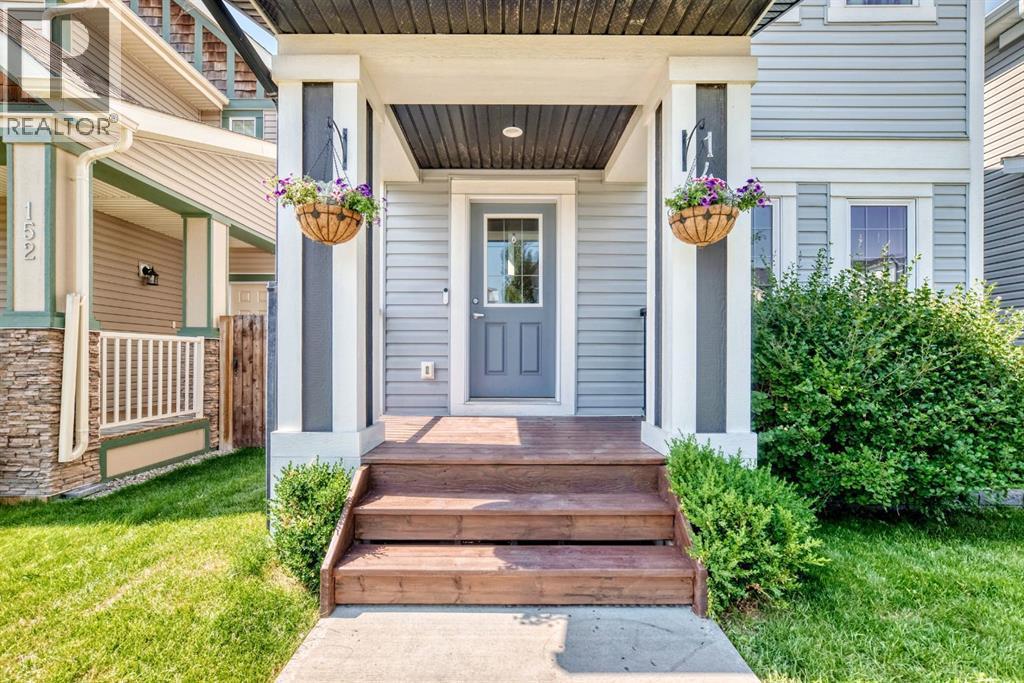
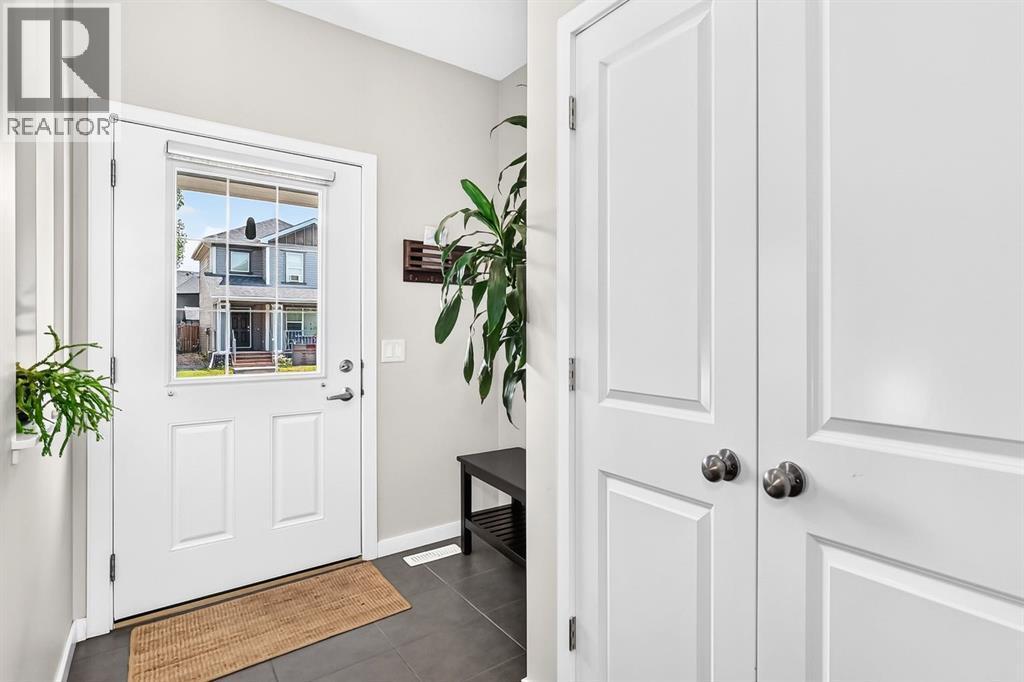
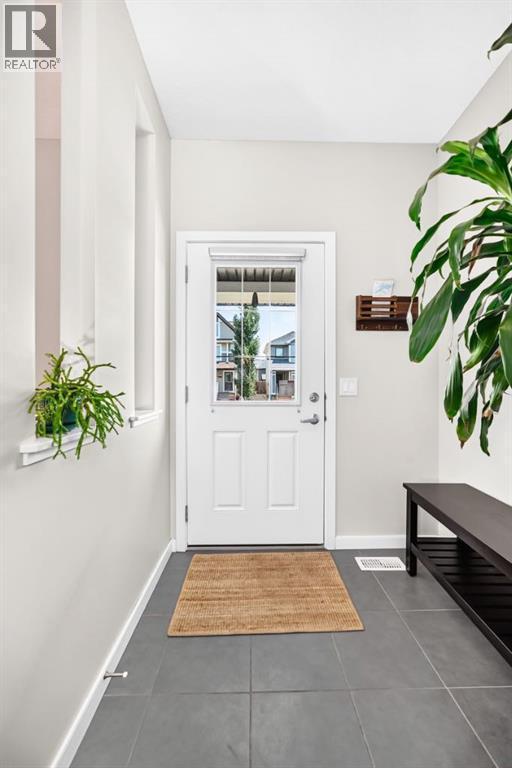
Single Family in Calgary
- 108
- 181
 3 Bedrooms
 4 Bathrooms
- 1596 Sq Ft

Property Type
Single Family
Description
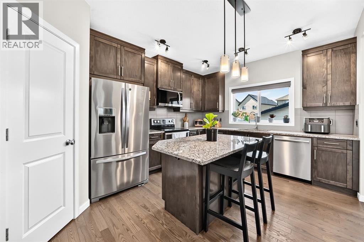
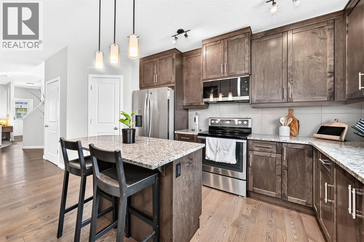
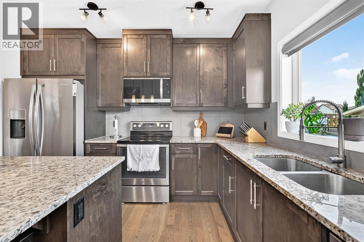
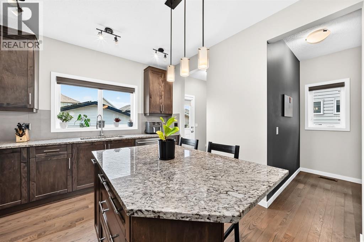
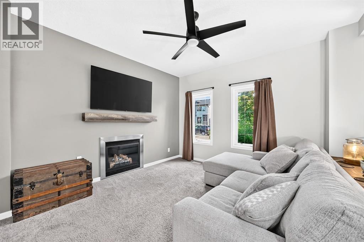
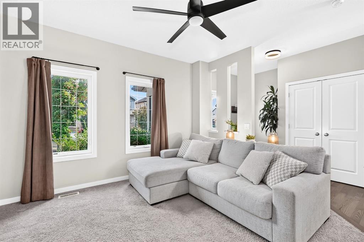
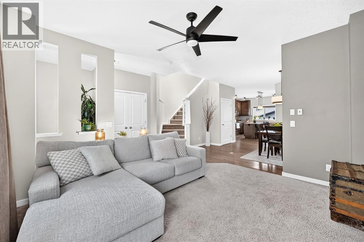
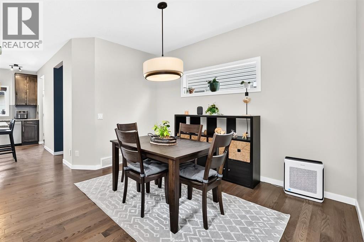
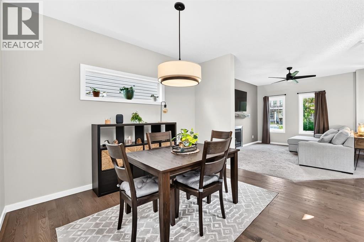
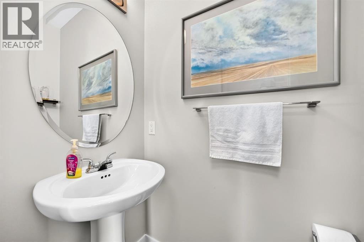
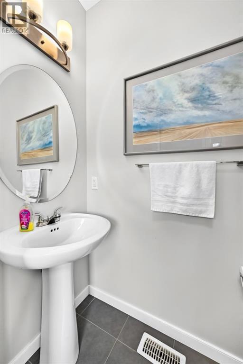
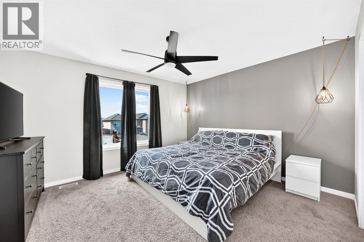
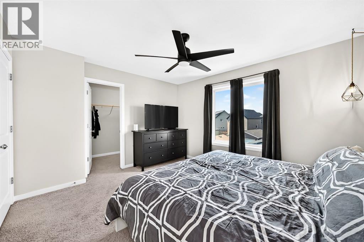
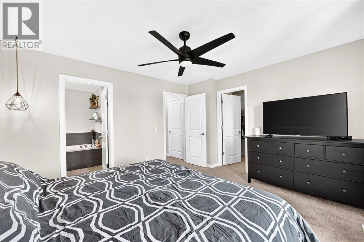
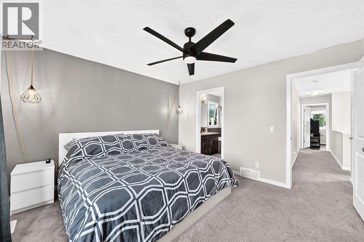
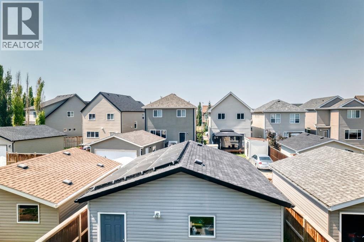
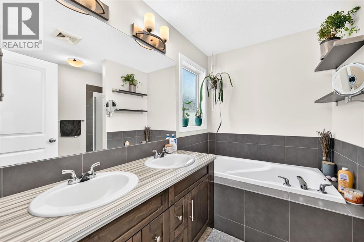
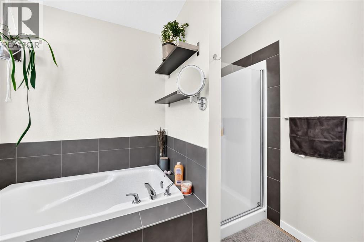
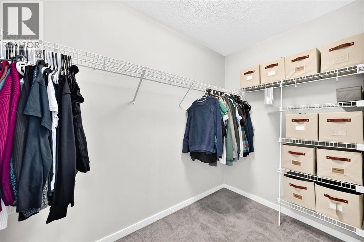
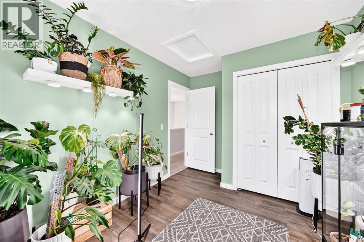
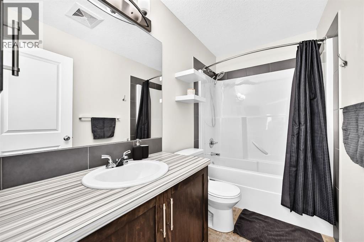
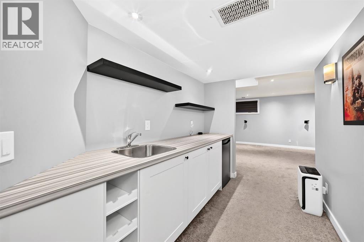
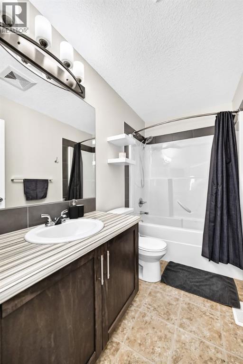
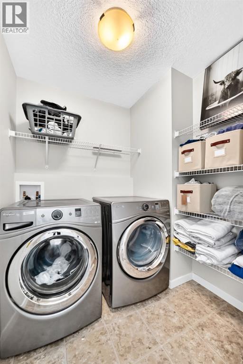
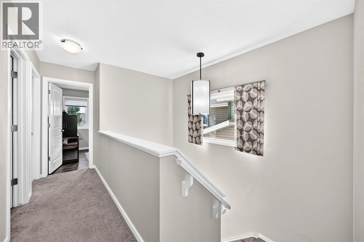
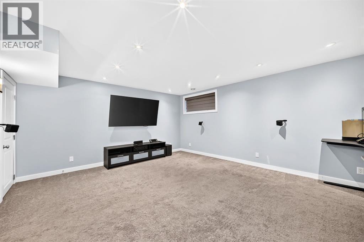
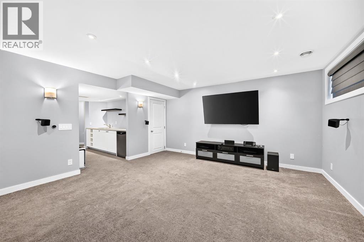
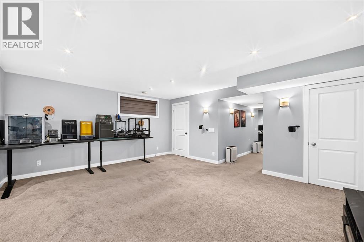
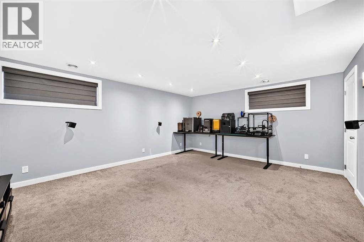
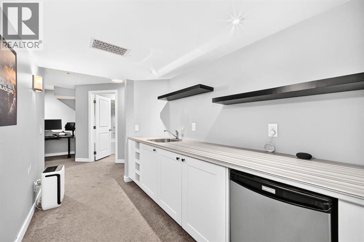
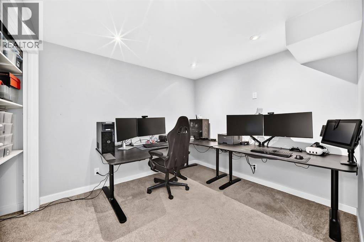
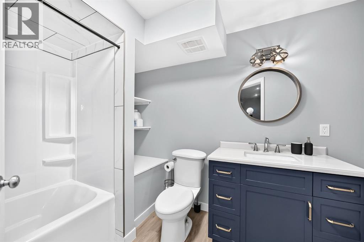
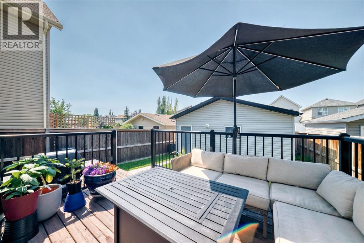
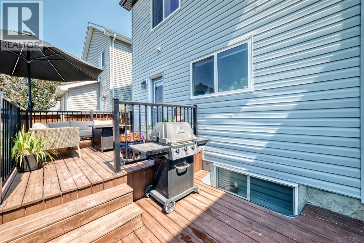
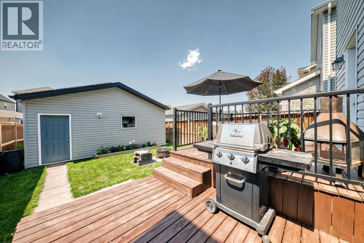
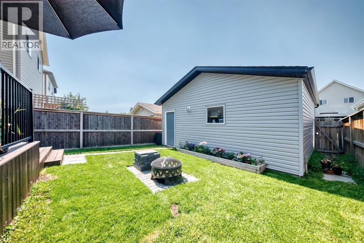
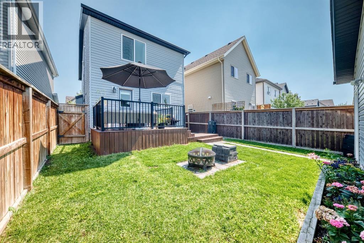
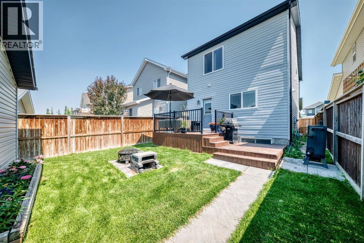
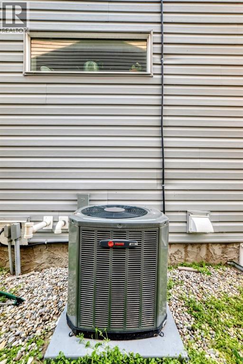
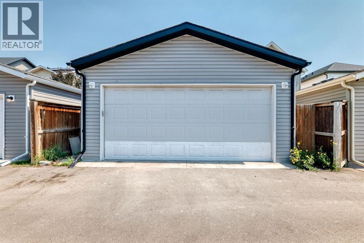
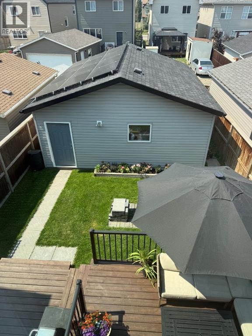
OPEN HOUSE ON -01 Nov. FROM 1 PM TO 3 PM : Welcome to this beautiful open-concept home that seamlessly blends modern comfort with impressive energy efficiency.Equipped with a robust 10.5 kW solar panel array on both the house and garage, this property is designed to lower your energy costs while supporting a sustainable lifestyle. Inside, enjoy the convenience of smart home technology, allowing you to effortlessly control the lighting, fans, thermostat, and central air conditioning from anywhere.Upon entering, you are greeted by elegant hardwood flooring that flows throughout the bright main floor. The upgraded kitchen serves as the heart of the home, featuring sleek granite countertops and generous storage for all your culinary needs. It is the perfect space for family time or entertaining guests.Upstairs, you will find a spacious primary suite with a large walk-in closet and a luxurious 5-piece ensuite. The upper floor also includes two additional bedrooms, a full bathroom, and the added convenience of an upper-level laundry room.Downstairs, the fully finished basement offers a versatile family and gaming area complete with a built-in bar—ideal for hosting guests or relaxing at home. This move-in-ready property also features a roof installed five years ago, a professionally inspected furnace, an upgraded and cleaned fireplace, and an oversized garage equipped with a 40-amp EV fast-charging outlet. With a gorgeous backyard deck perfect for summer gatherings and a location close to shopping, schools, restaurants, and major routes, this home delivers style, space, and peace of mind. (id:6769
Property Details

Subarea
Copperfield

Lot
3229.17

Year Built
2014

Flooring
Carpeted,Hardwood,Tile

Parking Type
2
Rooms Dimension
| Room | Floor | Dimension |
|---|---|---|
| Primary Bedroom | Second level | 13.42 Ft x 11.83 Ft |
| 5pc Bathroom | Second level | 9.00 Ft x 8.50 Ft |
| Other | Second level | 5.17 Ft x 10.08 Ft |
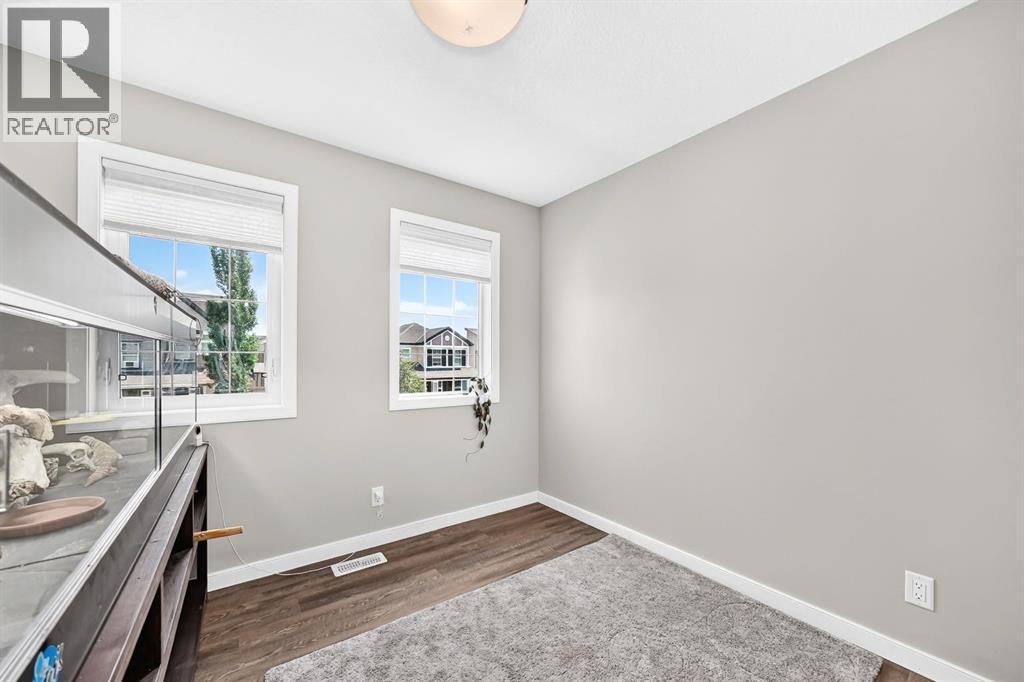
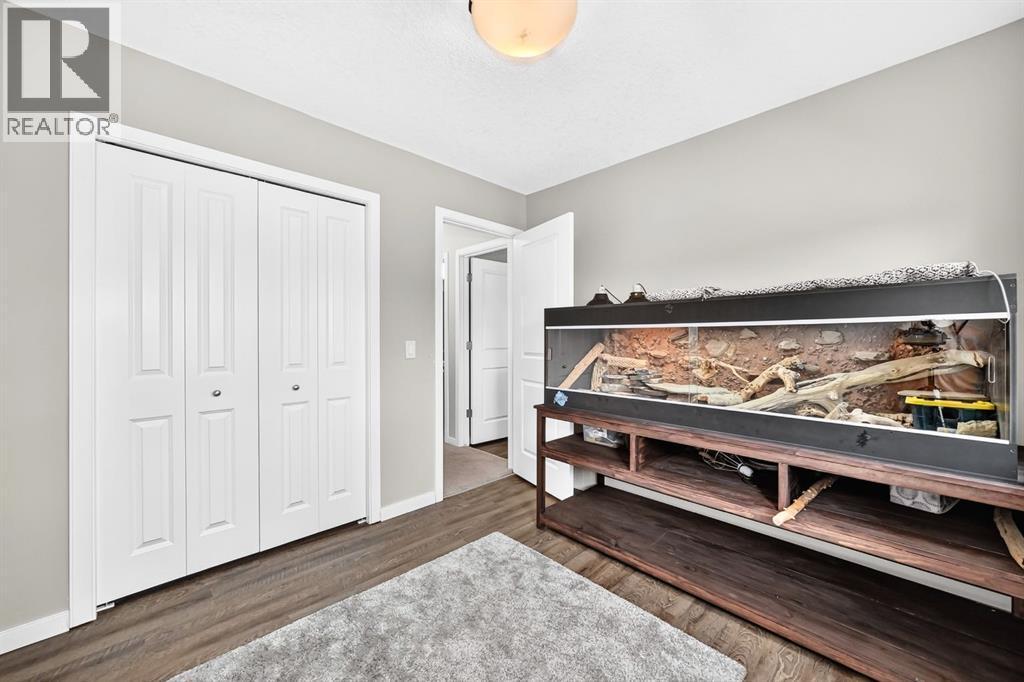
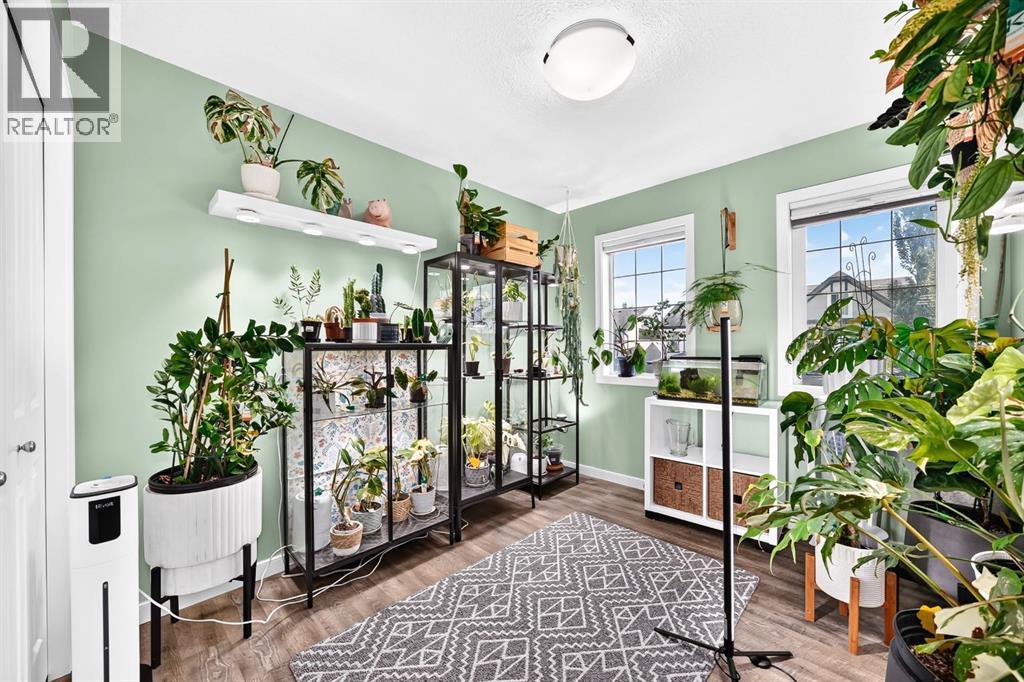
| Bedroom | Second level | 9.00 Ft x 9.67 Ft |
| Bedroom | Second level | 8.92 Ft x 10.17 Ft |
| 4pc Bathroom | Second level | 8.92 Ft x 4.92 Ft |
| Laundry room | Second level | 5.75 Ft x 6.33 Ft |
| Family room | Basement | 14.83 Ft x 17.50 Ft |
| Recreational, Games room | Basement | 10.17 Ft x 9.33 Ft |
| 4pc Bathroom | Basement | 10.25 Ft x 7.83 Ft |
| Other | Basement | 6.42 Ft x 9.58 Ft |
| Storage | Basement | 6.67 Ft x 3.08 Ft |
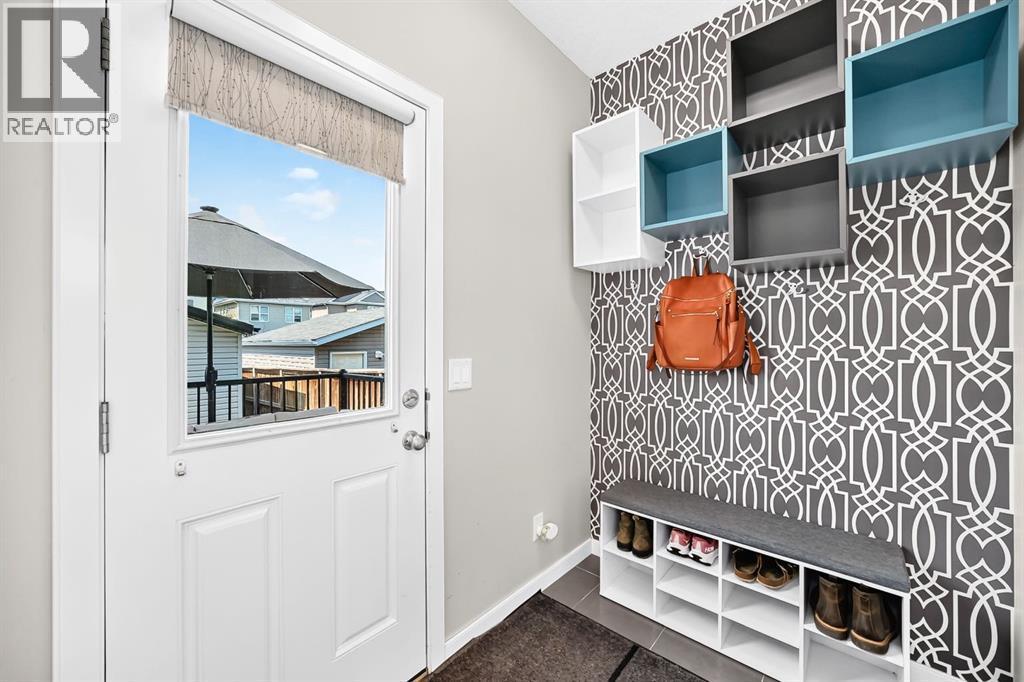
| Other | Main level | 4.92 Ft x 5.92 Ft |
| Living room | Main level | 13.00 Ft x 12.67 Ft |
| Dining room | Main level | 11.08 Ft x 12.83 Ft |
| Kitchen | Main level | 14.75 Ft x 11.58 Ft |
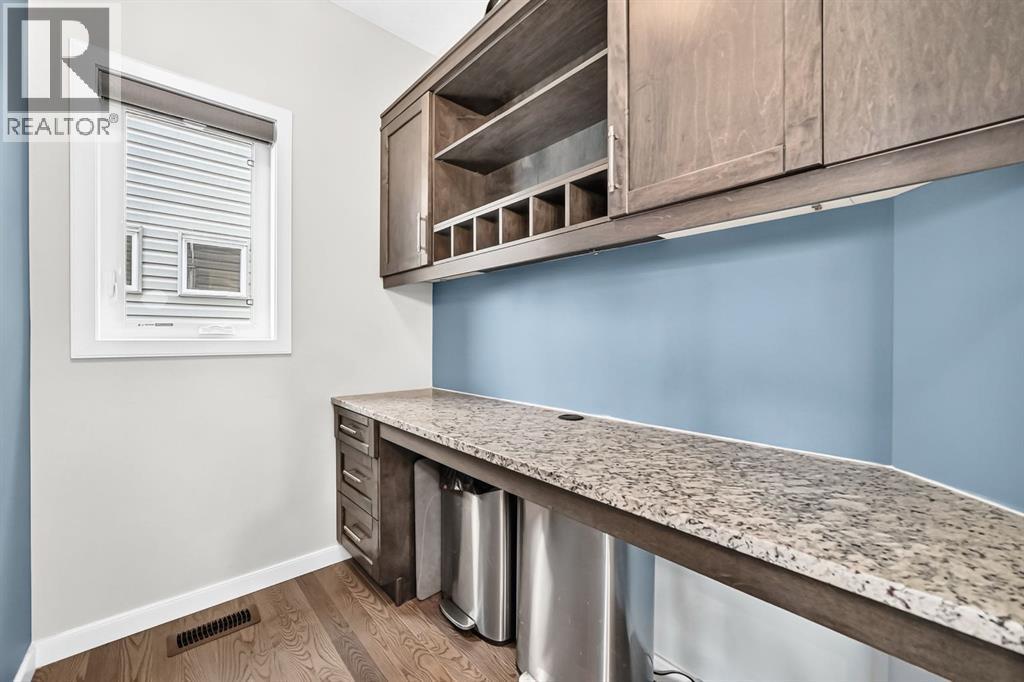
| Office | Main level | 6.92 Ft x 5.08 Ft |
| Pantry | Main level | 3.33 Ft x 4.92 Ft |
| Other | Main level | 6.92 Ft x 5.00 Ft |
Disclaimer:
a
Listing data last updated date: 2026-11-16 16:23:05
a
Listing Agent: Roby Bali
Brokerage: URBAN-REALTY.ca