Daryl Carlson - 403-259-4141
BACK


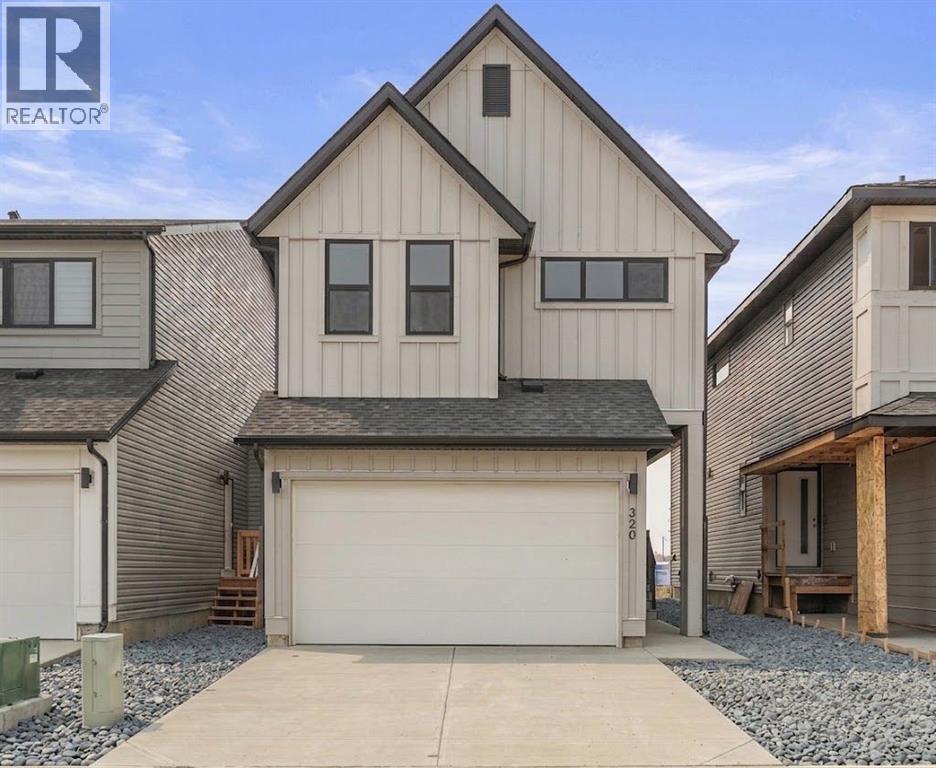
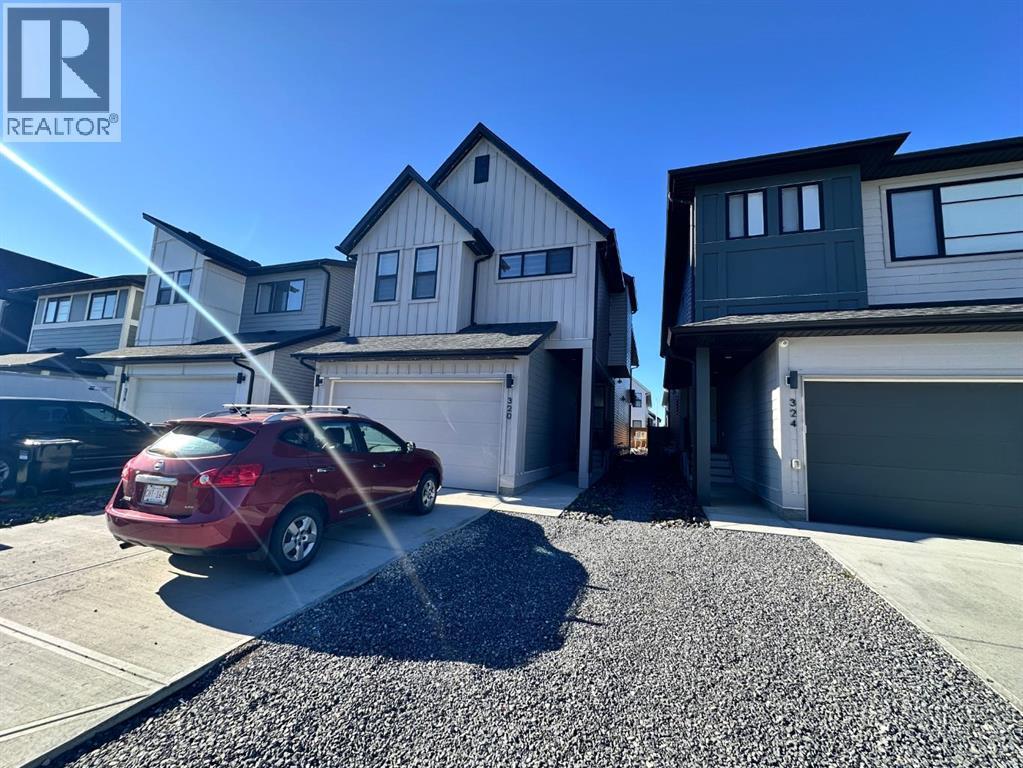
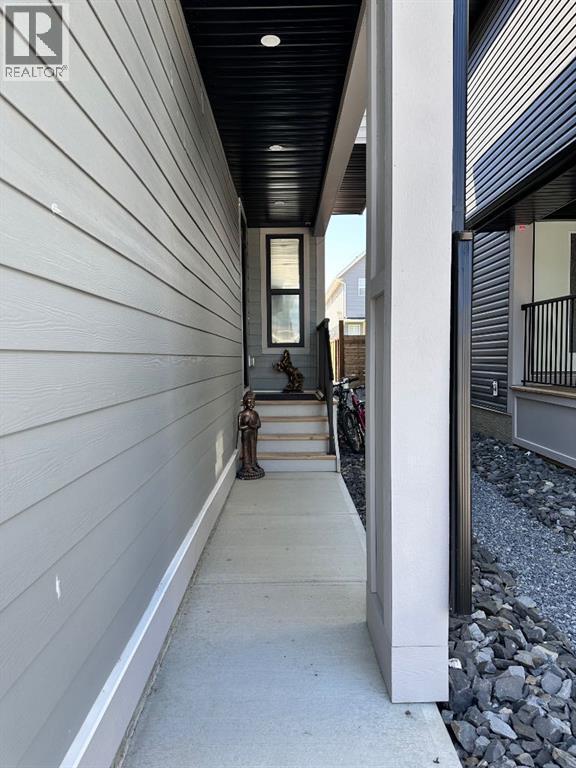
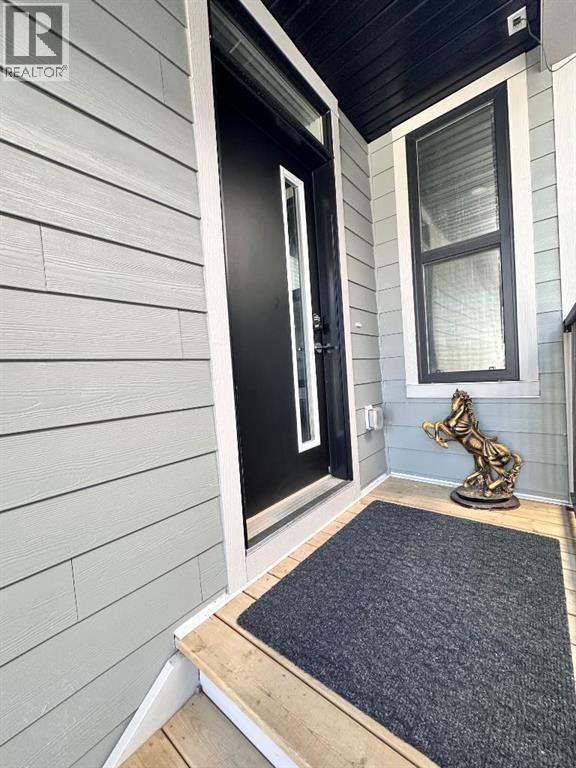
Single Family in Calgary
- 208
- 158
 6 Bedrooms
 5 Bathrooms
- 2186 Sq Ft

Property Type
Single Family
Description
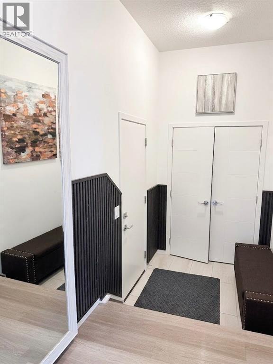
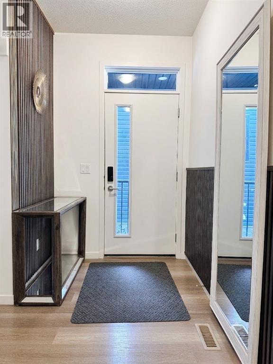
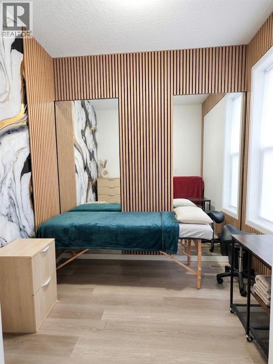
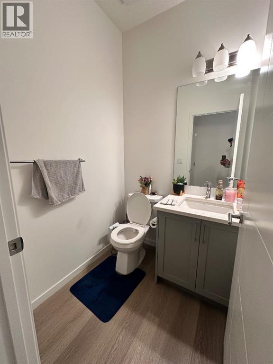
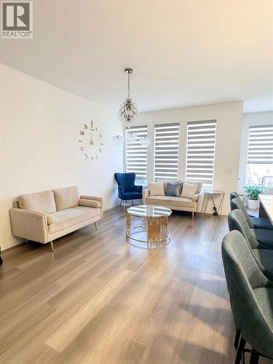
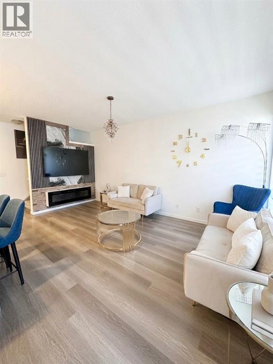
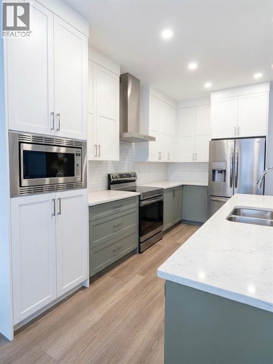
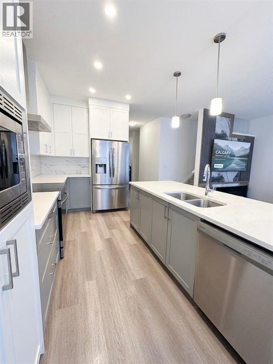
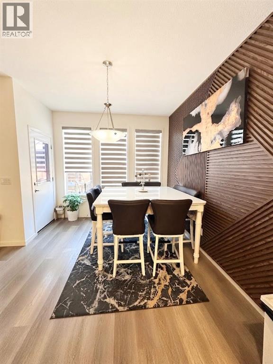
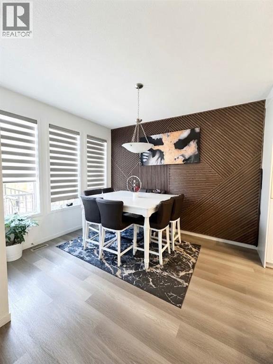
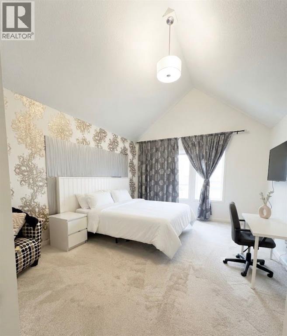
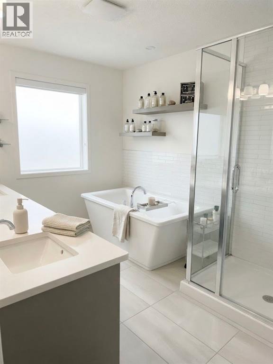
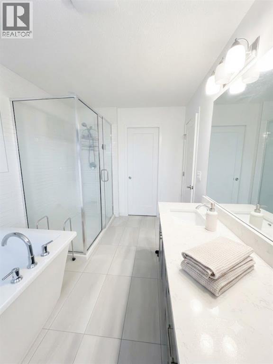
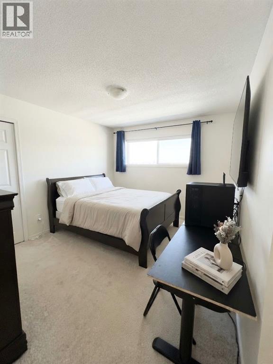
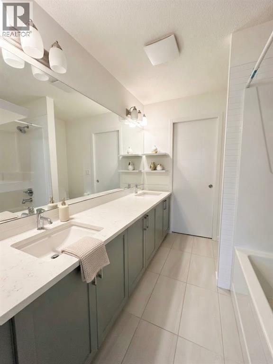
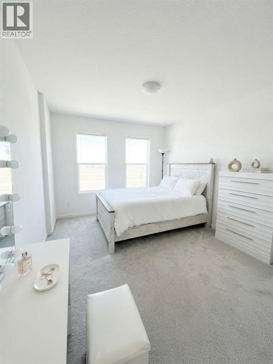
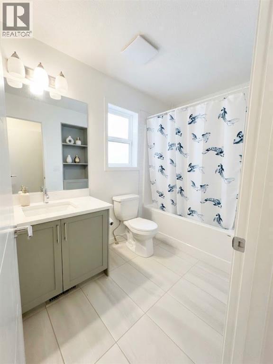
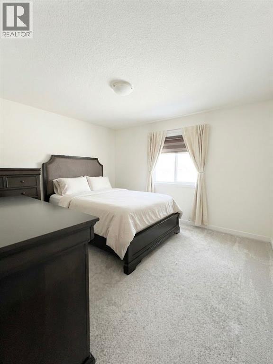
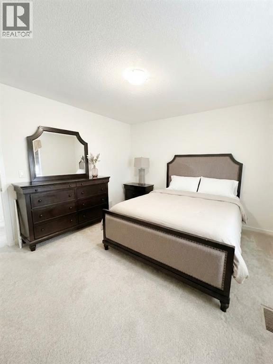
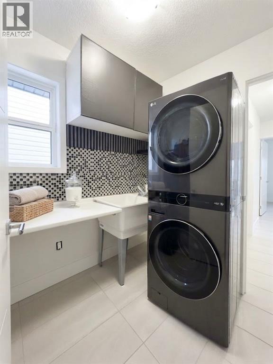
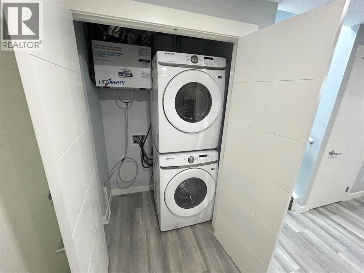
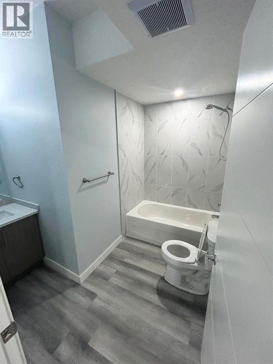
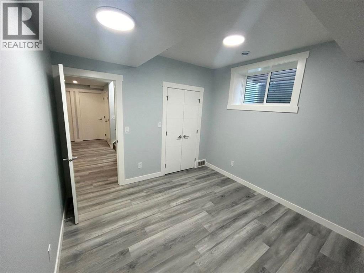
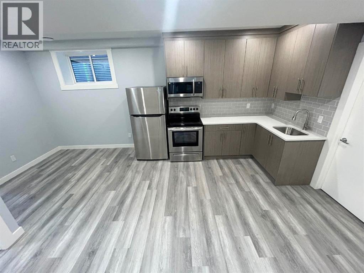
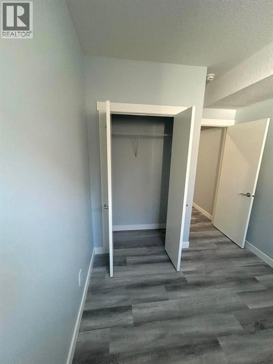
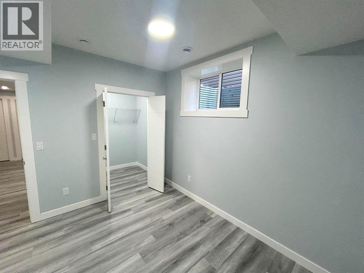
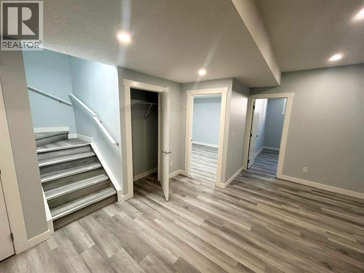
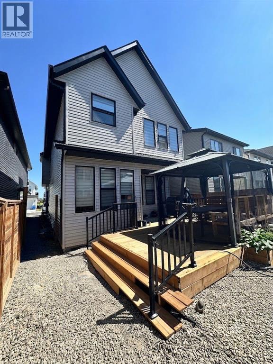
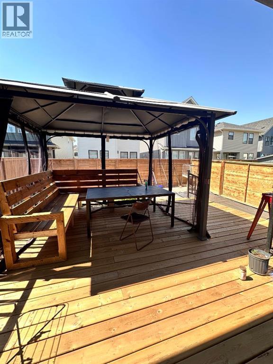
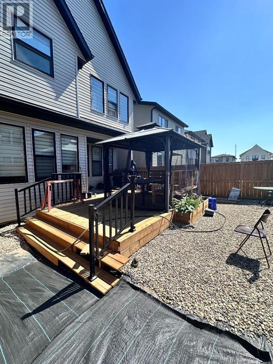
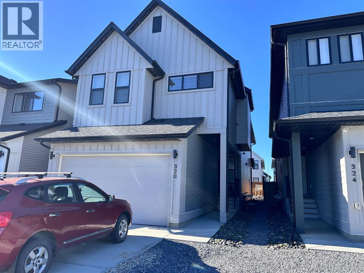
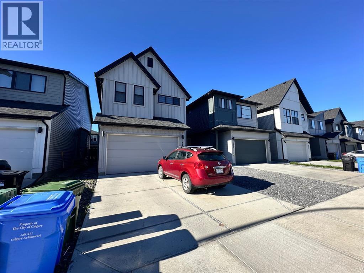
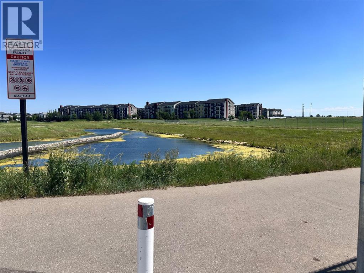
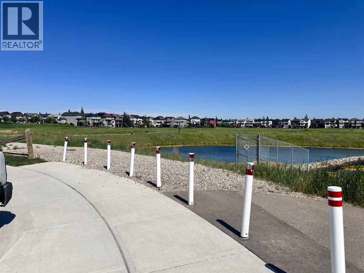
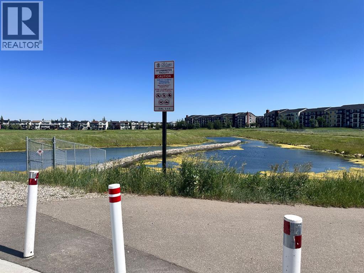
Rare Find in Copperfield! 4 plus 2 Bedrooms, 2 Master Bedroom, Fully finished 2 Bedroom Basement with separate entrance, Walk to the Pond!Welcome to this stunning two storey home with a double attached garage in the heart of Copperfield. Perfect for a growing family or savvy investor, this property is packed with upgrades and sits directly across the street from a serene natural wetland and walking path.Main Floor Highlights:Open concept living and dining area filled with natural light. Modern chef's kitchen featuring built in appliances and sleek white countertops. A versatile den or bedroom on the main floor, perfect for a home office or guest room. Convenient main floor half bathroom.Upper Level:Two oversized master bedrooms, each with its own private ensuite, ideal for multi generational living or parents who need their own retreat. Two additional bedrooms and a third washroom complete this level.Fully Finished Basment:Separate side entrance to a fully finished two bedroom with one full washroom. Separate laundry. Perfect for a mortgage helper, extended family, or rental income.Outdoor Oasis:Fully fenced backyard with a large deck and a charming gazebo, perfect for summer entertaining. Steps from the pond, walking trails, and parks.This home is move in ready and offers incredible value in a prime SE location close to schools, shopping, and transit. (id:6769
Property Details

Subarea
Copperfield

Lot
302

Year Built
2022

Flooring
Carpeted,Ceramic Tile,Laminate

Parking Type
4
Rooms Dimension
| Room | Floor | Dimension |
|---|---|---|
| 4pc Bathroom | Basement | 8.92 Ft x 8.67 Ft |
| Bedroom | Basement | 10.75 Ft x 11.17 Ft |
| Bedroom | Basement | 8.42 Ft x 10.92 Ft |
| Kitchen | Basement | 13.17 Ft x 19.08 Ft |
| Furnace | Basement | 10.25 Ft x 8.67 Ft |
| 2pc Bathroom | Main level | 5.00 Ft x 5.00 Ft |
| Other | Main level | 9.83 Ft x 11.83 Ft |
| Foyer | Main level | 14.58 Ft x 5.50 Ft |
| Kitchen | Main level | 13.75 Ft x 14.17 Ft |
| Living room | Main level | 10.58 Ft x 17.33 Ft |
| Den | Main level | 7.08 Ft x 8.42 Ft |
| 4pc Bathroom | Upper Level | 5.58 Ft x 9.25 Ft |
| 5pc Bathroom | Upper Level | 7.08 Ft x 8.42 Ft |
| 5pc Bathroom | Upper Level | 16.25 Ft x 8.00 Ft |
| Bedroom | Upper Level | 11.17 Ft x 13.00 Ft |
| Bedroom | Upper Level | 11.08 Ft x 18.67 Ft |
| Bedroom | Upper Level | 10.08 Ft x 18.17 Ft |
| Primary Bedroom | Upper Level | 12.58 Ft x 18.00 Ft |
| Laundry room | Upper Level | 5.67 Ft x 6.75 Ft |
Disclaimer:
a
Listing data last updated date: 2026-10-24 07:09:08
a
Listing Agent: Luqman Ahmad
Brokerage: Prep Ultra Realty Ltd.