Daryl Carlson - 403-259-4141
BACK


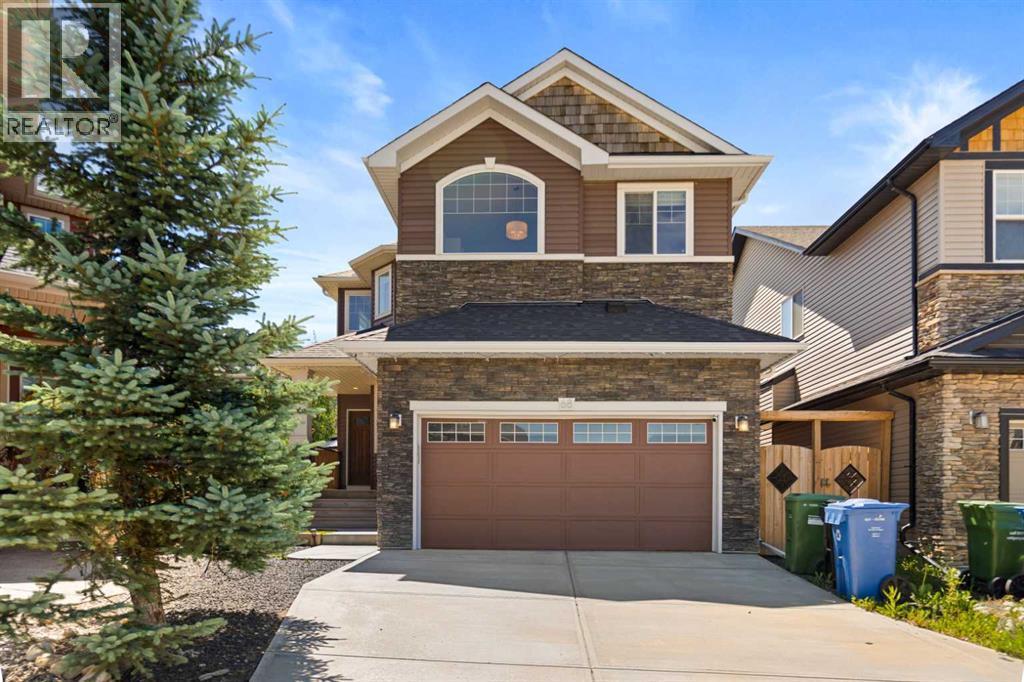
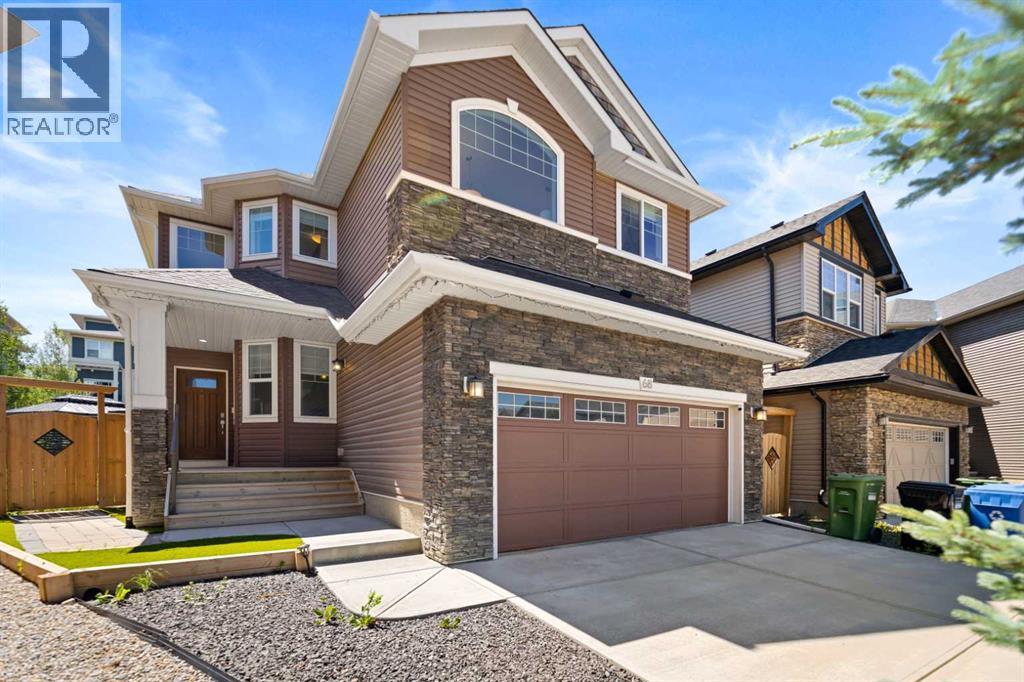
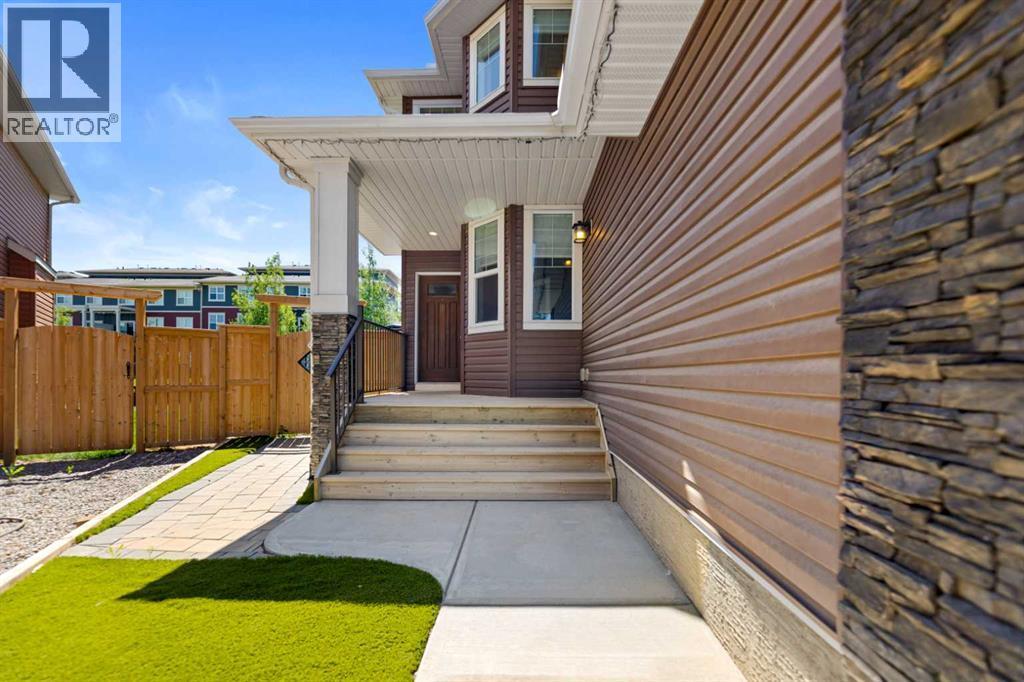
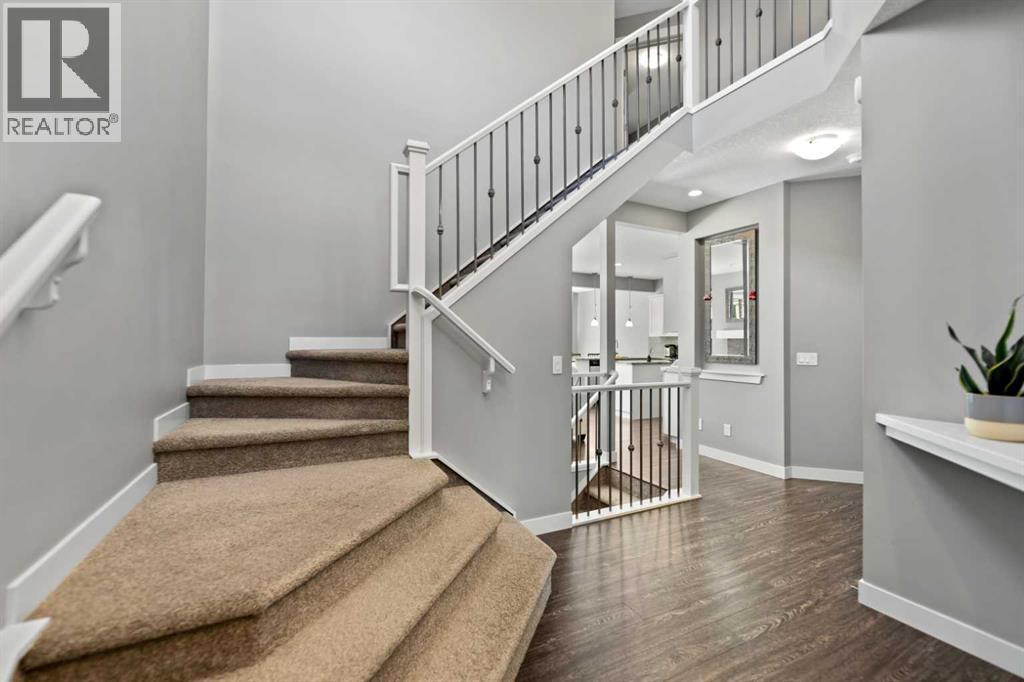
Single Family in Calgary
- 202
- 194
 3 Bedrooms
 3 Bathrooms
- 2390 Sq Ft

Property Type
Single Family
Description
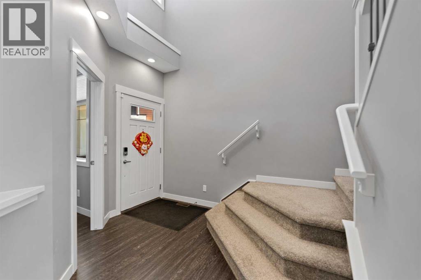
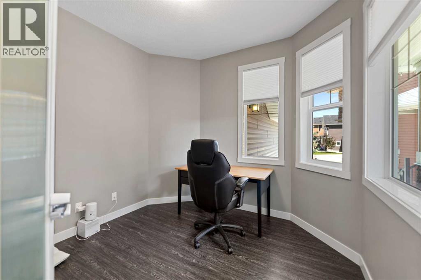
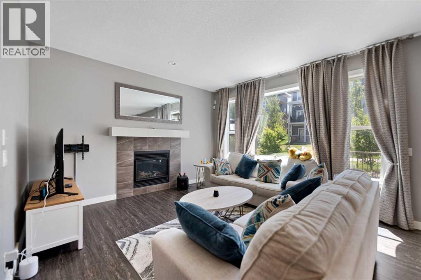
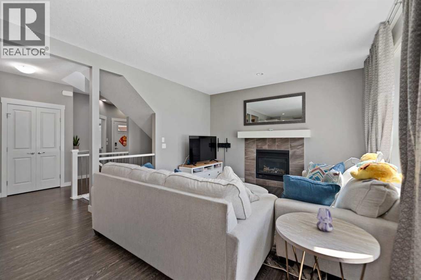
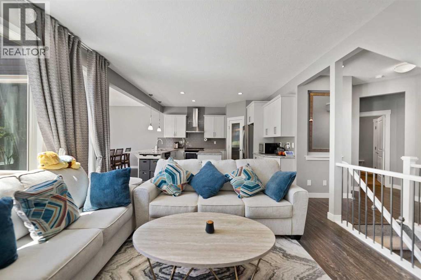
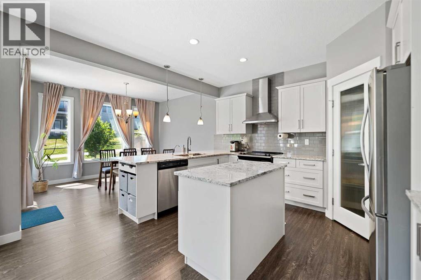
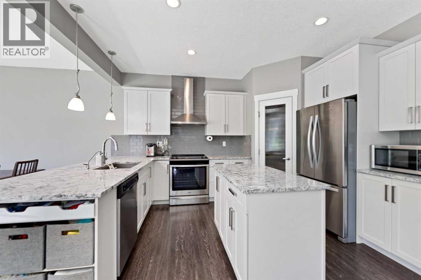
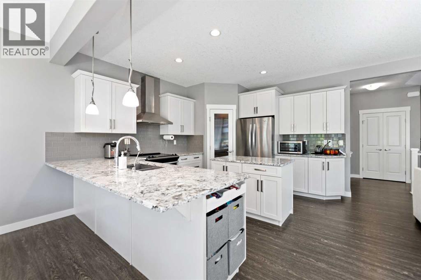
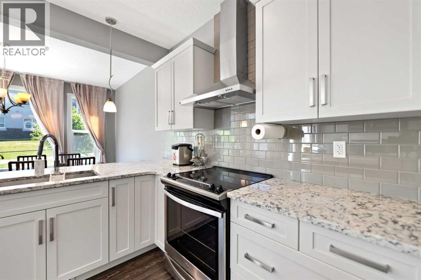
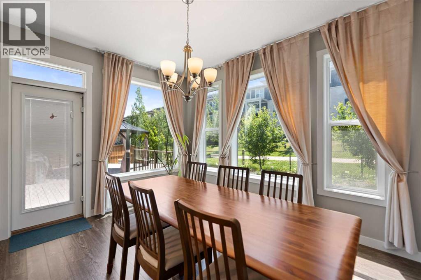
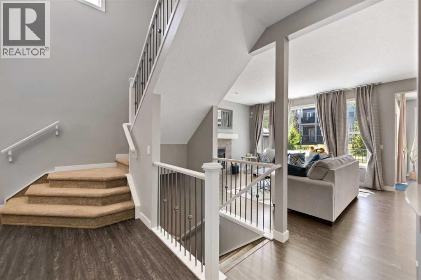
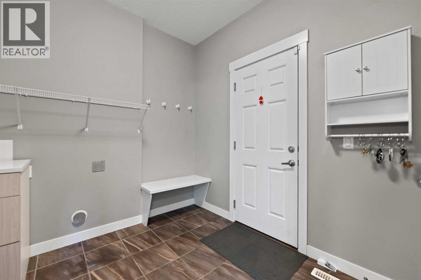
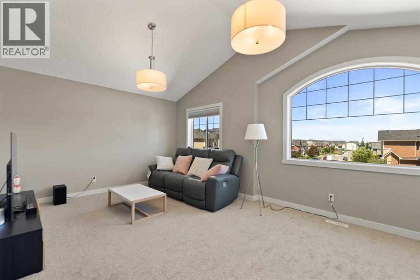
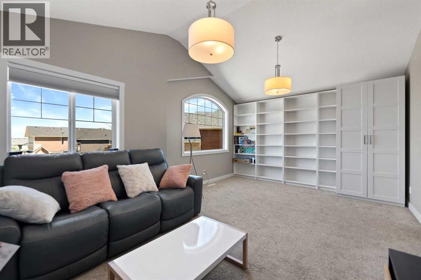
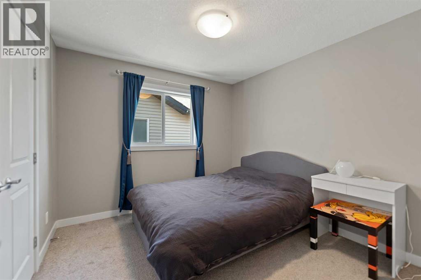
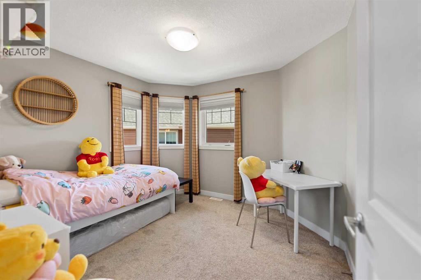
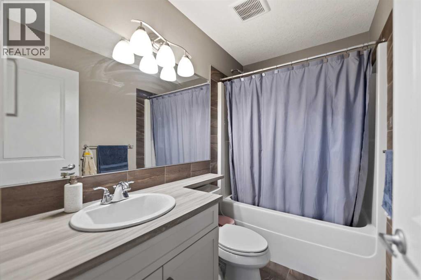
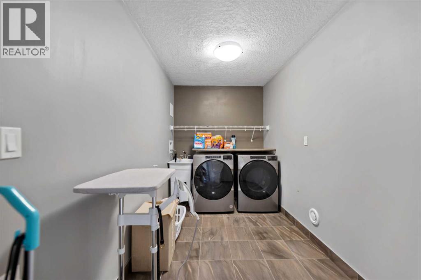
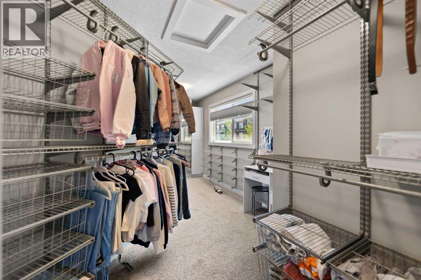
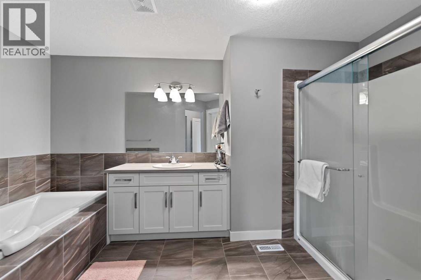
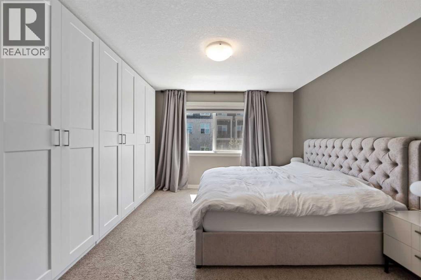
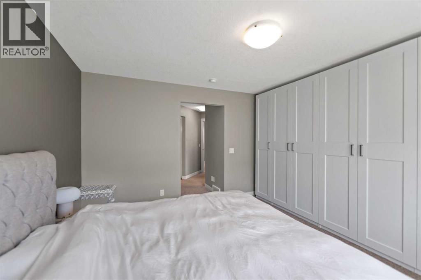
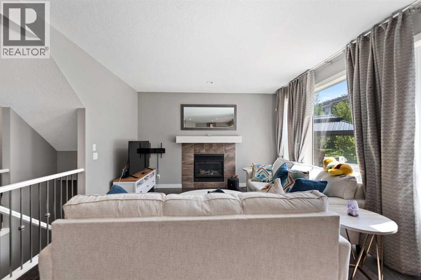
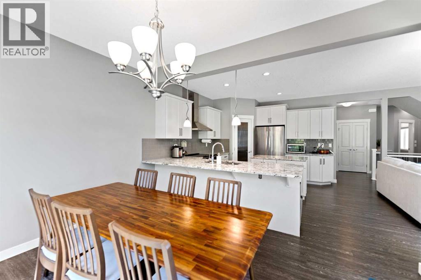
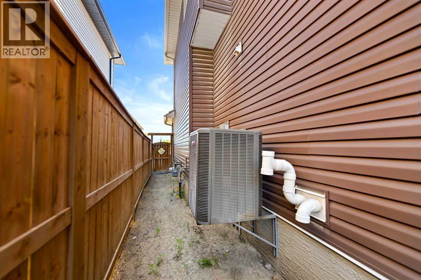
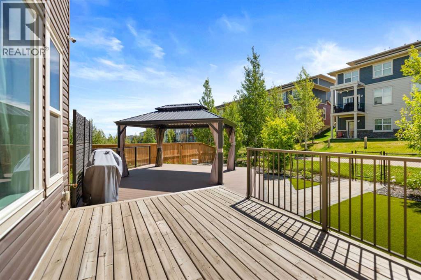
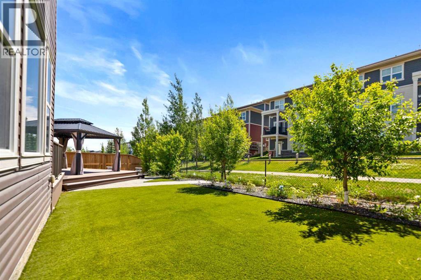
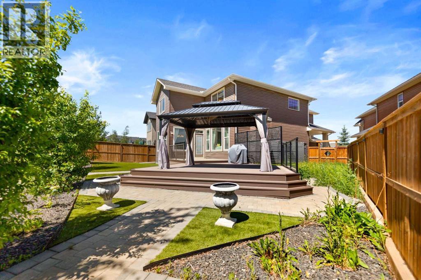
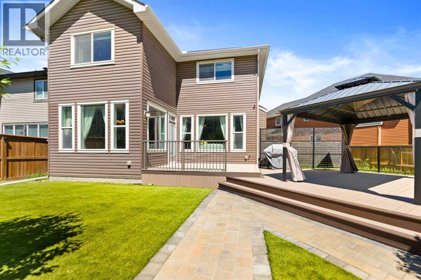
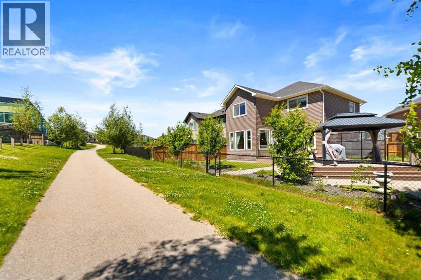
Welcome to 68 Nolanlake Point NW, where thoughtful upgrades, generous living space, and a peaceful cul-de-sac location come together in the heart of Nolan Hill. Offering approximately 2,390 sq. ft., this beautifully maintained three-bedroom, 2.5-bathroom home backs onto a walking path and is just steps from green spaces, playgrounds, ponds, and scenic community pathways.The bright and functional main floor features luxury vinyl plank flooring, a cozy gas fireplace, and a front office with built-in shelving. At the heart of the home is a spacious kitchen with crisp white cabinetry, granite countertops, a subway tile backsplash, stainless steel appliances, ample storage, a convenient walk-through pantry connecting to the mudroom, and included window coverings throughout the home. Central air conditioning is also included, providing year-round comfort.Upstairs, you will find three generously sized bedrooms, a large bonus room with built-in shelving, and an upgraded laundry room complete with a utility sink. The primary bedroom offers a relaxing retreat, highlighted by an impressive boutique-style walk-in closet with exceptional storage and organization.Step outside to a professionally designed, low-maintenance backyard created for relaxing and entertaining. Features include composite decking, premium synthetic lawn, a patio tile walkway, decorative stone, a gazebo, storage shed, and an included gas BBQ.Conveniently located near the Italian Centre Shop, parks, playgrounds, ponds, and community amenities, this exceptional Nolan Hill home is ready to welcome its next owners. (id:6769
Property Details

Subarea
Nolan Hill

Lot
504

Year Built
2016

Flooring
Carpeted,Ceramic Tile,Vinyl

Parking Type
4
Rooms Dimension
| Room | Floor | Dimension |
|---|---|---|
| Bonus Room | Second level | 18.92 Ft x 12.25 Ft |
| Primary Bedroom | Second level | 12.92 Ft x 12.92 Ft |
| Bedroom | Second level | 10.33 Ft x 9.92 Ft |
| Bedroom | Second level | 10.92 Ft x 10.17 Ft |
| 4pc Bathroom | Second level | 8.33 Ft x 4.92 Ft |
| 4pc Bathroom | Second level | 13.75 Ft x 6.92 Ft |
| Other | Second level | 18.00 Ft x 6.33 Ft |
| Dining room | Main level | 12.92 Ft x 9.75 Ft |
| Living room | Main level | 14.00 Ft x 12.92 Ft |
| Office | Main level | 9.92 Ft x 9.75 Ft |
| Kitchen | Main level | 13.92 Ft x 12.92 Ft |
| Laundry room | Main level | 11.08 Ft x 6.50 Ft |
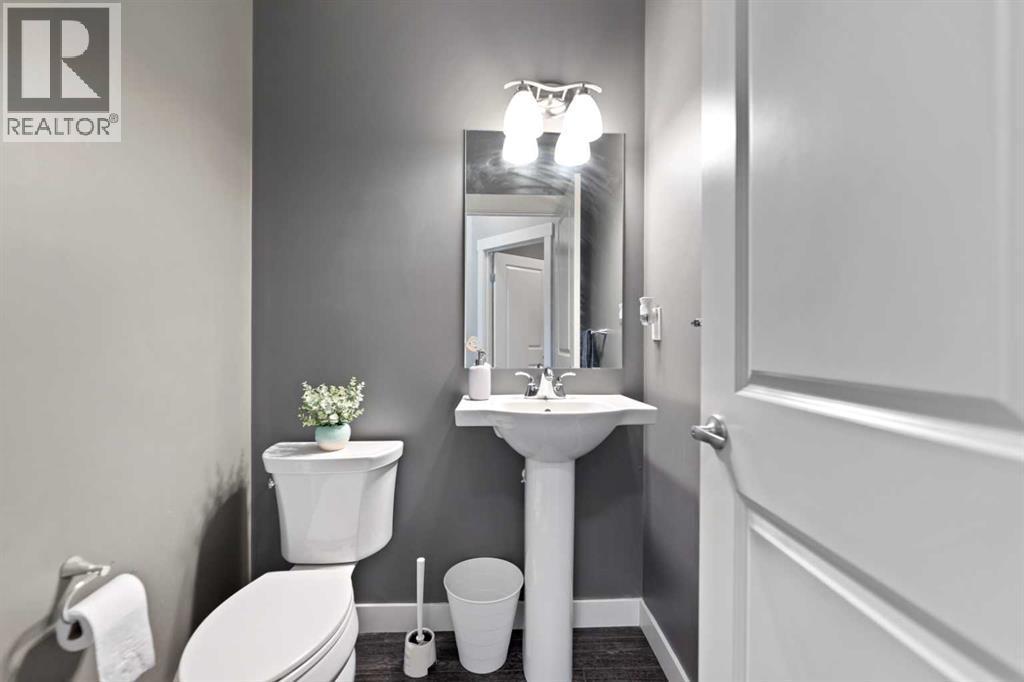
| 2pc Bathroom | Main level | 4.92 Ft x 4.75 Ft |
Disclaimer:
a
Listing data last updated date: 2026-10-26 07:21:54
a
Listing Agent: Jeff Lu
Brokerage: TREC The Real Estate Company