Daryl Carlson - 403-259-4141
BACK


Single Family in Cochrane
- 229
- 91
 3 Bedrooms
 4 Bathrooms
- 2511 Sq Ft

Property Type
Single Family
Description
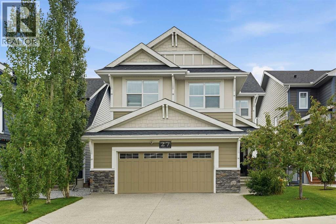
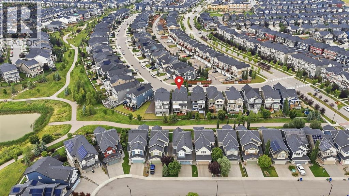
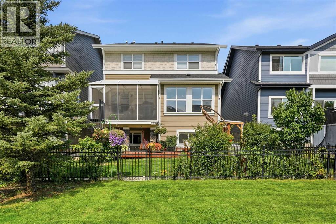
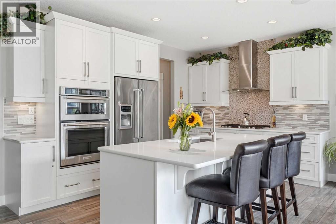
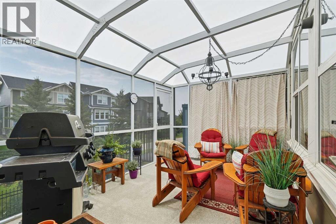
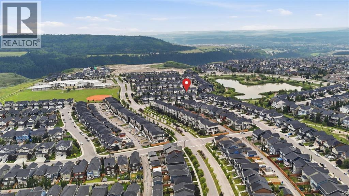
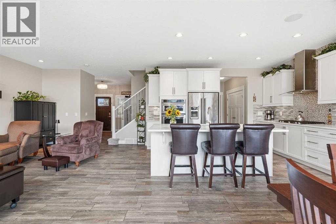
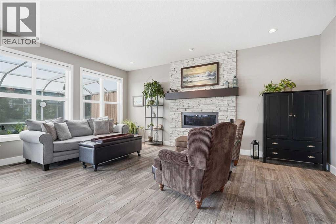
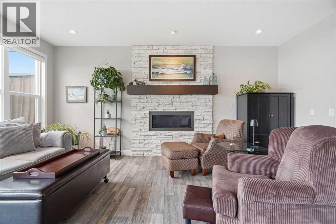
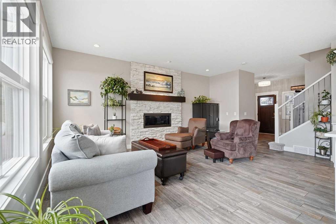
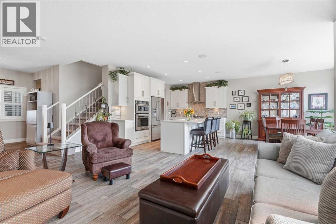
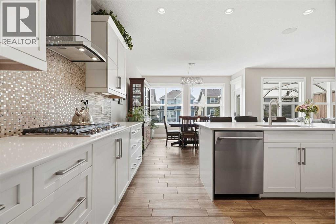
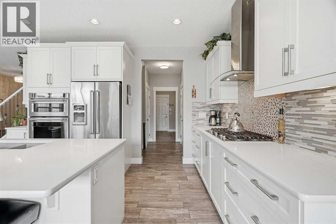
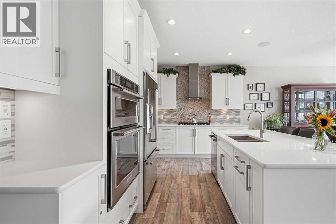
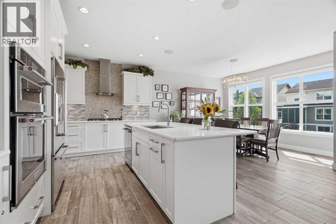
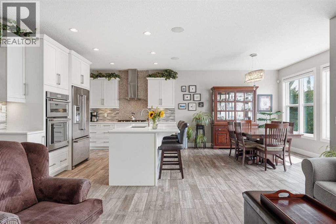
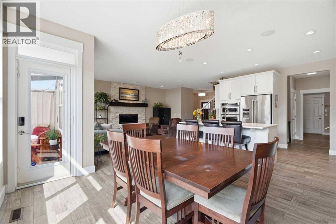
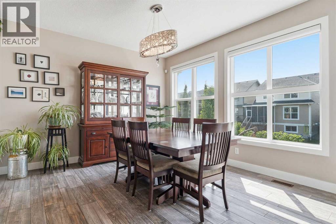
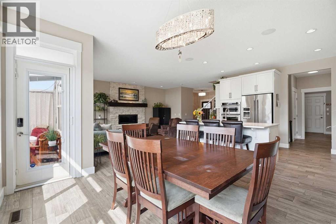
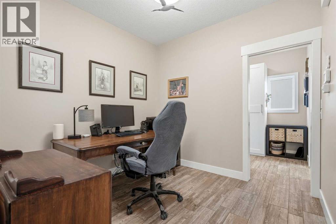
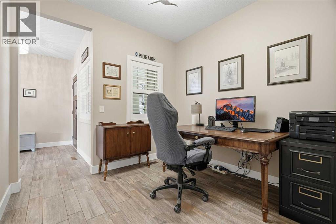
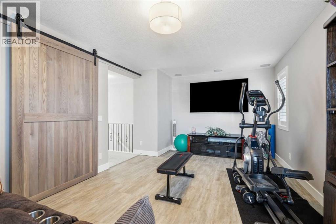
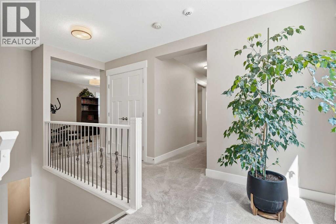
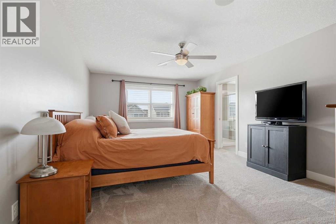
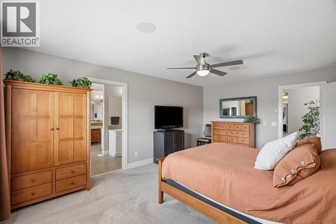
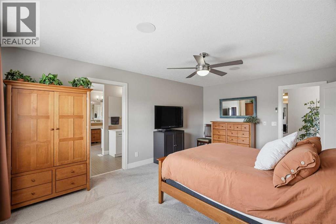
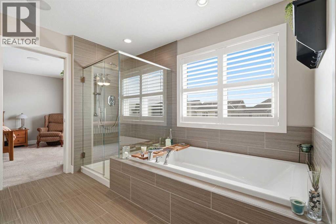
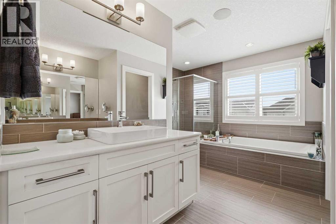
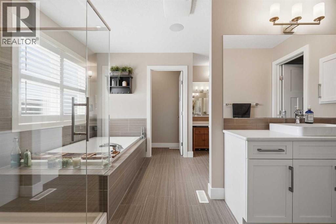
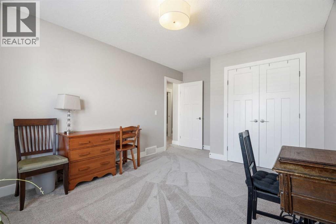
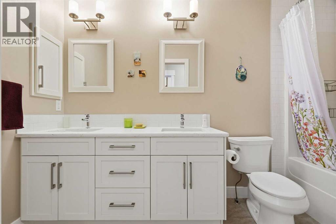
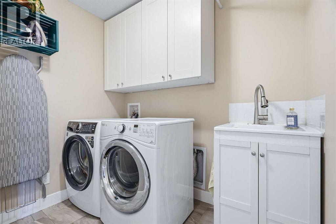
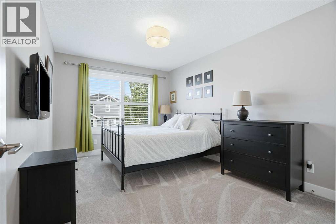
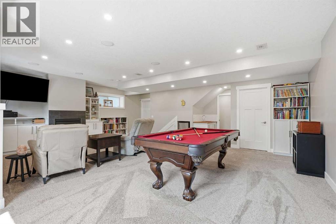
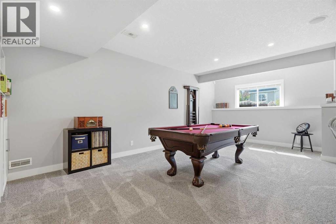
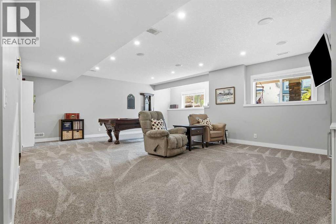
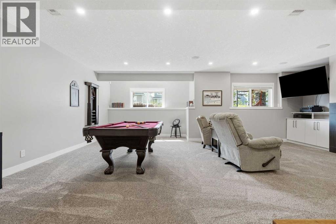
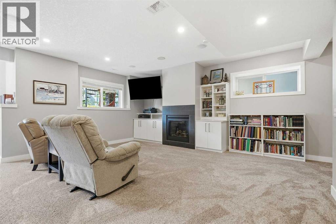
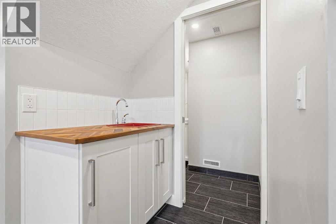
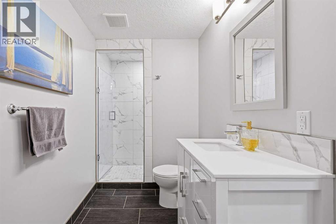
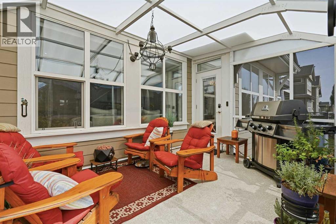
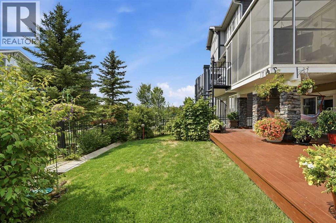
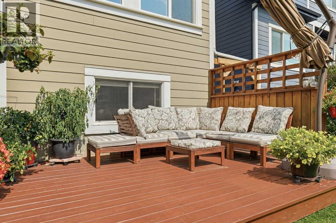
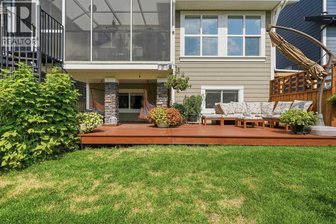
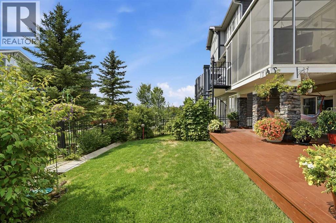
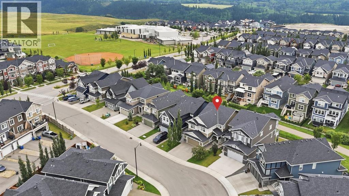
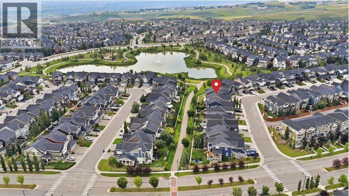
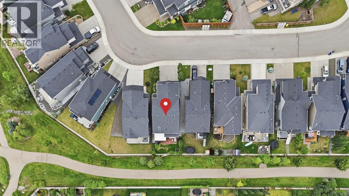
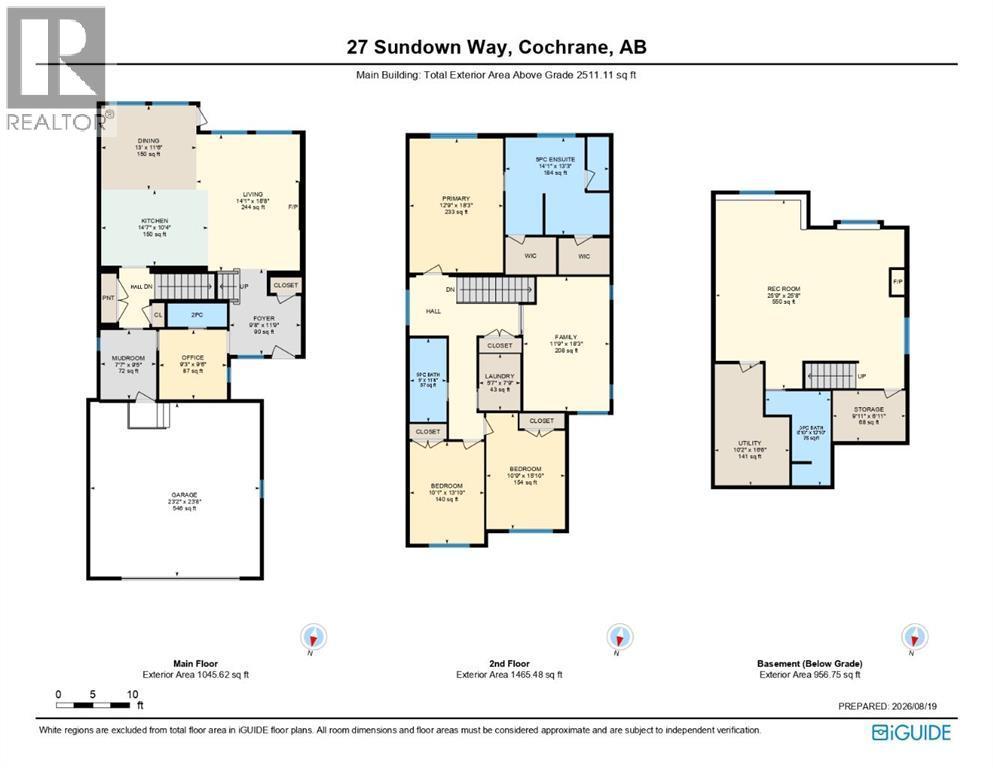
Welcome to 27 Sundown Way, a beautifully upgraded Jayman built home offering over 3400 sq. ft. of total developed living space in a fantastic friendly location. From the moment you arrive, the pride of ownership is evident, with an exposed aggregate driveway, epoxy coated garage floors, central air conditioning, and thoughtful upgrades throughout.The main floor features a bright and inviting layout with beautiful finishes, remote control blinds, and speakers throughout the home. The stunning kitchen offers quartz countertops, a gas cooktop, wall oven, and stainless steel appliances, making it both stylish and functional. Upstairs, you’ll find convenient laundry with a sink, along with a spacious bathroom featuring double sinks, perfect for busy mornings with the kids. The primary ensuite is a true retreat with the dual vanities and closets. A versatile bonus room with a door offers the flexibility to function as a fourth bedroom, home office, gym, or additional living space depending on your needs.The fully finished basement adds even more living space and includes a wet bar, gas fireplace making it an ideal area for movie nights, entertaining, or relaxing with family. Step outside to enjoy the screened in deck, perfect for relaxing or entertaining while enjoying the surrounding views. The spiral staircase leads directly to the backyard and a pathway just behind the home, offering easy access to a short walk toward Sunset Pond, Ranchview K-8 School, and beautiful mountain views.The oversized double garage even offers enough space for a truck!With its extensive upgrades, functional family layout, beautiful outdoor space, and incredible location close to nature, schools, and everyday amenities, 27 Sundown Way is a home that truly has it all. A wonderful opportunity to move into a meticulously cared for home and simply enjoy! (id:6769
Property Details

Subarea
Sunset Ridge

Lot
390.8

Year Built
2015

Flooring
Carpeted,Tile

Parking Type
4
Rooms Dimension
| Room | Floor | Dimension |
|---|---|---|
| Recreational, Games room | Lower level | 25.75 Ft x 25.67 Ft |
| Storage | Lower level | 9.92 Ft x 6.92 Ft |
| Furnace | Lower level | 10.17 Ft x 16.50 Ft |
| 3pc Bathroom | Lower level | 8.83 Ft x 12.83 Ft |
| Foyer | Main level | 9.67 Ft x 11.75 Ft |
| Kitchen | Main level | 14.58 Ft x 10.33 Ft |
| Dining room | Main level | 13.00 Ft x 11.50 Ft |
| Living room | Main level | 14.08 Ft x 18.67 Ft |
| Other | Main level | 7.58 Ft x 9.42 Ft |
| Office | Main level | 9.25 Ft x 9.50 Ft |
| 2pc Bathroom | Main level | 8.08 Ft x 3.17 Ft |
| Primary Bedroom | Upper Level | 12.75 Ft x 18.25 Ft |
| Bedroom | Upper Level | 10.75 Ft x 15.83 Ft |
| Bedroom | Upper Level | 10.08 Ft x 13.83 Ft |
| Family room | Upper Level | 11.75 Ft x 18.25 Ft |
| Laundry room | Upper Level | 5.58 Ft x 7.75 Ft |
| 5pc Bathroom | Upper Level | 5.00 Ft x 11.33 Ft |
| 5pc Bathroom | Upper Level | 14.08 Ft x 13.25 Ft |
Disclaimer:
a
Listing data last updated date: 2026-11-12 19:00:11
a
Listing Agent: Jessica Gano
Brokerage: CIR Realty