Daryl Carlson - 403-259-4141
BACK


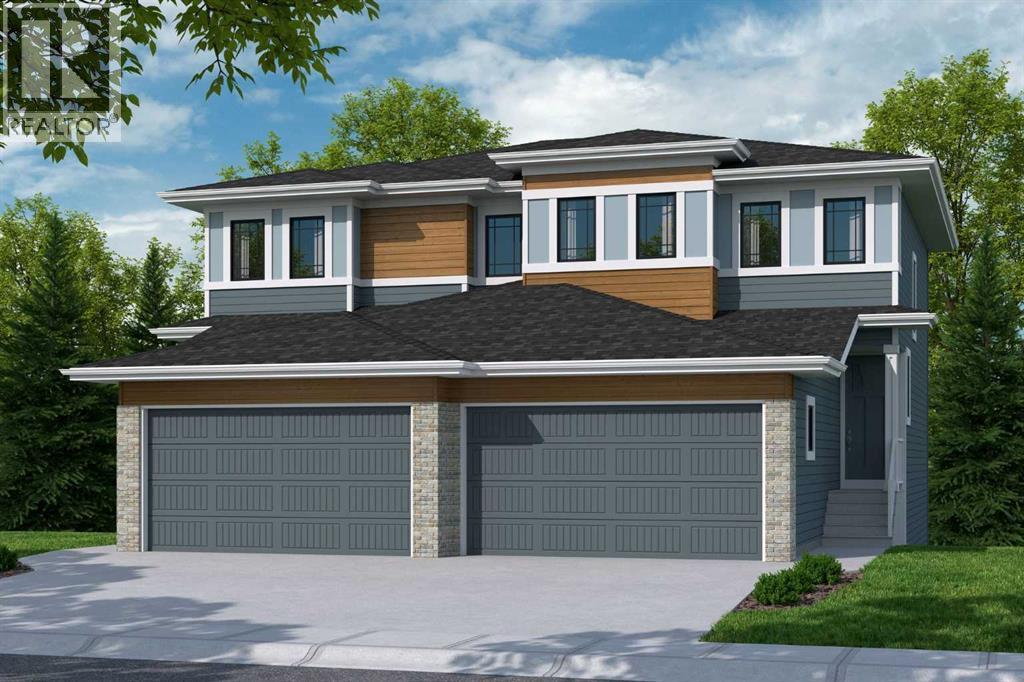
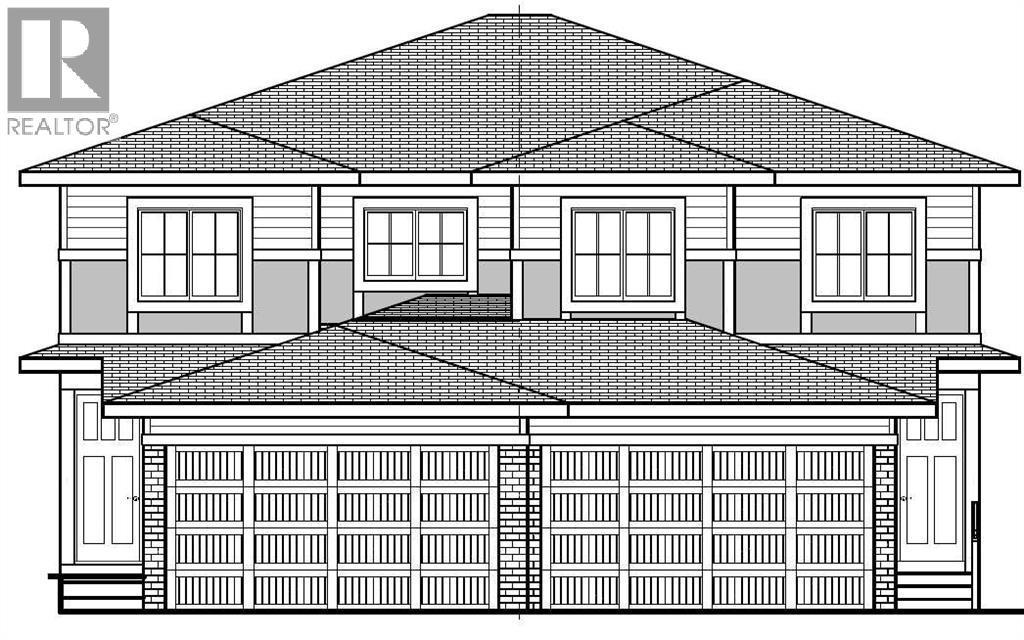
Single Family in Cochrane
- 198
- 236
 3 Bedrooms
 3 Bathrooms
- 1890 Sq Ft

Property Type
Single Family
Description
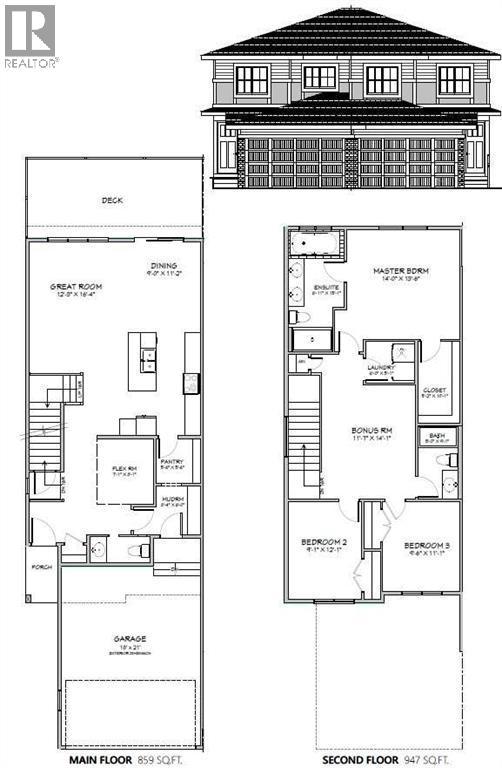
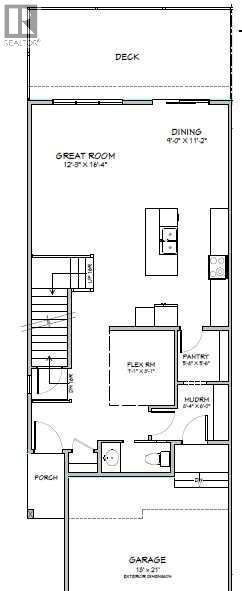
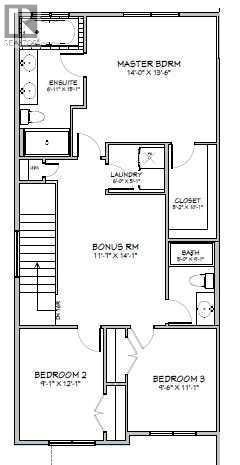
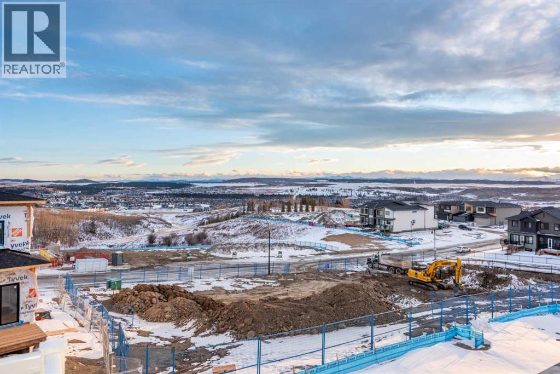
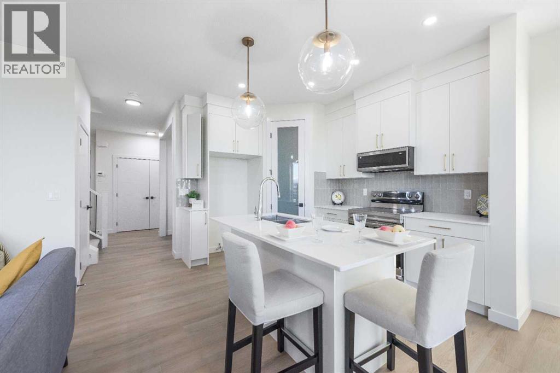
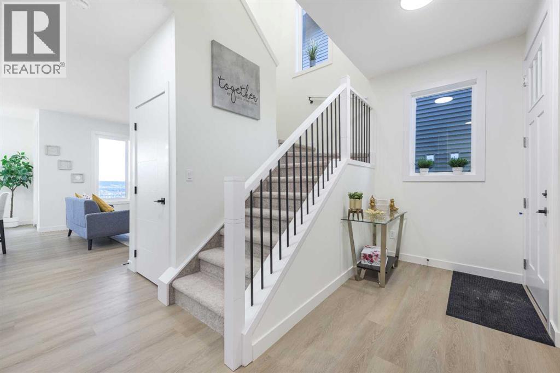
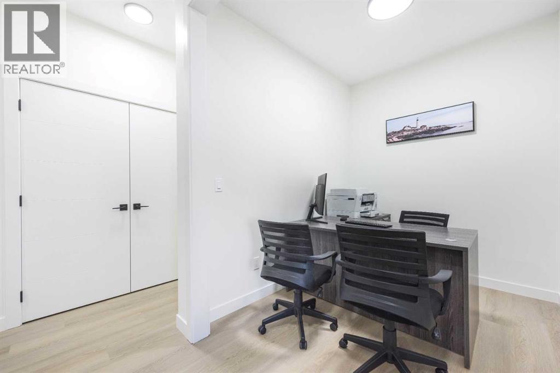
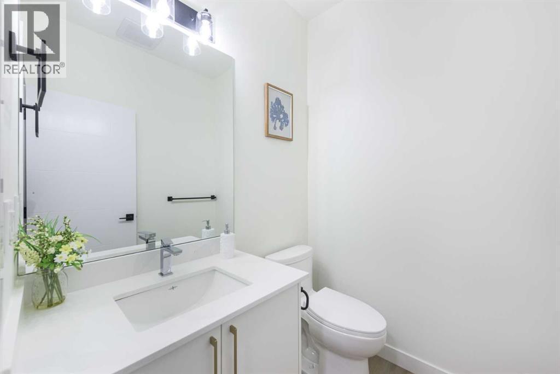
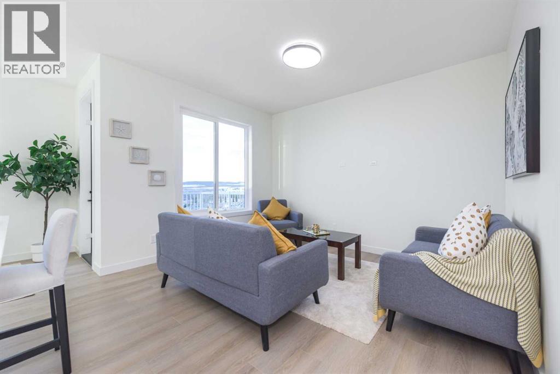
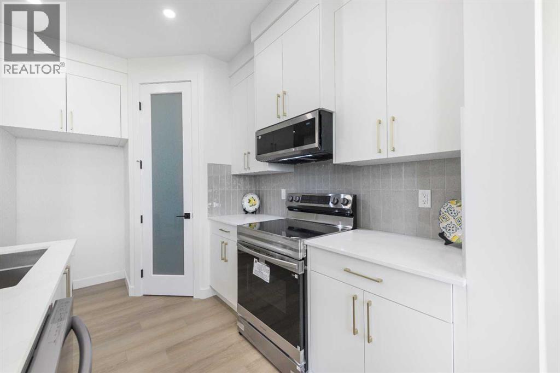
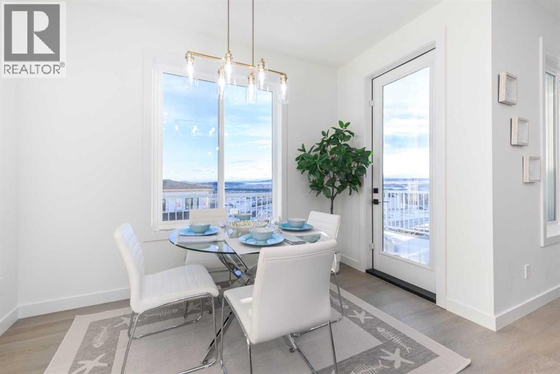
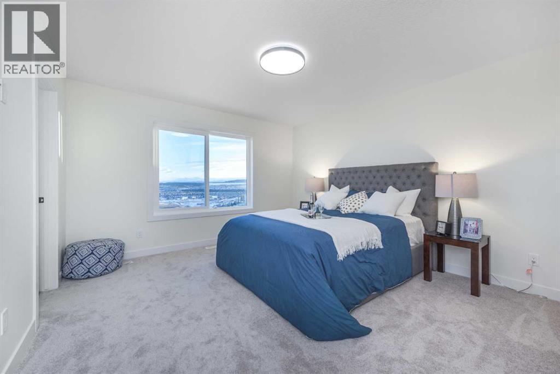
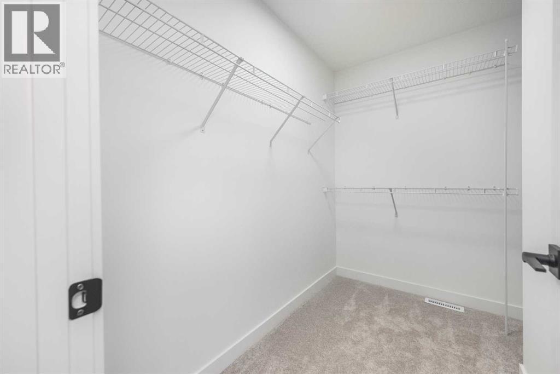
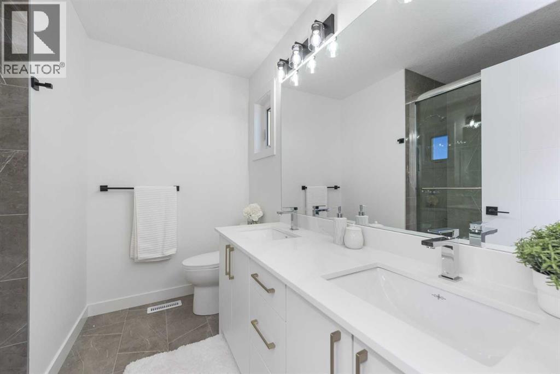
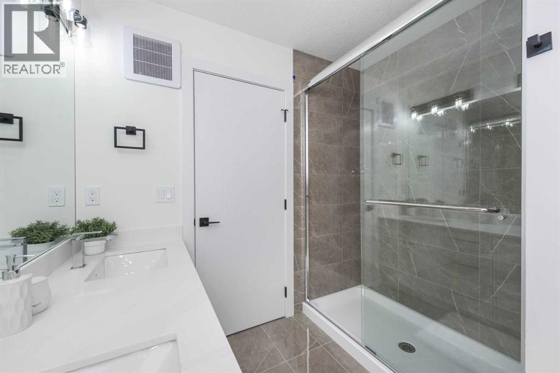
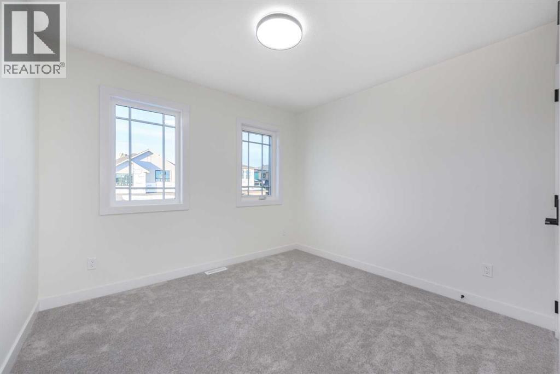
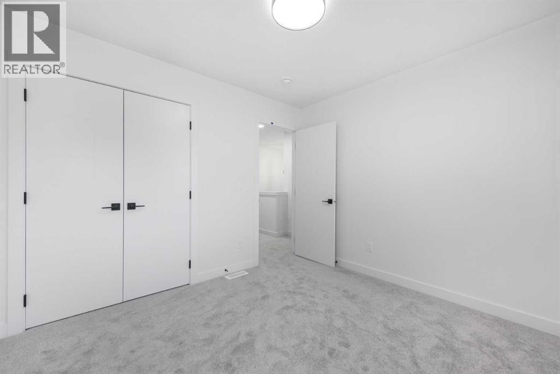
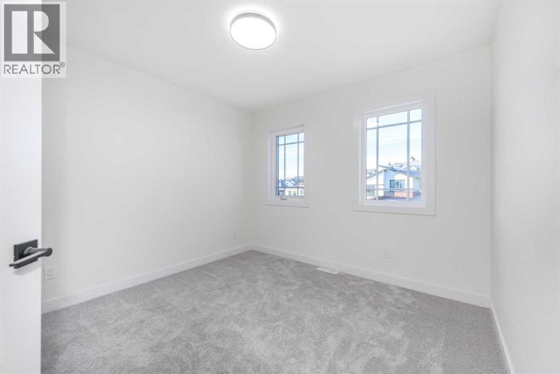
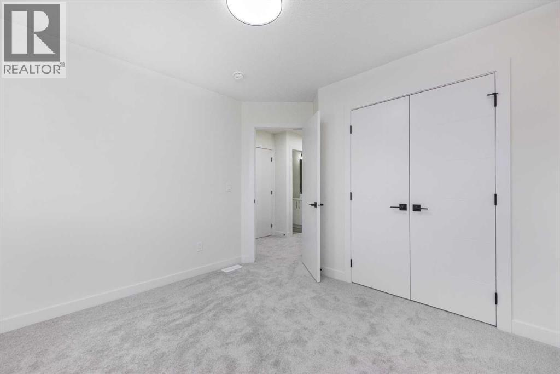
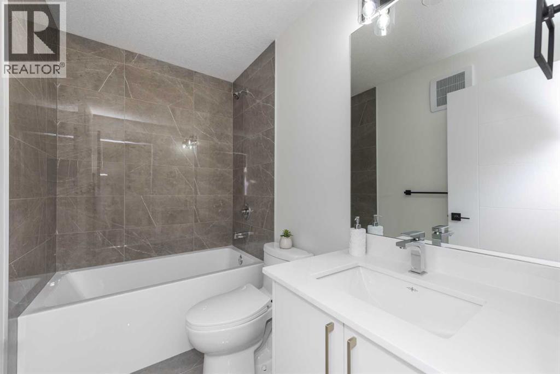
WALK-OUT LOT, SOUTH FACING BACKYARD, 22 FEET WIDE DECK WITH PANORAMIC VIEWS !!!!! Welcome to the Osprey-ll, located in the newly developed community of West Hawk — a peaceful, nature-inspired neighborhood surrounded by scenic mountain views and steps from future parks. This thoughtfully designed home opens to a charming foyer that leads to a versatile flex room, a convenient half bathroom with vanity sink, and a direct access to the double car garage. At the rear of the home, the L-shaped kitchen with 42" cabinetry overlooks a spacious great room and dining area and a 22 feet wide deck overlooking a spacious backyard and — perfect for entertaining family and friends. Upstairs, you’re welcomed into a centrally located, spacious bonus room—perfect for family time or a cozy retreat. The second floor also features a large primary bedroom complete with a walk-in closet and private 5-piece ensuite. A spacious bonus room, two generously sized secondary bedrooms, a full bathroom, and a convenient laundry room complete the upper level. QUARTZ COUNTERTOPS THROUGHOUT, ALL UNDERMOUNT SINKS, POT LIGHTS IN KITCHEN INCLUDED, 9 FEET BASEMENT CEILING. Call now for more details !!! Interior pictures are for reference only and from other listing (108 Heritage Manor) (id:6769
Property Details

Subarea
Heritage Hills

Lot
299.58

Year Built
2026

Flooring
Vinyl Plank

Parking Type
4
Rooms Dimension
| Room | Floor | Dimension |
|---|---|---|
| Other | Main level | 12.50 Ft x 4.92 Ft |
| 2pc Bathroom | Main level | 7.33 Ft x 3.25 Ft |
| Other | Main level | 7.08 Ft x 8.08 Ft |
| Other | Main level | 8.33 Ft x 6.00 Ft |
| Pantry | Main level | 5.50 Ft x 5.50 Ft |
| Other | Main level | 12.67 Ft x 12.83 Ft |
| Dining room | Main level | 9.00 Ft x 11.17 Ft |
| Living room | Main level | 12.25 Ft x 16.33 Ft |
| Bedroom | Upper Level | 9.08 Ft x 12.08 Ft |
| Bedroom | Upper Level | 9.50 Ft x 11.08 Ft |
| Bonus Room | Upper Level | 11.58 Ft x 14.08 Ft |
| 3pc Bathroom | Upper Level | 5.00 Ft x 7.92 Ft |
| Laundry room | Upper Level | 6.00 Ft x 5.08 Ft |
| Primary Bedroom | Upper Level | 14.00 Ft x 13.50 Ft |
| Other | Upper Level | 5.17 Ft x 10.08 Ft |
| 5pc Bathroom | Upper Level | 6.92 Ft x 15.08 Ft |
Disclaimer:
a
Listing data last updated date: 2026-11-16 16:22:20
a
Listing Agent: Angad Chahal
Brokerage: URBAN-REALTY.ca